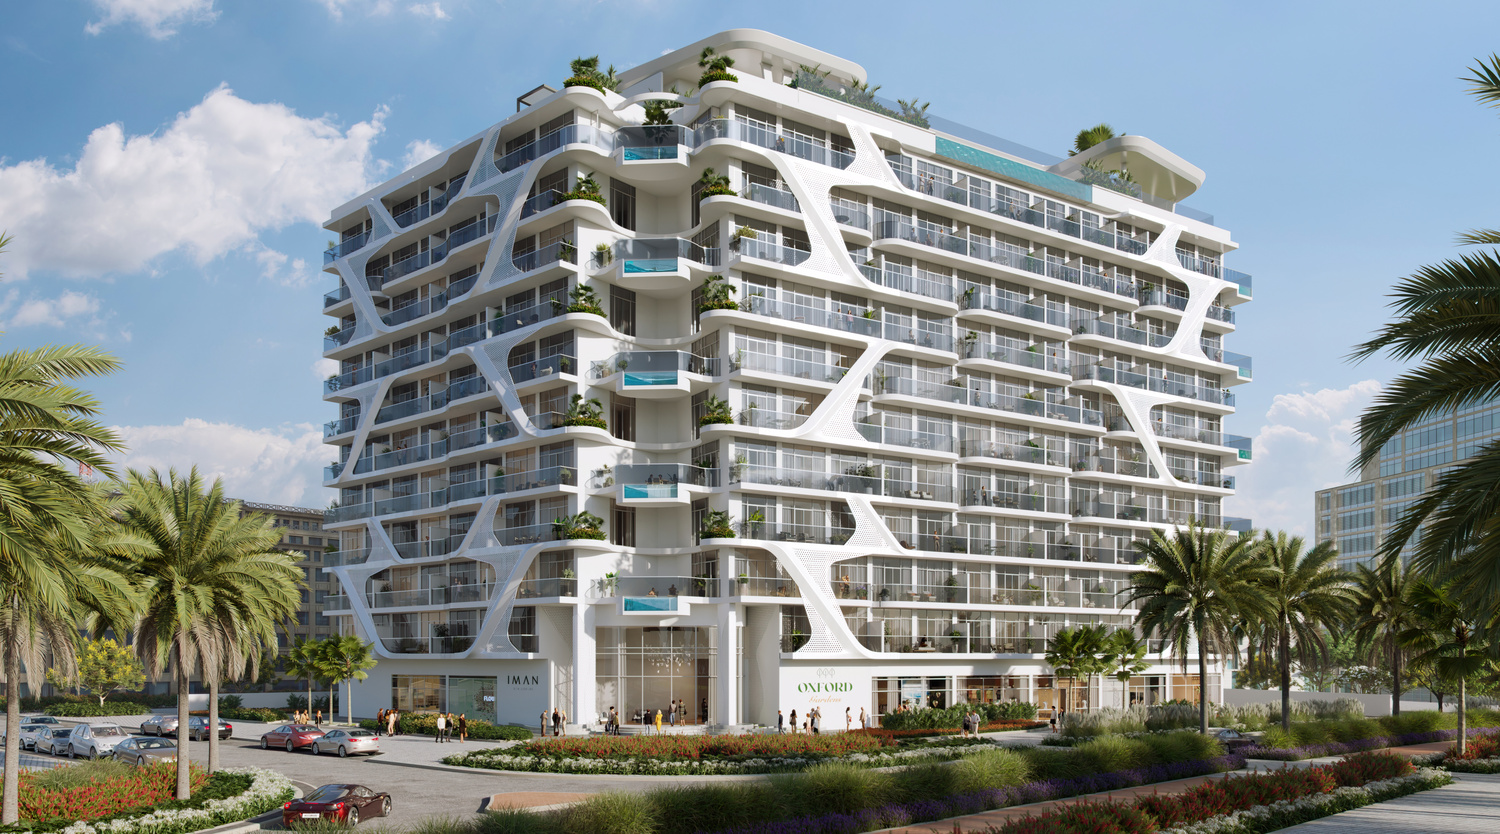
Oxford Gardens
 Iman DevelopersArjanCompletion: 2025-03-31
from
AED 1.3M
Sign in to iMatch to contact agents directly and get matched with this project.
Sign inProject details
- Floors
- 10
- Service charge
- 16 AED/sqft
- Handover
- 2025-03-31
- Ownership
- Freehold
- Construction
- 100% complete
Masterplan
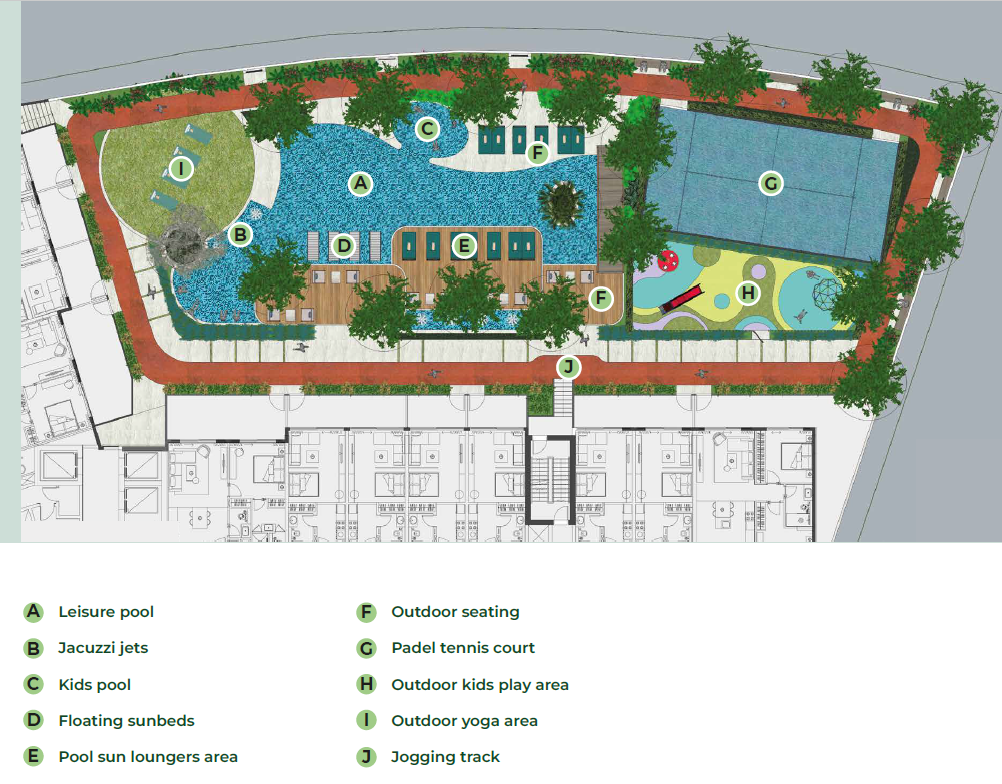
Site plan as published by the developer. Layouts and plot boundaries can change before handover.
About this project
Project general facts
Oxford Gardens focuses on creating luxurious spaces for our clients. They feature a double height lobby with elegance in every inch, cabana and decks that give you a breath-taking view, rooftop adults pool, lush green garden area, gym with latest equipment and rooftop BBQ facility to add to your memorable nights. With each corner resonating beauty, Oxford Gardens blends luxury with lifestyle to create the perfect home for your family.
Finishing and materials
Experience luxury living with the perfect balance of symmetry and aesthetics within each space. Pamper yourself with the luxurious spa-like bathrooms, where every inch is designed to provide you with the feeling of relaxation.
Oxford Gardens' apartments feature Philips Easykey door locks with a built-in fingerprint sensor for smart one-touch unlocking, dual verification, and a secret pin code for added security and convenience.
Oxford Gardens' apartments are set up with the Google Nest Thermostat which offers a smart solution to energy saving. The Google Nest Thermostat will automatically turn on and off based on the usage patterns, providing complete automation and a worry free environment.
Kitchen and appliances
Experience the perfect blend of aesthetics and practicality with the kitchen designed to meet all your needs.
Furnishing
No
Location description and benefits
Arjan is a prime location with easy access to highways and public transportation, making it an
ideal and convenient living choice. Move into a location that sets you apart.
Available units & floor plans
- 1 BR
- Size
- 786 sqft
- From
- AED 1,305,600
- Available
- 1
Payment plan
50/50
100% totalDuring construction
On handover
Parking
- Studioapartment1 space
- 1 BRapartment1 space
- 2 BRapartment1 space
- 4 BRapartment2 spaces
Amenities
- Wellness & fitness
- GymOutdoor Yoga AreaRooftop Gym
- Pools & water
- Kids PoolRooftop Infinity PoolSwimming Pool
- Family & kids
- Kids Play Area
- Leisure & outdoors
- Bbq & SeatingBBQ AreaClub HouseJogging TrackLandscaped GardensPadel Tennis CourtRooftop Cinema TheatreRooftop Terrace
- Services & security
- Ev Charging Station
- Other
- Jaccuzi Jets
Getting around
- Dubai Butterfly Garden3 min
- Safa Community School5 min
- Dubai Sports City10 min
- Dubai Hills Mall14 min
- Saudi German Hospital Dubai15 min
- JBR Open Beach17 min
- EM Normandie Business School17 min
- Ain Dubai (Dubai Eye)18 min
- Key Dubai Destinations Burj Al Arab22 min
- Museum of the Future29 min
- Dubai International Airport (DXB)31 min
- Underwater Zoo33 min
Project documents
Sign in to iMatch to access brochures, payment plans and floor plans for this project.
Sign in