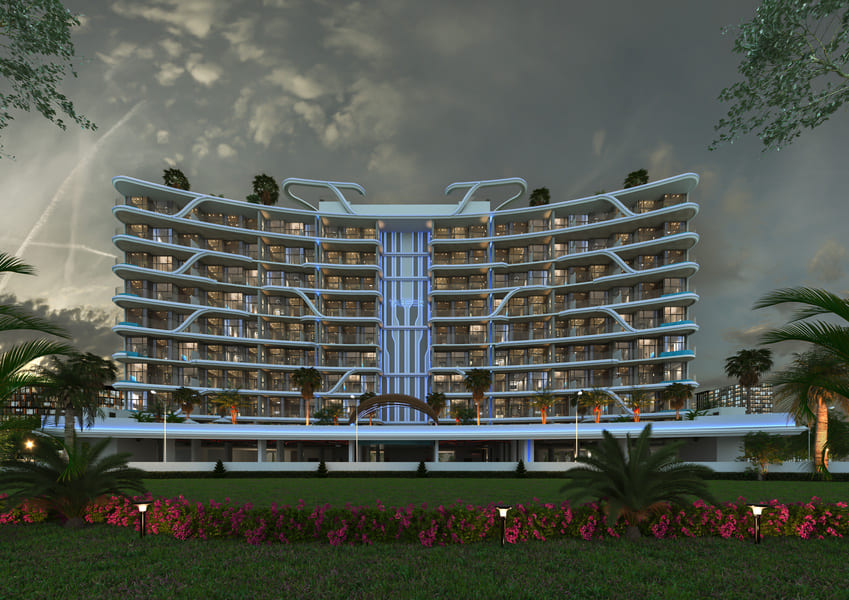
48 Parkside
 Tabeer Real Estate Development LLCArjanCompletion: 2026-03-31
from
AED 1.3M
Sign in to iMatch to contact agents directly and get matched with this project.
Sign inProject details
- Floors
- 9
- Service charge
- 14 AED/sqft
- Handover
- 2026-03-31
- Ownership
- Freehold
- Construction
- 100% complete
Masterplan
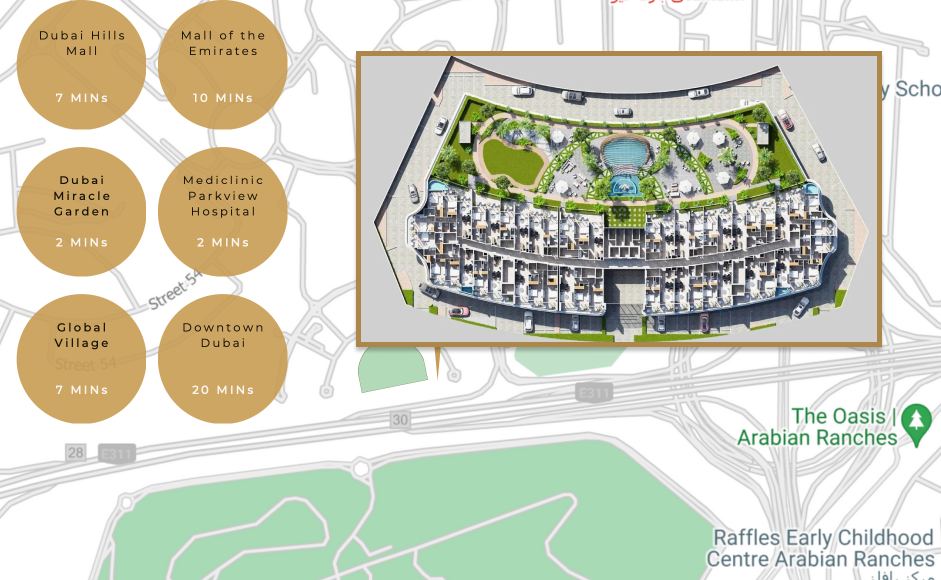
Site plan as published by the developer. Layouts and plot boundaries can change before handover.
About this project
Project General Facts 48 Parkside, developed by Tabeer Developments, is a masterfully crafted residential development that epitomizes the perfect blend of luxury and comfort. This extraordinary development boasts a collection of meticulously designed one, two, and three-bedroom apartments, each offering breathtaking views of a lush adjacent park and a serene rooftop garden, creating a tranquil urban oasis. Tabeer Developments has outdone itself in translating dreams into architectural masterpieces that redefine the standards of luxury real estate development. The expansive leisure and sky deck at 48 Parkside is a haven of unmatched amenities, featuring a semi-Olympic size infinity pool, a kids' pool, a unique mini golf club, a jogging track, a BBQ area, a rooftop sitting area, and a state-of-the-art wellness center. The rooftop garden provides a dedicated space for outdoor grilling and relaxation, while the wellness center offers diverse fitness options, fostering a culture of well-being that residents can wholeheartedly embrace. The green area and rooftop sitting area are perfectly designed to provide a serene atmosphere, allowing residents to unwind and recharge. Every residence at 48 Parkside is a testament to exquisite craftsmanship and attention to detail, with kitchens designed in a stunning Spanish style, complete with fully fitted European accessories. The living rooms feature first-of-its-kind Turkish Kale tiles, modern home automation systems, and luxurious suspended ceilings, creating a warm and inviting atmosphere. Bathrooms are entirely Spanish in design, with floor-to-ceiling Turkish Kale tiles and fixtures from IW&W Spain, adorned with luxurious gold accents. Spacious bedrooms offer tranquility and luxury, boasting impeccable finishing and comprehensive closet space, making each residence a true masterpiece of design excellence.
Location description and benefits Arjan is a vibrant and diverse neighborhood that boasts an array of residences and businesses, with the iconic Dubai Miracle Garden standing as a prominent landmark. The neighborhood is home to prestigious international schools, including Safa Community School and King's School, as well as reputable medical facilities like Mediclinic Parkview Hospital, ensuring that residents have access to top-notch healthcare. The presence of these esteemed institutions lends an air of sophistication and refinement to the area, making it an attractive destination for families and individuals alike. The strategic location of Arjan provides excellent connectivity to key destinations, with Dubai Miracle Garden just minutes away and Dubai Hills Mall, Mall of the Emirates, Global Village, and Downtown Dubai all within easy reach. This prime positioning establishes Arjan as a highly sought-after urban living destination, where residents can enjoy the perfect balance of natural beauty, world-class amenities, and connectivity. Arjan's unique blend of modern luxury, wellness-focused living, and prime location makes it a haven for those seeking a refined and inspiring lifestyle. Arjan's reputation as a desirable destination is further enhanced by its unique combination of natural beauty and world-class amenities. The neighborhood's proximity to major landmarks and attractions makes it an ideal location for those who value convenience and accessibility. With its sophisticated atmosphere, diverse range of amenities, and prime location, Arjan is the epitome of modern urban living, offering residents a truly unparalleled lifestyle that is both refined and effortlessly inspiring.
Available units & floor plans
- 1 BR
- Size
- 734 sqft
- Available
- 123
- 2 BR
- Size
- 1,215 sqft
- Available
- 28
- 3 BR
- Size
- 1,443 sqft
- Available
- 36
Floor plans


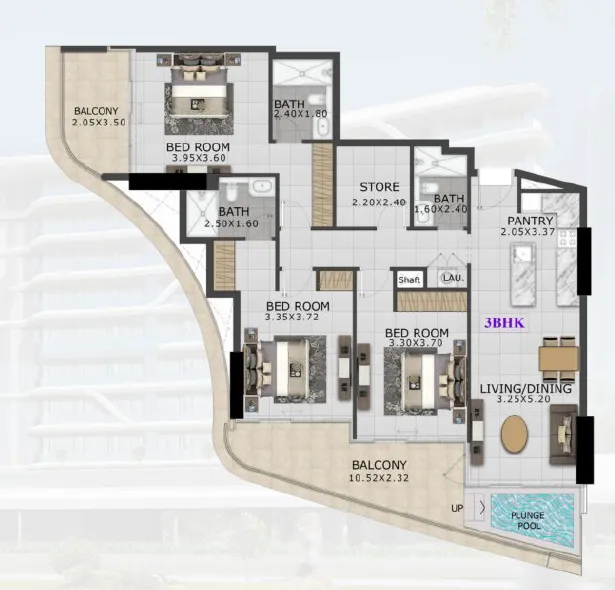
The full floor-plan PDF is in Project documents below.
Payment plan
Payment Plan 1
100% totalOn booking
Upon Handover
on handover
Payment Plan
100% totalOn booking
Upon Handover
on handover
Parking
- 1 BRapartment1 space
- 2 BRapartment1 space
- 3 BRapartment2 spaces
Amenities
- Wellness & fitness
- Spa
- Pools & water
- Ifinity PoolKids Pool AreaSwimming Pool
- Leisure & outdoors
- Bbq AreaGolf CourseGreen AreaJogging TrackLandscaped GardensMino Golf ClubRooftop Sitting AreaRooftop Terrace
- Services & security
- Security
- Other
- Welness Centre
Getting around
- Dhruv Global school3 min
- Dubai Butterfly Garden5 min
- Dubai Sports City7 min
- Circle mall13 min
- Dubai Campus13 min
- Saudi German Hospital Dubai13 min
- Ain Dubai (Dubai Eye)14 min
- JBR Open Beach14 min
- Key Dubai Destinations Burj Al Arab18 min
- Underwater Zoo24 min
- Dubai International Airport (DXB)28 min
- Museum of the Future40 min
Project documents
Sign in to iMatch to access brochures, payment plans and floor plans for this project.
Sign in