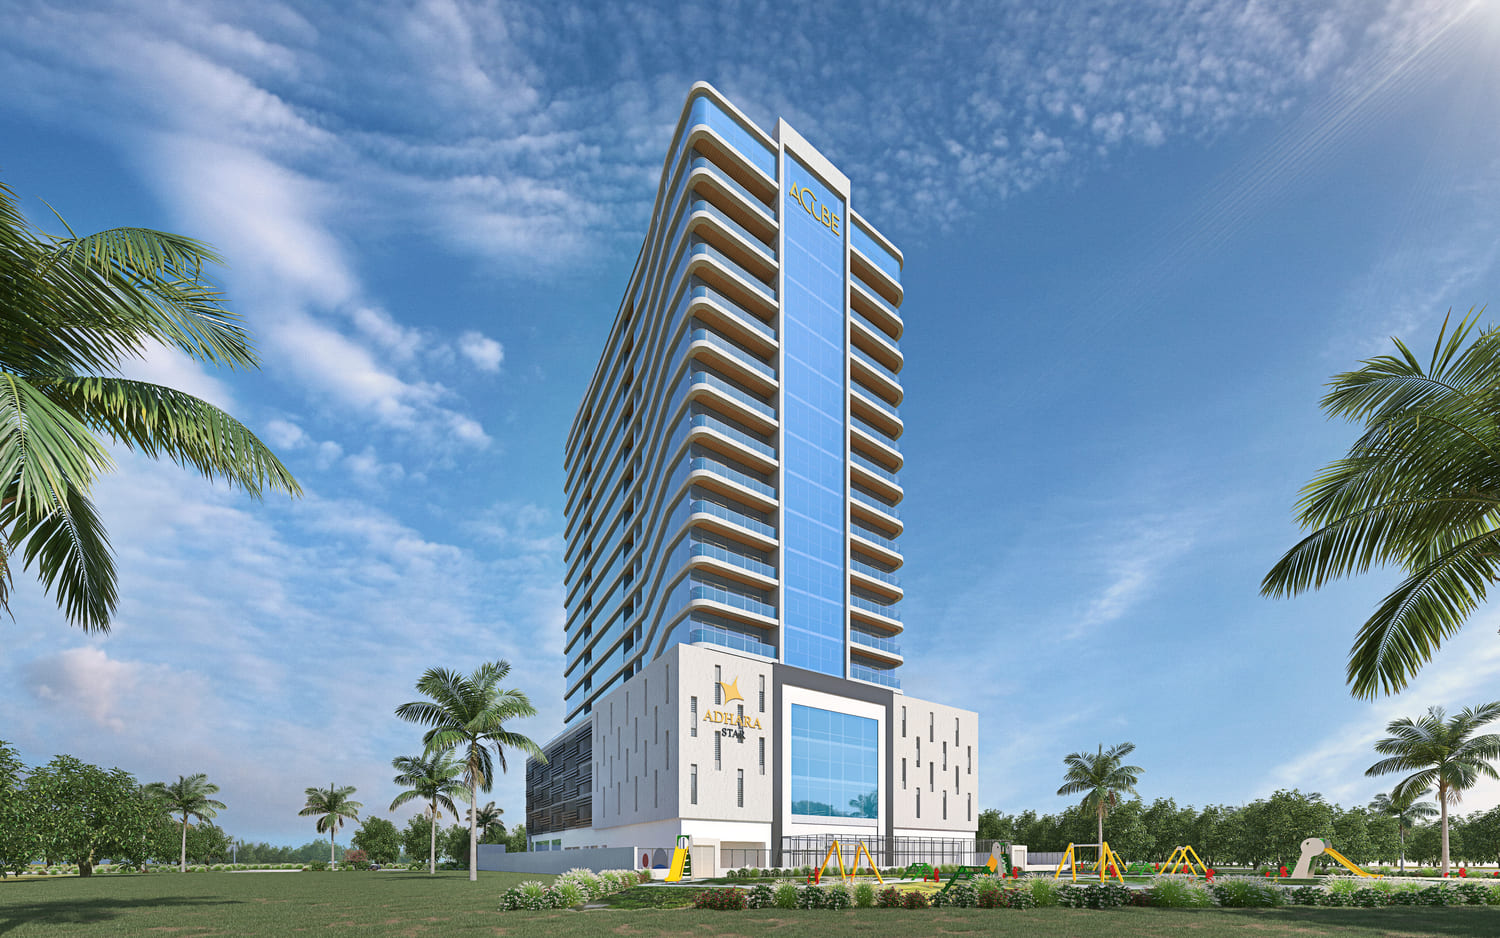
Adhara Star
 Acube DevelopmentsArjanCompletion: 2025-06-30
Sign in to iMatch to contact agents directly and get matched with this project.
Sign inProject details
- Floors
- 13
- Service charge
- 14 AED/sqft
- Handover
- 2025-06-30
- Ownership
- Freehold
- Construction
- 100% complete
Masterplan
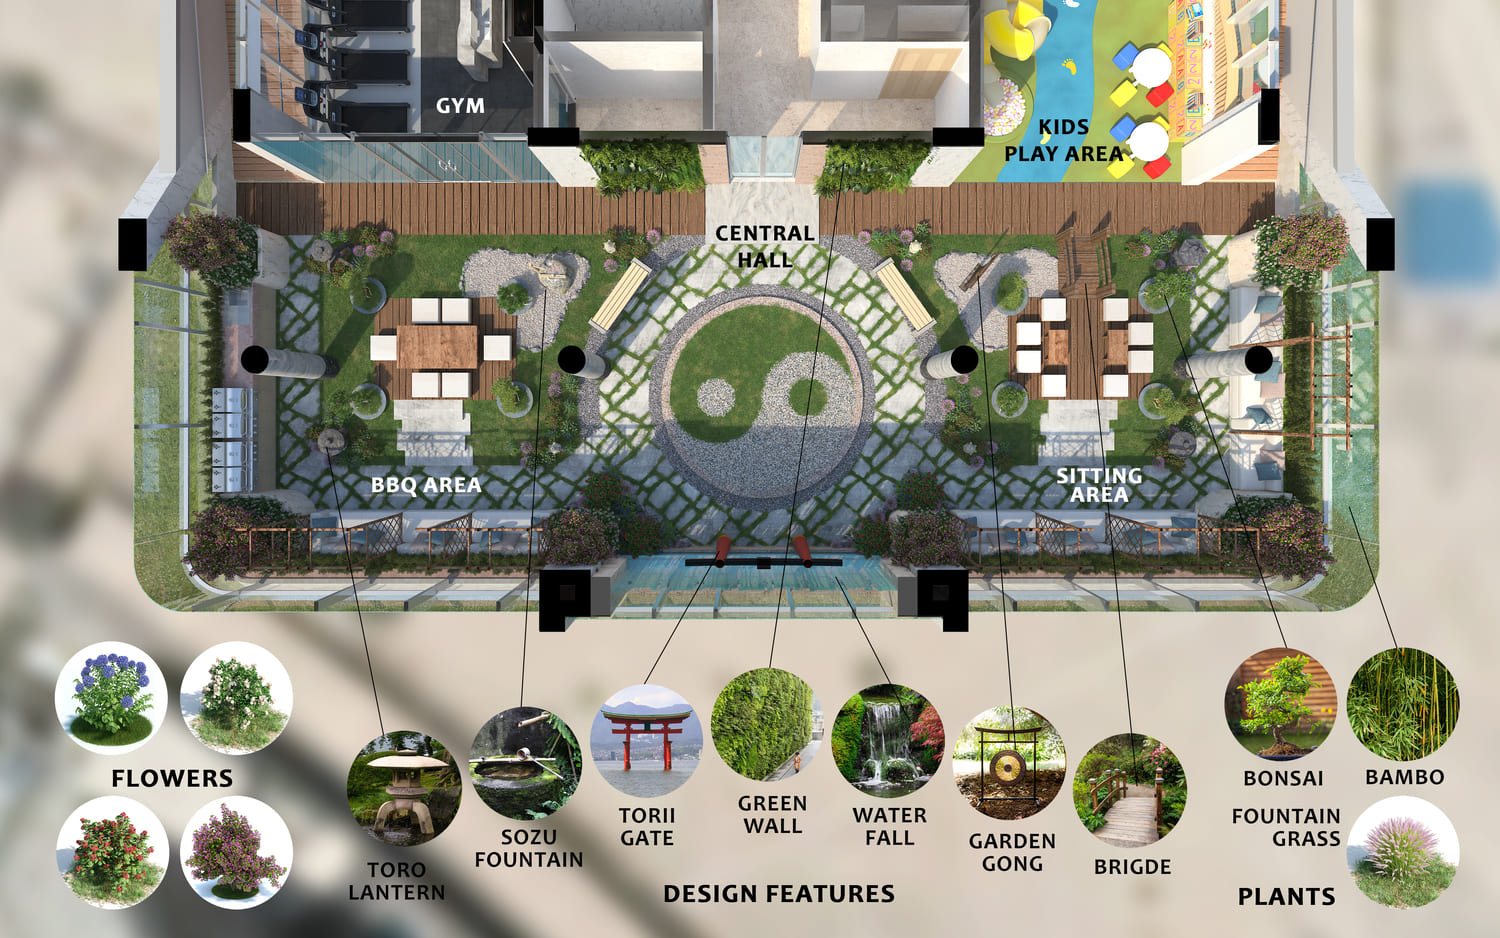
Site plan as published by the developer. Layouts and plot boundaries can change before handover.
About this project
Project general facts Adhara Star is a contemporary mixed-use development in Arjan, designed to bring together sophisticated urban living and everyday convenience within one modern address. Developed by Acube, the project combines residential and retail spaces in a setting defined by sleek architecture, refined detailing, and a strong emphasis on comfort. Inspired by the brilliance of the star it is named after, Adhara Star presents a polished and dynamic lifestyle concept that reflects the energy of one of Dubai’s fast-evolving residential communities. The project is shaped around the idea of seamless, connected living, with retail and lifestyle offerings integrated directly into the development to enhance day-to-day convenience. This mixed-use approach creates a vibrant atmosphere where shopping, dining, and residential life come together naturally, adding depth and practicality to the overall experience. Positioned within the wider vision of Dubai Land, Adhara Star also benefits from the growing infrastructure, accessibility, and amenities of the surrounding area, making it an address that balances urban energy with residential comfort. Inside, the residences are designed with a contemporary aesthetic and a strong focus on quality. Interiors are finished with world-class materials, fine porcelain and ceramic surfaces, branded sanitary ware, and semi-furnished layouts that add both elegance and practicality. Kitchens are equipped with appliances from internationally renowned Italian brands, reinforcing the project’s sense of refinement and attention to detail. Altogether, Adhara Star offers a living experience that feels modern, elevated, and thoughtfully composed for everyday life.
Location description and benefits Arjan, situated in the heart of Dubailand, is a rapidly growing community known for its family-friendly environment and excellent connectivity. Developed with sustainability in mind, Arjan features a mix of residential, commercial, and leisure spaces, making it a well-rounded destination for living and recreation. The neighborhood is home to notable landmarks such as the iconic Dubai Miracle Garden, one of the largest floral installations in the world, and the Dubai Butterfly Garden, which houses thousands of exotic butterfly species. The community offers a mix of modern residential developments with contemporary architecture and thoughtfully designed apartments, often surrounded by lush green landscapes. Arjan places a strong emphasis on outdoor living, with parks, jogging tracks, and landscaped areas providing residents with ample opportunities for relaxation and leisure. Retail outlets, supermarkets, and dining options are conveniently located, ensuring that daily needs are easily met. Its strategic location provides excellent connectivity to Dubai’s key areas. Arjan is just a short drive from Mall of the Emirates, Dubai Marina, and Al Barsha, with major road networks like Sheikh Mohammed Bin Zayed Road ensuring easy access. This combination of tranquility, convenience, and modernity makes Arjan a sought-after destination for residents seeking a balanced urban lifestyle in Dubai.
Available units & floor plans
- 1 BR
- Size
- 779 sqft
- 2 BR
- Size
- 1,246 sqft
- 3 BR
- Size
- 1,520 sqft
Payment plan
Option 1 - 60:40 Payment plan
100% totalOn booking
During construction
Upon Handover
on handover
Option 2 - 80:20 Payment plan
100% totalOn booking
During construction
Upon Handover
on handover
Option 3 - 1% PostHandover plan
100% totalOn booking
During construction
Upon Handover
on handover
During for 35 months PH
during construction
Parking
- 1 BRapartment1 space
- 2 BRapartment1 space
- 3 BRapartment2 spaces
Amenities
- Wellness & fitness
- GymIndoor & Outdoor GymSaunaSauna & Steam RoomYogaYoga Space
- Pools & water
- JacuzziRooftop PoolSwimming Pool
- Family & kids
- Kids Play Area
- Leisure & outdoors
- Basketball CourtJapanese GardenLandscaped GardensPaddle TennisTennis Court
- Other
- Hot Tub
Getting around
- Dhruv Global school4 min
- Dubai Butterfly Garden5 min
- Dubai Hills Mall12 min
- Dubai Sports City12 min
- Saudi German Hospital Dubai12 min
- Dubai Campus13 min
- Black Palace Beach (Al Sufouh Beach)14 min
- Key Dubai Destinations Burj Al Arab19 min
- Ain Dubai (Dubai Eye)20 min
- Underwater Zoo26 min
- Museum of the Future28 min
- Dubai International Airport (DXB)32 min
Project documents
Sign in to iMatch to access brochures, payment plans and floor plans for this project.
Sign in