Avior
 Acube DevelopmentsAl WaslCompletion: 2031-09-30
from
AED 3.9M
Sign in to iMatch to contact agents directly and get matched with this project.
Sign inProject details
- Floors
- 90
- Handover
- 2031-09-30
- Ownership
- Freehold
- Construction
- 0% complete
Masterplan
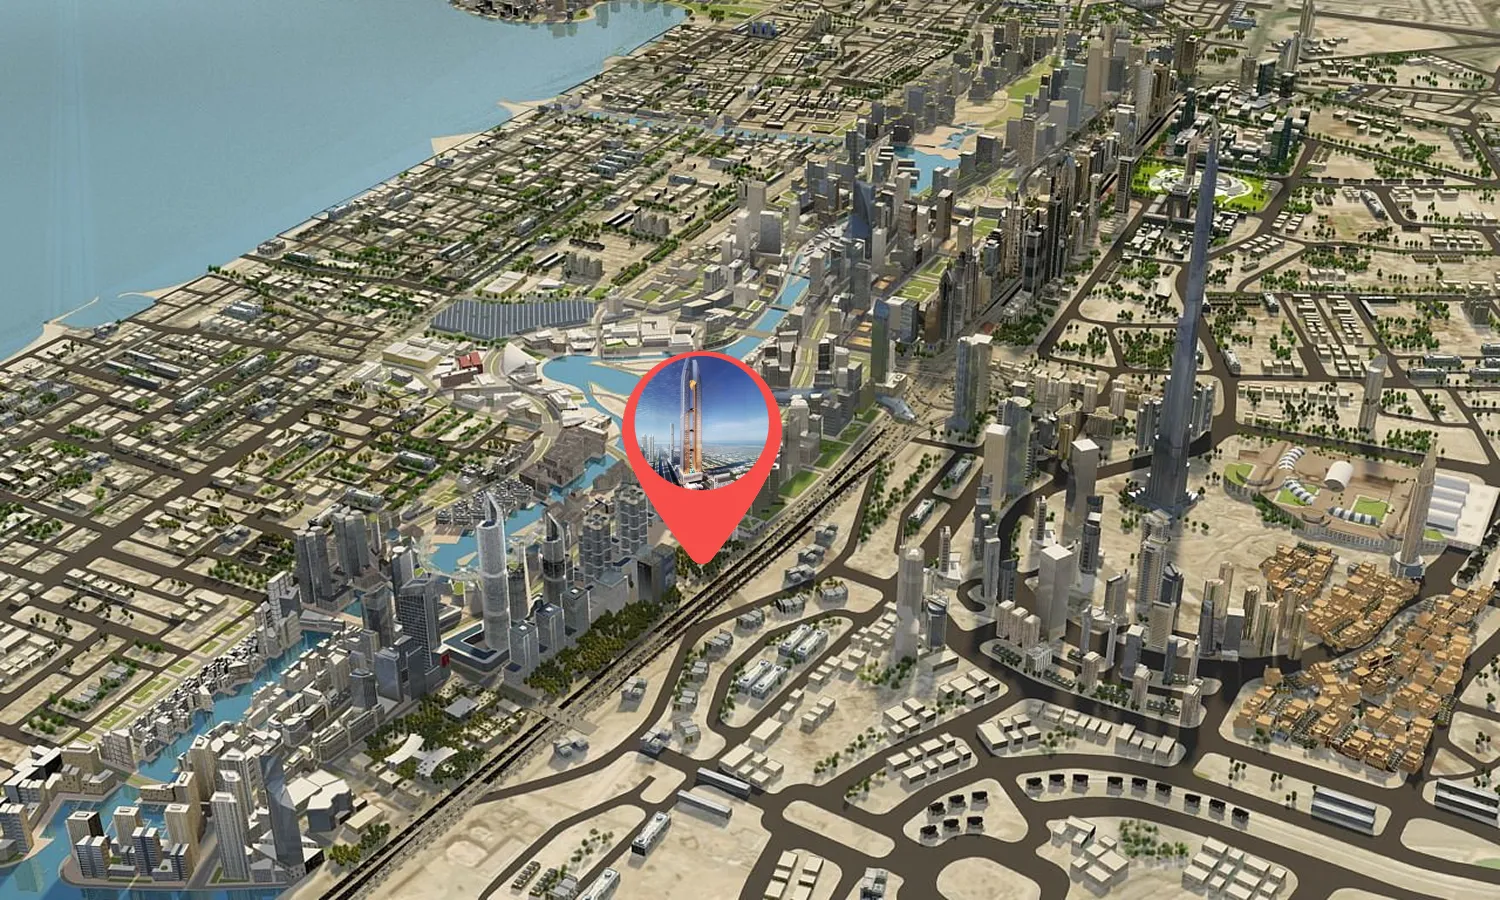
Site plan as published by the developer. Layouts and plot boundaries can change before handover.
About this project
Project general facts
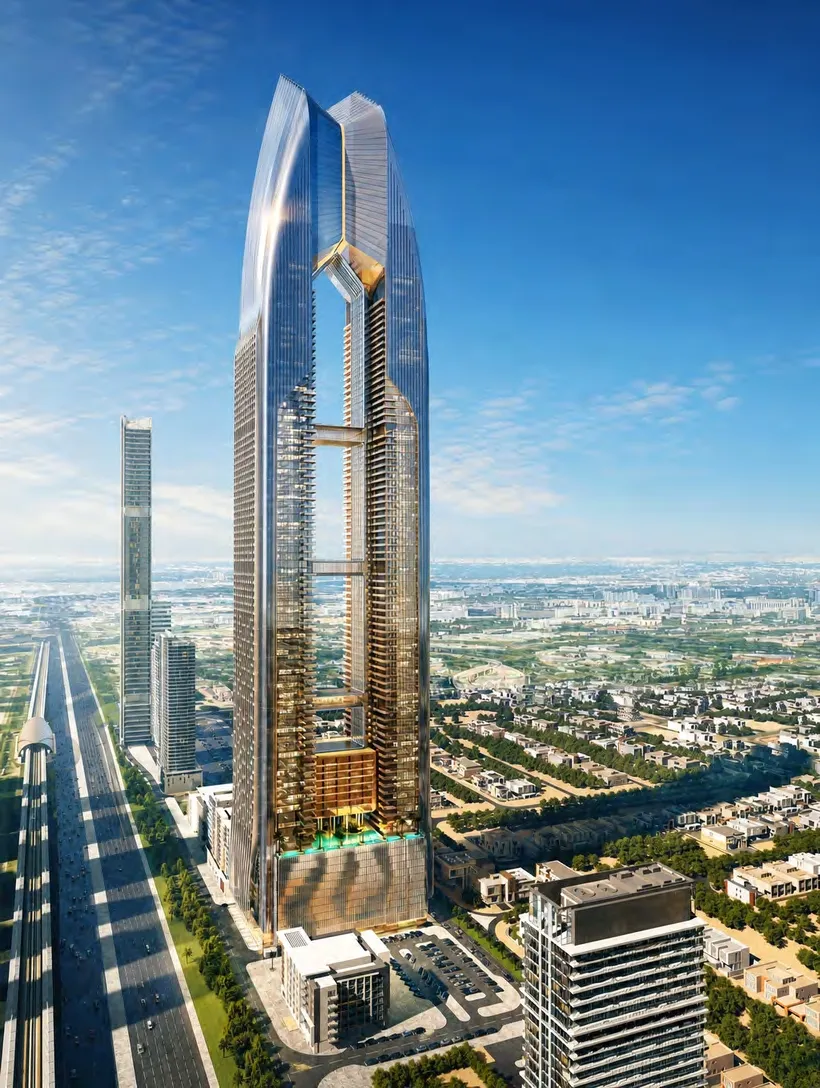
Avior by Acube Developments is envisioned as an iconic ultra-luxury residential masterpiece, inspired by the brilliance of the celestial star it is named after and designed to rise as one of the world’s tallest residential towers. The project offers an exceptional collection of 1 to 6 bedroom apartments, including duplex options, alongside The Elite Residences, The Imperial Residences, The Lumière Residences, Crown Duplexes, Signature Sky Villas, and the one-of-a-kind Presidential Palace penthouses. Avior promises a rare lifestyle that blends architectural grandeur with refined modern living.
The amenities at Avior are truly extraordinary, featuring more than 100 world-class experiences across multiple dedicated levels. Residents can enjoy The Aetherium family spaces, The Arena sports and fitness facilities, La Sirena wet areas, exclusive sky-level experiences, immersive panoramic elevators, and the spectacular Zanza Le Clubhouse with its infinity pool and elevated dining concepts. From gourmet retail and fine dining to private lounges, wellness sanctuaries, and bespoke concierge services, every detail is thoughtfully curated to create a seamless and indulgent daily life.
Inside each residence, premium finishes and masterful craftsmanship define the living spaces, creating interiors that feel both elegant and welcoming. World-class kitchens are equipped with prestigious branded appliances, sintered stone countertops, and refined European sanitary ware, while smart home systems ensure effortless control and modern convenience. Double-height ceilings in select residences, expansive glazing, sustainable energy solutions, and carefully selected materials elevate every home into a sophisticated sanctuary designed for comfort, beauty, and long-term value.
Location description and benefits
Sheikh Zayed Road, one of Dubai's most iconic thoroughfares, serves as a bustling and dynamic artery that traverses the city's vibrant landscape. Stretching approximately 55 kilometers, this highway is a symbol of Dubai's modernity and economic prowess. Named after Sheikh Zayed bin Sultan Al Nahyan, the founding father of the United Arab Emirates, the road is a testament to the visionary leadership that has transformed Dubai into a global metropolis.
Lined with towering skyscrapers, Sheikh Zayed Road is synonymous with the city's impressive skyline. The route is flanked by a stunning array of architectural marvels, including sleek office towers, luxury hotels, and residential complexes, contributing to the futuristic and cosmopolitan ambiance of the area. The road's dual carriageways are often bustling with a mix of local and international traffic, reflecting Dubai's diverse and multicultural population.
Sheikh Zayed Road is not merely a transportation corridor, it is also a symbol of Dubai's economic prosperity and business hub. The thoroughfare hosts the headquarters of numerous multinational corporations, financial institutions, and prominent business establishments. Its strategic location has turned it into a vital economic lifeline, facilitating the movement of goods, services, and people across the city.
Available units & floor plans
- 1 BR
- Size
- 1,020 sqft
- From
- AED 3,885,733
- Available
- 1
- 2 BR
- Size
- 1,545 sqft
- From
- AED 5,886,044
- Available
- 1
- 3 BR
- Size
- 2,280–3,024 sqft
- From
- AED 6,710,992
- Available
- 2
- 4 BR
- Size
- 2,630–3,747 sqft
- From
- AED 12,402,826
- Available
- 2
- 5 BR
- Size
- 3,807–13,939 sqft
- From
- AED 20,790,676
- Available
- 3
- 6 BR
- Size
- 14,154 sqft
- From
- —
- Available
- 1
Floor plans
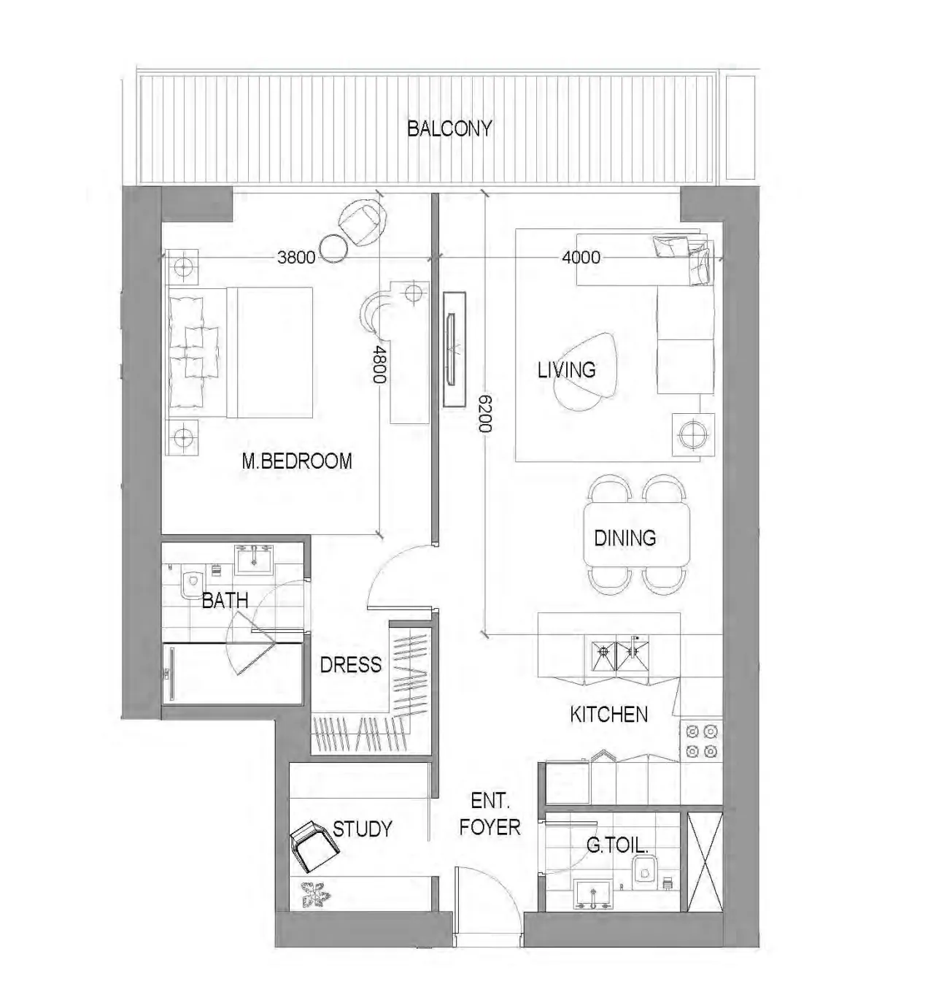
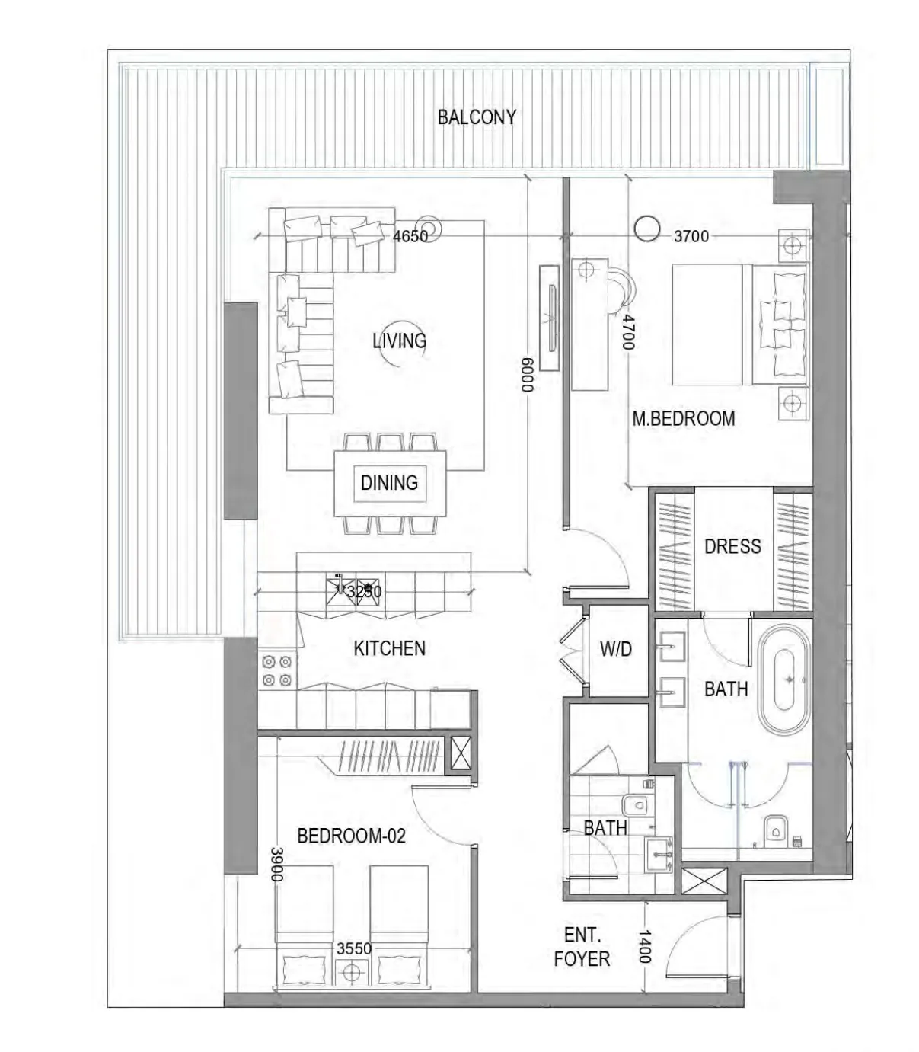
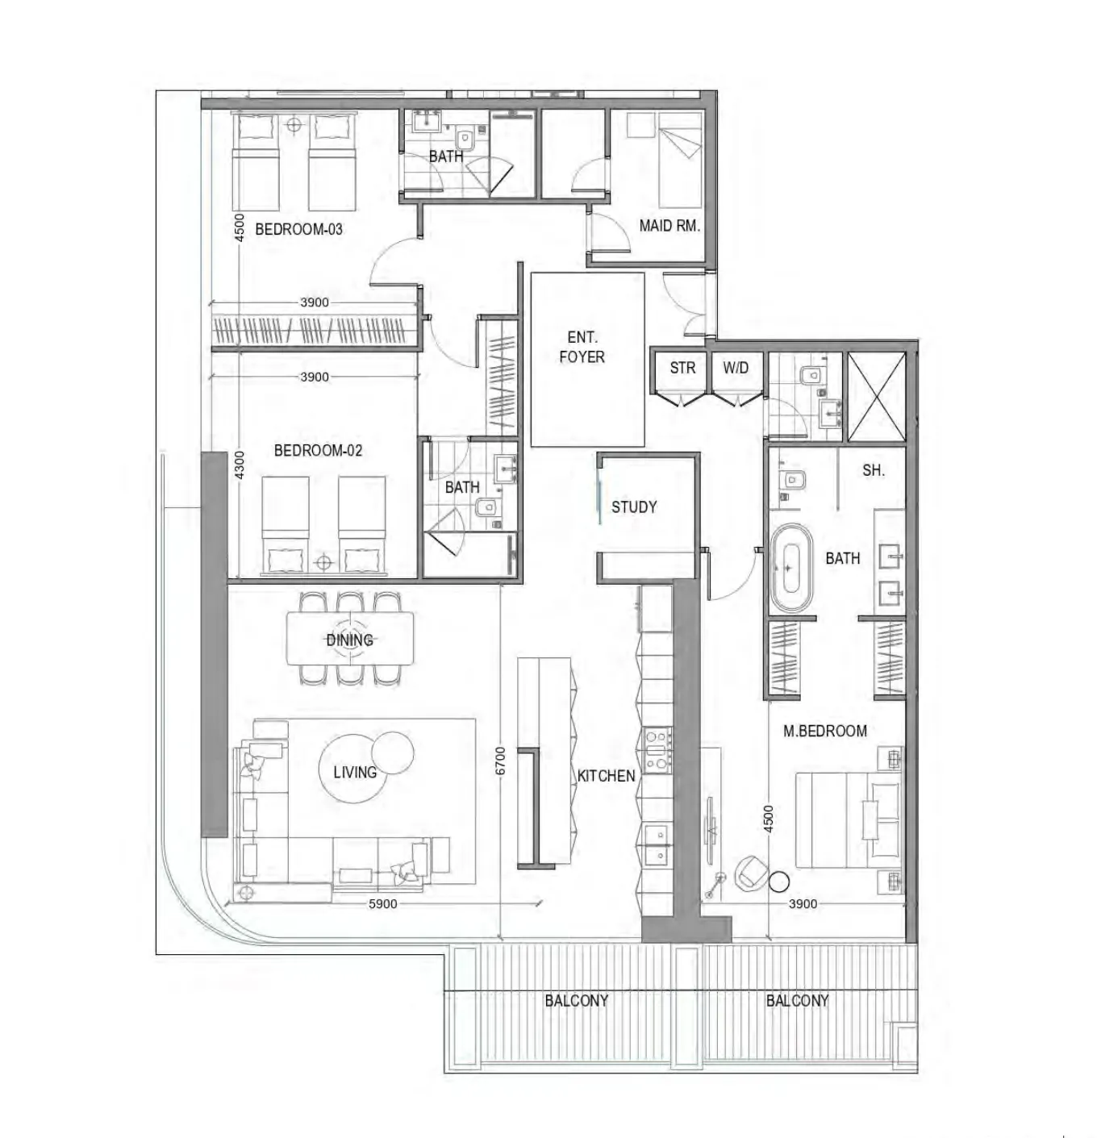
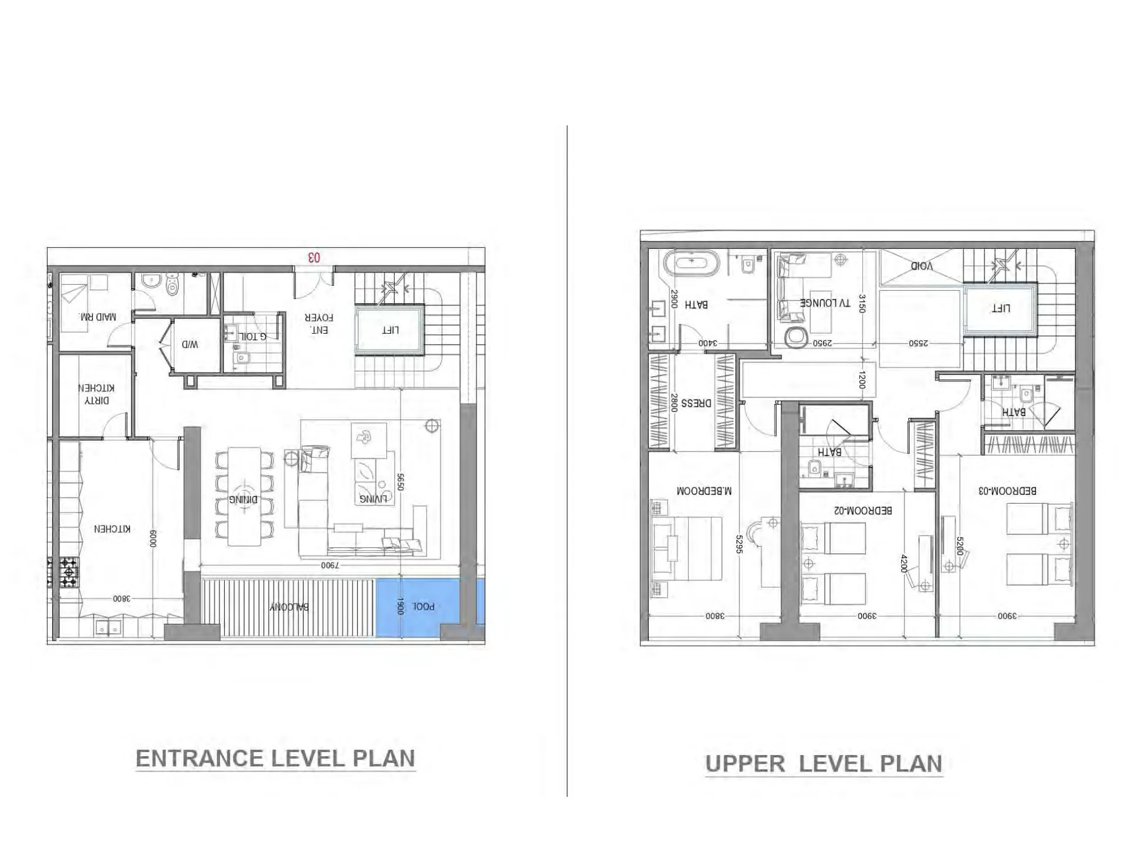
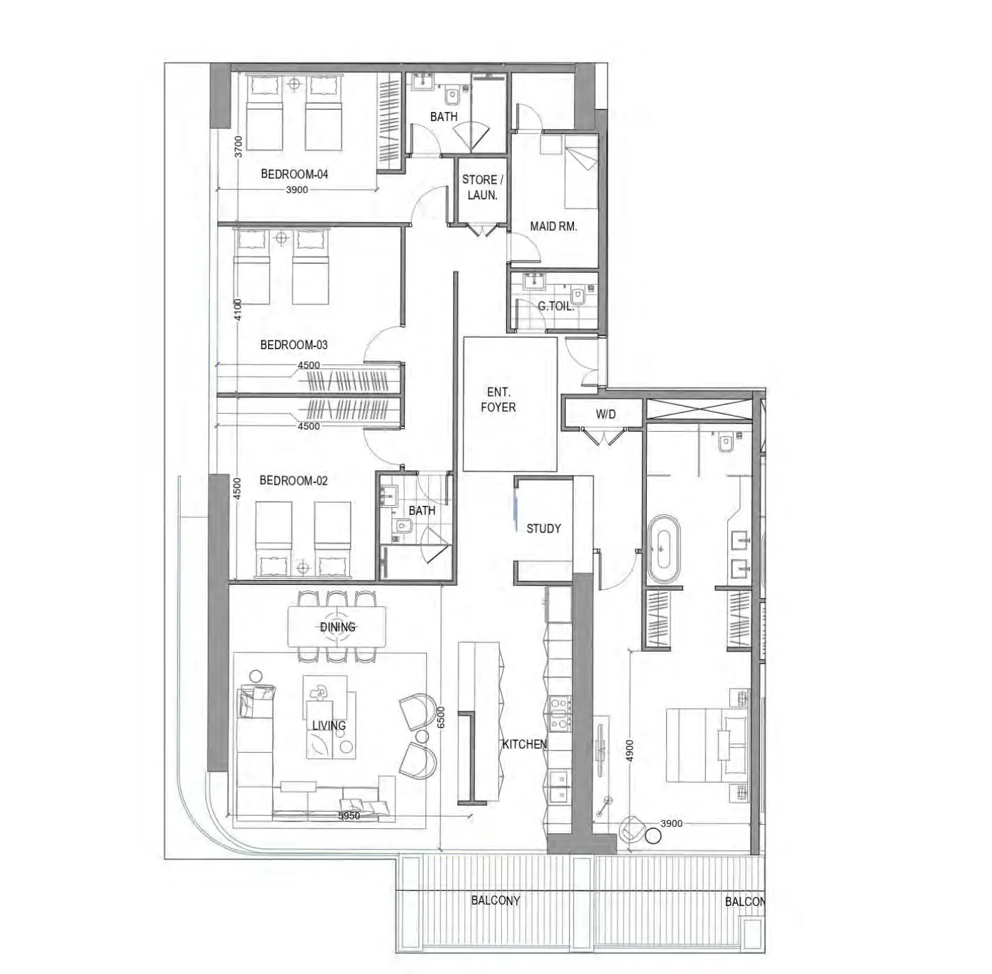
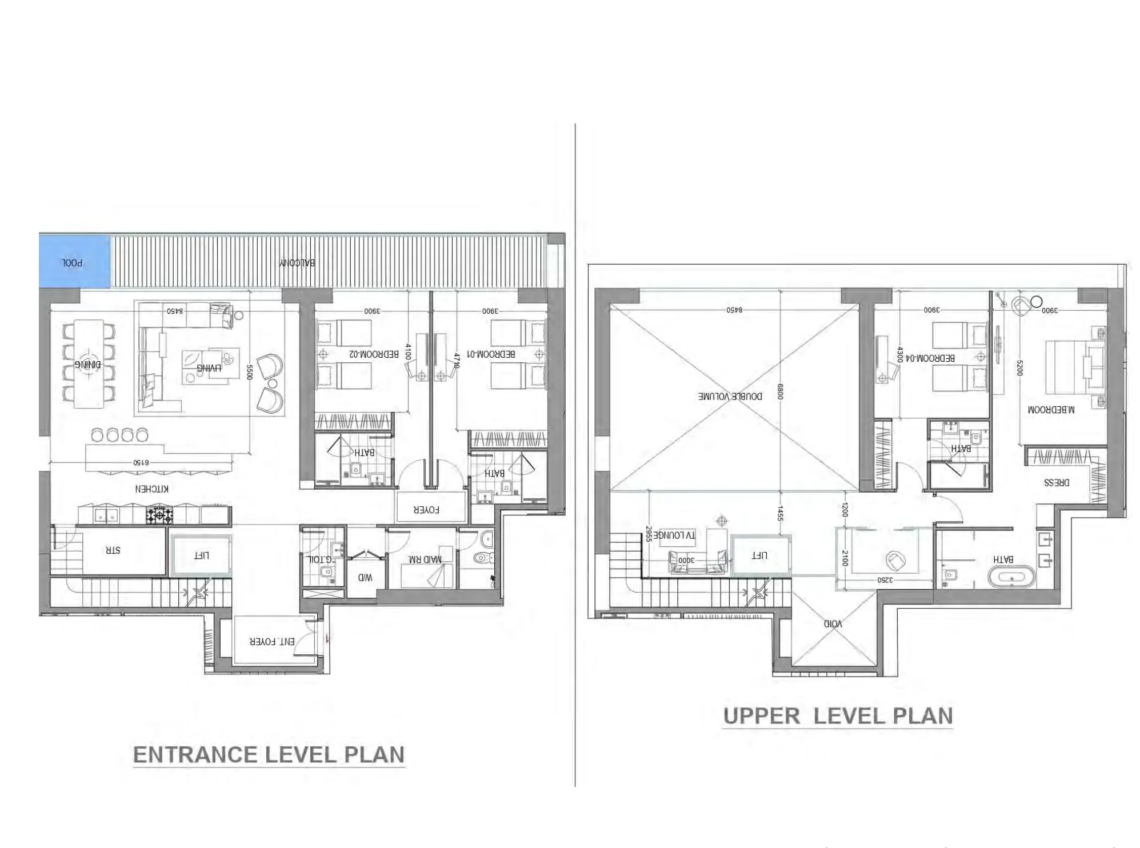
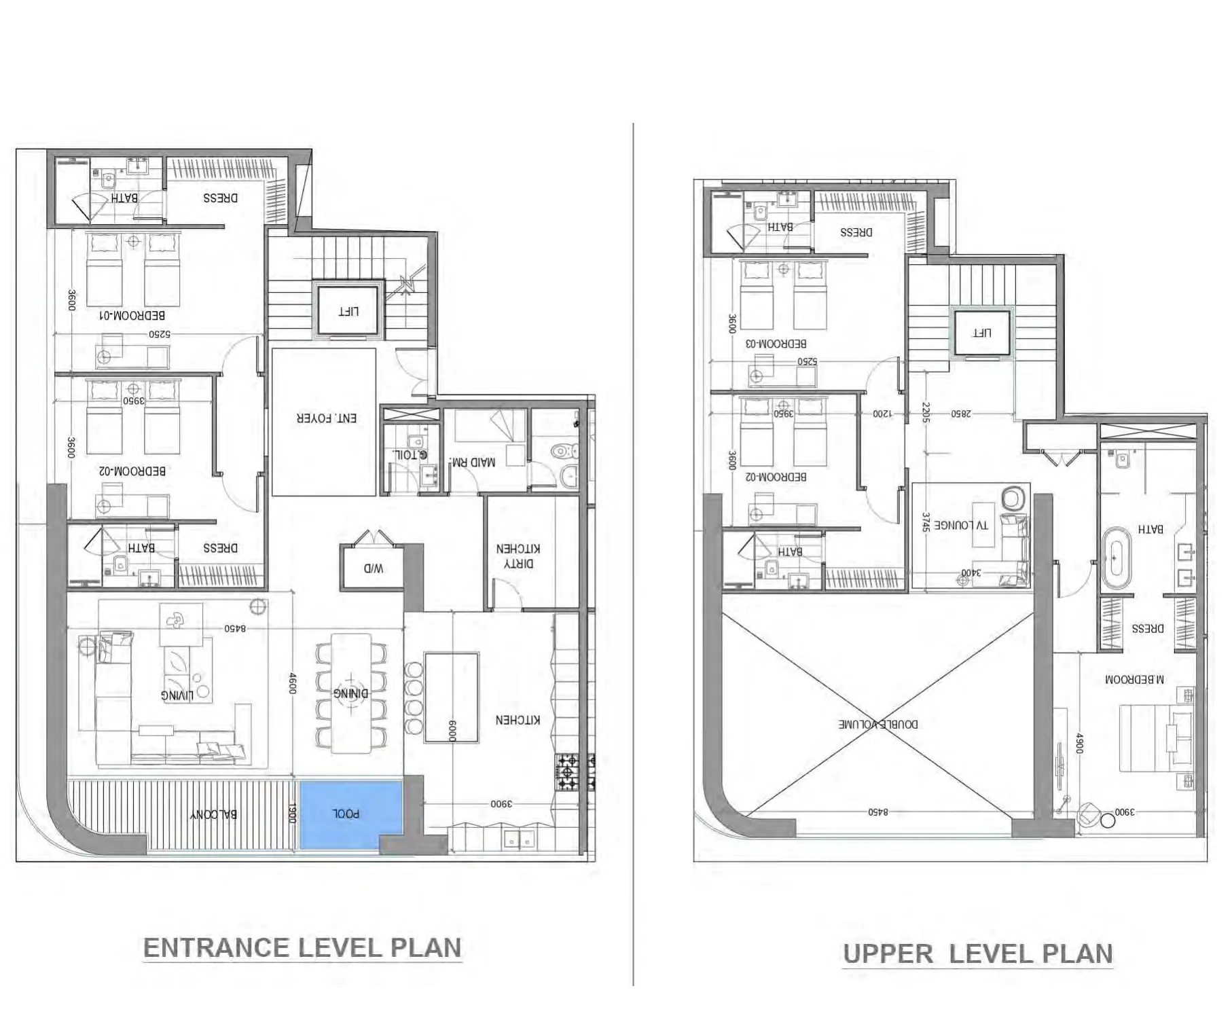
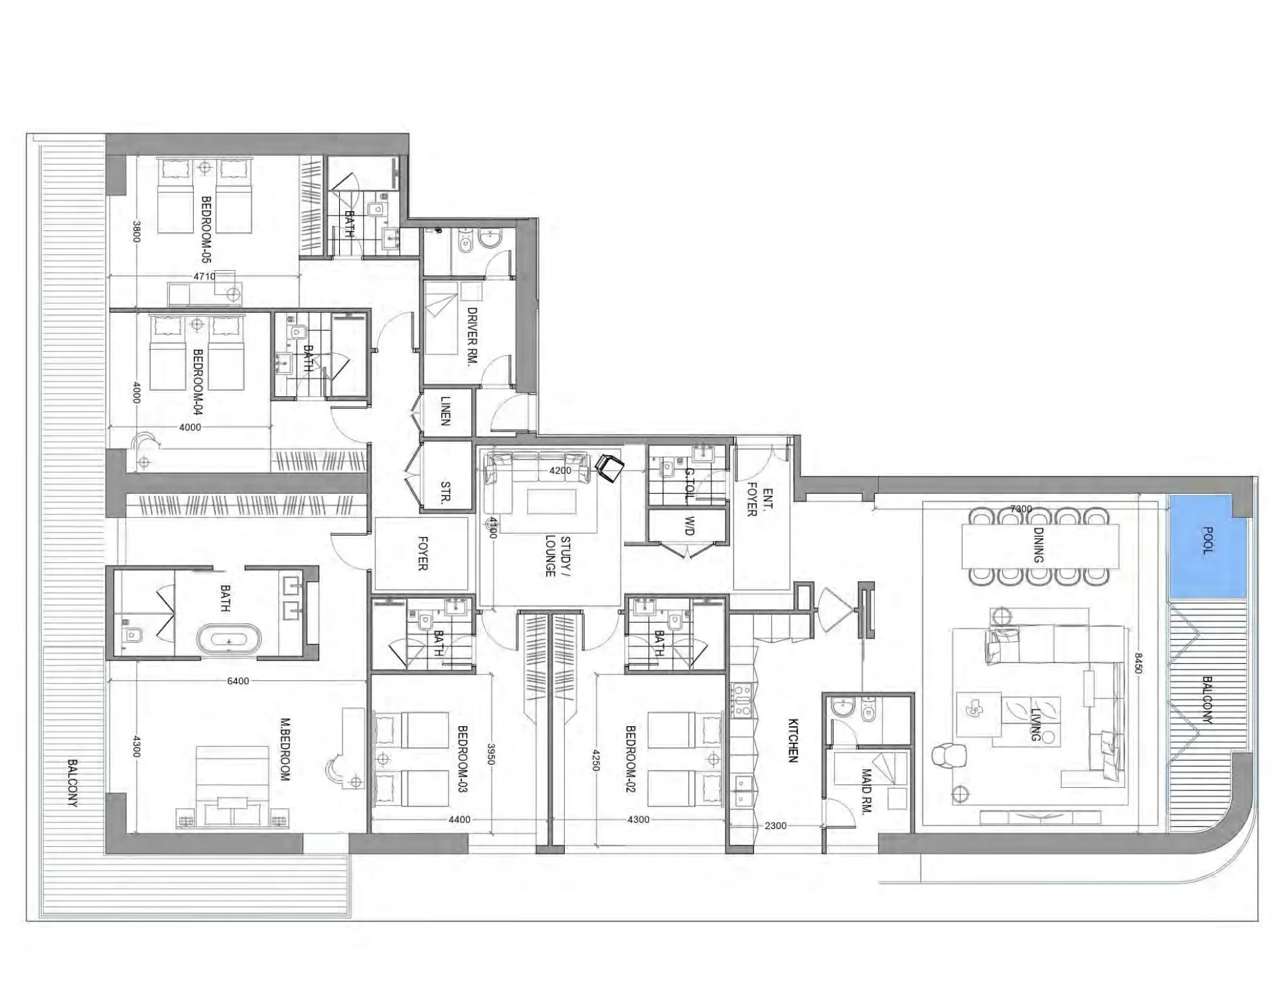
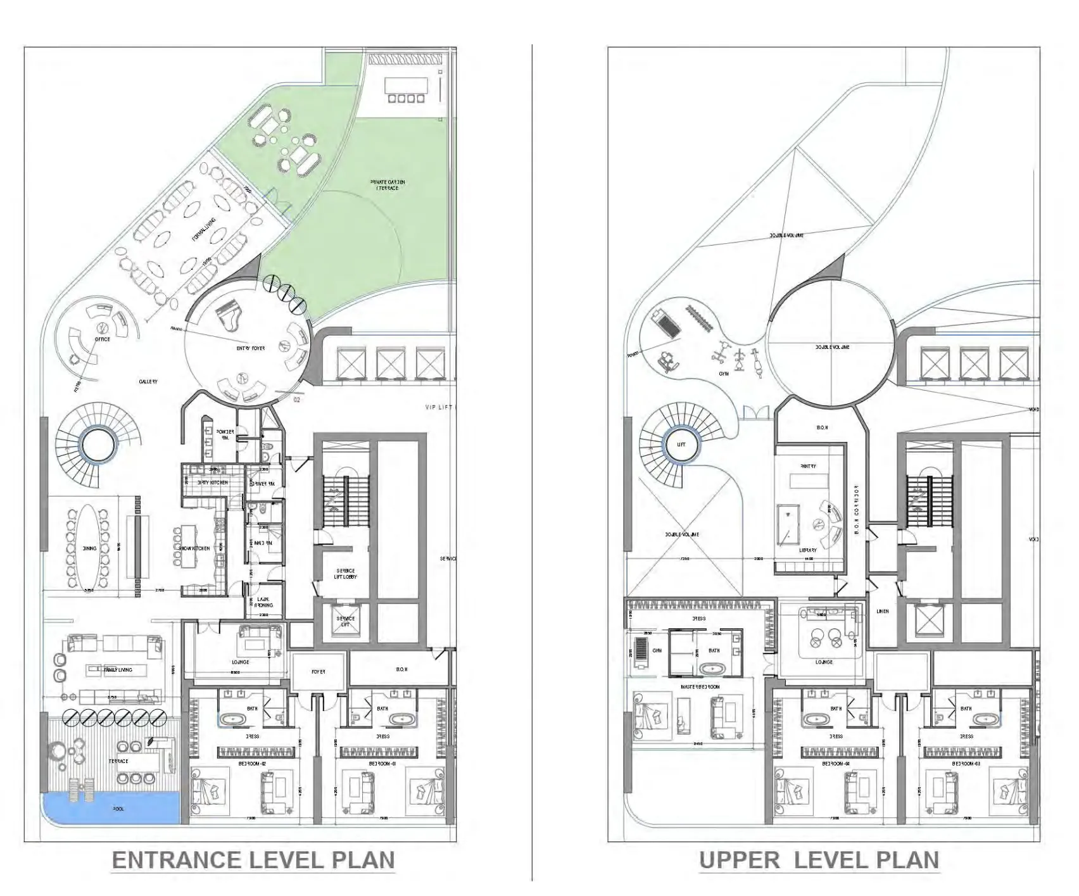
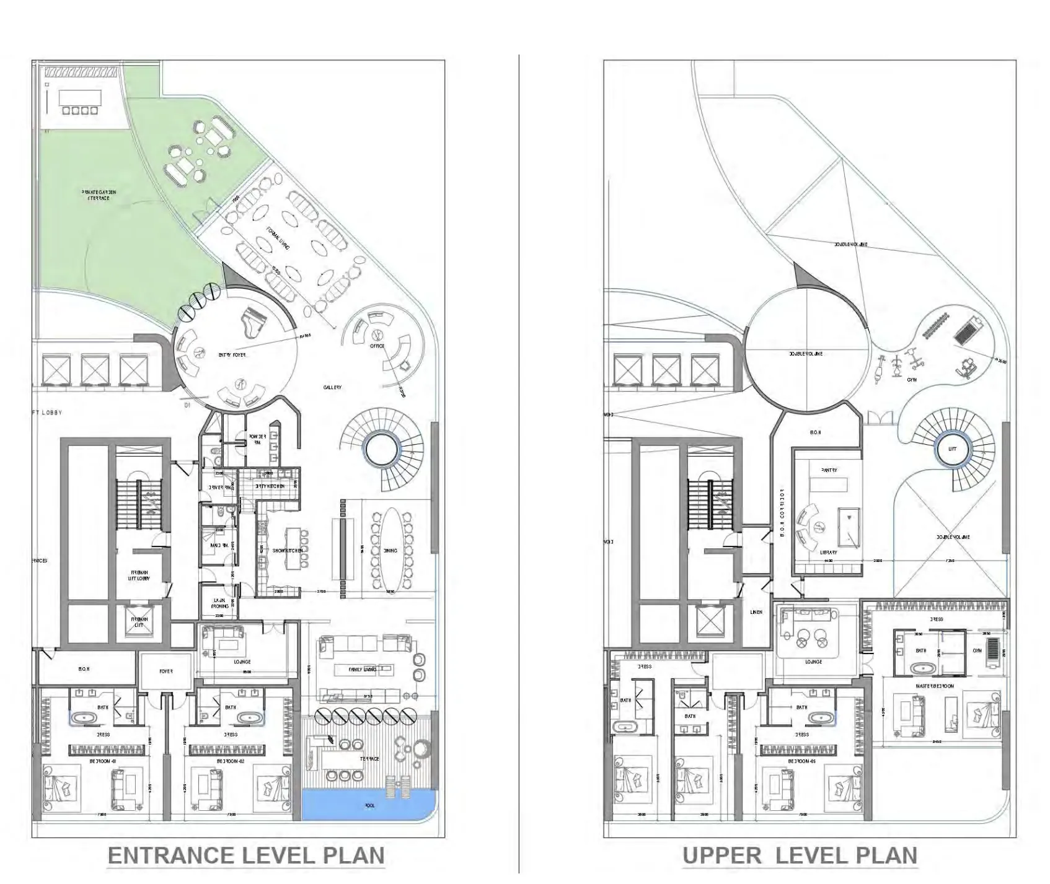
The full floor-plan PDF is in Project documents below.
Payment plan
Payment Plan
100% totalOn booking
Upon Handover
on handover
Parking
- 1 BRapartment1 space
- 2 BRapartment1 space
- 3 BRapartment2 spaces
- 4 BRapartment2 spaces
- 5 BRapartment2 spaces
- 6 BRapartment2 spaces
Amenities
- Wellness & fitness
- GymPilates & Yoga AreaYoga Space
- Pools & water
- Aqua TherapyInfinity PoolInfinity Pool & DeckKids' PoolPool BarPool CinemaSwimming PoolWater Plaza
- Family & kids
- Kids' CinemaKids' Play Area
- Leisure & outdoors
- BBQ AreaCinemaClubhouseCoworkingGolf SimulatorLandscaped GardensLoungeLounge AreaMultisport CourtPadel TennisParkingPet ParkRunning TrackSports Court
- Services & security
- CafeConcierge Service
- Other
- Business CenterGaming RoomMMA & CrossfitPet AreaPets AllowedPodcast StudioPrayer Room
Getting around
- Mazaya Centre2 min
- The Green Planet4 min
- Coca-Cola Arena4 min
- Japanese School4 min
- Canadian University Dubai (CUD)6 min
- Mercato Beach8 min
- Underwater Zoo8 min
- Medcare Hospital8 min
- Dubai Canal8 min
- The Dubai Fountain11 min
- Sky Views Observatory13 min
- Museum of the Future13 min
Project documents
Sign in to iMatch to access brochures, payment plans and floor plans for this project.
Sign in