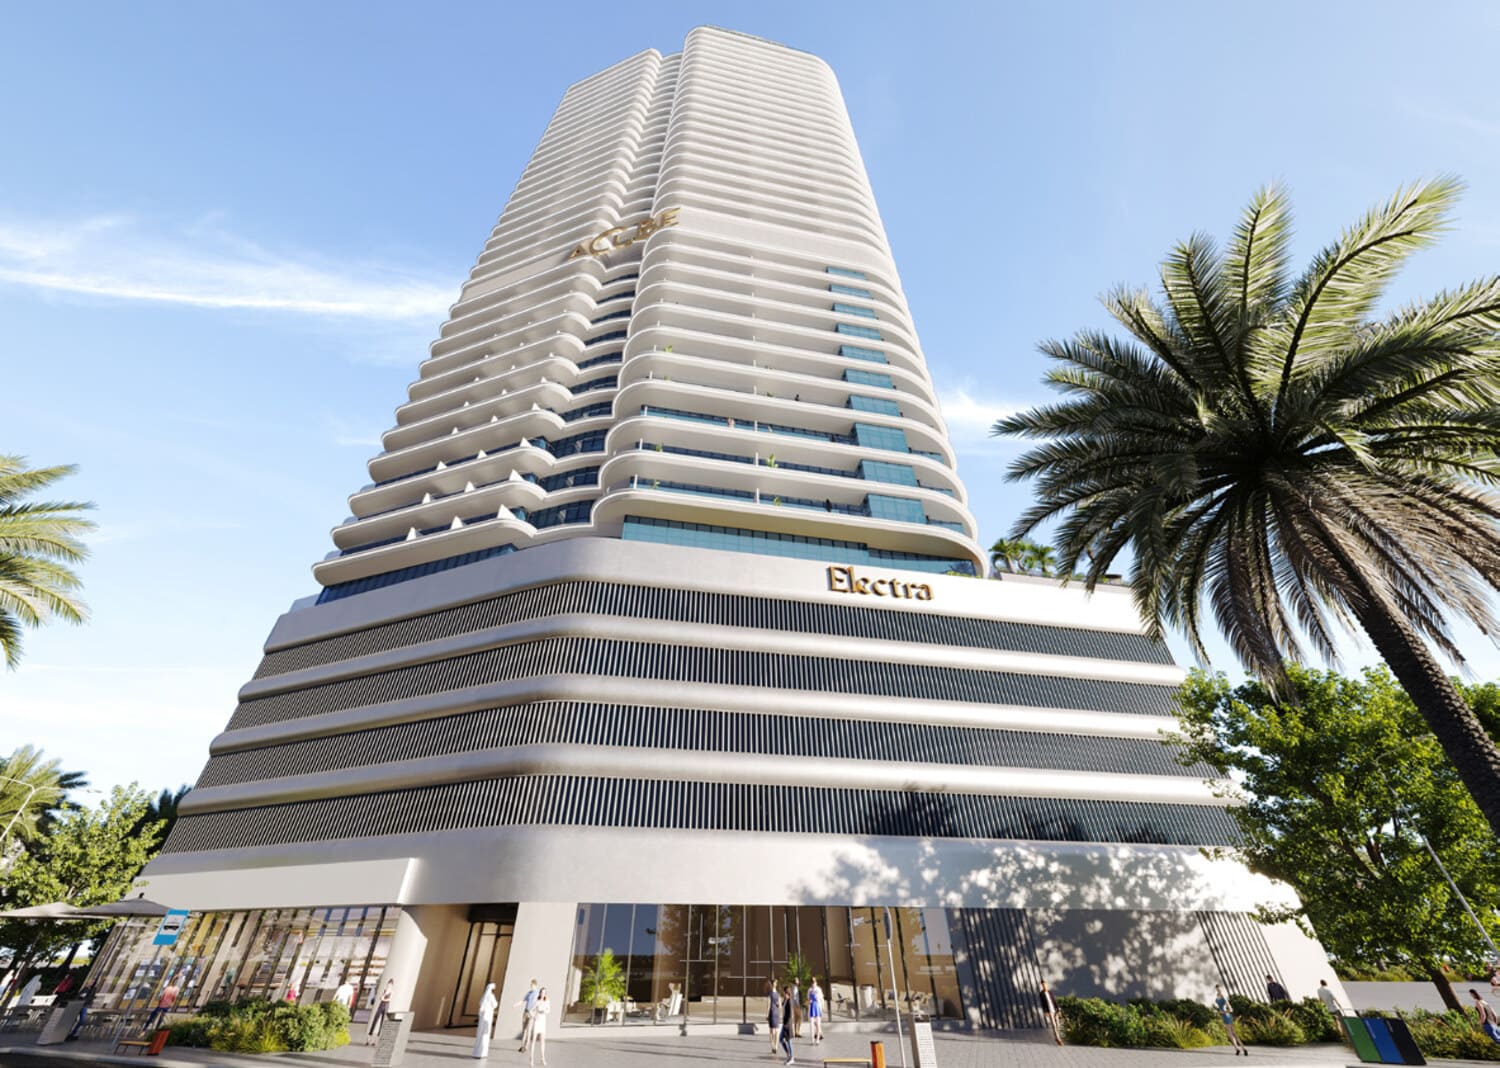
Electra Acube
 Acube DevelopmentsJVC (Jumeirah Village Circle)Completion: 2027-06-30
from
AED 1.8M
Sign in to iMatch to contact agents directly and get matched with this project.
Sign inProject details
- Floors
- 32
- Service charge
- 16 AED/sqft
- Handover
- 2027-06-30
- Construction
- 7% complete
Masterplan
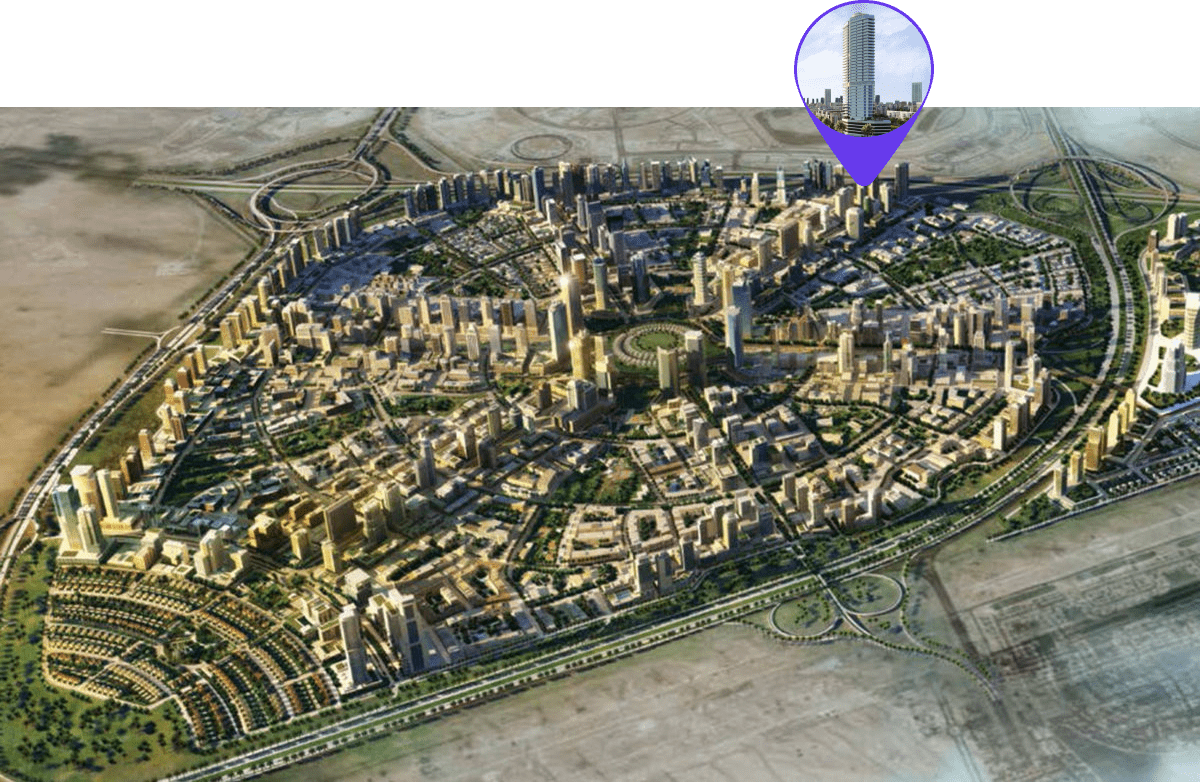
Site plan as published by the developer. Layouts and plot boundaries can change before handover.
About this project
Project general facts
Electra is a primarily residential development inspired by the blue-white giant star Electra in the Taurus constellation, one of the brightest stars in the Pleiades cluster. The project reflects this celestial heritage through its refined architectural expression and elevated sense of presence. Designed as a landmark of modern luxury, Electra offers residents a serene living environment defined by openness, balance, and uninterrupted views across the surrounding landscape.
Positioned overlooking a full golf course, the development delivers expansive panoramic vistas that create a calm and immersive backdrop for everyday living. The building’s architectural language emphasizes elegance and proportion, while the overall atmosphere blends exclusivity with comfort. Private amenities, carefully planned communal spaces, and a strong focus on lifestyle elevate Electra beyond a conventional residential address, offering residents a refined and aspirational living experience.
Interiors are defined by sophisticated finishes and meticulously crafted details that emphasize elegance and timeless design. Kitchens are fully equipped with Bosch appliances, complemented by high-quality cabinetry, stone countertops, and refined fittings. Bathrooms feature Roca sanitaryware, reinforcing the project’s premium specification. All residences are delivered fully furnished, ensuring a move-in-ready experience that aligns comfort, functionality, and luxury within a cohesive interior concept.
Location description and benefits
Nestled in the heart of Dubai, Jumeirah Village Circle, or JVC, is a vibrant and rapidly growing community that captivates residents and visitors alike. This idyllic circular-shaped neighborhood is designed to offer a harmonious blend of modern living and natural beauty.
JVC's tree-lined streets, tranquil parks, and spacious villas and apartments make it a truly unique and welcoming place to call home. The community exudes a sense of peace and balance, providing a welcome escape from the hustle and bustle of city life, while still being conveniently located within Dubai.
Residents of JVC enjoy a host of amenities, including schools, shopping centers, parks, and recreational facilities, all thoughtfully integrated into the community's design. It's a place where families thrive, professionals find a convenient home, and nature lovers revel in the serene surroundings.
Available units & floor plans
- Studio
- Size
- —
- From
- —
- Available
- 0
- 1 BR
- Size
- 893 sqft
- From
- AED 1,552,326
- Available
- 1
- 2 BR
- Size
- 1,715 sqft
- From
- AED 2,744,022–2,749,167
- Available
- 3
- 3 BR
- Size
- —
- From
- —
- Available
- 0
Floor plans


The full floor-plan PDF is in Project documents below.
Payment plan
Payment Plan Pre Handover
100% totalOn booking
During construction
Upon Handover
on handover
Payment Plan Post Handover
100% totalOn booking
During construction
Upon Handover
on handover
During 24 months PH
during construction
Parking
- Studioapartment1 space
- 1 BRapartment1 space
- 2 BRapartment1 space
- 3 BRapartment2 spaces
Amenities
- Wellness & fitness
- GymSpa & SaunaYoga Area
- Pools & water
- Kids Swimming PoolSwimming Pool
- Family & kids
- Outdoor & Indoor Children Play Area
- Leisure & outdoors
- Bbq AreaCinemaGolf
- Other
- Picnic Zone
Project documents
Sign in to iMatch to access brochures, payment plans and floor plans for this project.
Sign in