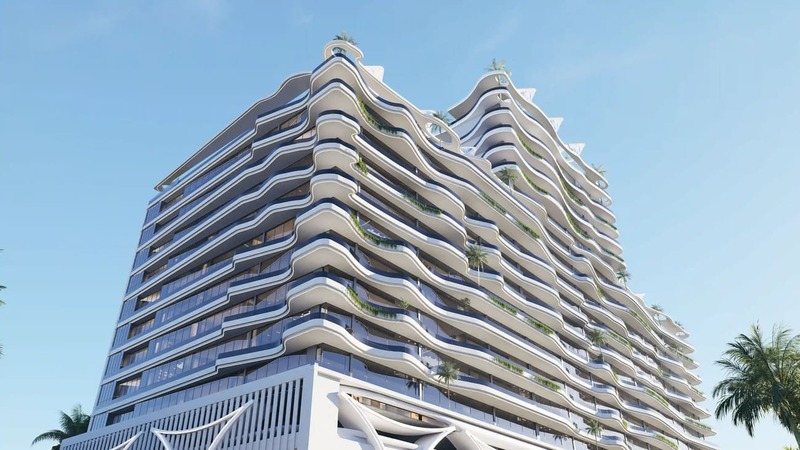
311 Boulevard
 BAMX DevelopmentJVC (Jumeirah Village Circle)Completion: 2027-12-31
from
AED 1.0M
Sign in to iMatch to contact agents directly and get matched with this project.
Sign inProject details
- Floors
- 15
- Service charge
- 12 AED/sqft
- Handover
- 2027-12-31
- Ownership
- Freehold
- Construction
- 4% complete
Masterplan
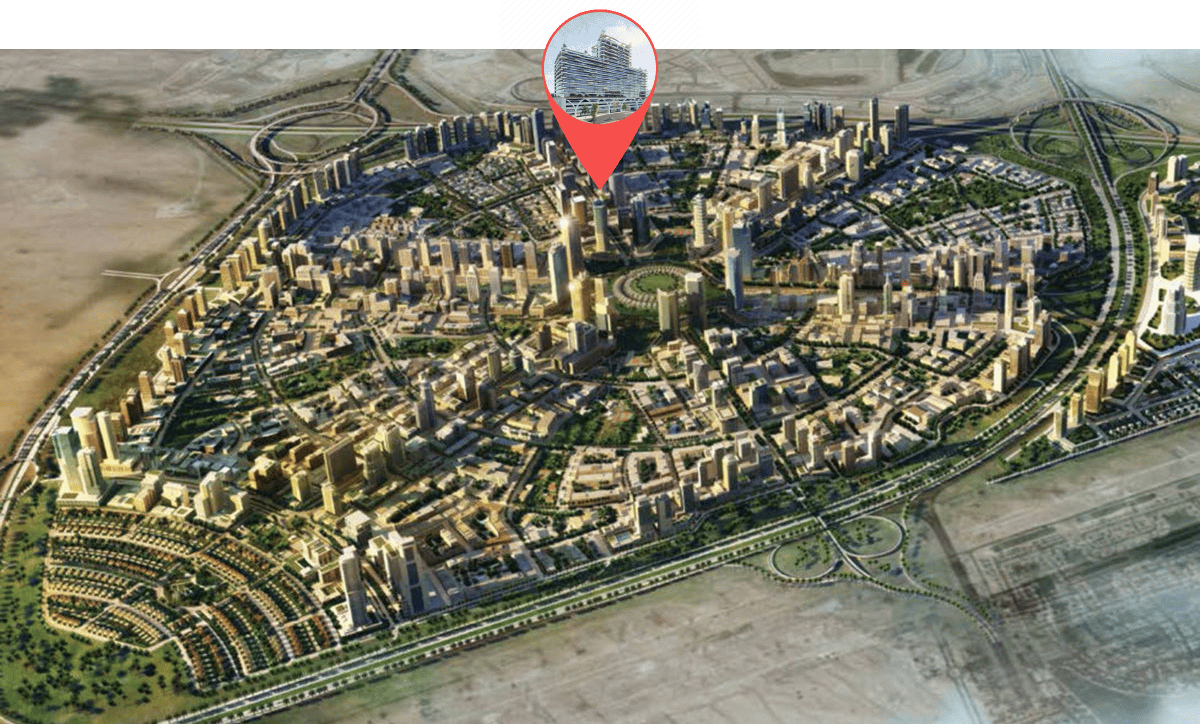
Site plan as published by the developer. Layouts and plot boundaries can change before handover.
About this project
Project general facts
311 Boulevard reflects dedication, seamlessly blending light, space, and elegance. Natural light floods every corner, creating airy, open spaces. Even the parking areas are designed to combine functionality with beauty, elevating the building's aesthetic and creating a refined environment where luxury and practicality coexist.
At 311 Boulevard, luxury is in every detail. Walk through elegant corridors with ambient lighting and sophisticated finishes. Each block features a marble-clad lobby, setting a bold first impression. Lush greenery, and modern lighting offer tranquility, while top-tier amenities like pools, fitness centers, and spa lounges redefine your lifestyle with unparalleled luxury.
311 Boulevard enhances everyday living with family-friendly spaces, state-of-the-art wellness facilities, and serene green areas. Landscaped pathways create a peaceful ambiance, while top-tier fitness and recreational amenities promote balance and well-being. Every detail is designed for relaxation, connection, and a vibrant community experience.
Finishing and materials
Interior designs by Belmore Collection Milano feature marble accents, sleek wooden tinishes, and custom furnishings, crafted to enhance functionality while exuding refined elegance.
Kitchen and appliances
Fully equipped.
Furnishing
Fully furnished.
Location description and benefits
Nestled in the heart of Dubai, Jumeirah Village Circle, or JVC, is a vibrant and rapidly growing community that captivates residents and visitors alike. This idyllic circular-shaped neighborhood is designed to offer a harmonious blend of modern living and natural beauty.
JVC's tree-lined streets, tranquil parks, and spacious villas and apartments make it a truly unique and welcoming place to call home. The community exudes a sense of peace and balance, providing a welcome escape from the hustle and bustle of city life, while still being conveniently located within Dubai.
Residents of JVC enjoy a host of amenities, including schools, shopping centers, parks, and recreational facilities, all thoughtfully integrated into the community's design. It's a place where families thrive, professionals find a convenient home, and nature lovers revel in the serene surroundings.
Available units & floor plans
- Studio
- Size
- 479 sqft
- Available
- 38
- 1 BR
- Size
- 810 sqft
- Available
- 256
- 2 BR
- Size
- 1,105 sqft
- Available
- 100
- 3 BR
- Size
- 2,229 sqft
- Available
- 2
Floor plans


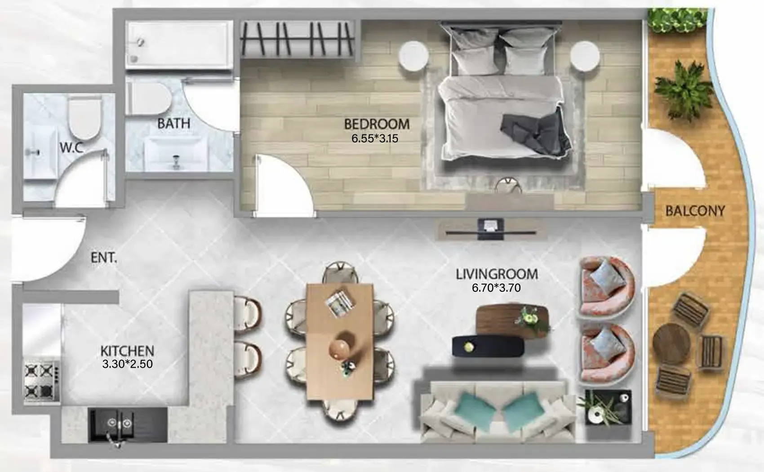

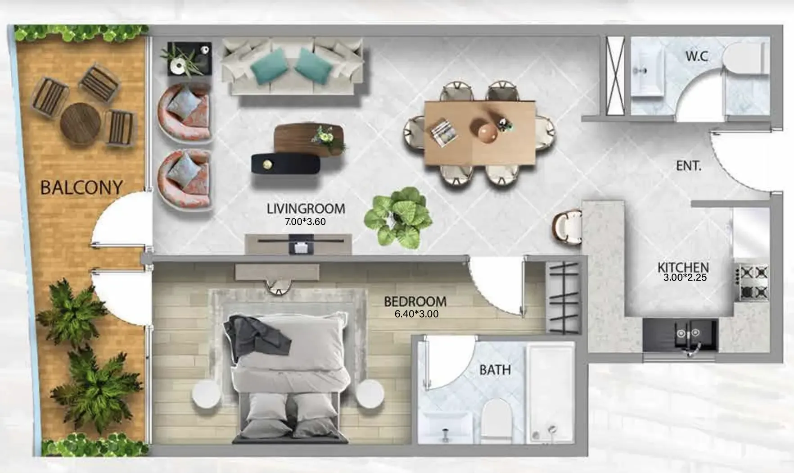


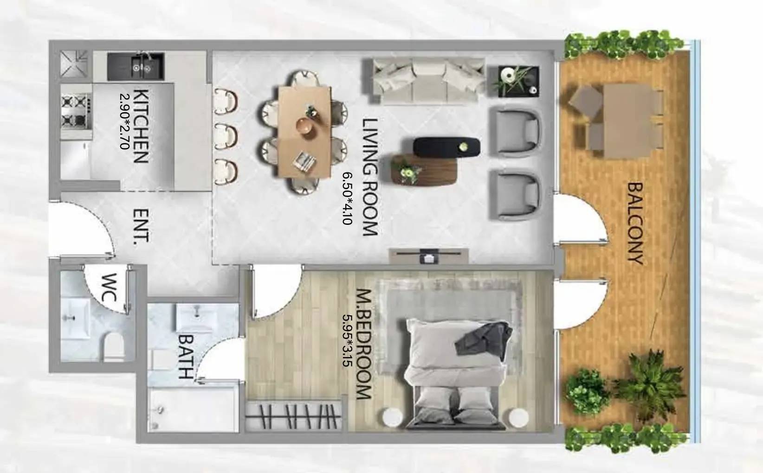

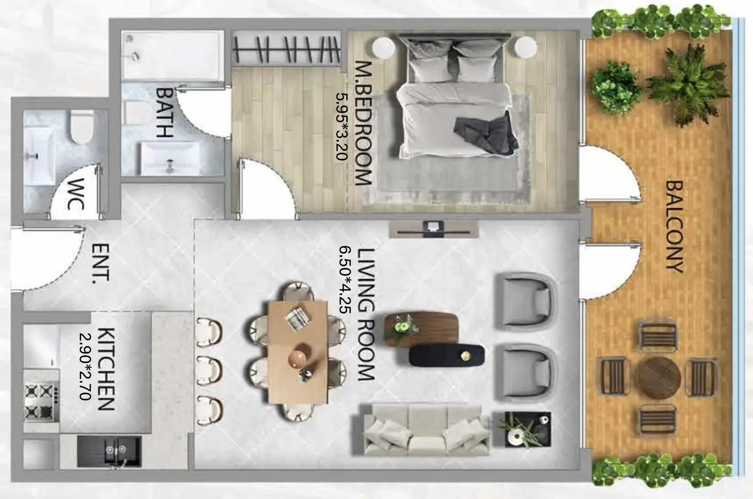


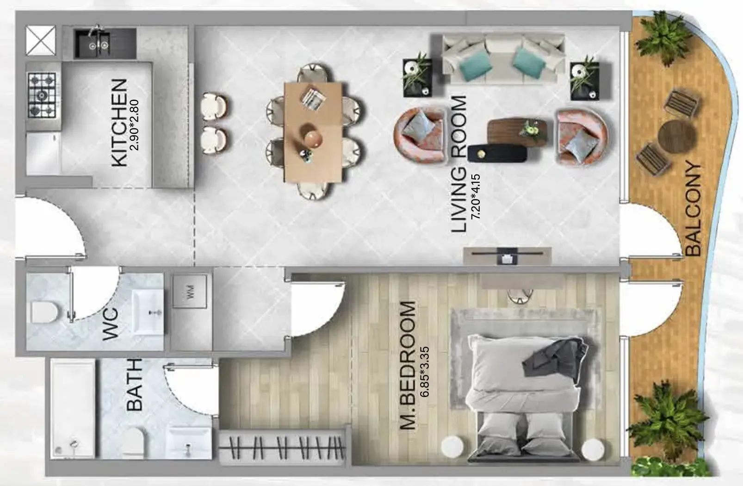
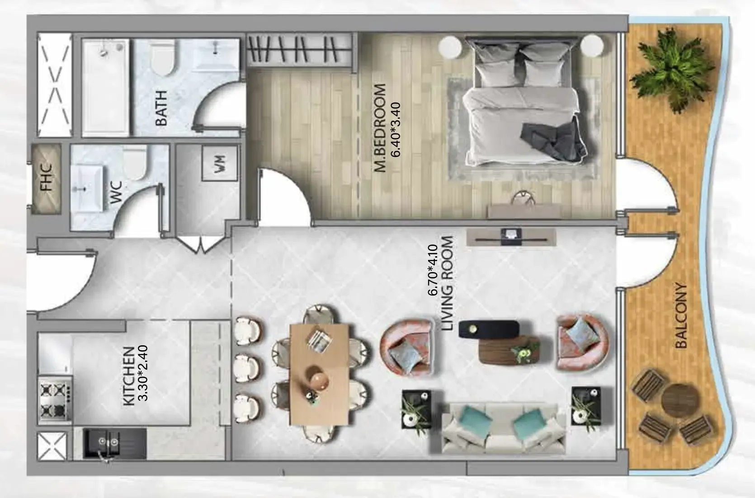

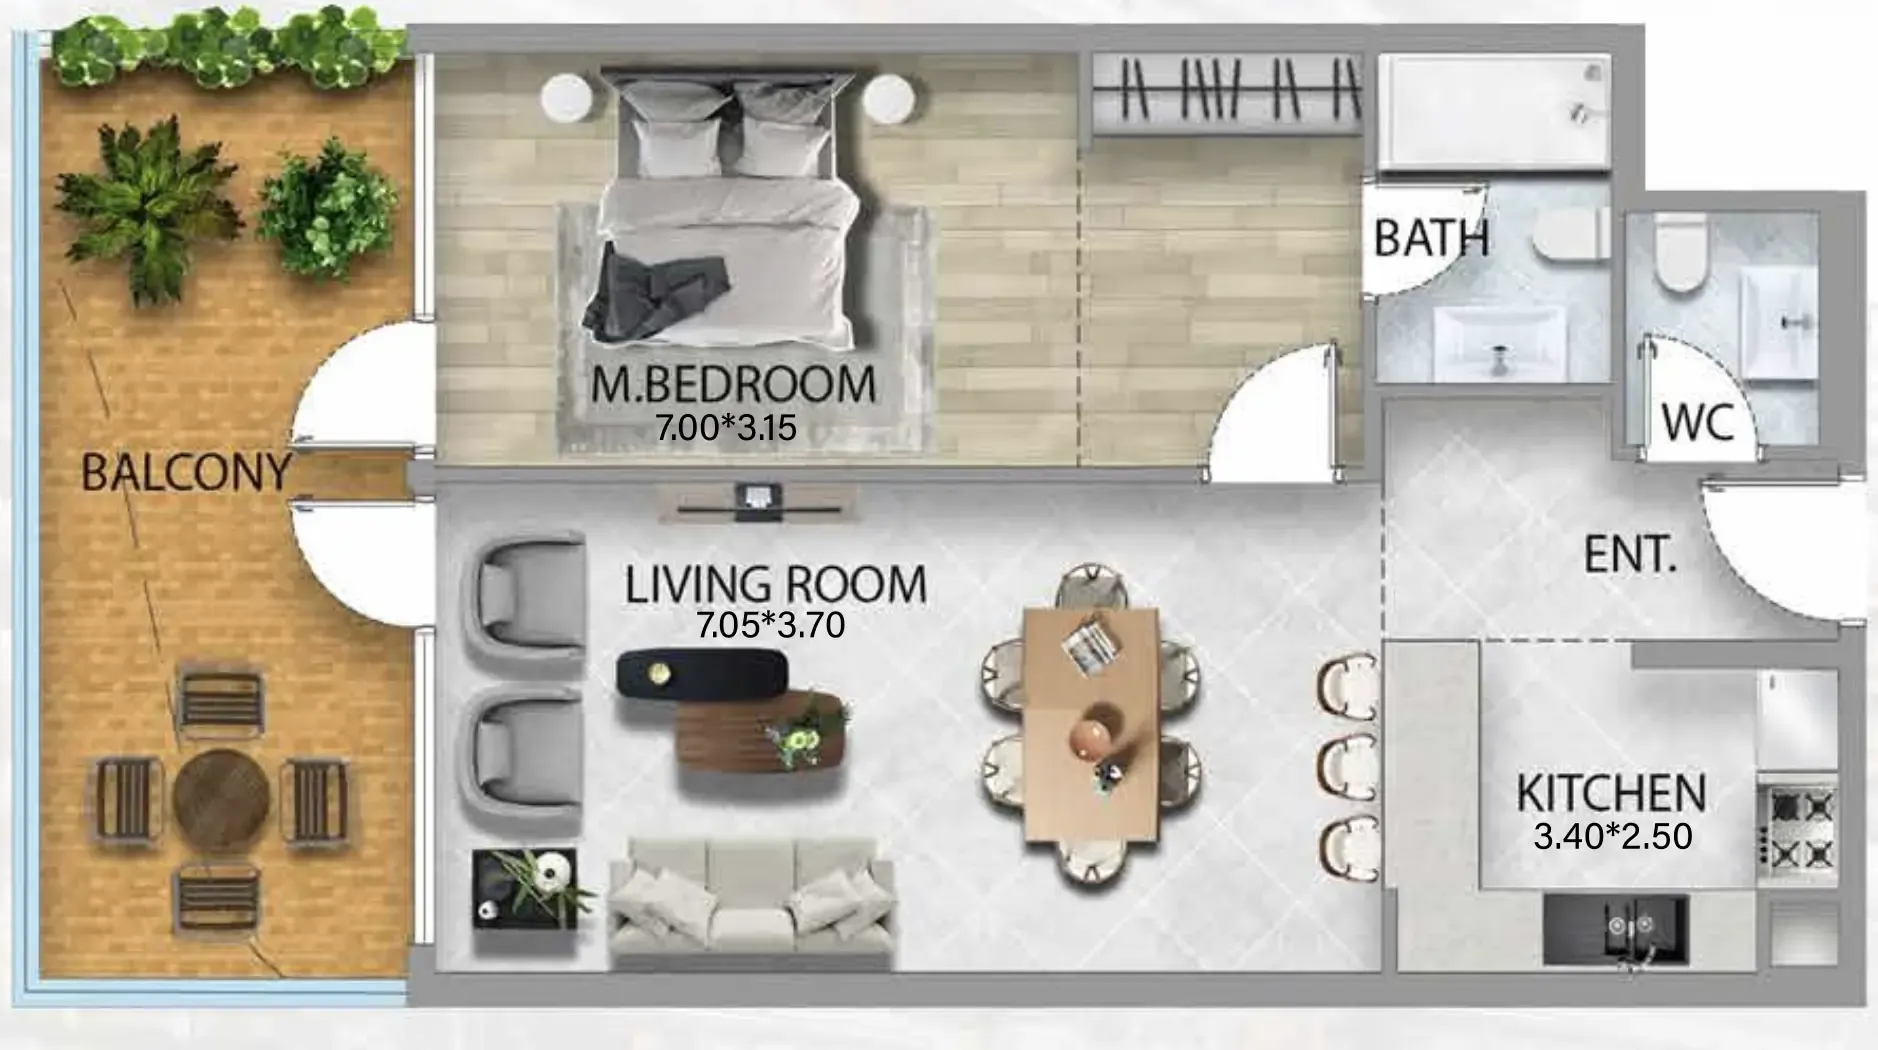


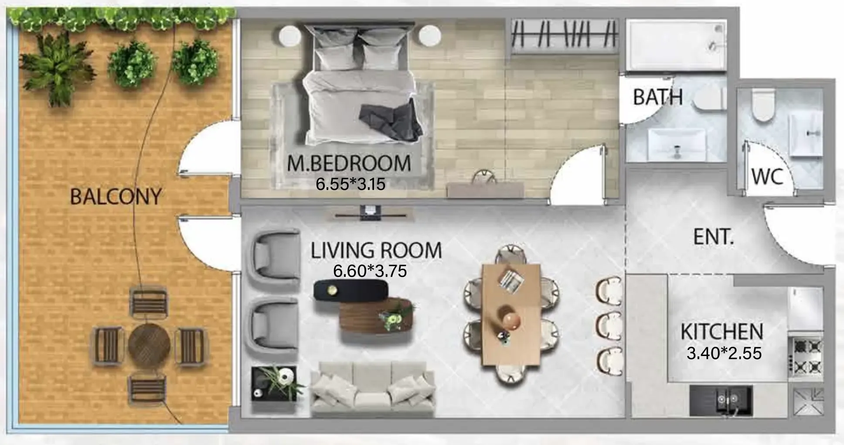


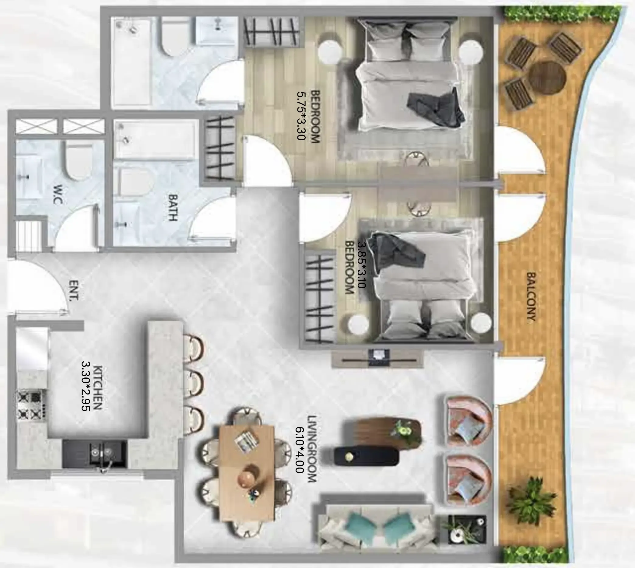


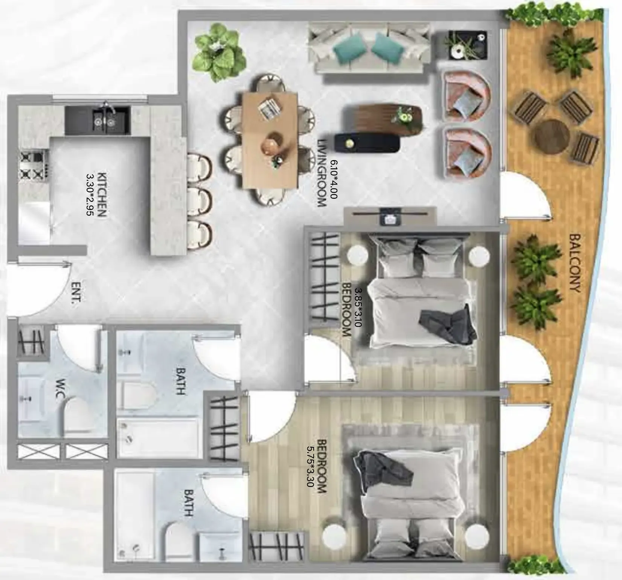


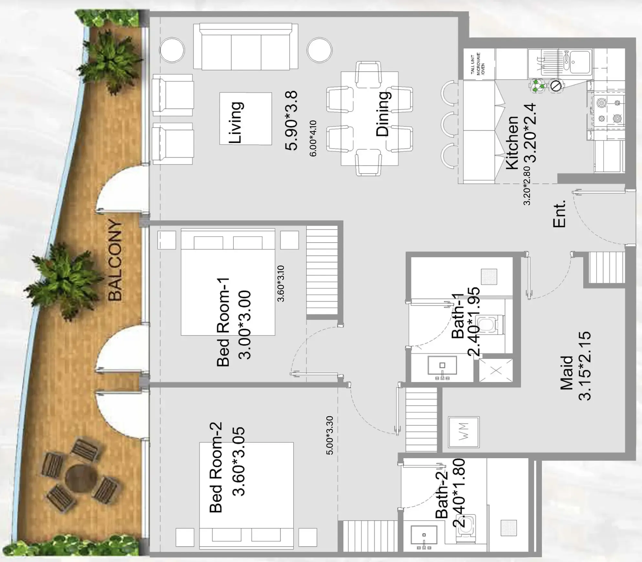


The full floor-plan PDF is in Project documents below.
Payment plan
Payment Plan
100% totalPost-handover planOn booking
During construction
Upon Handover
on handover
Within 30 months PH
post handover
Parking
- Studioapartment1 space
- 1 BRapartment1 space
- 2 BRapartment1 space
Amenities
- Wellness & fitness
- Health ClubOutdoor Leisure & Wellness Elevated Spaces For Relaxation & Socializing
- Pools & water
- Swimming Pool
- Leisure & outdoors
- Golf Court & Party DeckLeisure & Entertainment Squash Courts & Rooftop Cinema
Getting around
- Circle mall6 min
- JSS International School L.L.C8 min
- Dubai Hills Park14 min
- Dubai Sports City14 min
- King’s College Hospital Dubai14 min
- Black Palace Beach (Al Sufouh Beach)17 min
- University of Bradford – Dubai Campus18 min
- Burj Al Arab22 min
- Ain Dubai (Dubai Eye)22 min
- Dubai International Airport (DXB)29 min
- Dubai Aquarium & Underwater Zoo29 min
- Museum of the Future35 min
Project documents
Sign in to iMatch to access brochures, payment plans and floor plans for this project.
Sign in