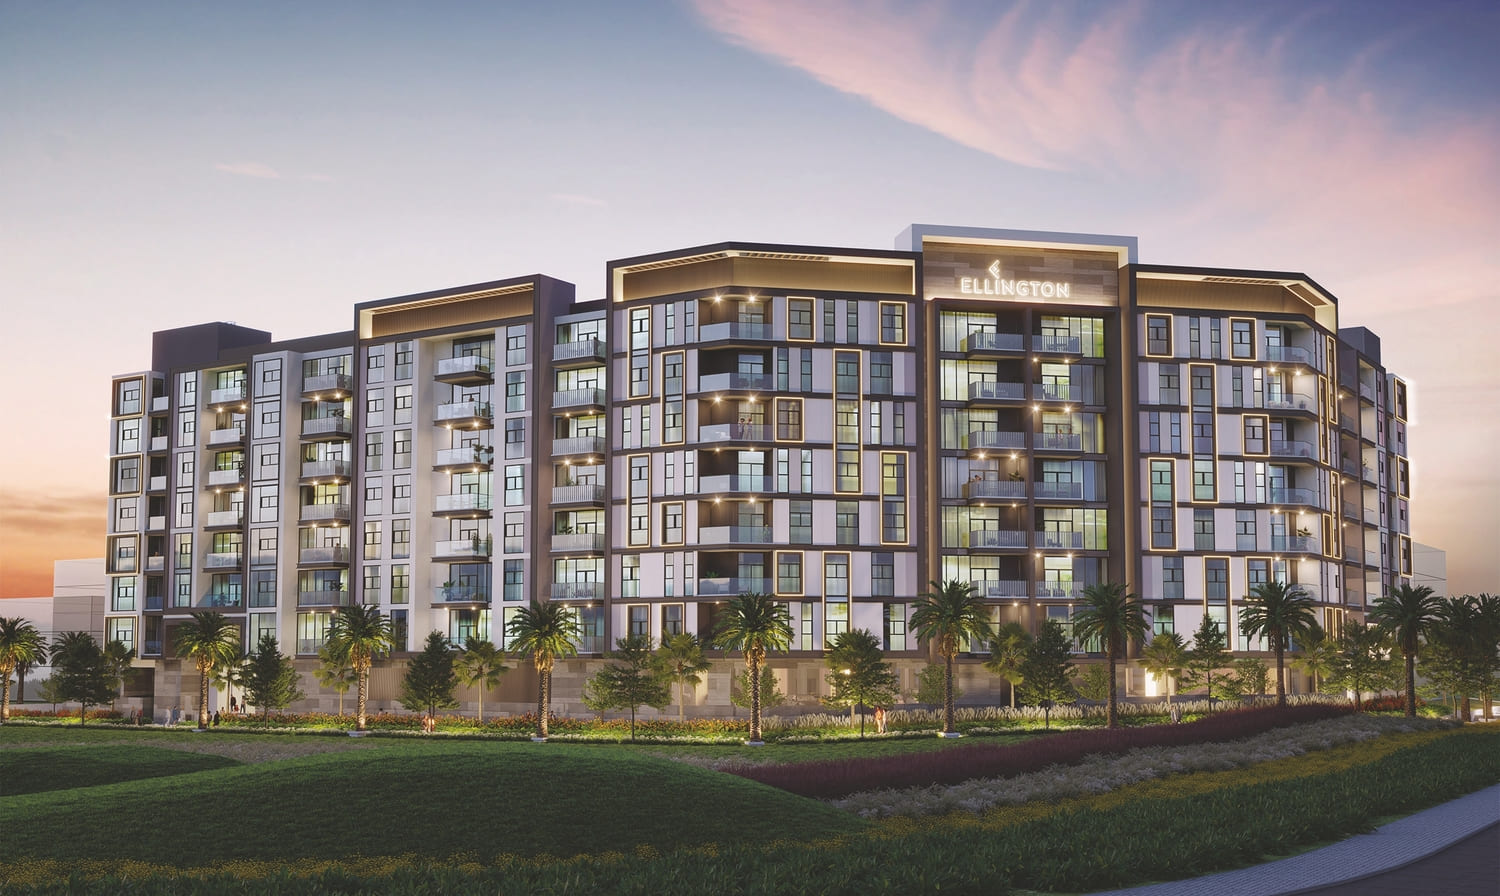
Arbor View
 EllingtonArjanCompletion: 2026-03-31
Sign in to iMatch to contact agents directly and get matched with this project.
Sign inProject details
- Floors
- 7
- Service charge
- 16 AED/sqft
- Handover
- 2026-03-31
- Ownership
- Freehold
- Construction
- 100% complete
Masterplan
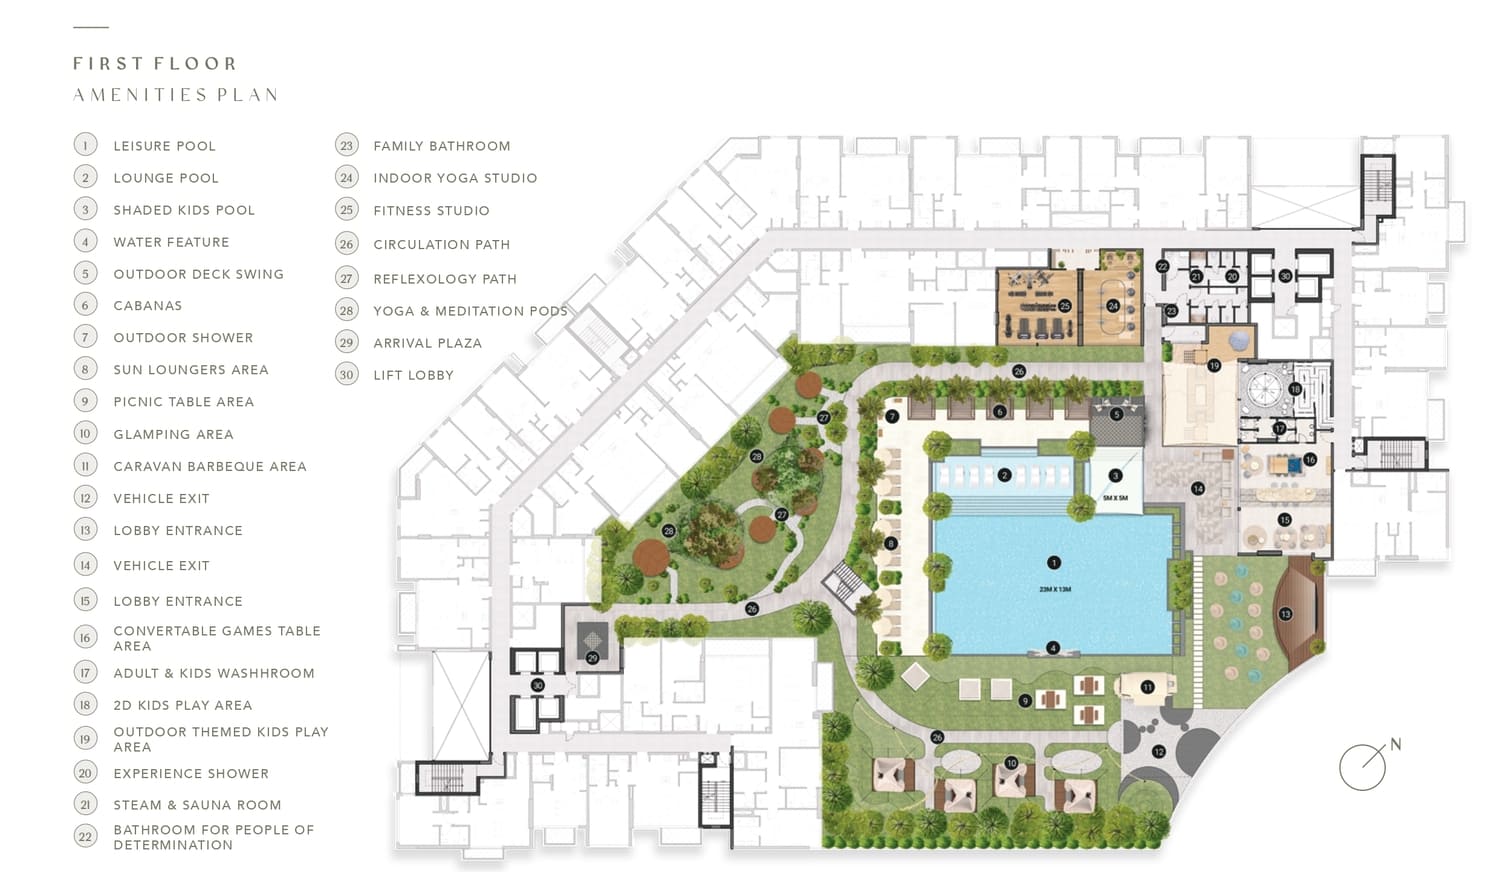
Site plan as published by the developer. Layouts and plot boundaries can change before handover.
About this project
Project general facts
Introducing Ellington’s first residential development in Arjan. The project sits in a unique location close to Dubai Miracle Garden and Dubai Butterfly Garden. Arbor View is located in a quiet family-oriented area with easy access to the community’s amenities and throughways. The residence comprises 171 units offering a comforting backdrop to the vibrant lives of its residents.
The interiors of the modern elegant apartments at Arbor View are designed to exude sophistication and style. In the bedrooms, the flooring is finished with sleek porcelain tiles, adding a touch of style. The glass cabinet doors feature high-quality prefabricated aluminum frames with integrated hardware, showcasing meticulous craftsmanship. The incorporated lighting illuminates the space, while the wardrobes come with integrated mirrors, safes, and wide drawers, providing both functionality and elegance. Natural daylight streams in through the floor-toceiling windows, creating a bright and airy ambiance. The color palette of the bedrooms is dominated by soothing beige neutral tones, promoting a tranquil atmosphere.
The living room is a spacious and inviting area that seamlessly blends with the dining space. The flooring is adorned with porcelain tiles, providing a sleek and clean look. Floor-to-ceiling windows allow ample natural light to flood the room, creating a bright and open atmosphere. The color palette of light grey and beige tones lends a sense of tranquility and elegance promoting relaxation and comfort. The space also features a balcony, providing a refreshing outdoor connection.
Finishing and materials
Modern finishing with high quality materials
Kitchen and appliances
Integrated designer kitchen island with pantry and dedicated coffee station.
The kitchen is designed to be both practical and visually appealing with soothing beige, and light grey tones. The flooring is finished with porcelain tiles, contributing to the overall sleek and modern look. Quartz is used for the kitchen counter and splashback, providing a sophisticated feel. A large multifunction kitchen sink with accessories caters to the residents’ culinary needs while the cabinets are well-equipped with convenient features such as pull-out garbage, a pantry, integrated utensil trays, and corner cabinet systems. A cloak entry is also provided at the entrance, complete with a bench, hooks, and storage for added convenience and organization to the overall space.
Furnishing
No
Location description and benefits
Arjan is a residential community located near the popular attractions of Dubai, such as the Dubai Miracle Garden and the Mall of the Emirates.
Arjan offers various amenities to its residents, including landscaped gardens, swimming pools, fitness centers, and retail outlets. It is a family-friendly community with a safe and secure environment. There are several schools, healthcare facilities, and supermarkets in the area, making it a convenient place to live.
The community also features several parks and playgrounds, providing residents with opportunities for outdoor activities and recreational opportunities. Arjan is well-connected to the rest of Dubai through the Dubai-Al Ain Road, Sheikh Mohammed Bin Zayed Road, and the Al Khail Road, making it easy to access other parts of the city.
Available units & floor plans
- Studio
- Size
- 451 sqft
- 1 BR
- Size
- 928 sqft
- 2 BR
- Size
- 1,309 sqft
- 3 BR
- Size
- 1,720 sqft
Payment plan
Payment plan
100% totalOn booking
During construction
Upon Handover
on handover
Parking
- Studioapartment1 space
- 1 BRapartment1 space
- 2 BRapartment1 space
- 3 BRapartment2 spaces
Amenities
- Wellness & fitness
- Steam & Sauna RoomYoga Studio
- Pools & water
- Pool Deck
- Family & kids
- Kids Play Areas
- Leisure & outdoors
- Clubhouse
- Other
- Caravan Barbeque AreaGlamping AreaPets Allowed
Getting around
- Australian International School - Dubai L.L.C4 min
- Dubai Butterfly Garden6 min
- Dubai Hills Mall13 min
- Dubai Sports City13 min
- Saudi German Hospital Dubai13 min
- Black Palace Beach (Al Sufouh Beach)14 min
- Dubai Campus14 min
- Key Dubai Destinations Burj Al Arab18 min
- Ain Dubai (Dubai Eye)20 min
- Underwater Zoo25 min
- Dubai International Airport (DXB)31 min
- Museum of the Future38 min
Project documents
Sign in to iMatch to access brochures, payment plans and floor plans for this project.
Sign in