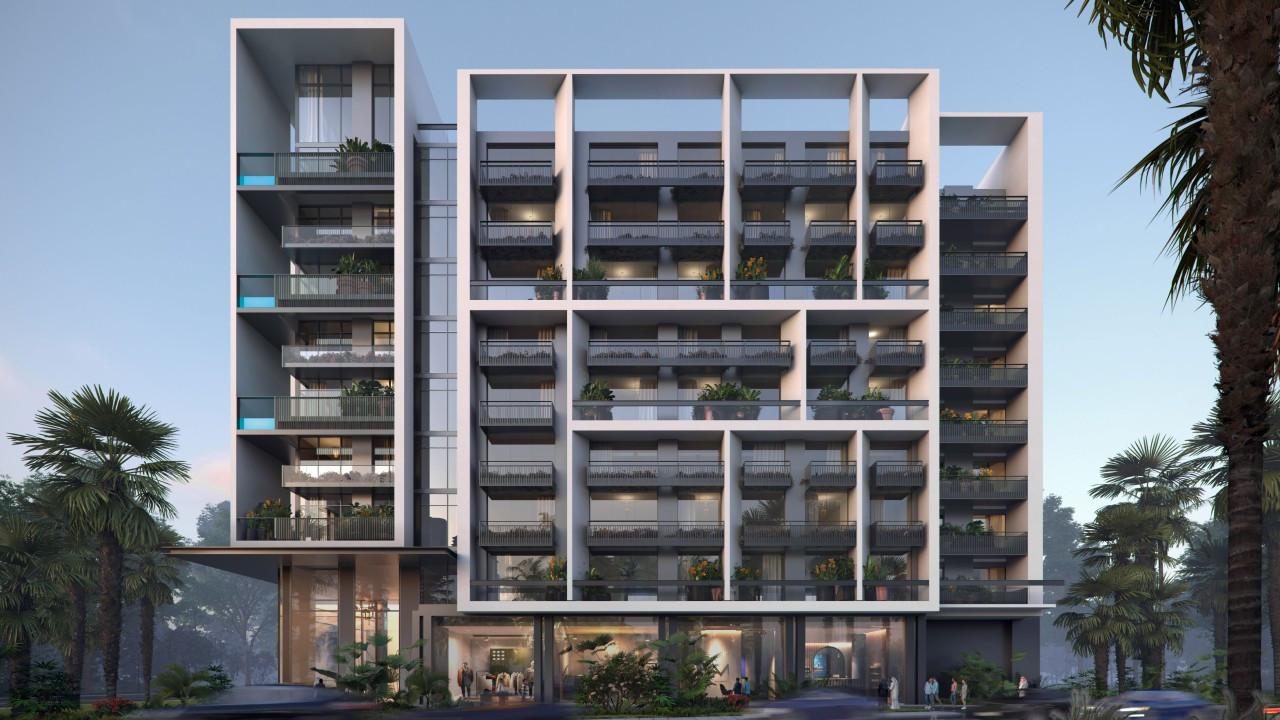
Beverly Boulevard
 HMB Homes Real Estate DevelopmentArjanCompletion: 2024-09-30
Sign in to iMatch to contact agents directly and get matched with this project.
Sign inProject details
- Floors
- 8
- Service charge
- 14-15 AED/sqft
- Handover
- 2024-09-30
- Ownership
- Freehold
- Construction
- 100% complete
Masterplan
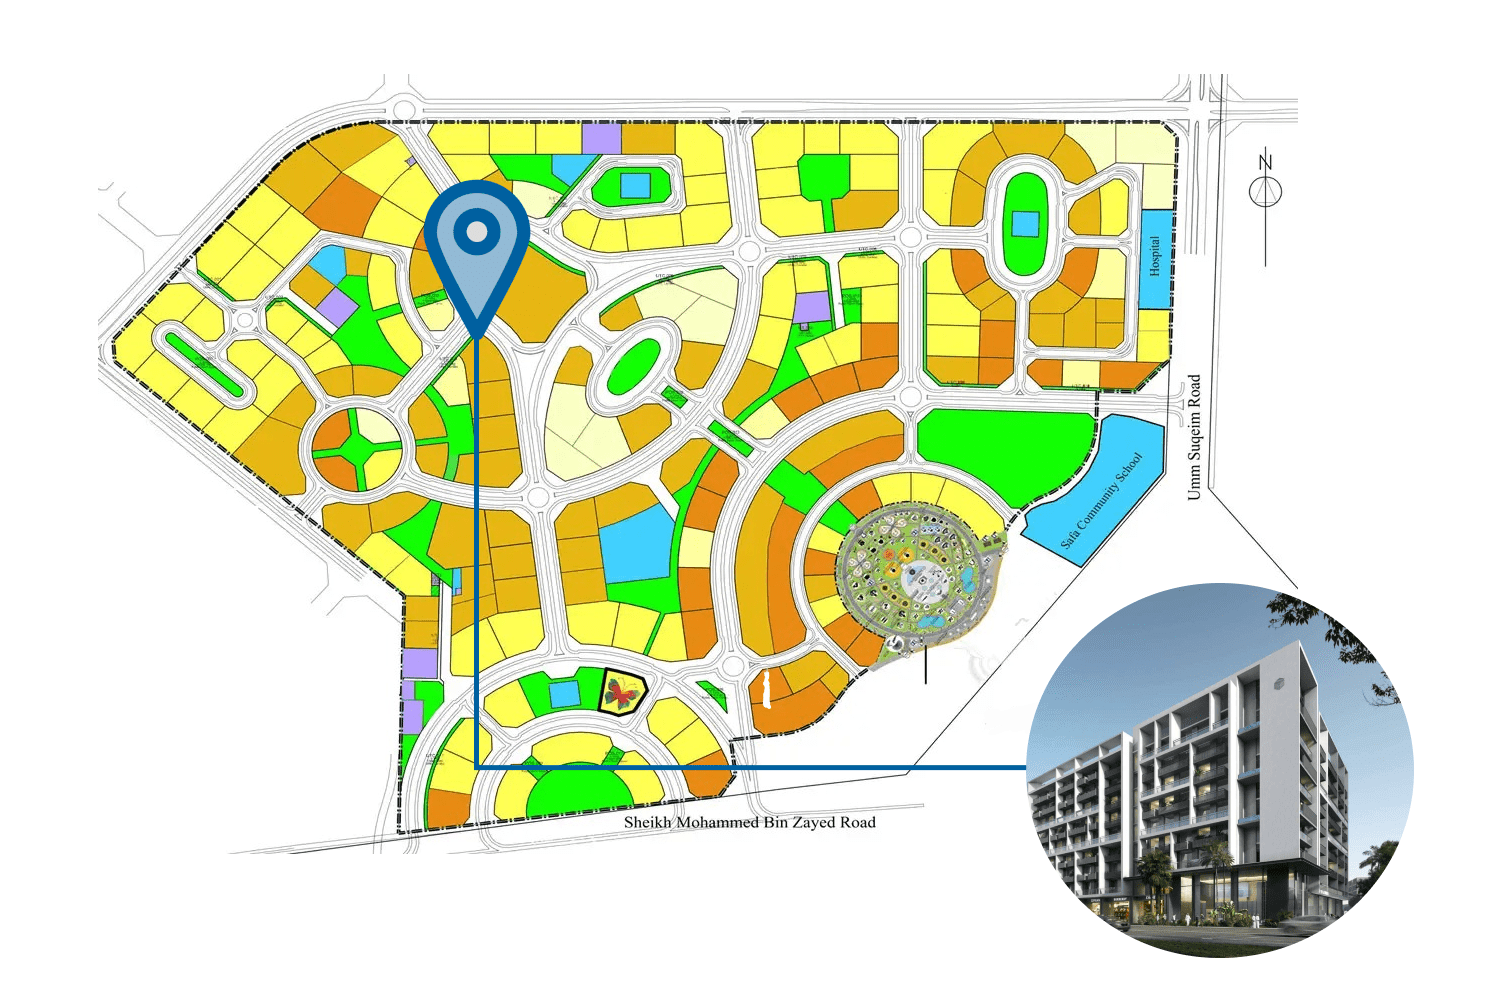
Site plan as published by the developer. Layouts and plot boundaries can change before handover.
About this project
Project general facts Beverly Boulevard is a contemporary residential development designed with a focus on modern simplicity and urban sophistication. The architecture reflects a clean and elegant design language, combining sleek lines with warm, neutral tones to create a balanced and inviting atmosphere. The project offers a selection of thoughtfully designed studio, one, and two-bedroom apartments, each planned to maximise space, comfort, and functionality while maintaining a refined and modern aesthetic. The development offers a vibrant, wellness-focused lifestyle supported by a wide range of leisure and fitness amenities. Residents can enjoy jogging and walking tracks, a fitness studio, outdoor gym, and a dedicated yoga space, along with relaxing features such as swimming pools, jacuzzi pit, baja shelf, and cabanas. Social and recreational areas including a barbecue space with kitchen facilities and a paddle tennis court provide opportunities for community interaction, creating a dynamic environment suited for both relaxation and active living. Inside, Beverly Boulevard features interiors defined by minimalism and elegant finishes, creating functional yet stylish living spaces. The apartments are designed with clean lines and a modern aesthetic that enhances comfort and everyday usability. Kitchens come fully equipped, offering practicality for daily living, while the residences are delivered unfurnished, allowing homeowners to personalise their interiors according to their own preferences and lifestyle.
Location description and benefits This project boldly inscribed in the heart of the city has some of the major destinations such as Mall of the Emirates, Dubai Hills Mall and Burj Khalifa district (Downtown) in close proximity and can be reached within 15-20 minutes. While offering environment friendly infrastructure with community living bliss, Beverly Boulevard also provides easy access to Sheikh Mohammed Bin Zayed Road, which makes for delightful city connectivity. Beverly Boulevard is indeed, a smart choice for the new-age Dubai. Arjan is a residential community located near the popular attractions of Dubai, such as the Dubai Miracle Garden and the Mall of the Emirates. Arjan offers various amenities to its residents, including landscaped gardens, swimming pools, fitness centers, and retail outlets. It is a family-friendly community with a safe and secure environment. There are several schools, healthcare facilities, and supermarkets in the area, making it a convenient place to live.
Available units & floor plans
- Studio
- Size
- 382 sqft
- 1 BR
- Size
- 801 sqft
- 2 BR
- Size
- 1,110 sqft
Payment plan
Payment Plan
100% totalOn booking
During construction
Upon Handover
on handover
Parking
- Studioapartment1 space
- 1 BRapartment1 space
- 2 BRapartment1 space
Amenities
- Wellness & fitness
- Fitness StudioGymOutdoor GymSteam / SaunaSteam RoomYoga SpaceYoga Studio
- Pools & water
- Beach Leisure & Lounge PoolJacuzziJacuzzi PitSwimming Pool
- Family & kids
- Kids Play AreaOutdoor Kid’S Play Area
- Leisure & outdoors
- BBQ AreaCinemaJogging / Walking TrackOutdoor Lounge And CinemaPaddle TennisRooftop TerraceRunning TrackTennis Court
- Other
- Barbeque Area With Kitchen FacilityCabanas
Getting around
- Dhruv Global school2 min
- Dubai Butterfly Garden3 min
- Dubai Sports City9 min
- Dubai Hills Mall11 min
- Saudi German Hospital Dubai13 min
- Dubai Campus15 min
- Ain Dubai (Dubai Eye)16 min
- JBR Open Beach16 min
- Key Dubai Destinations Burj Al Arab21 min
- Underwater Zoo29 min
- Dubai International Airport (DXB)30 min
- Museum of the Future33 min
Project documents
Sign in to iMatch to access brochures, payment plans and floor plans for this project.
Sign in