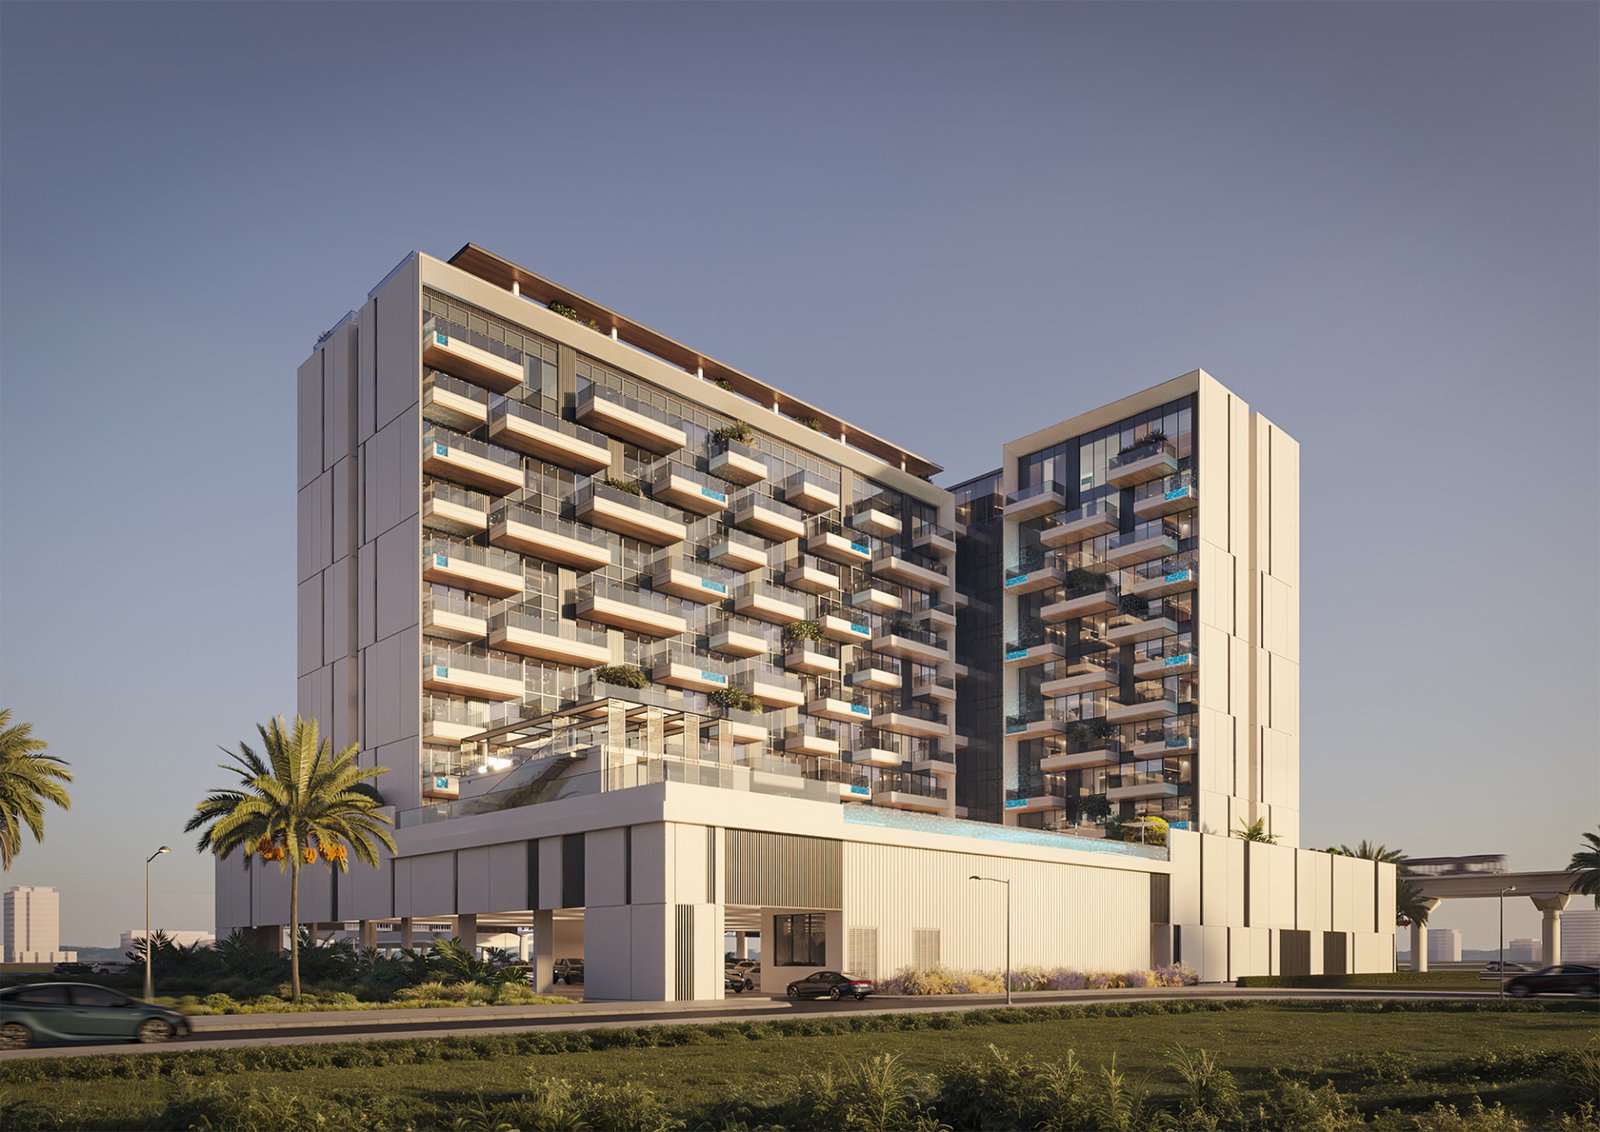
Beverly Gardens
 HMB Homes Real Estate DevelopmentDiscovery GardensCompletion: 2026-06-30
from
AED 700K
Sign in to iMatch to contact agents directly and get matched with this project.
Sign inProject details
- Floors
- 10
- Service charge
- 14 AED/sqft
- Handover
- 2026-06-30
- Ownership
- Freehold
- Construction
- 60% complete
Masterplan
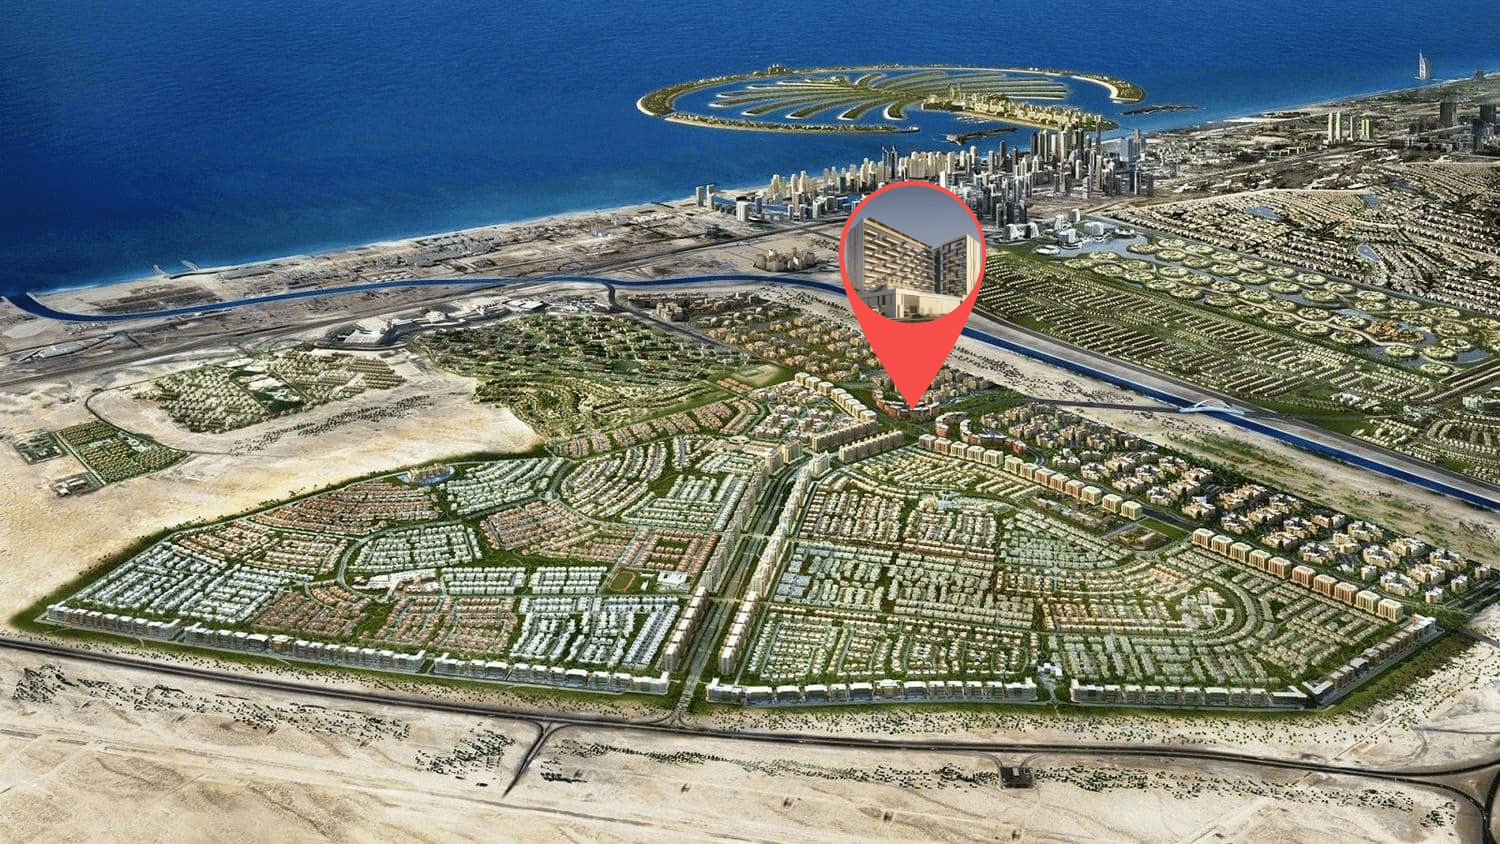
Site plan as published by the developer. Layouts and plot boundaries can change before handover.
About this project
Project general facts
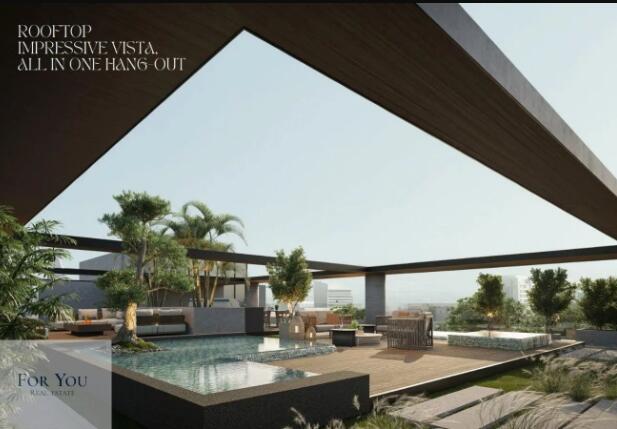
At Beverly Gardens, residents are encouraged to follow their hearts, seeking inner peace and balance in every aspect of life. This divine habitat provides a serene environment where individuals can discover tranquility amidst the hustle and bustle of the world. Here, one can indulge in the finest experiences that life has to offer, elevating everyday living to a state of blissful contentment.
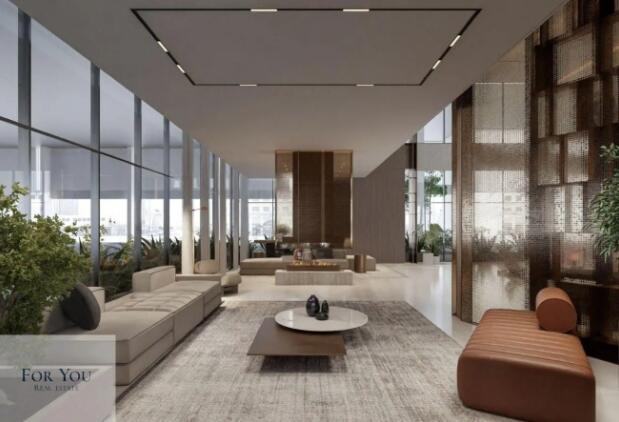
The prestigious collection of apartments within Beverly Gardens embodies exquisite living, where every detail is curated to enhance comfort, luxury, and sophistication. It’s not just a place to reside; it’s a sanctuary where residents can cultivate a harmonious and fulfilling lifestyle.
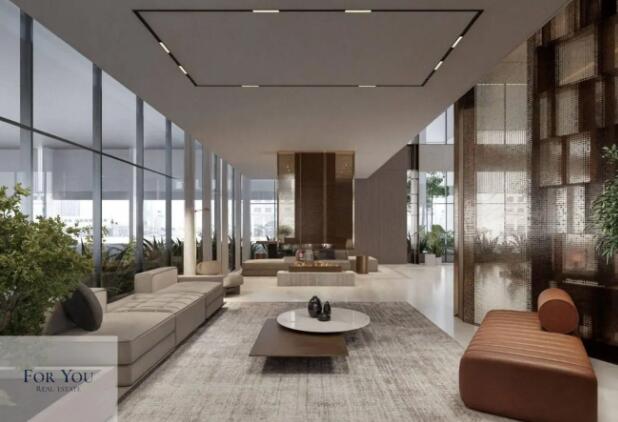
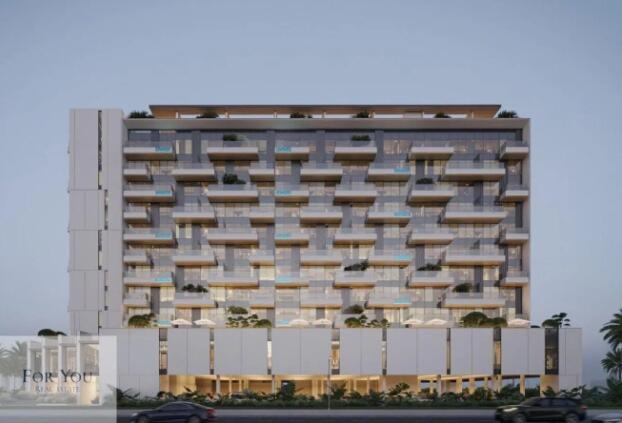
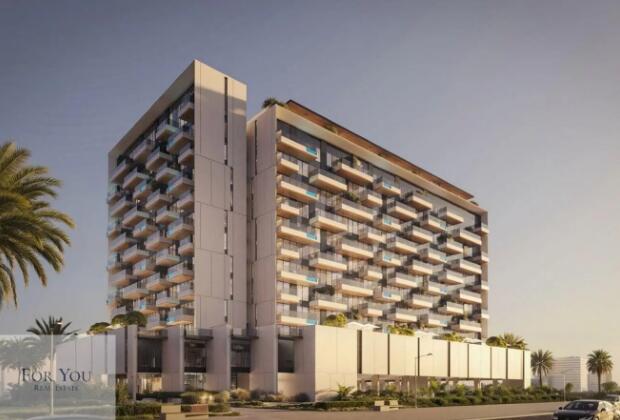
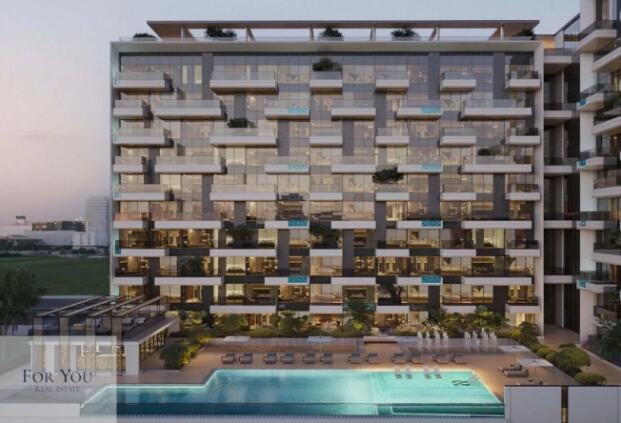
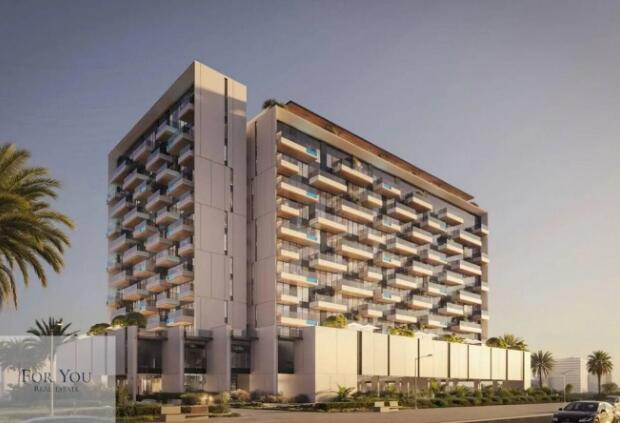
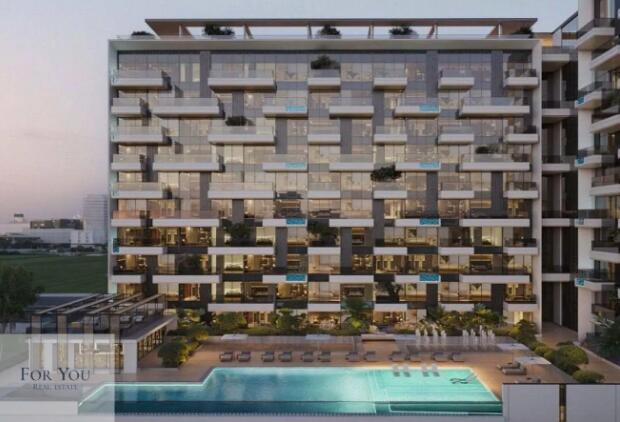
This stunning structure, meticulously crafted with glass and light, epitomizes architectural brilliance. Its design, a dance of glass and natural light, inspires awe. Each panel dazzles, showcasing the genius behind its construction. A captivating sight, it captivates all with its mesmerizing design.
Finishing and materials
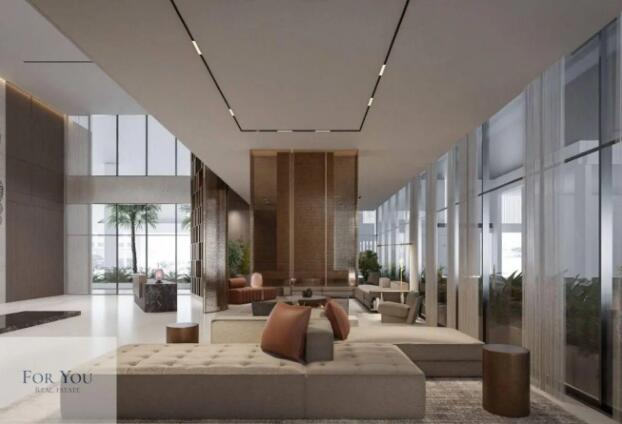
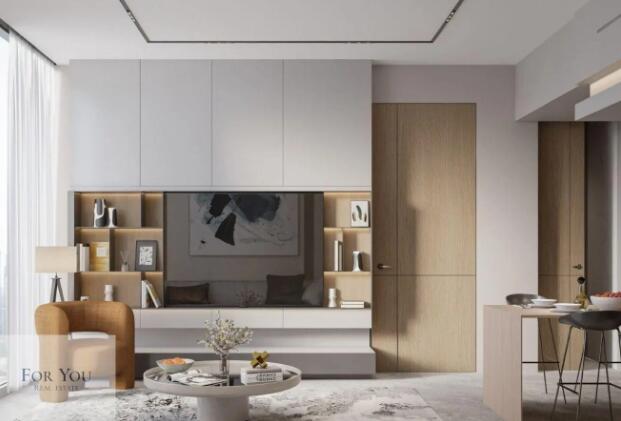
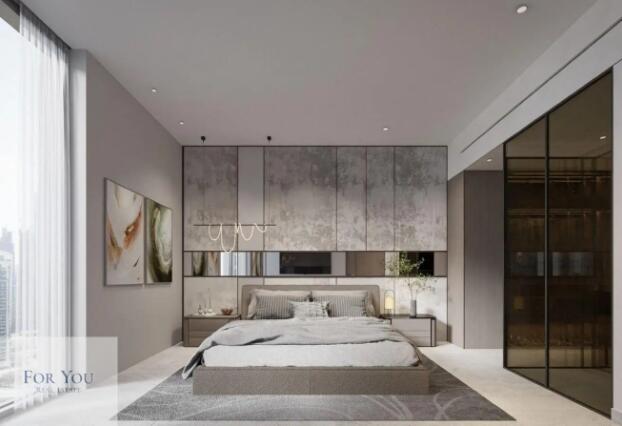
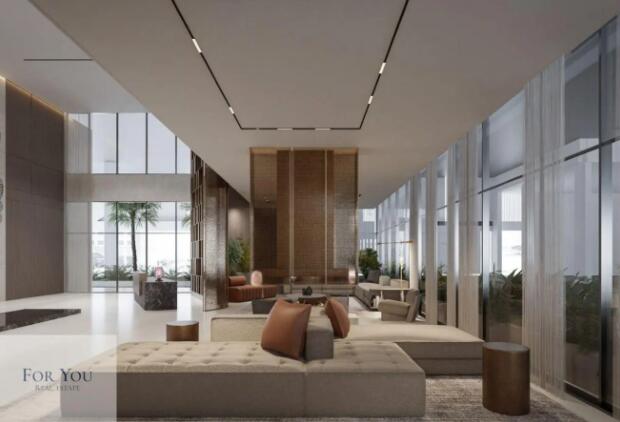
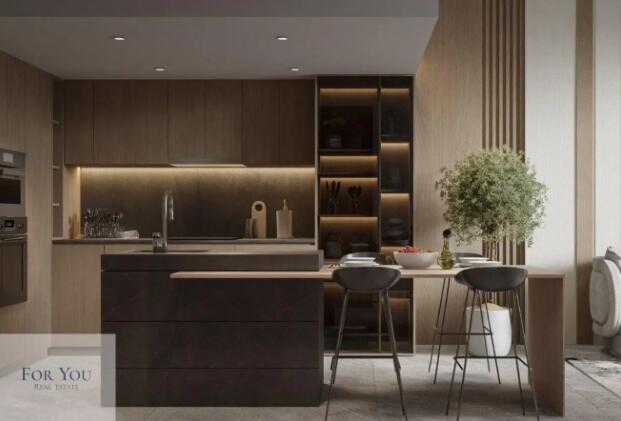
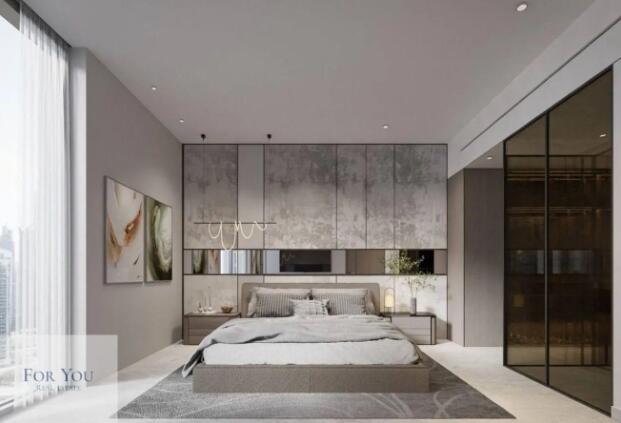
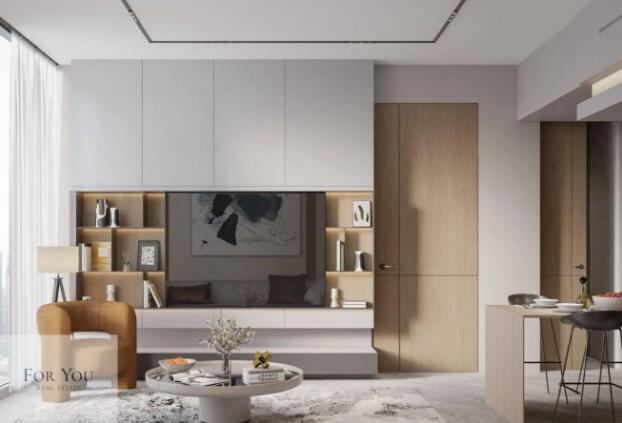
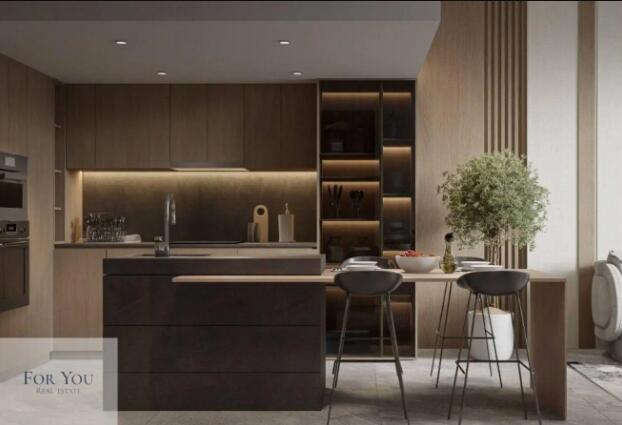
In Beverly Gardens, exquisite natural materials adorn the interiors, casting a captivating radiance. Soft, warm light imbues tranquility and elegance. Gentle lines and subtle tones create a seamless blend, enveloping residents in sophistication. From dawn's glow to sunset's hues, Beverly Garden's interiors exude timeless allure, captivating all with ethereal beauty
Kitchen and appliances
Equipped Kitchen
Furnishing
No
Location description and benefits
Al Furjan is a residential community situated in close proximity to Dubai Marina, Jumeirah Beach Residence (JBR), and other popular areas in Dubai. It covers an area of approximately 560 hectares and consists of both villas and apartment buildings, offering a diverse range of housing options for residents.
The community is known for its well-planned infrastructure and thoughtfully designed properties. It features a mix of architectural styles, including Arabic, Mediterranean, and contemporary designs, creating a visually appealing and diverse atmosphere.
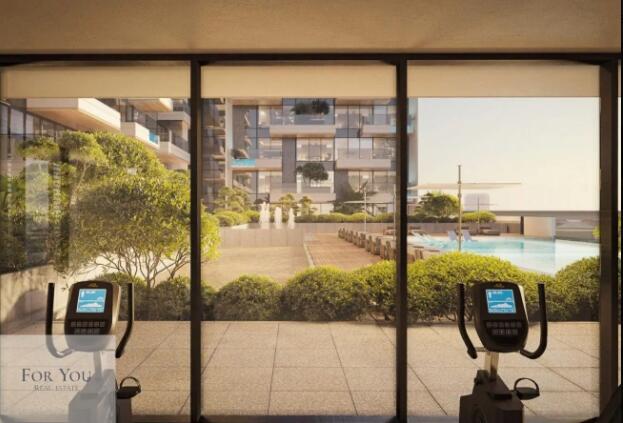
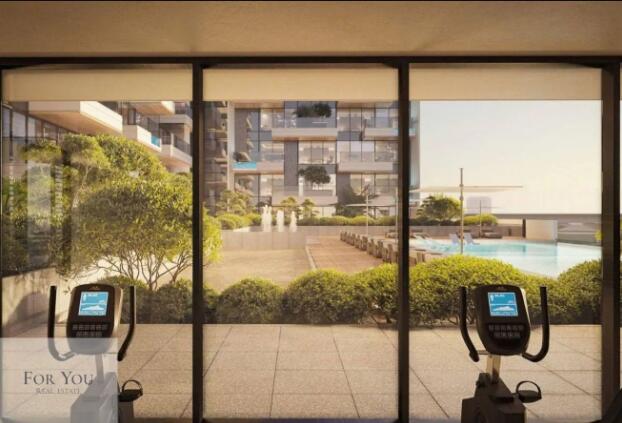
In terms of amenities, Al Furjan offers a range of facilities to enhance the quality of life for its residents. These include landscaped parks, playgrounds, fitness centers, swimming pools, sports courts, and cycling and jogging tracks. There are also retail centers within the community that provide convenient access to shopping, dining, and other essential services.
Available units & floor plans
- Studio
- Available
- 0
- 2 BR
- Available
- 0
Floor plans
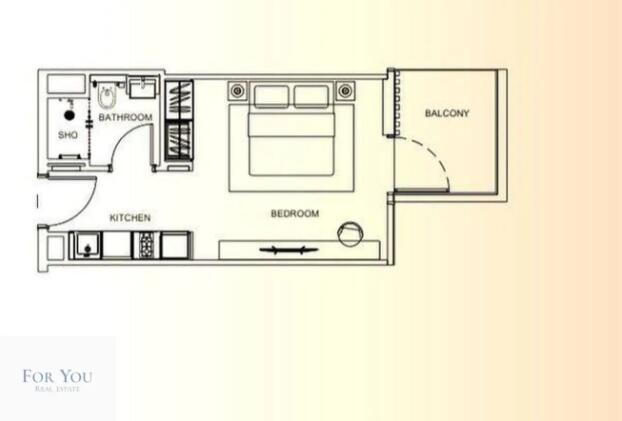
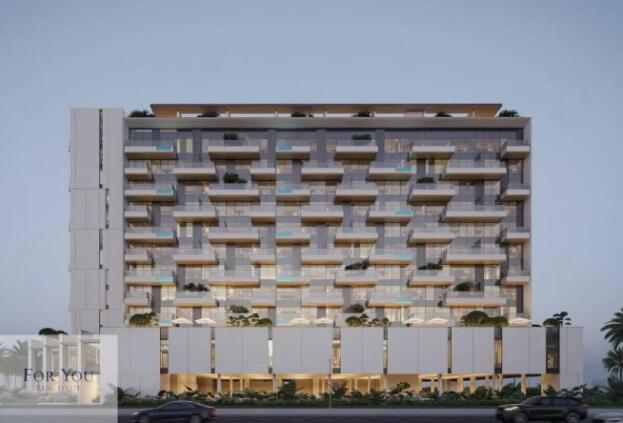
The full floor-plan PDF is in Project documents below.
Payment plan
Payment Plan
100% totalOn booking
During construction
Upon Handover
on handover
Parking
- Studioapartment1 space
- 1 BRapartment1 space
- 2 BRapartment1 space
Amenities
- Wellness & fitness
- Fully Fitted GymGym
- Pools & water
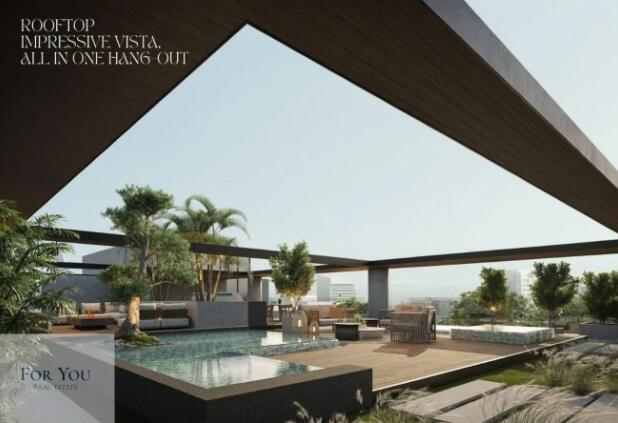
- Infinity PoolSwimming Pool
- Family & kids
- Kids Play Area
- Leisure & outdoors
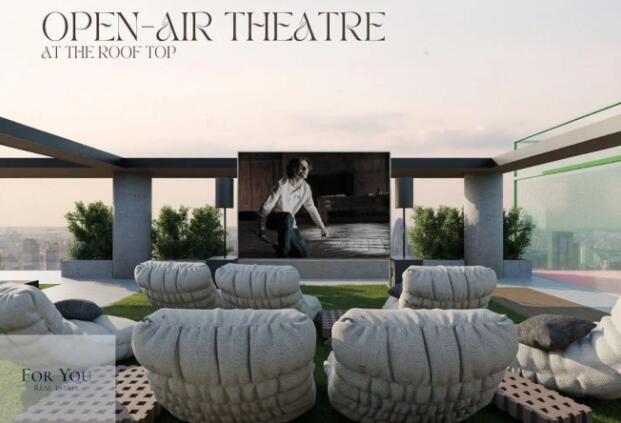
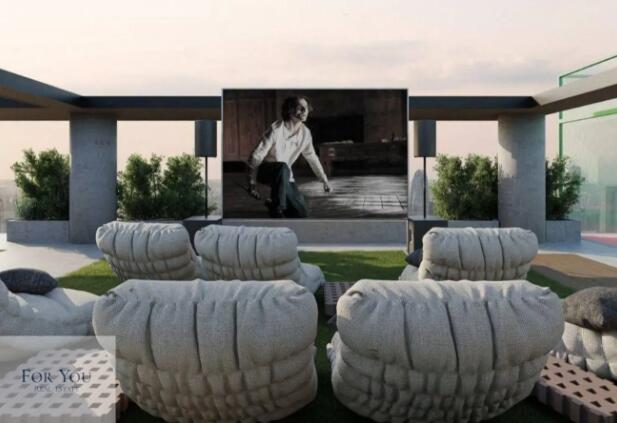
- Bbq AreasCinemaJoggers TrackLandscaped GardensPaddle CourtRooftop Open CinemaRunning TrackSports Court
Getting around
- The Arbor School L.L.C4 min
- Ibn Battuta Mall6 min
- NMC Specialty Hospital8 min
- Synergy University Dubai9 min
- P7 Arena9 min
- JBR Open Beach10 min
- JLT Park11 min
- Key Dubai Destinations Bluewaters Island12 min
- Ain Dubai (Dubai Eye)13 min
- Al Maktoum International Airport (DWC)34 min
Project documents
Sign in to iMatch to access brochures, payment plans and floor plans for this project.
Sign in