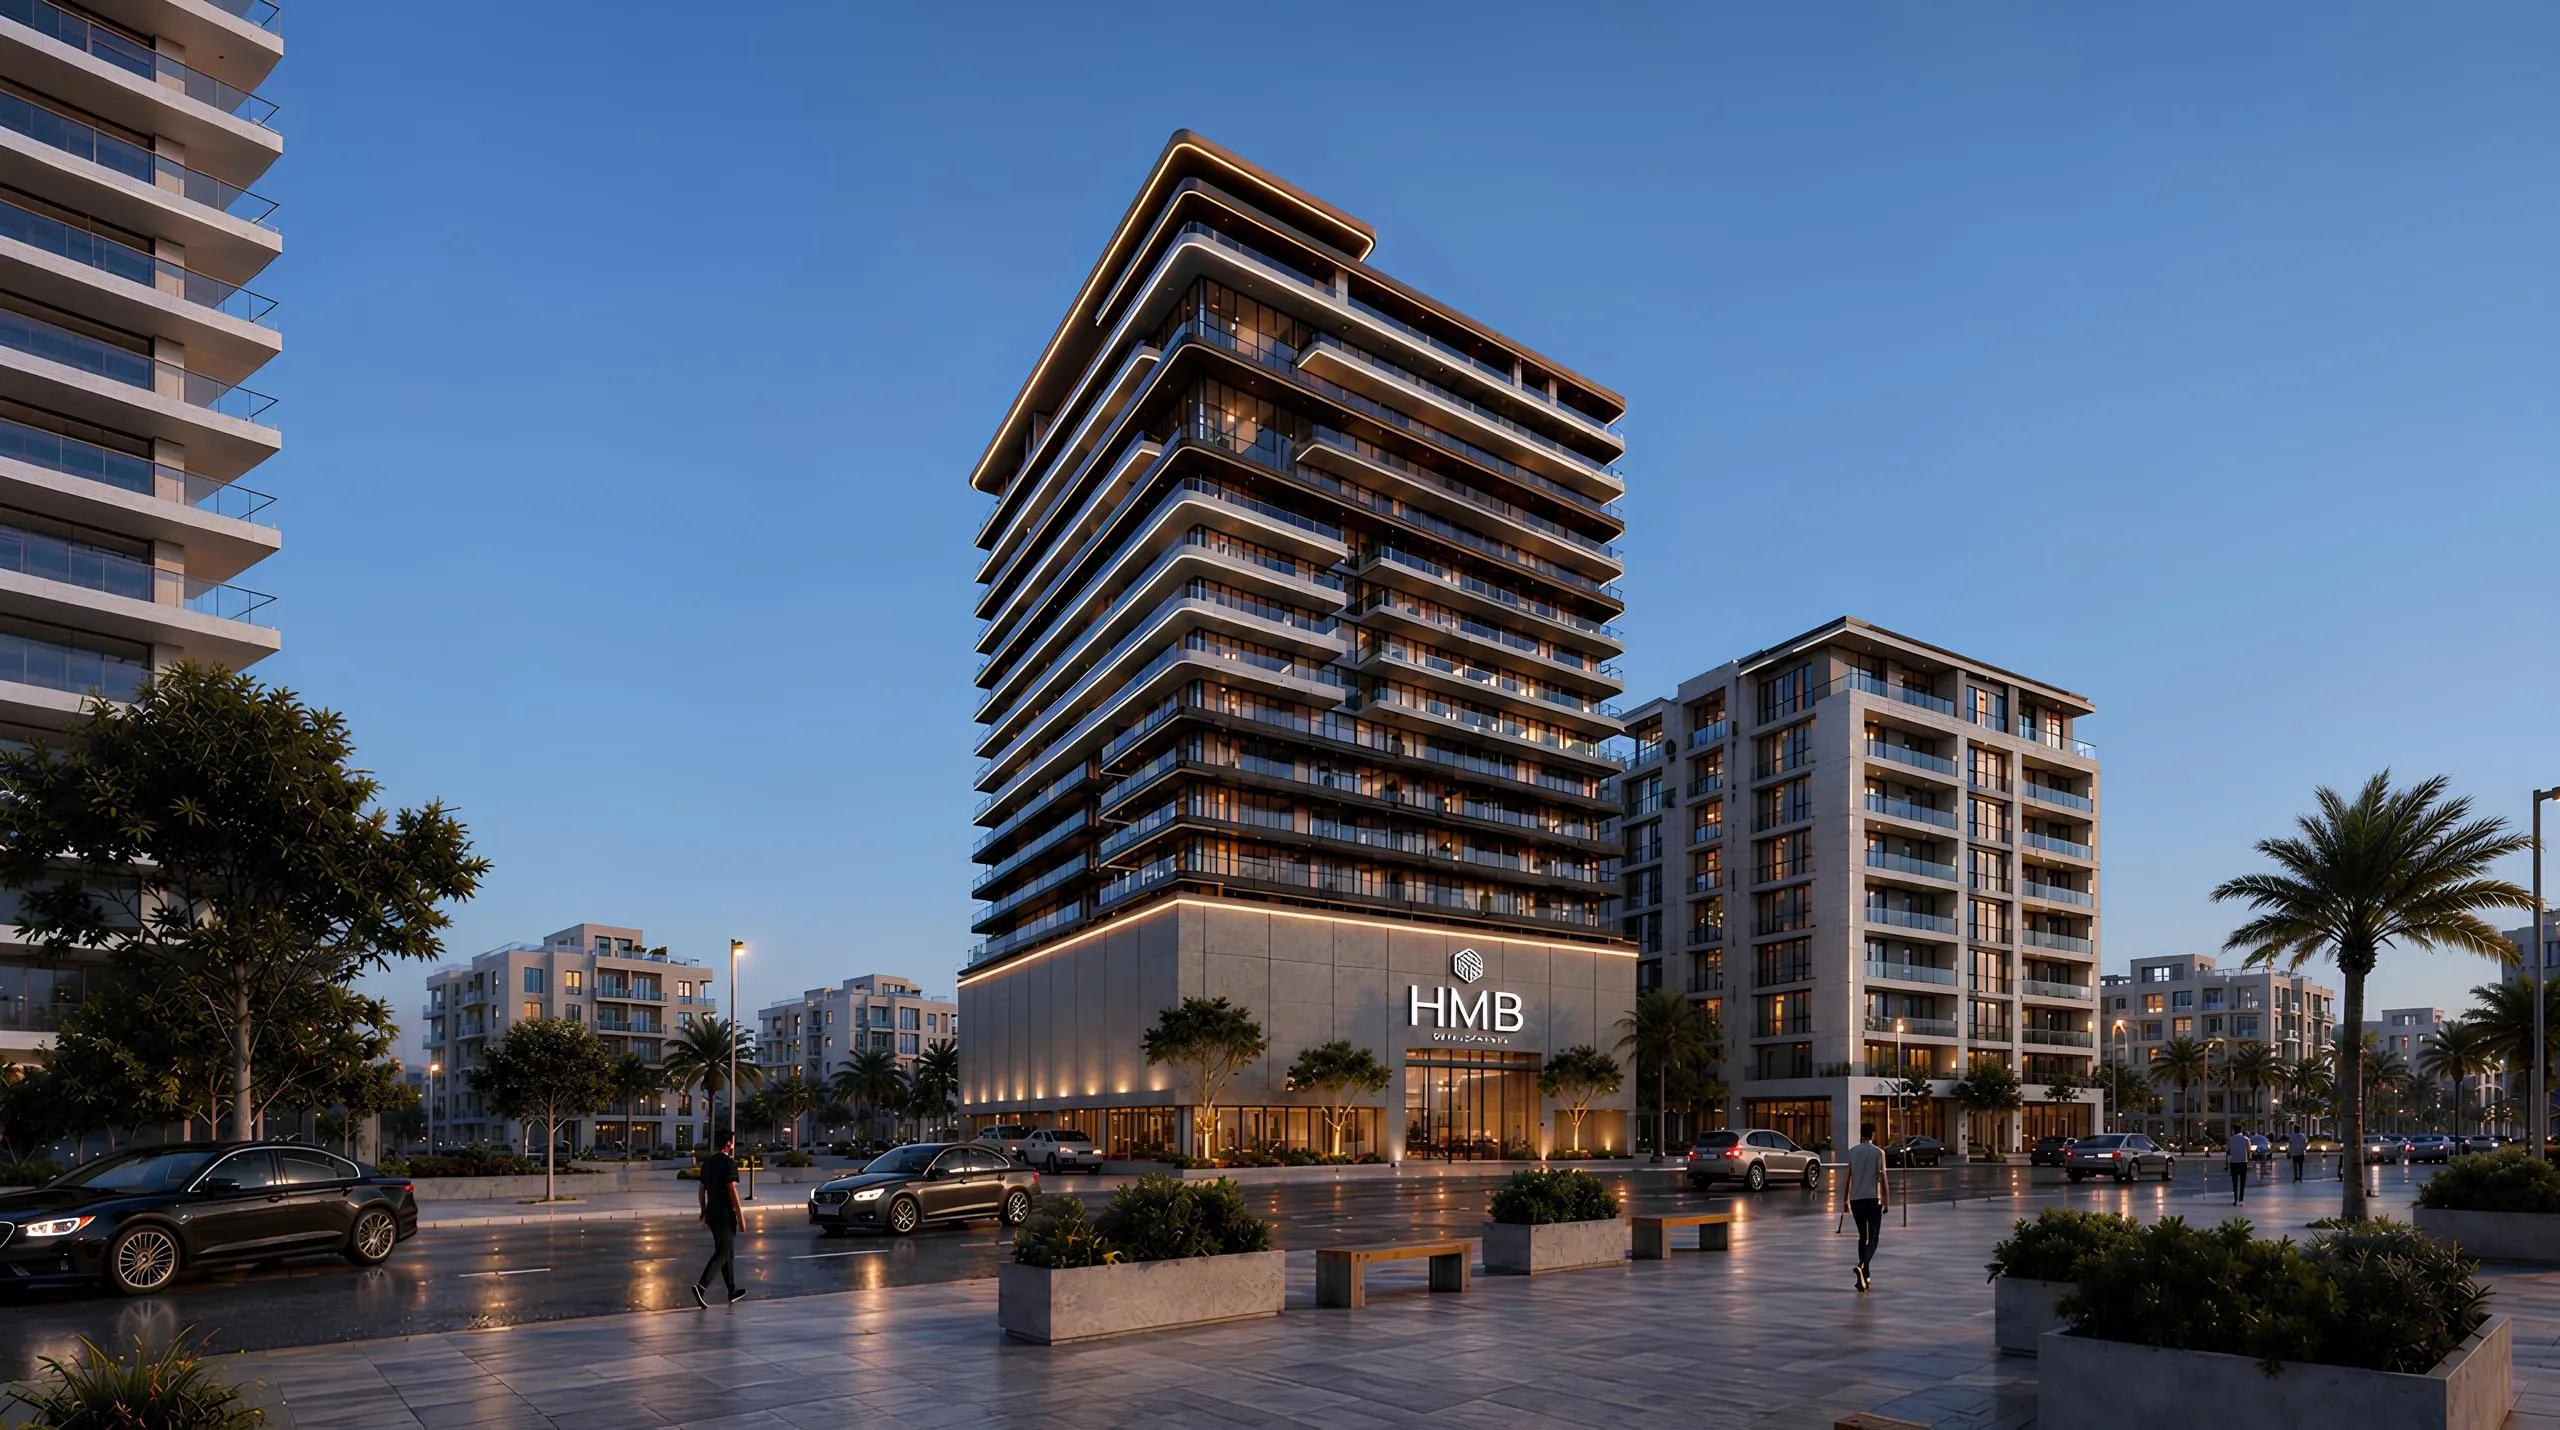
Beverly Crown
 HMB Homes Real Estate DevelopmentJVC (Jumeirah Village Circle)Completion: 2028-12-31
from
AED 795K
Sign in to iMatch to contact agents directly and get matched with this project.
Sign inProject details
- Floors
- 13
- Service charge
- 14 AED/sqft
- Handover
- 2028-12-31
- Ownership
- Freehold
- Construction
- 0% complete
Masterplan
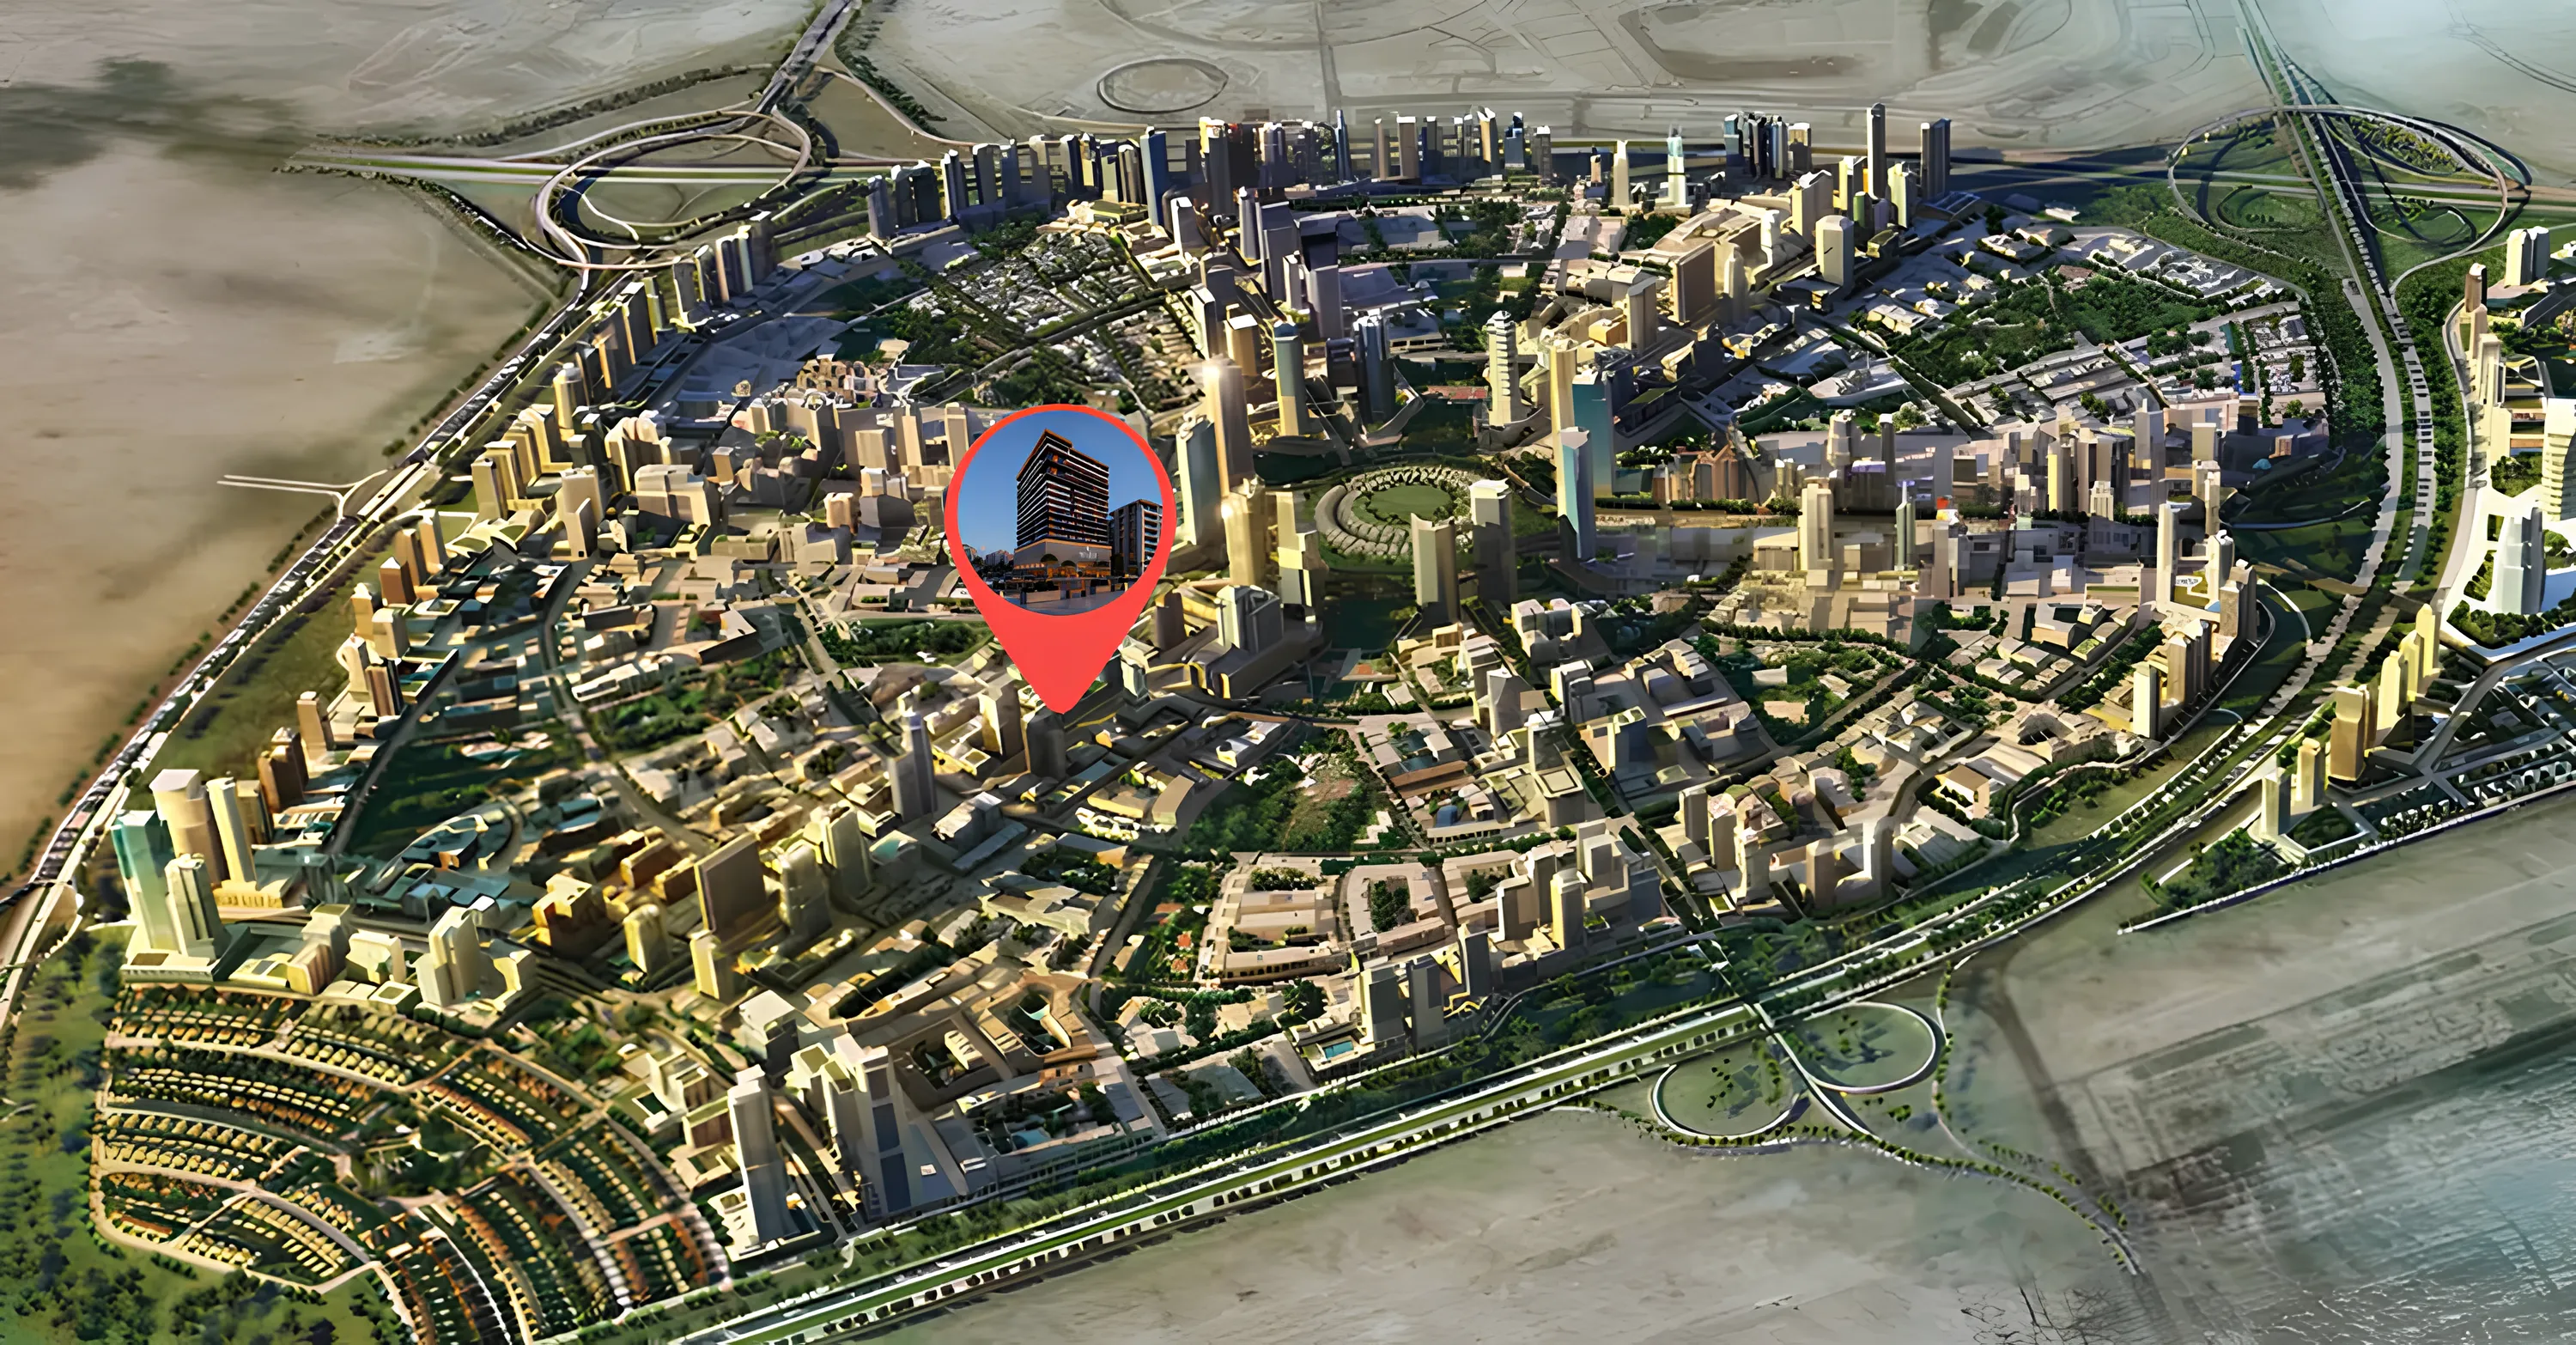
Site plan as published by the developer. Layouts and plot boundaries can change before handover.
About this project
Project general facts Beverly Crown is a masterpiece of intentional design, where stepped geometry and refined lines come together to form a truly distinctive silhouette, crafted by the renowned developer HMB. This exceptional development offers more than just residences - it presents a sense of elevation, clarity, and balance, where every tier is lifted with purpose, every residence exudes calm confidence, and every detail is meticulously crafted to create a life of refined sophistication. The development's architecture is a testament to the power of disciplined design, where proportion and elegance come together in perfect harmony. The rooftop experience at Beverly Crown is a thoughtfully curated haven, complemented by a range of amenities that elevate everyday living, including a fully equipped gym, a swimming pool, landscaped communal areas, and dedicated spaces for relaxation and social connection. These expertly designed amenities support a balanced lifestyle of wellness, leisure, and community engagement, allowing residents to thrive in a vibrant and inspiring environment. The development's focus on wellness and community is evident in its carefully considered amenities, which foster a sense of connection and belonging among residents. Every residence at Beverly Crown is a paragon of modern elegance, with thoughtful layouts, open-plan living areas, fully equipped kitchens, and carefully appointed bedrooms with dressing rooms and washrooms. The interiors reflect a commitment to quality and comfort, featuring modern finishing with high-quality materials, and a timeless design that incorporates fresh, warm tones, and calm, relaxed atmospheres, creating homes that are both functional and inspiring. The attention to detail in each residence is a testament to the developer's dedication to crafting exceptional living spaces.
Location description and benefits Jumeirah Village Circle is a well-established community that strategicallly nestles between Al Khail Road and Sheikh Mohammed Bin Zayed Road, offering a lifestyle built on balance - urban energy with a neighborhood feel. The area features a range of amenities, including schools, parks, retail, and dining, all within easy reach, making it an ideal location for those seeking a balanced and fulfilling lifestyle. The community's strong investment fundamentals and family-oriented environment make it an attractive destination for residents and investors alike. The location is distinguished by its strong investment fundamentals and family-oriented environment. JVC continues to evolve as one of Dubai's most sought-after residential destinations, with new developments, infrastructure growth, and rising end-user demand. Landscaped parks, schools, nurseries, and everyday conveniences are within walking distance, making it an ideal community for modern family living. For those seeking a refined and connected lifestyle, Jumeirah Village Circle delivers an unmatched experience, with its unique combination of community feel, urban convenience, and prime Dubai address. The area's strong sense of community, coupled with its vibrant amenities and strategic location, make it a highly desirable destination for families, professionals, and investors. The location's effortless connectivity and refined atmosphere make it an ideal place to live, invest, and grow.
Available units & floor plans
- Studio
- Size
- 438 sqft
- From
- AED 750,000
- Available
- 1
- 1 BR
- Size
- 714 sqft
- From
- AED 1,230,000
- Available
- 1
- 2 BR
- Size
- 1,365 sqft
- From
- AED 1,850,000
- Available
- 1
- 3 BR
- Size
- 2,321 sqft
- From
- AED 2,800,000
- Available
- 1
Floor plans
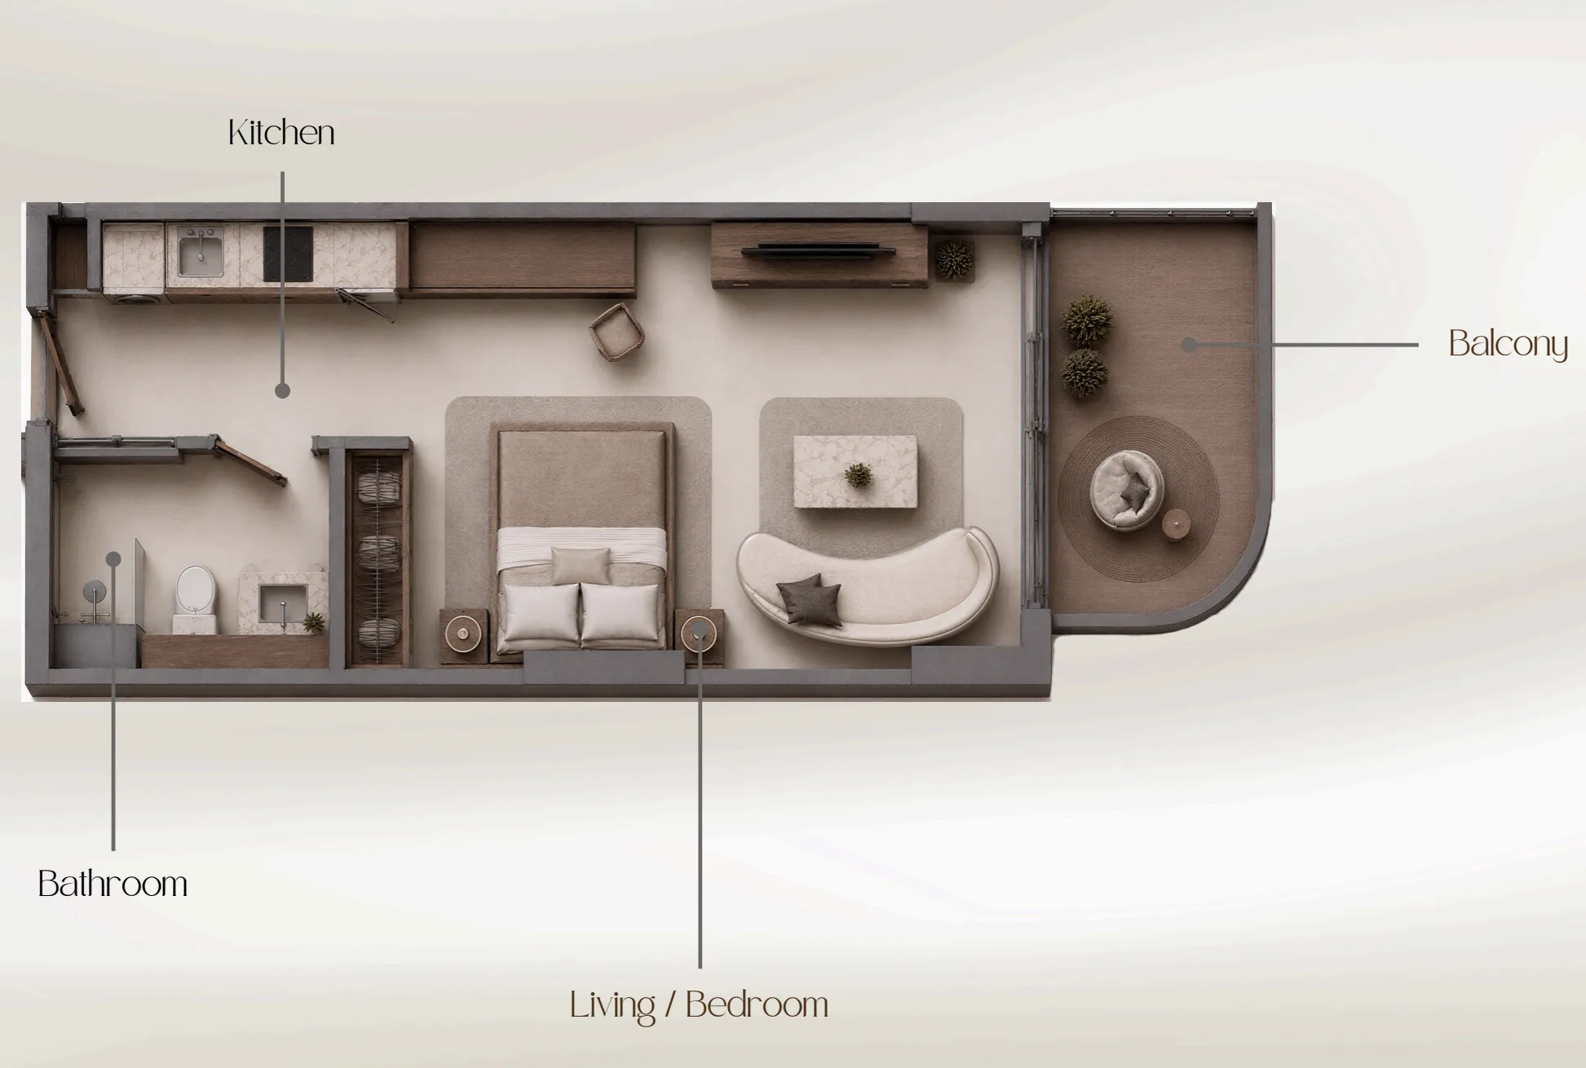
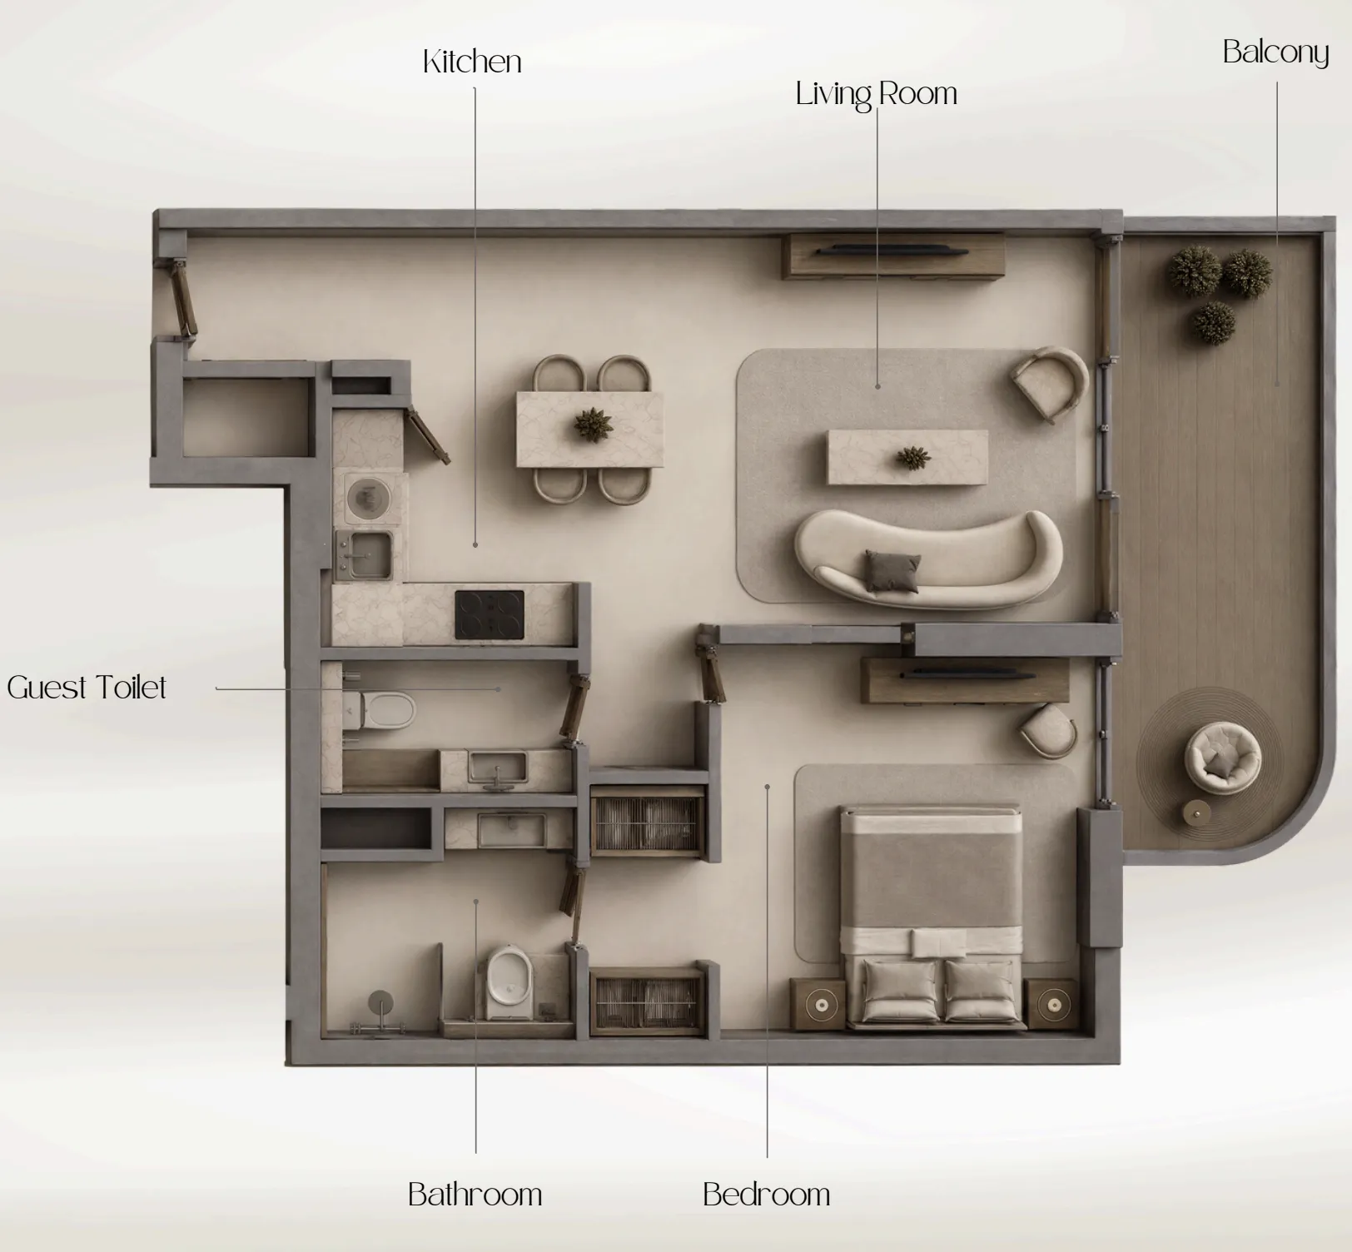
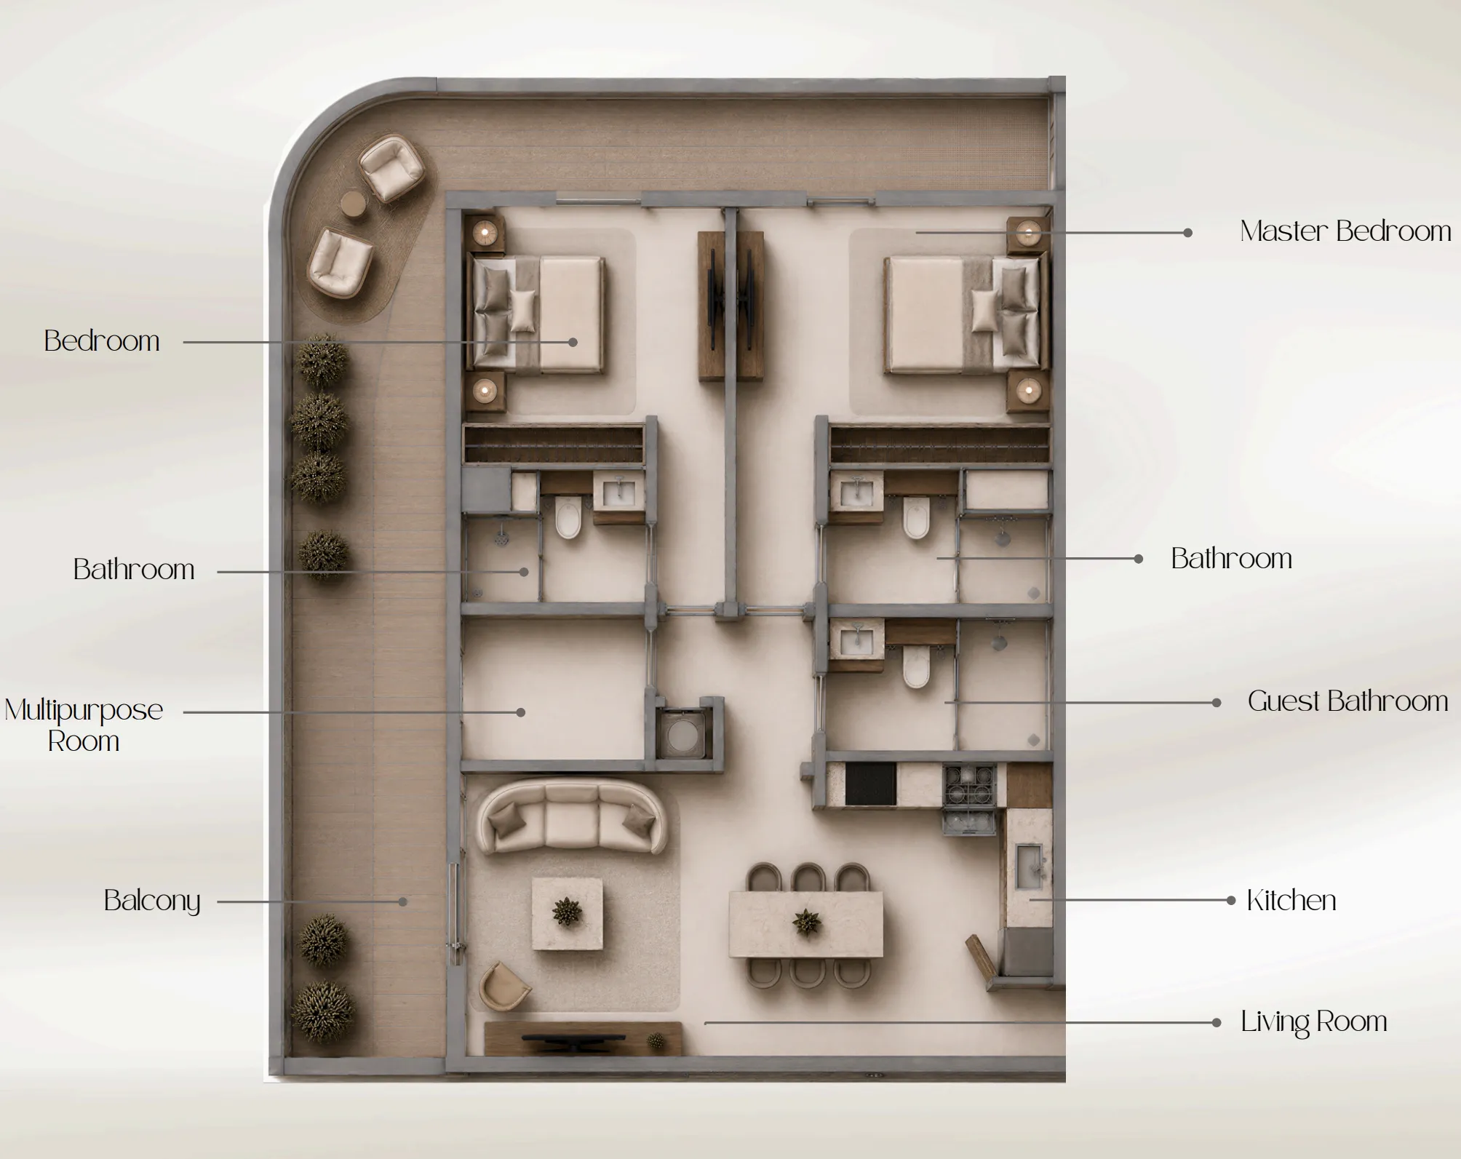
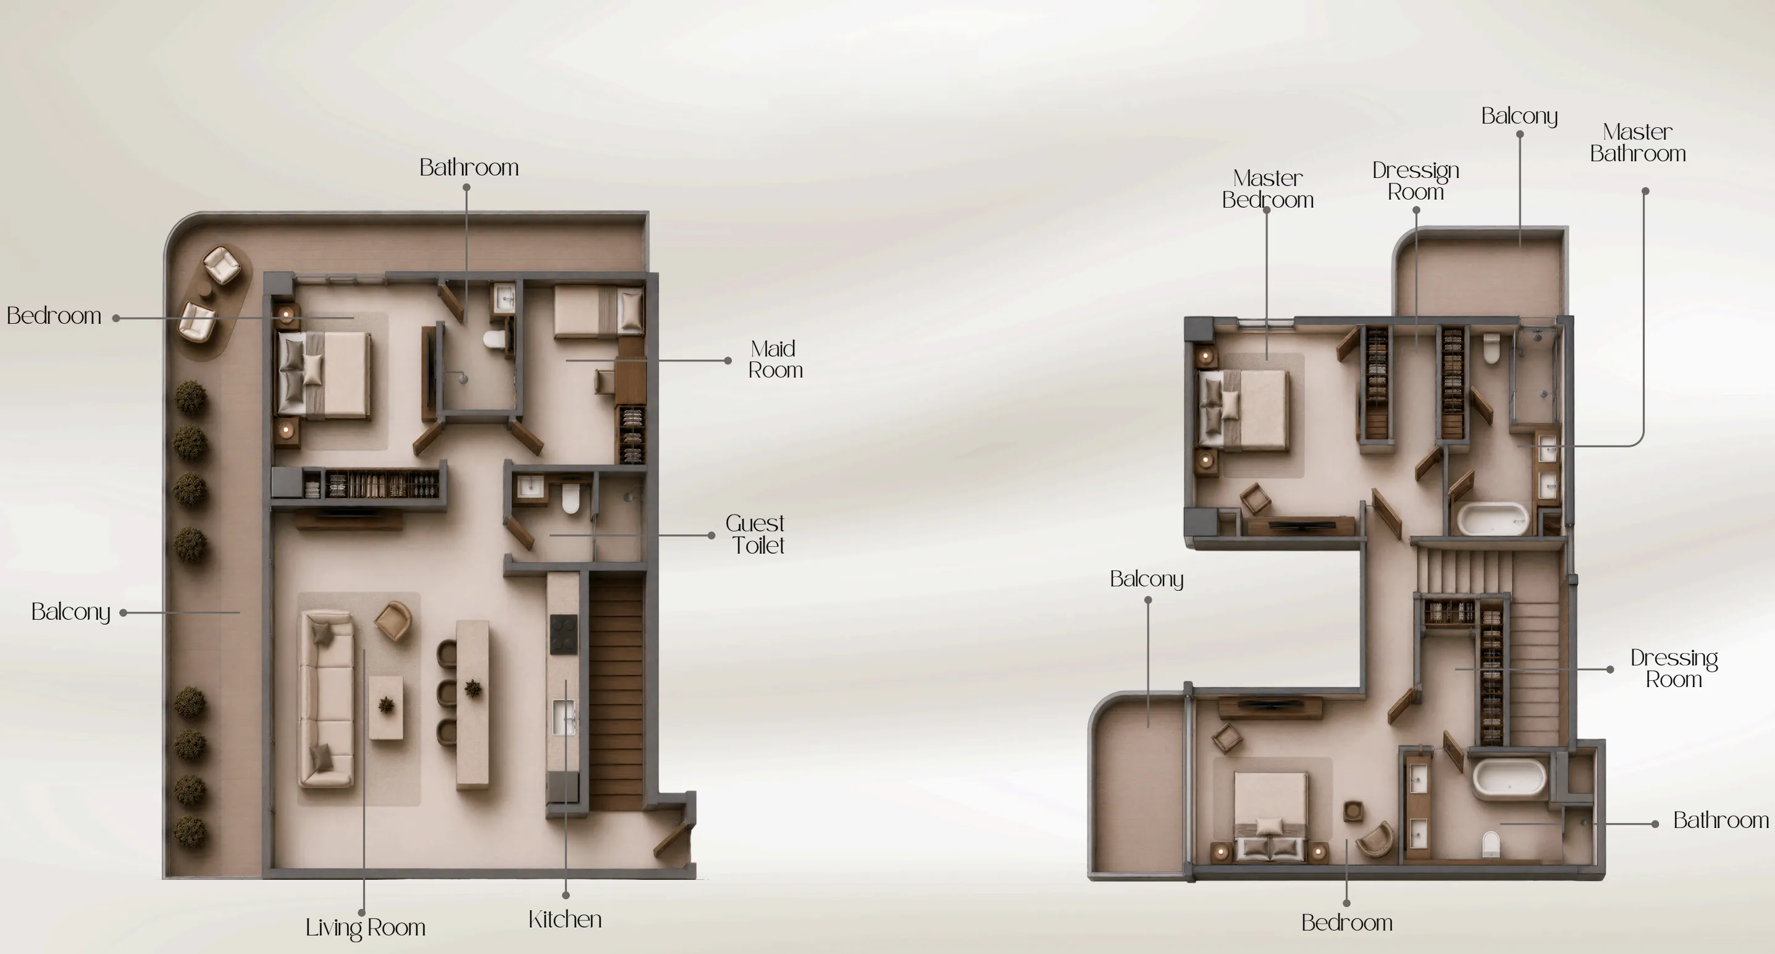
The full floor-plan PDF is in Project documents below.
Payment plan
Payment Plan 50/50
100% totalOn booking
During construction
Upon Handover
on handover
3 Years Post Handover Payment Plan
100% totalPost-handover planOn booking
During construction
Upon Handover
on handover
Within 36 months PH (1% per month)
post handover
Parking
- Studioapartment1 space
- 1 BRapartment1 space
- 2 BRapartment1 space
- 3 BRapartment2 spaces
Amenities
- Wellness & fitness
- Fully Equipped GymGym
- Pools & water
- Infinity PoolPool Deck
- Family & kids
- Kids Play AreaKids' Playground Area
- Leisure & outdoors
- BBQ AreaCinemaGolf CourseJogging TrackLandscaped GardenLounge AreaMini Golf ZoneOutdoor CinemaPickleball CourtRooftop BBQ ZoneRooftop TerraceRunning TrackSports Court
- Other
- Meditation Zone
Getting around
- JSS International School L.L.C4 min
- Dubai Sports City9 min
- College Hospital Dubai10 min
- Dubai Butterfly Garden11 min
- Synergy University Dubai15 min
- Ain Dubai (Dubai Eye)16 min
- JBR Open Beach17 min
- Underwater Zoo20 min
- Museum of the Future22 min
- Al Maktoum International Airport (DWC)38 min
Project documents
Sign in to iMatch to access brochures, payment plans and floor plans for this project.
Sign in