One Beverly
 HMB Homes Real Estate DevelopmentArjanCompletion: 2027-03-31
from
AED 730K
Sign in to iMatch to contact agents directly and get matched with this project.
Sign inProject details
- Floors
- 5
- Service charge
- 14 AED/sqft
- Handover
- 2027-03-31
- Ownership
- Freehold
- Construction
- 73% complete
Masterplan
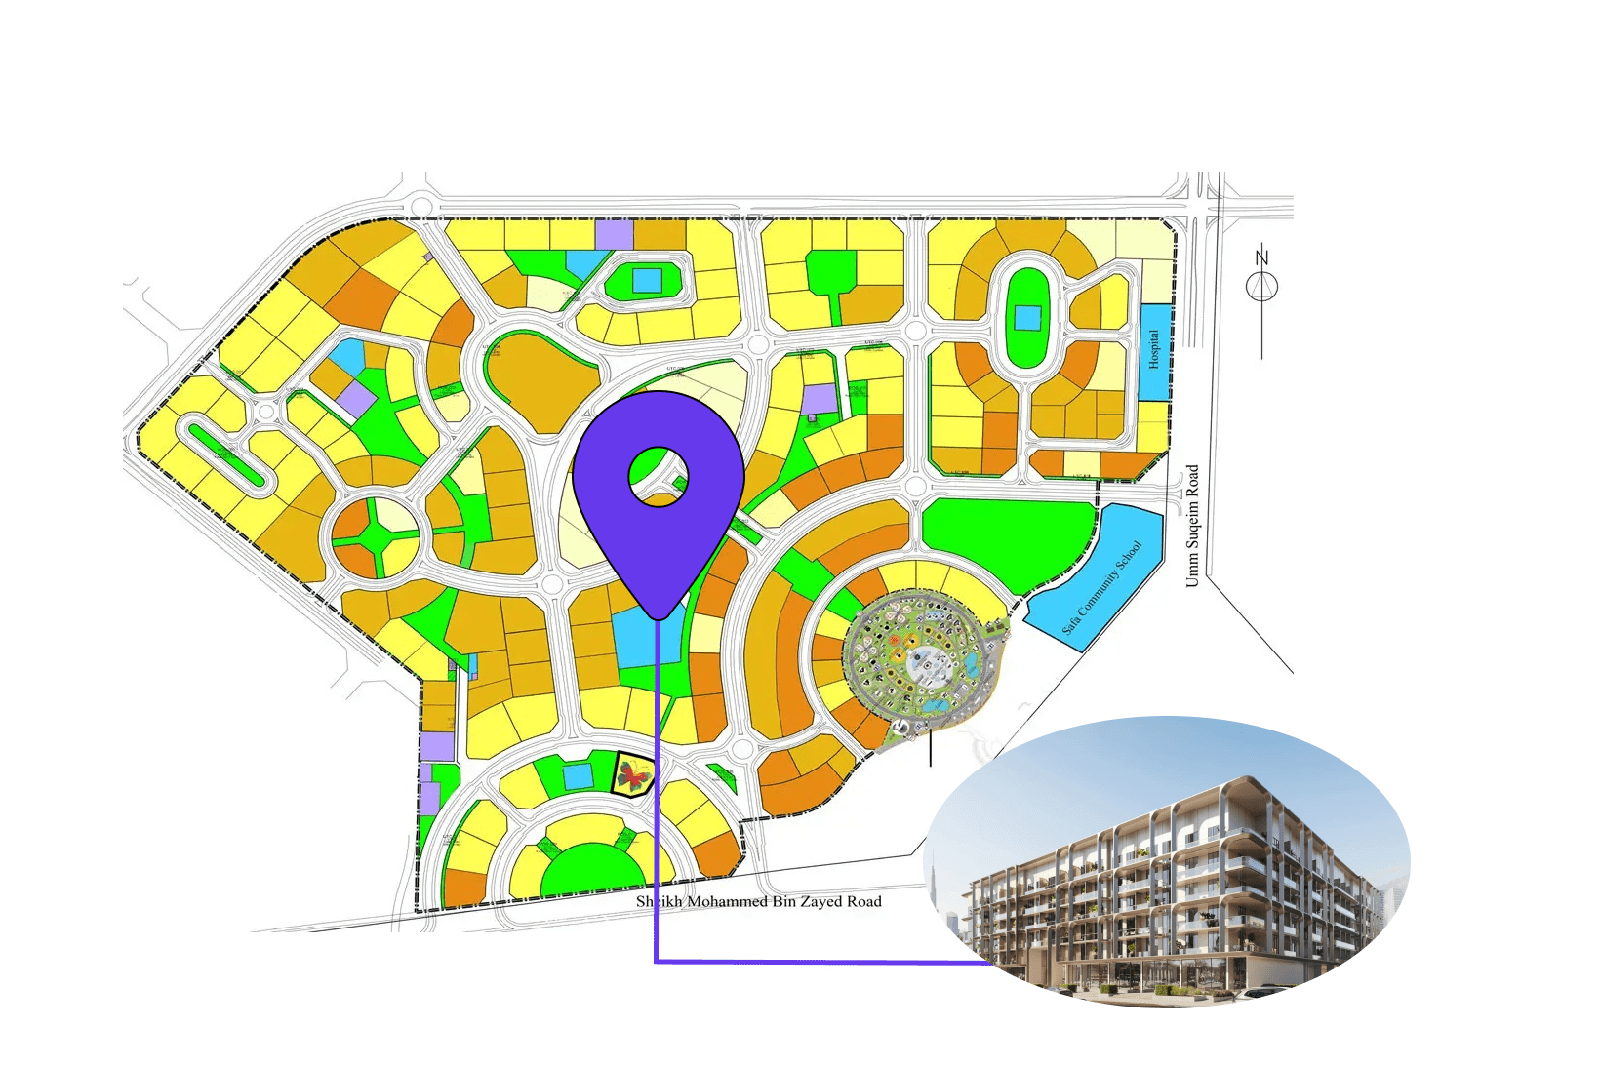
Site plan as published by the developer. Layouts and plot boundaries can change before handover.
About this project
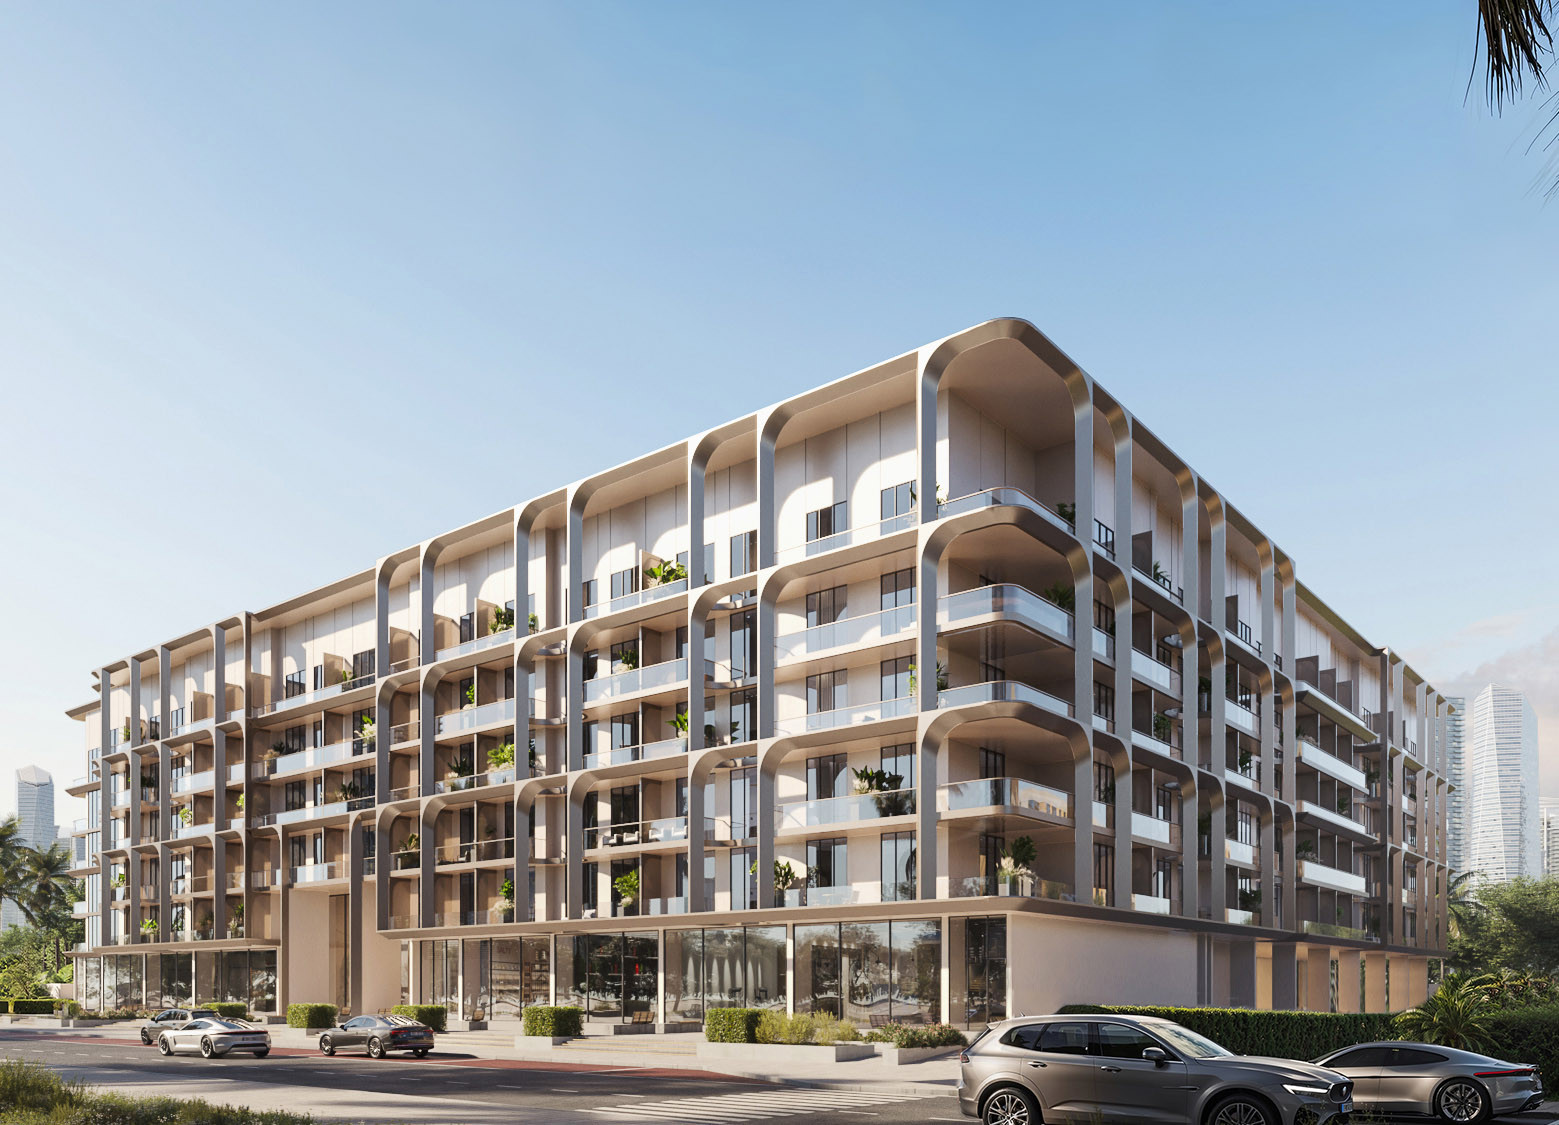
Project general facts One Beverly is a statement of refined living, where the elegance of French Art Deco meets the vibrant rhythm of modern Dubai. Rising in the heart of Arjan, the project is conceived as a design-driven landmark, defined by expressive geometry, rich detailing, and a sense of theatrical sophistication. Its curated collection of studios, one- and two-bedroom residences is thoughtfully arranged to balance aesthetic beauty with everyday functionality, creating a space where architecture becomes an experience of style, light, and proportion. The lifestyle at One Beverly is shaped by an exceptional selection of amenities, designed to elevate both leisure and social connection. With over 30 curated facilities, residents enjoy a dynamic environment that blends relaxation, wellness, and entertainment. From elegant leisure zones and wellness spaces to social lounges and immersive experiences, every element is designed to create a vibrant community atmosphere where comfort and indulgence coexist effortlessly. Interiors reflect a meticulous approach to finishing and detail, combining premium materials with contemporary craftsmanship and integrated technology. Each residence is designed as a refined living space, where textures, lighting, and layouts work in harmony to create a sense of understated luxury. Equipped kitchens ensure daily convenience, while the overall design language delivers a sophisticated, modern aesthetic tailored for elevated urban living.
Location description and benefits Arjan is a residential community located near the popular attractions of Dubai, such as the Dubai Miracle Garden and the Mall of the Emirates. Arjan offers various amenities to its residents, including landscaped gardens, swimming pools, fitness centers, and retail outlets. It is a family-friendly community with a safe and secure environment. There are several schools, healthcare facilities, and supermarkets in the area, making it a convenient place to live. The community also features several parks and playgrounds, providing residents with opportunities for outdoor activities and recreational opportunities. Arjan is well-connected to the rest of Dubai through the Dubai-Al Ain Road, Sheikh Mohammed Bin Zayed Road, and the Al Khail Road, making it easy to access other parts of the city.
Available units & floor plans
- Studio
- Size
- 389–390 sqft
- From
- AED 730,000
- Available
- 2
- 1 BR
- Size
- 608–718 sqft
- From
- AED 1,150,000–1,225,000
- Available
- 2


Payment plan
Payment Plan
100% totalOn booking
During construction
Upon Handover
on handover
Parking
- Studioapartment1 space
- 1 BRapartment1 space
- 2 BRapartment1 space
Amenities
- Wellness & fitness
- GymSaunaSpaState-Of-Art Fitness AreaYoga SpaceZen Yoga
- Pools & water
- Beach PoolJacuzziSwimming Pool
- Family & kids
- Kids Play AreaKids Rope Climbing
- Leisure & outdoors
- Basketball CourtBbq AreaCinemaGolf CourseOpen CinemaOutdoor Basketball CourtOutdoor Golf
Getting around
- Australian International School - Dubai L.L.C3 min
- Dubai Butterfly Garden5 min
- Dubai Hills Mall12 min
- Dubai Campus12 min
- Dubai Sports City12 min
- Saudi German Hospital Dubai12 min
- Black Palace Beach (Al Sufouh Beach)13 min
- Key Dubai Destinations Burj Al Arab18 min
- Ain Dubai (Dubai Eye)20 min
- Dubai International Airport (DXB)29 min
- Museum of the Future29 min
- Underwater Zoo31 min
Project documents
Sign in to iMatch to access brochures, payment plans and floor plans for this project.
Sign in