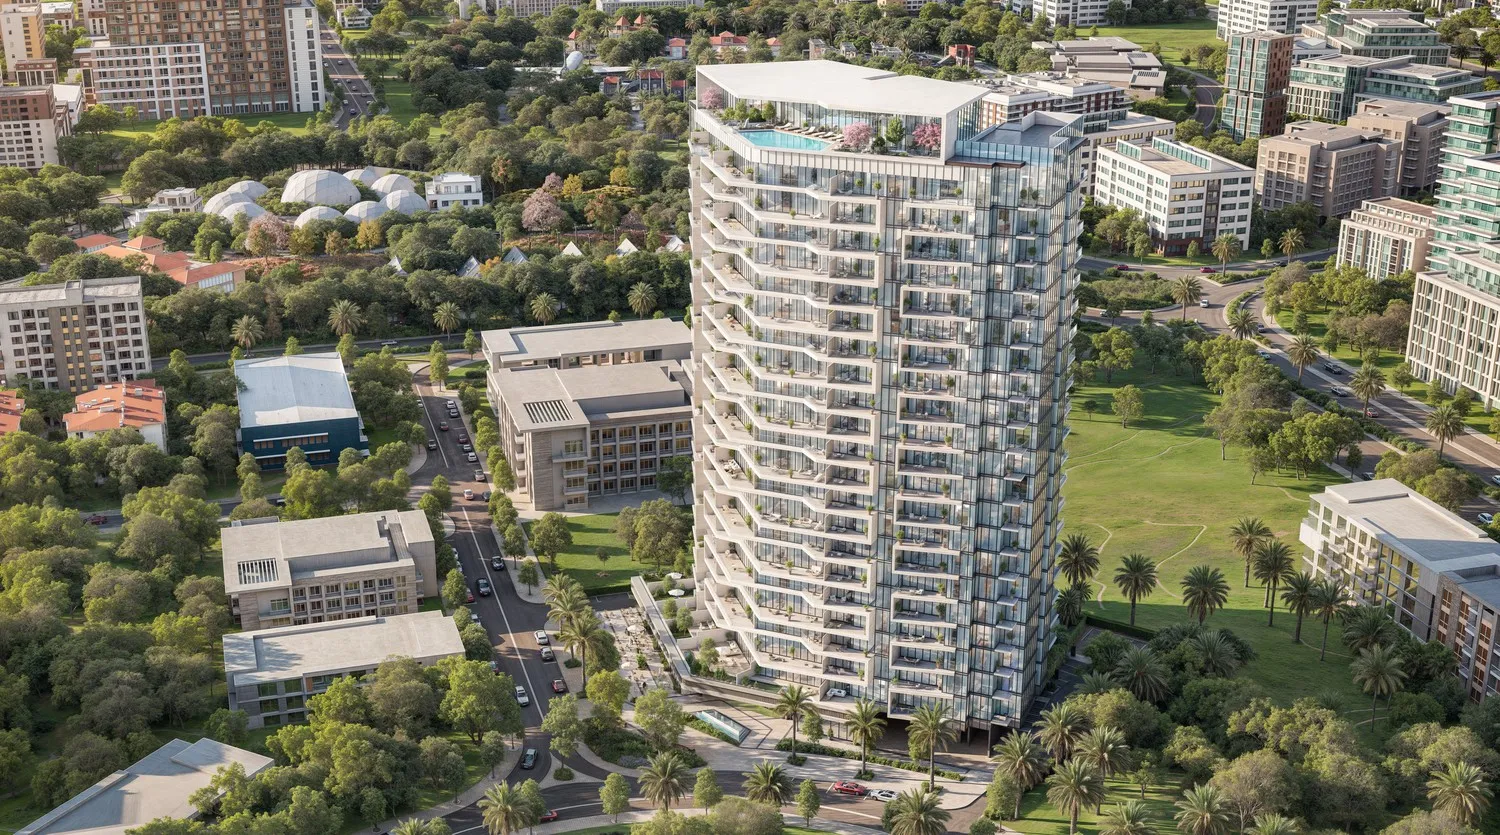
Arthouse Hills
 Adaan DevelopmentsArjanCompletion: 2029-06-30
from
AED 921K
Sign in to iMatch to contact agents directly and get matched with this project.
Sign inProject details
- Floors
- 17
- Service charge
- 15 AED/sqft
- Handover
- 2029-06-30
- Ownership
- Freehold
- Construction
- 0% complete
Masterplan
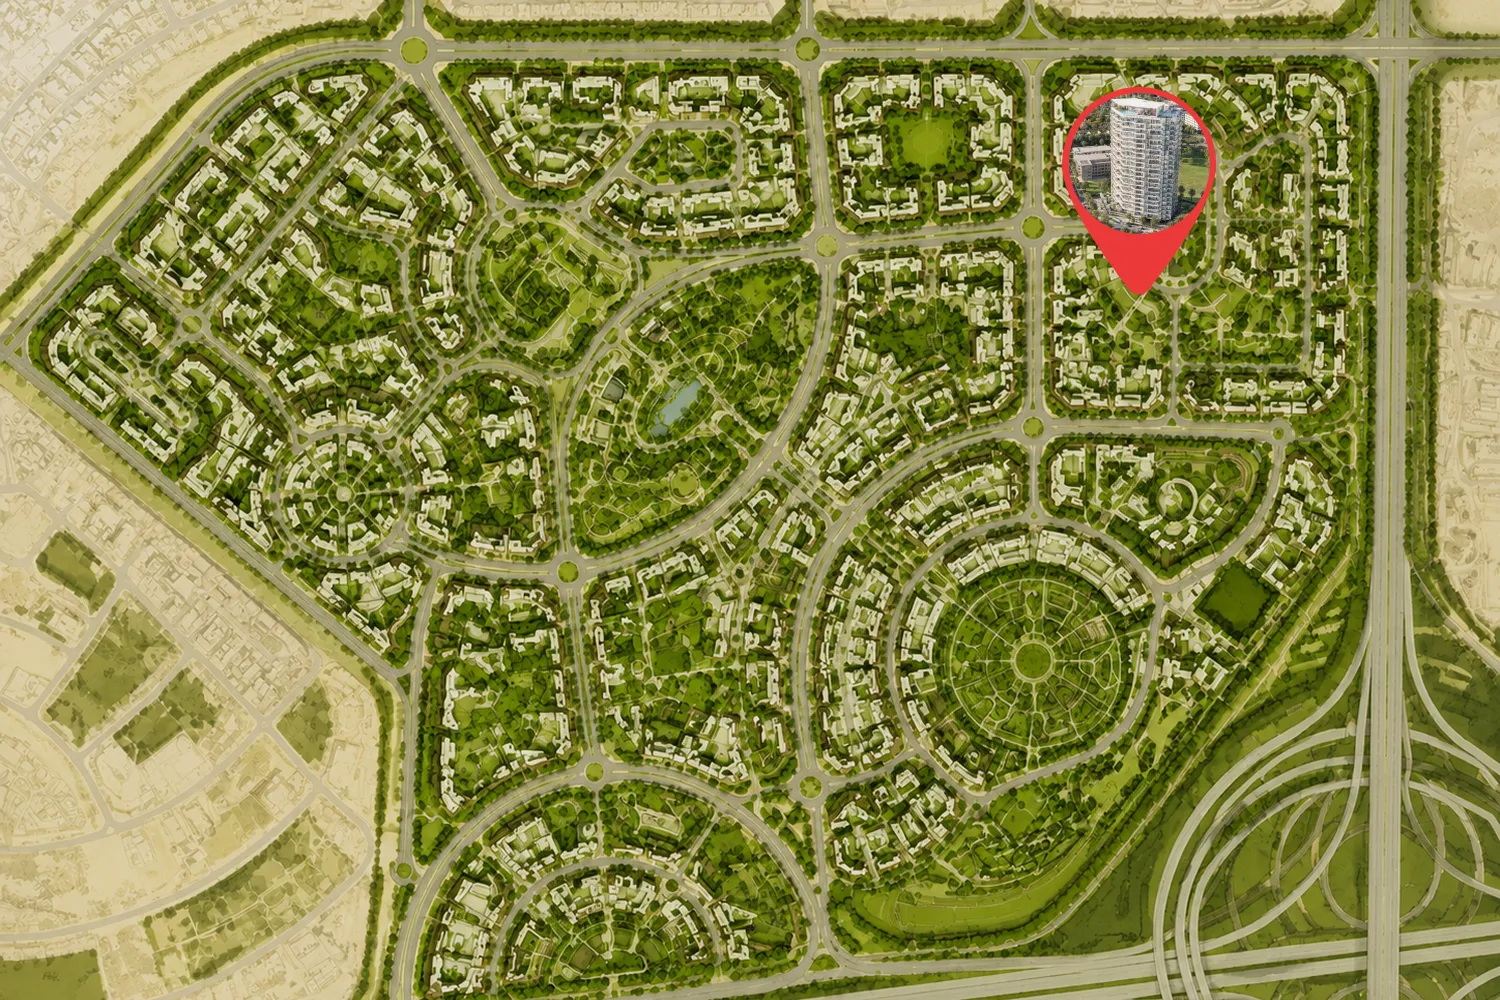
Site plan as published by the developer. Layouts and plot boundaries can change before handover.
About this project
Project general facts
Arthouse Hills Arjan is a stunning collection of branded and fully furnished residences that sets an inspiring new standard for refined living. Carrying over a century of timeless Arthouse heritage and blending it with subtle Japanese-inspired design, the tower celebrates balance, calm, and beautifully considered geometry throughout. The residences span a thoughtful range of layouts, from efficient and open studios to graceful one-bedroom homes and spacious two-bedroom residences designed for both gathering and retreat.
Life here is enriched by an exceptional and generous array of wellness, leisure, and community amenities crafted with genuine intent. Residents can unwind at the rooftop infinity pool, recharge in the state-of-the-art fitness studio, or restore their senses in the sauna and cold plunge, the sound healing area, and the serene meditation and Zen gardens. The community is further elevated by a family pool and kids' pool, indoor and outdoor children's play areas, a lush forest area, a games room, an exclusive cigar lounge, a residents' library, and a wonderful water park.
Inside, every residence is delivered fully furnished with elegant, finely crafted finishes that effortlessly merge comfort with design discipline. Soaring floor-to-ceiling glass fills each home with natural light and frames uninterrupted garden and skyline views, while integrated smart home systems add seamless modern convenience. Designer kitchens are appointed with premium European appliances, and every bedroom enjoys its own en-suite washroom finished with quality TOTO fittings.
Location description and benefits
Arjan, situated in the heart of Dubailand, is a rapidly growing community known for its family-friendly environment and excellent connectivity. Developed with sustainability in mind, Arjan features a mix of residential, commercial, and leisure spaces, making it a well-rounded destination for living and recreation. The neighborhood is home to notable landmarks such as the iconic Dubai Miracle Garden, one of the largest floral installations in the world, and the Dubai Butterfly Garden, which houses thousands of exotic butterfly species.
The community offers a mix of modern residential developments with contemporary architecture and thoughtfully designed apartments, often surrounded by lush green landscapes. Arjan places a strong emphasis on outdoor living, with parks, jogging tracks, and landscaped areas providing residents with ample opportunities for relaxation and leisure. Retail outlets, supermarkets, and dining options are conveniently located, ensuring that daily needs are easily met.
Its strategic location provides excellent connectivity to Dubai’s key areas. Arjan is just a short drive from Mall of the Emirates, Dubai Marina, and Al Barsha, with major road networks like Sheikh Mohammed Bin Zayed Road ensuring easy access. This combination of tranquility, convenience, and modernity makes Arjan a sought-after destination for residents seeking a balanced urban lifestyle in Dubai.
Available units & floor plans
- Studio
- Size
- 453 sqft
- Available
- 60
- 1 BR
- Size
- 790 sqft
- Available
- 166
- 2 BR
- Size
- 1,136 sqft
- Available
- 100
Floor plans


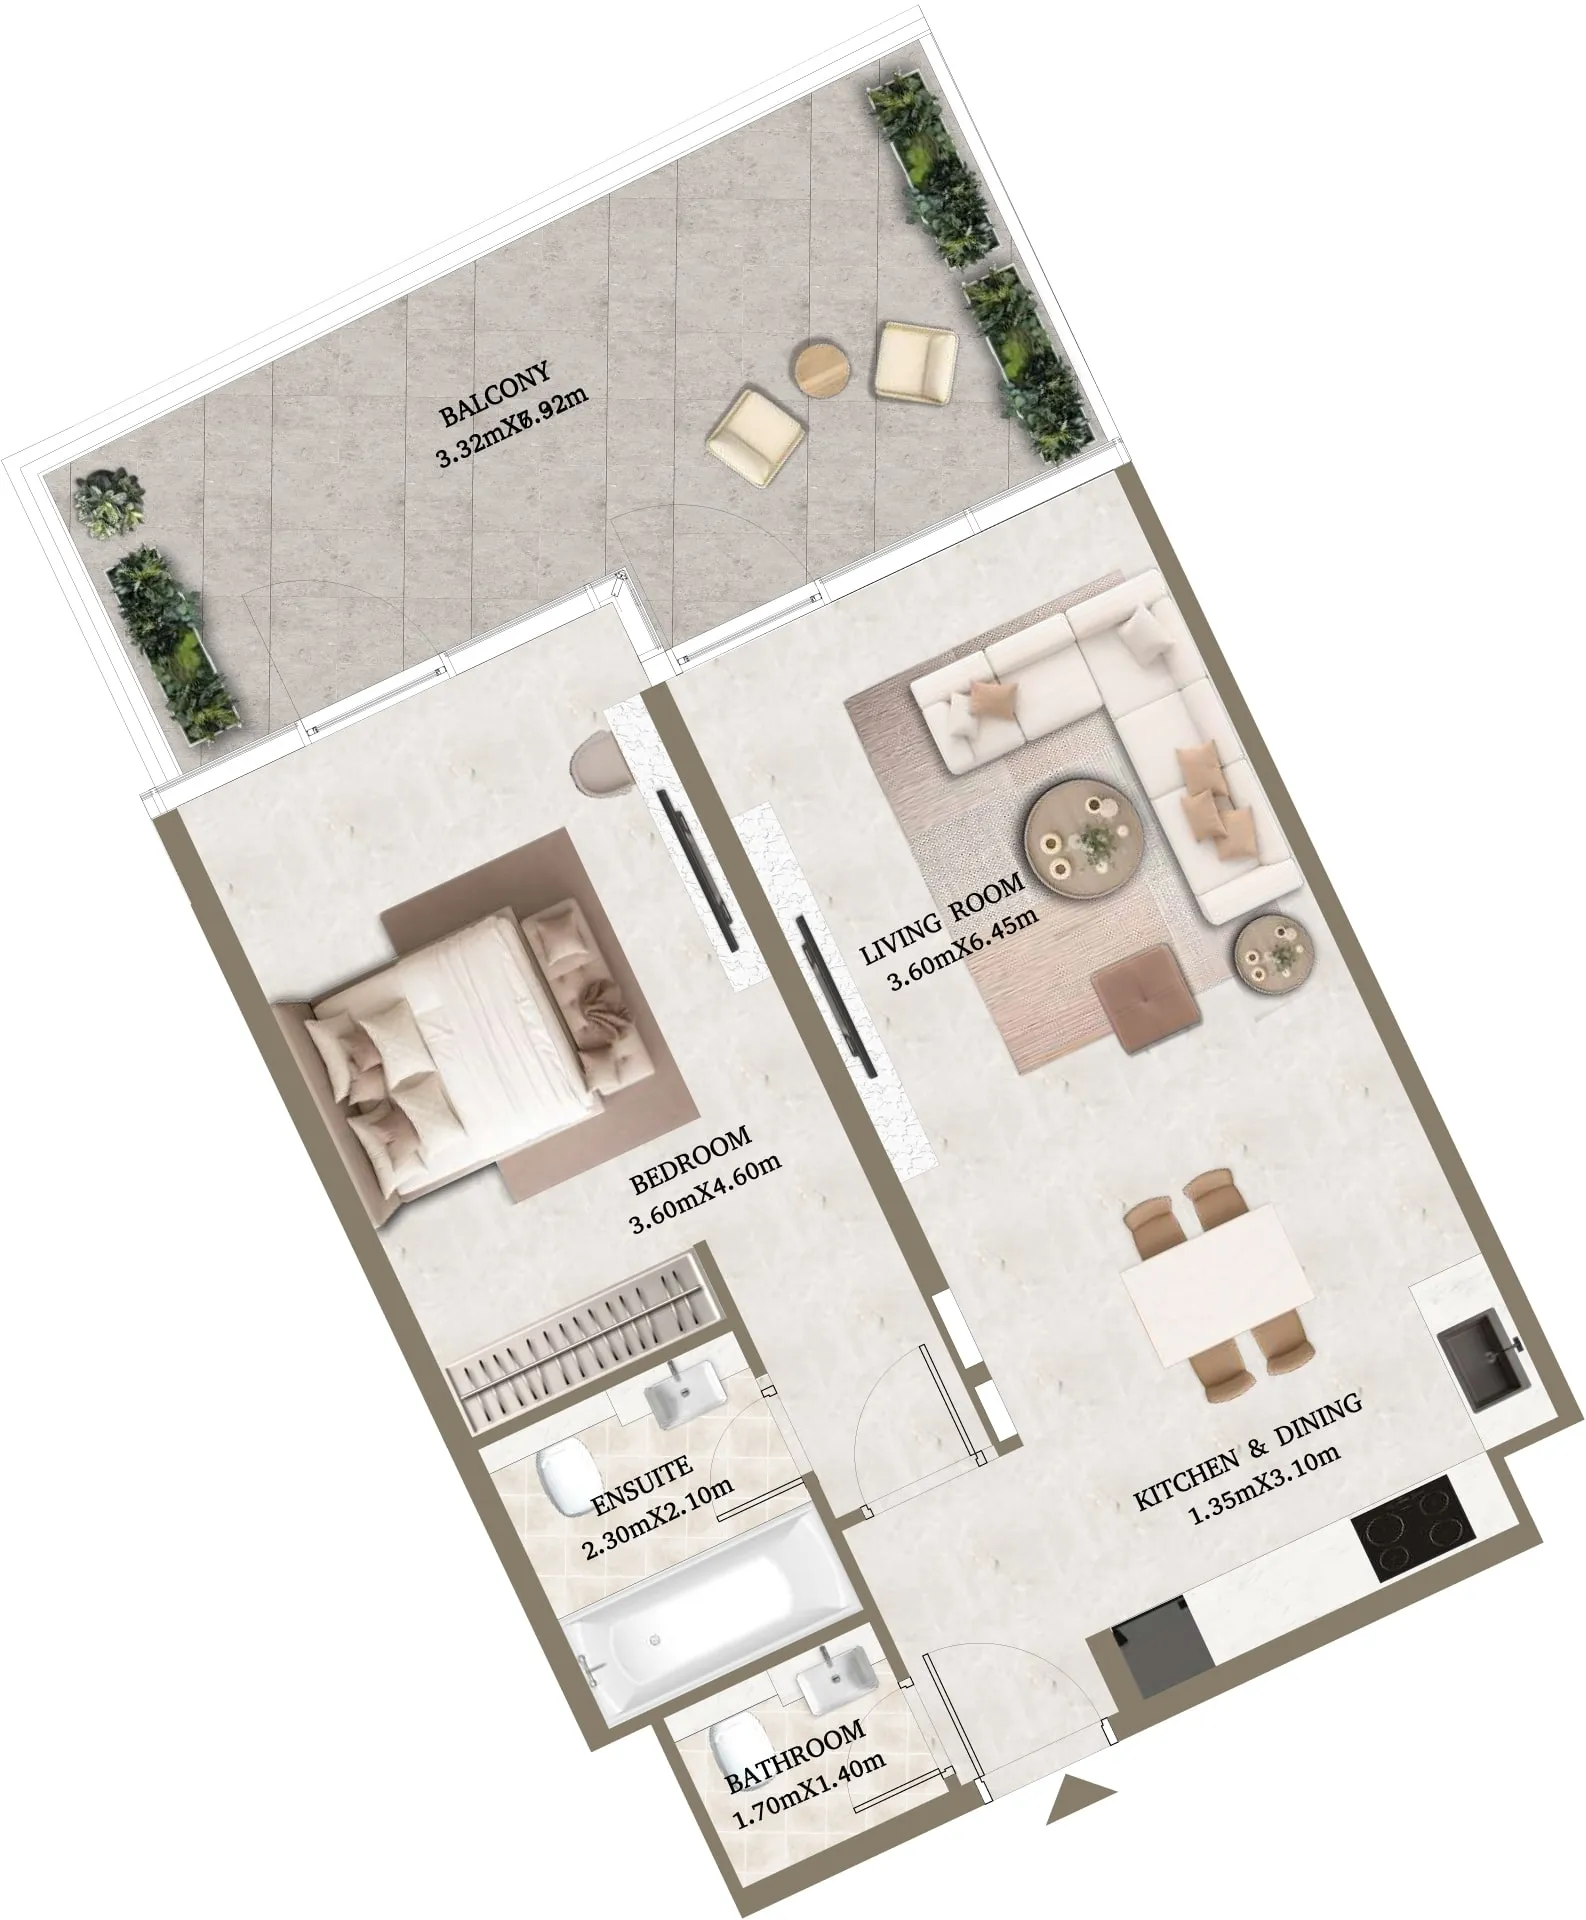
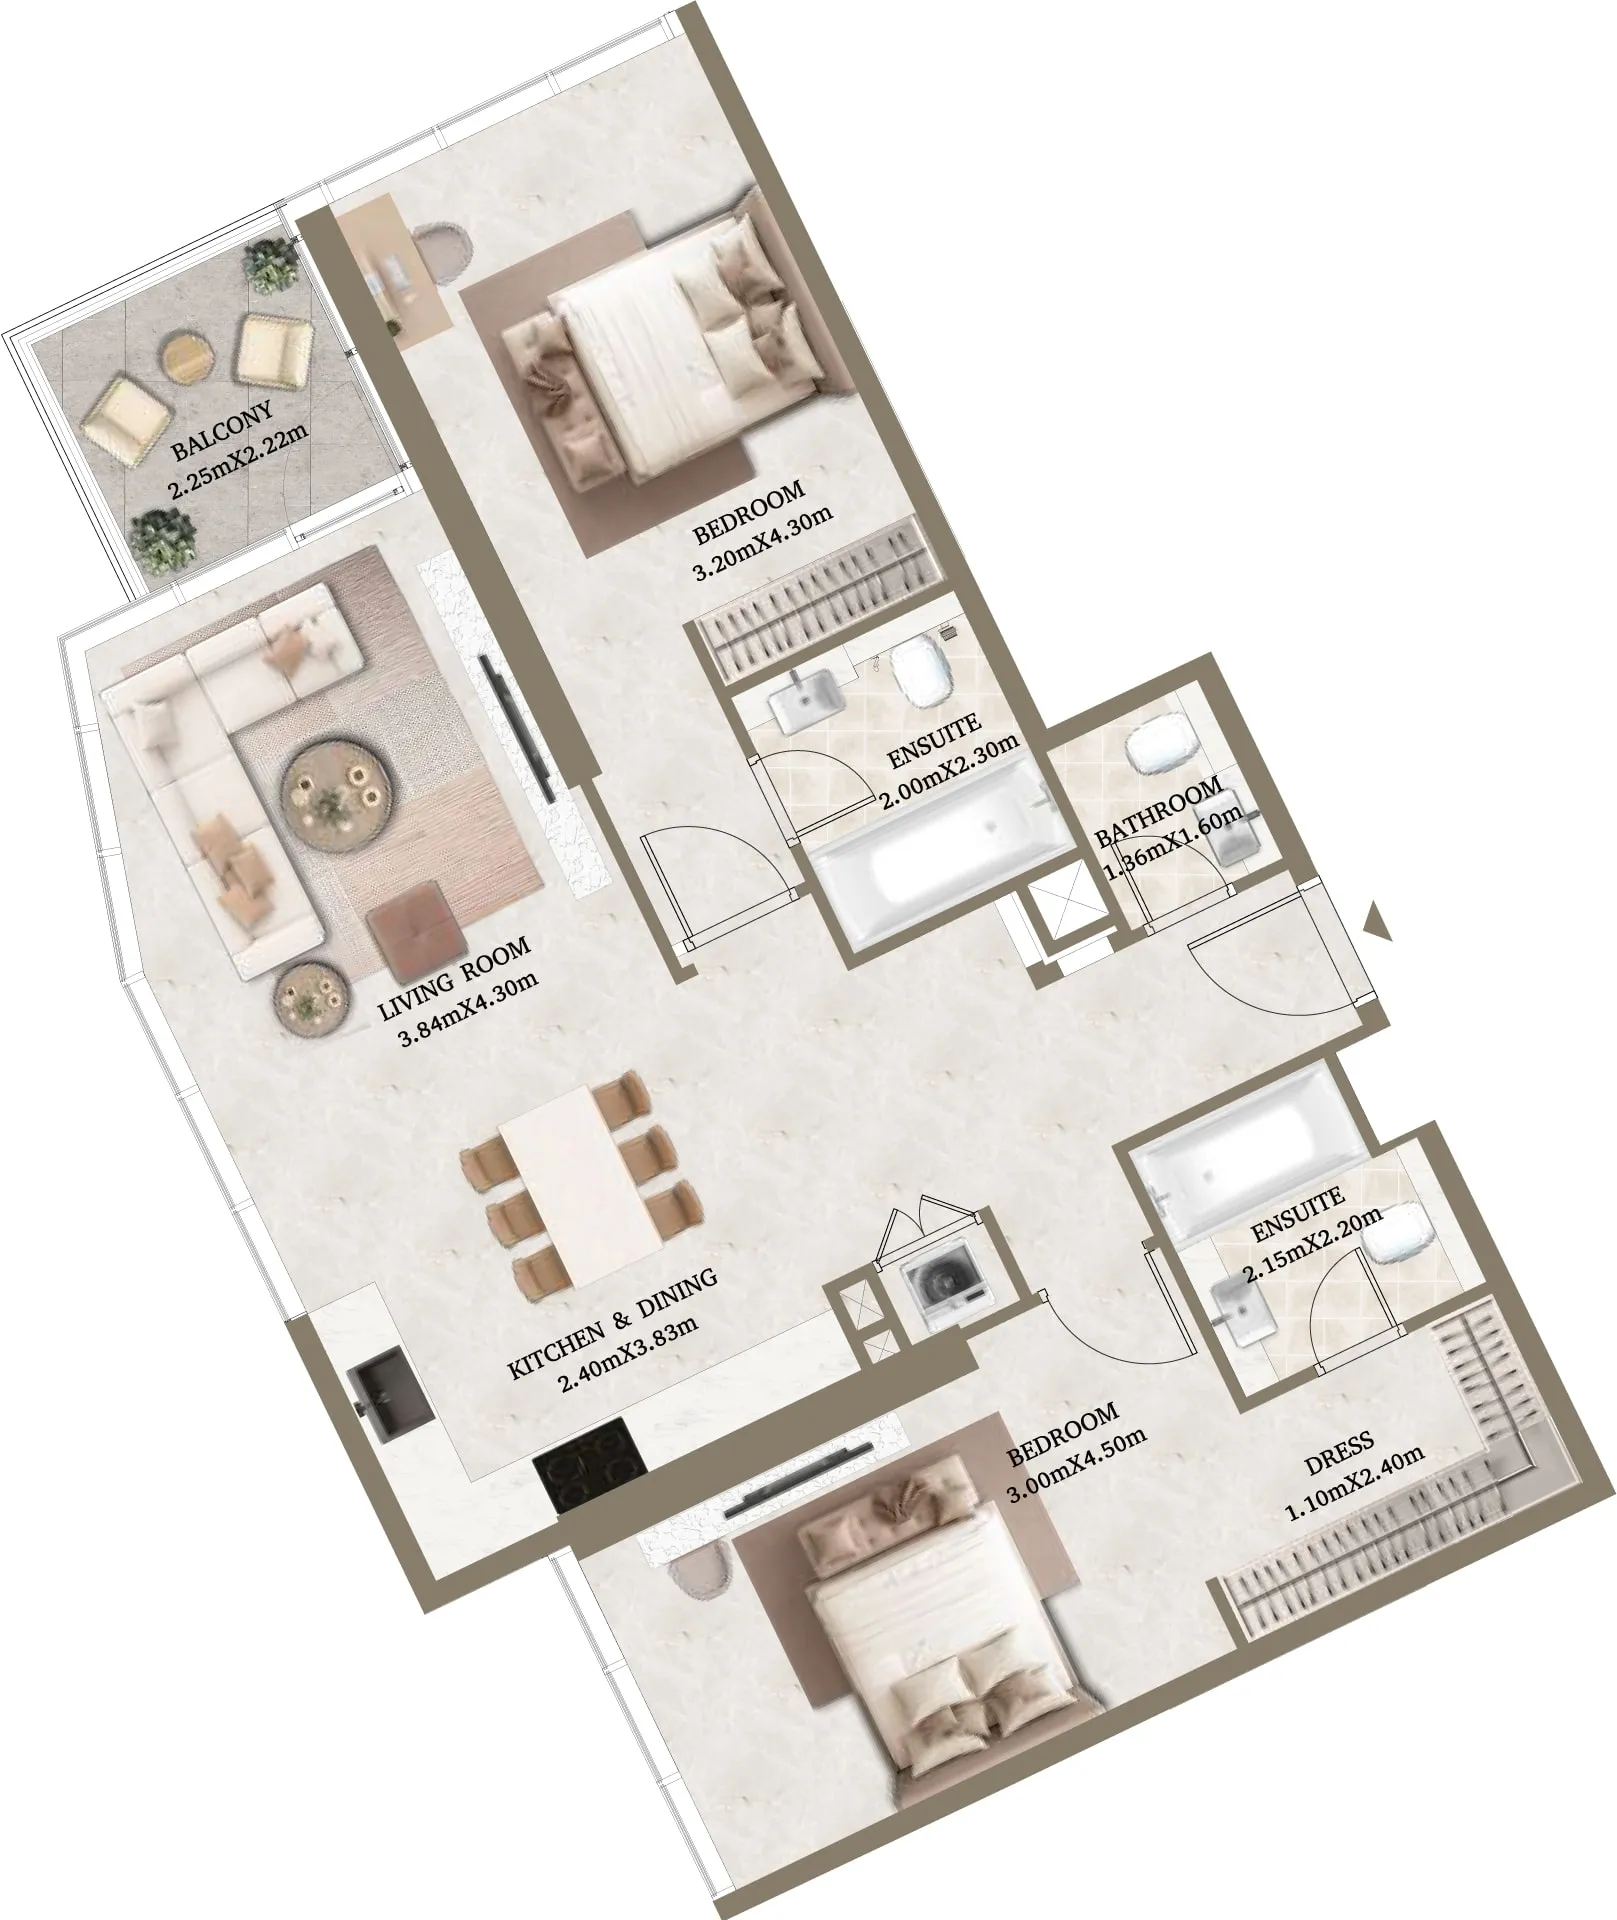


The full floor-plan PDF is in Project documents below.
Payment plan
Payment Plan
100% totalOn booking
During Construction
Upon Handover
on handover
Parking
- Studioapartment1 space
- 1 BRapartment1 space
- 2 BRapartment1 space
Amenities
- Wellness & fitness
- GymSaunaSauna & Cold PlungeState-of-the-art Fitness StudioWellness BarYoga Space
- Pools & water
- Family & Kids' PoolInfinity PoolRooftop Infinity PoolSwimming Pool
- Family & kids
- Kids' Play Area
- Leisure & outdoors
- Exclusive Cigar LoungeGames RoomLandscaped GardensLibraryResidents' Library
- Other
- Forest AreaSound Healing Area
Getting around
- Dubai Butterfly Garden2 min
- Safa Community School5 min
- Dubai Sports City13 min
- Saudi German Hospital Dubai15 min
- Ain Dubai (Dubai Eye)17 min
- JBR Open Beach18 min
- Dubai Campus19 min
- Underwater Zoo28 min
- Al Maktoum International Airport (DWC)39 min
- Museum of the Future44 min
Project documents
Sign in to iMatch to access brochures, payment plans and floor plans for this project.
Sign in