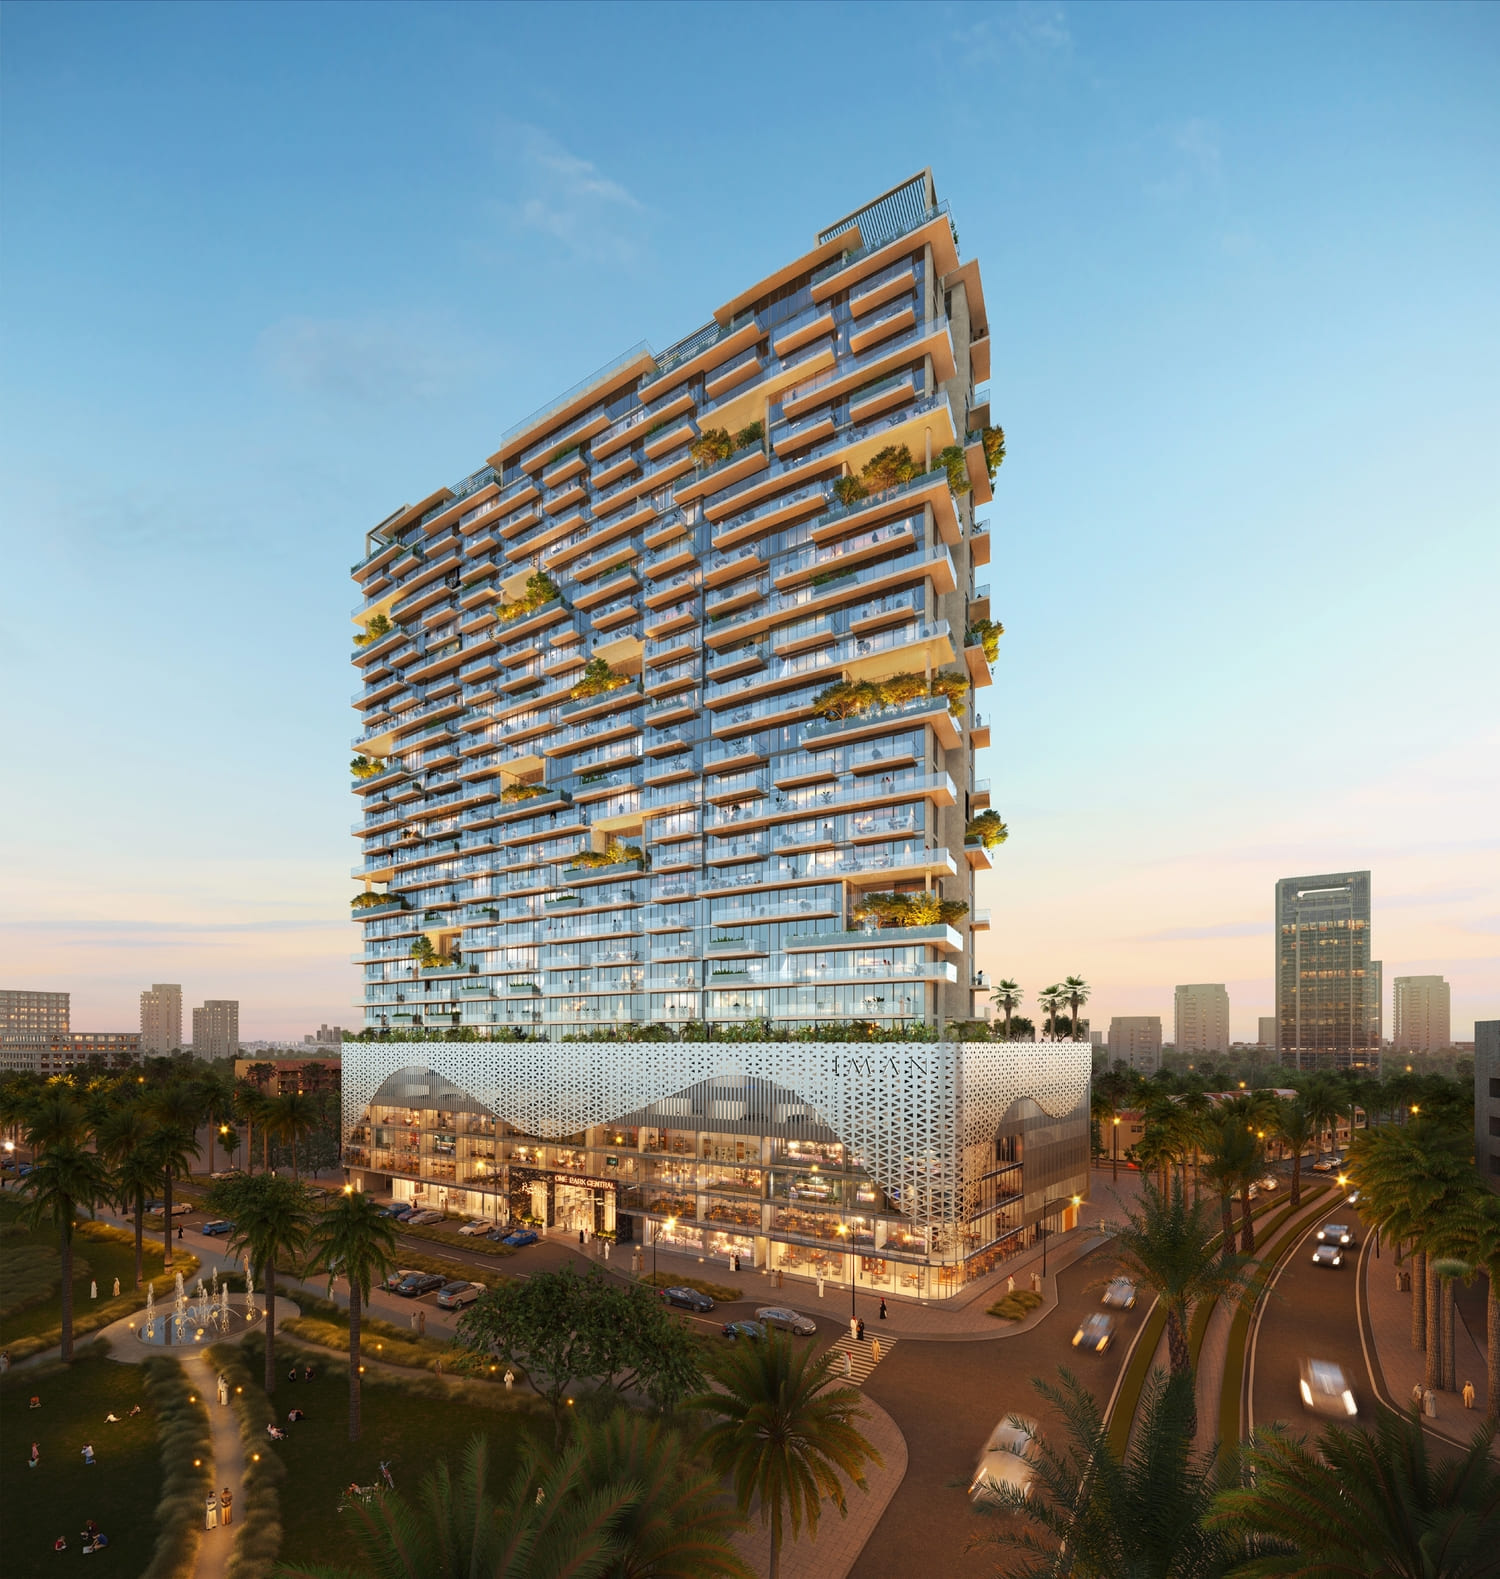
One Park Central
 Iman DevelopersJVC (Jumeirah Village Circle)Completion: 2027-06-30
Sign in to iMatch to contact agents directly and get matched with this project.
Sign inProject details
- Service charge
- 17-18 AED/sqft
- Handover
- 2027-06-30
- Construction
- 20% complete
Masterplan
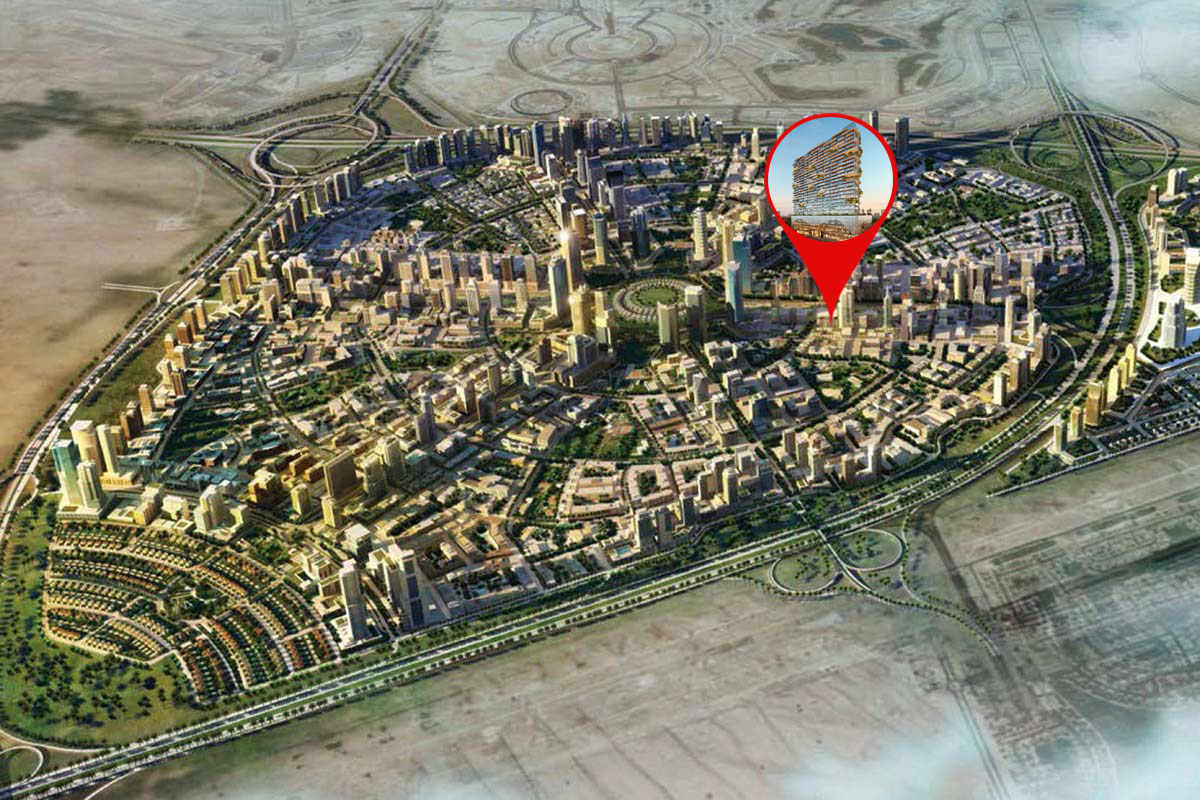
Site plan as published by the developer. Layouts and plot boundaries can change before handover.
About this project
Project general facts
Experience the pinnacle of luxury living at One Park Central, gracefully situated facing Central Park in JVC. This exceptional mixed-use architectural masterpiece effortlessly merges sophistication, innovation, and urban charm, seamlessly blending into its surroundings. With an impressive array of over 60 premium amenities, including dedicated fitness and wellness facilities, alongside other exquisite offerings, One Park Central offers a realm of luxury through meticulously crafted Retail, Commercial, and Residential units, harmonizing convenience with opulence.
Finishing and materials
Quality soft furnishings add to the comfort, crafted from high-quality materials. The floors are tiled with precision, enhancing cleanliness and order while adding sophistication and style to the interior. Light walls reflect natural light, making the room feel more spacious and bright.
Kitchen and appliances
No
Furnishing
No
Location description and benefits
Nestled in the heart of Dubai, Jumeirah Village Circle, or JVC, is a vibrant and rapidly growing community that captivates residents and visitors alike. This idyllic circular-shaped neighborhood is designed to offer a harmonious blend of modern living and natural beauty.
JVC's tree-lined streets, tranquil parks, and spacious villas and apartments make it a truly unique and welcoming place to call home. The community exudes a sense of peace and balance, providing a welcome escape from the hustle and bustle of city life, while still being conveniently located within Dubai.
Residents of JVC enjoy a host of amenities, including schools, shopping centers, parks, and recreational facilities, all thoughtfully integrated into the community's design. It's a place where families thrive, professionals find a convenient home, and nature lovers revel in the serene surroundings.
Available units & floor plans
- Studio
- Size
- 387 sqft
- 1 BR
- Size
- 761 sqft
- 2 BR
- Size
- 1,071 sqft
- 3 BR
- Size
- 2,281 sqft
- 4 BR
- Size
- 3,800 sqft
Parking
- Studioapartment1 space
- 1 BRapartment1 space
- 2 BRapartment1 space
- 3 BRpenthouse2 spaces
- 4 BRpenthouse2 spaces
Amenities
- Wellness & fitness
- GymSaunaYoga Lounge
- Pools & water
- 2 Swimming PoolKids Pool
- Family & kids
- Kids Play Area
- Leisure & outdoors
- Basketball CourtBbqPadel Tennis CourtSkate Park
Project documents
Sign in to iMatch to access brochures, payment plans and floor plans for this project.
Sign in