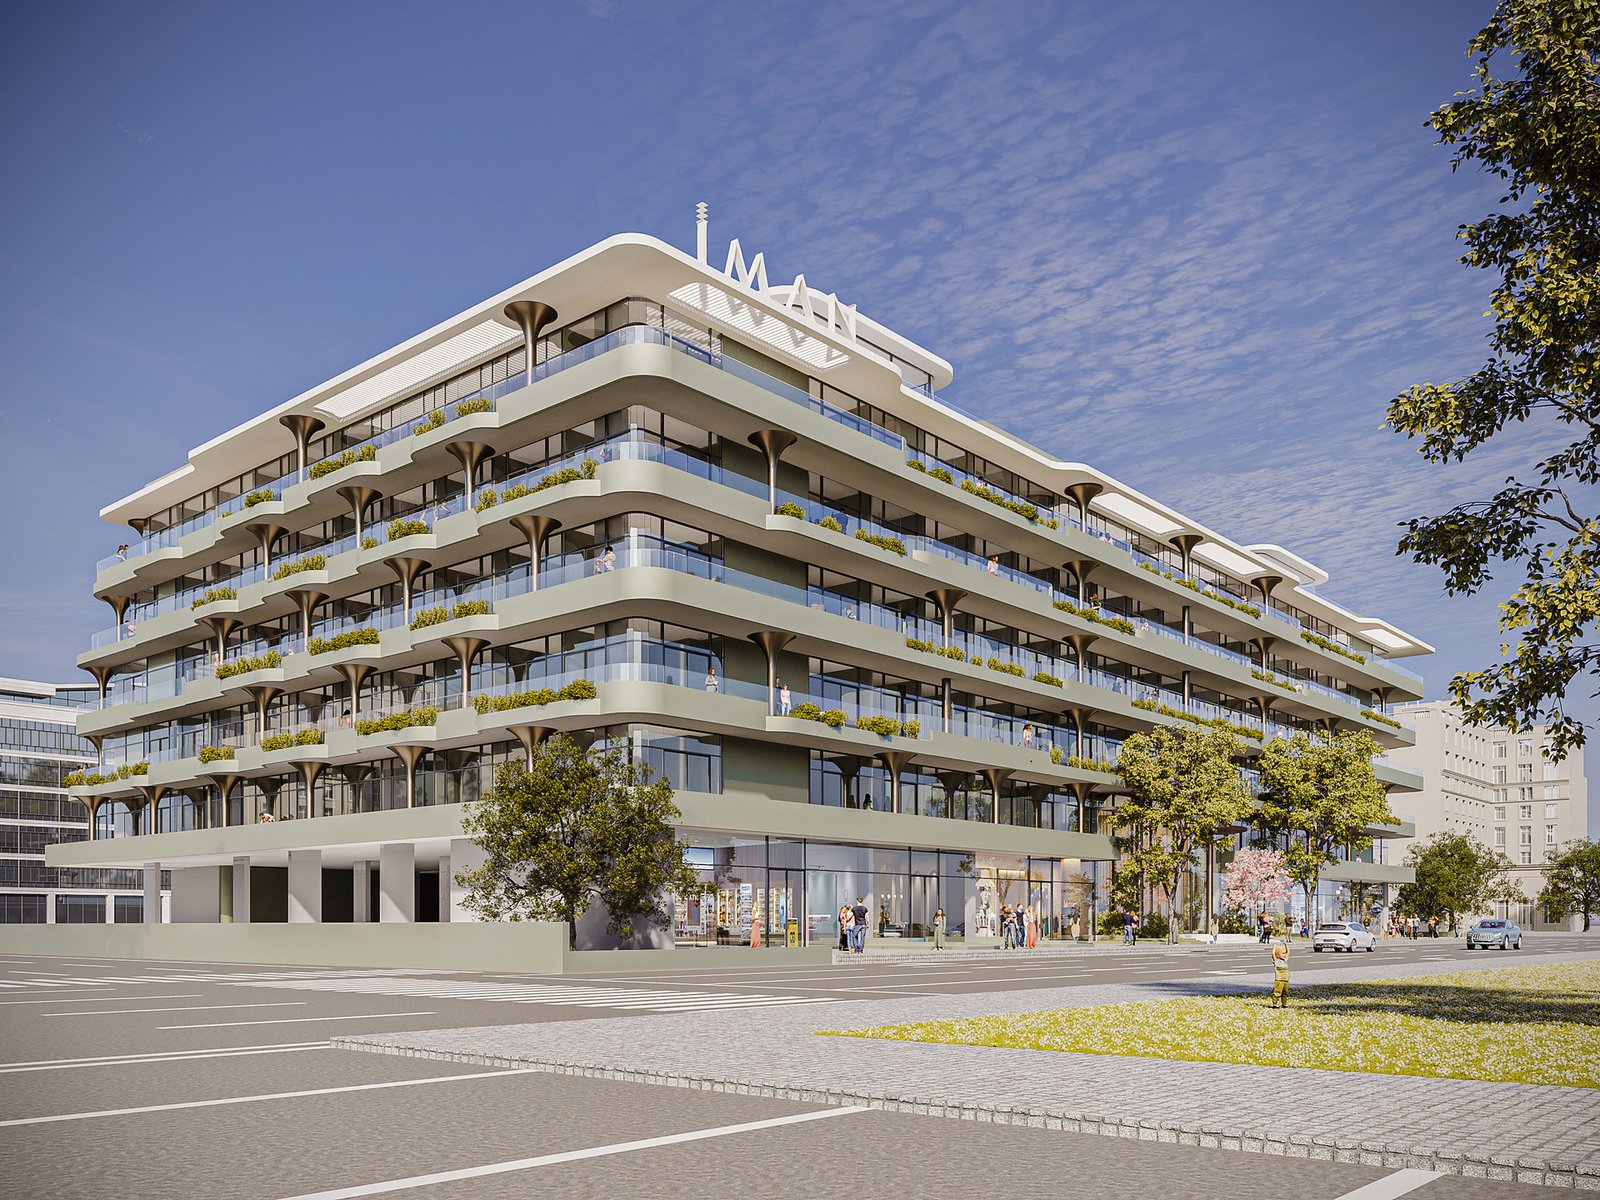
Gardens 2
 Iman DevelopersArjanCompletion: 2026-09-30
from
AED 800K
Sign in to iMatch to contact agents directly and get matched with this project.
Sign inProject details
- Floors
- 5
- Service charge
- 17 AED/sqft
- Handover
- 2026-09-30
- Ownership
- Freehold
- Construction
- 68% complete
Masterplan
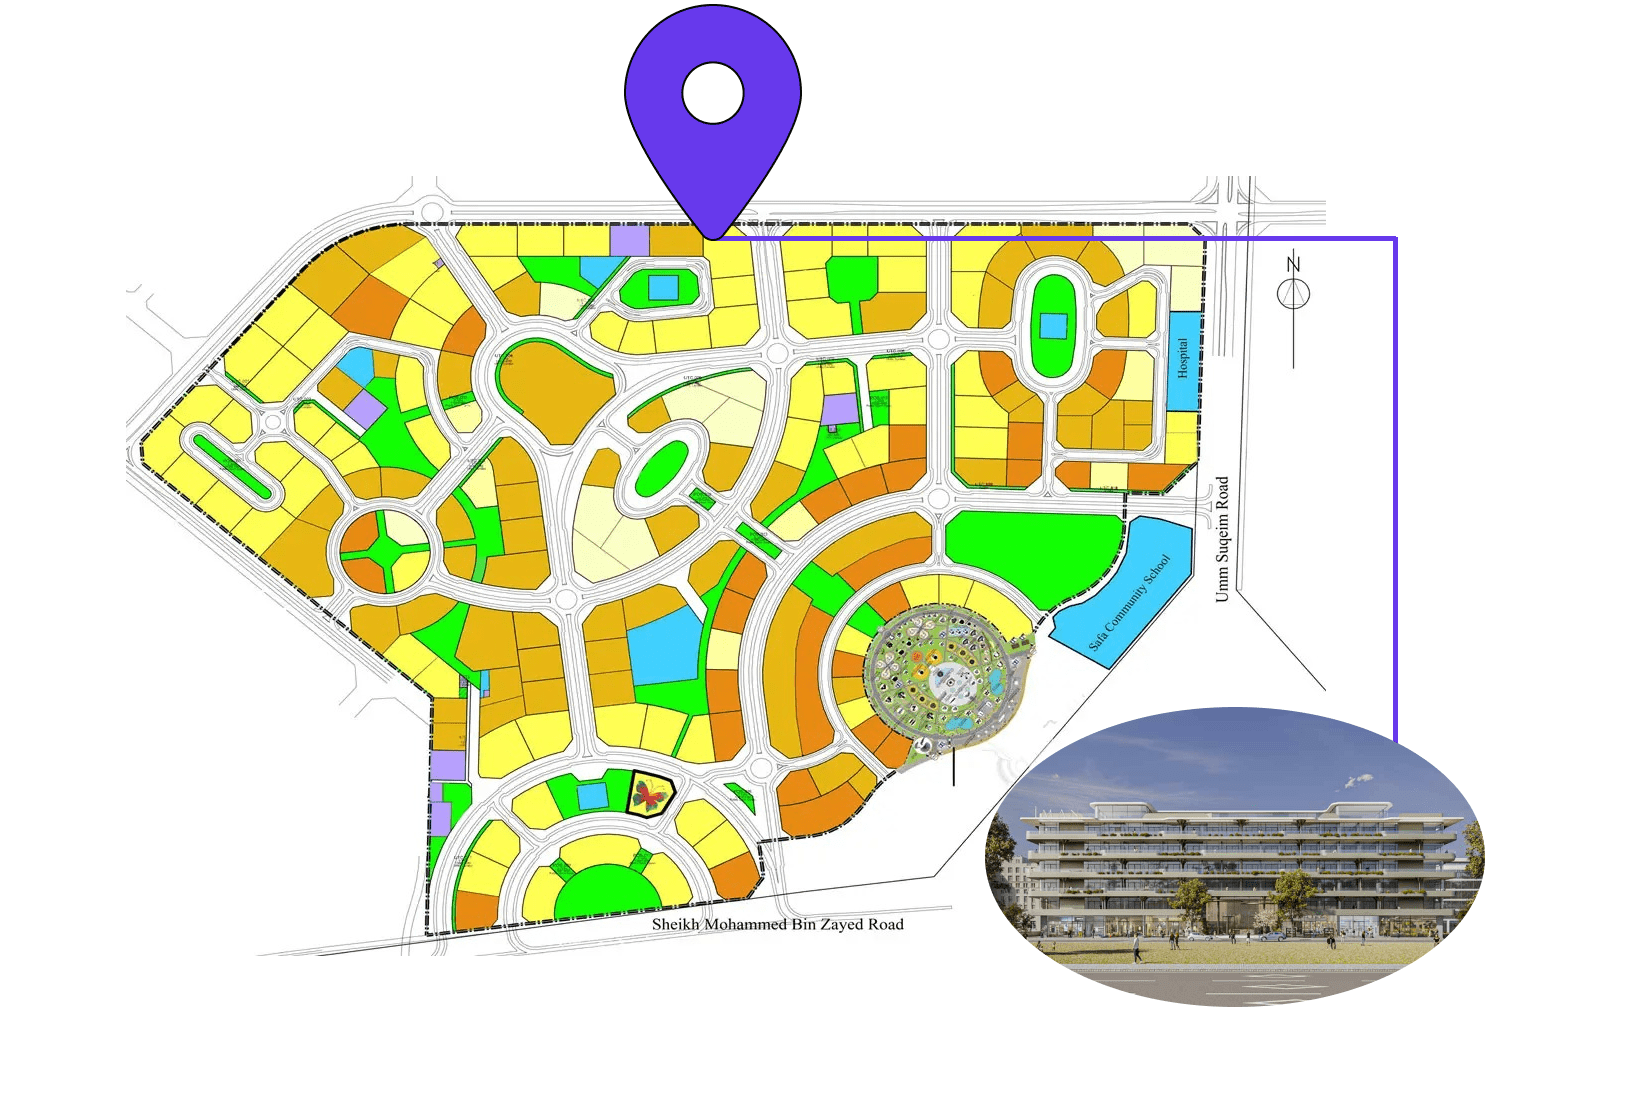
Site plan as published by the developer. Layouts and plot boundaries can change before handover.
About this project
Project general facts Gardens 2 by Iman Developers is a visionary residential development that redefines the concept of modern living, offering a curated selection of studios, as well as one- and two-bedroom apartments. The project's modern architectural design is characterized by clean lines, balanced proportions, and a profound emphasis on natural light and greenery, creating a truly immersive living experience. Each residence is meticulously designed with functional layouts and spacious interiors, giving rise to a harmonious living environment that masterfully combines comfort, practicality, and a modern aesthetic. The development is supported by a comprehensive range of amenities, including beautifully integrated green spaces and leisure areas, which cultivate a calm and refreshing atmosphere for everyday living. Smart technologies are skillfully incorporated throughout the project to enhance convenience and energy efficiency, while communal areas provide inviting spaces for relaxation, social interaction, and well-being. From the serene ambiance of the green spaces to the vibrant atmosphere of the communal areas, every aspect of the amenities has been carefully considered to provide a truly elevated living experience. The interiors of Gardens 2 are finished with carefully selected materials that incorporate natural elements, elevating the sense of comfort and modern elegance. Equipped kitchens ensure practicality for daily living, while the overall design reflects a clean and contemporary style. With apartments offered unfurnished, residents are afforded the luxury of personalizing their spaces according to their unique preferences, allowing them to infuse their living environment with their individual style and flair.
Location description and benefits Arjan is a thriving residential community nestled in the heart of Dubai, boasting an enviable proximity to the city's most popular attractions, including the breathtaking Dubai Miracle Garden and the iconic Mall of the Emirates. The community is distinguished by its tranquil atmosphere, with landscaped gardens, swimming pools, fitness centers, and retail outlets all contributing to a truly relaxed and convenient lifestyle. Residents of Arjan enjoy access to a wide range of amenities, including several schools, healthcare facilities, and supermarkets, making it an ideal location for families and individuals alike. The community's safe and secure environment provides peace of mind, while the numerous parks and playgrounds offer ample opportunities for outdoor activities and recreational pursuits. With its strategic location, Arjan is well-connected to the rest of Dubai through the Dubai-Al Ain Road, Sheikh Mohammed Bin Zayed Road, and the Al Khail Road, facilitating effortless travel to other parts of the city. The natural beauty of Arjan is further enhanced by its picturesque parks and playgrounds, which provide a serene escape from the hustle and bustle of city life. As a family-friendly community, Arjan is committed to providing a nurturing environment that supports the well-being and happiness of its residents. With its unique blend of natural beauty, convenient amenities, and strategic location, Arjan is a highly sought-after destination for those seeking a relaxed and fulfilling lifestyle in the heart of Dubai.
Available units & floor plans
- Studio
- Size
- 429–452 sqft
- From
- AED 800,000
- Available
- 2


Payment plan
Payment Plan
100% totalOn booking
During construction
Upon Handover
on handover
Parking
- Studioapartment1 space
- 1 BRapartment1 space
- 2 BRapartment1 space
Amenities
- Wellness & fitness
- Fitness CentreSauna & Steam Room
- Pools & water
- Infinity PoolRooftop Infinity Pool
- Family & kids
- Indoor Kids Play AreaOutdoor Kids Play Area
- Leisure & outdoors
- Bbq & Seating AreaClub House
- Services & security
- Ev Charging Station
- Other
- Leisure DeckMeditation AreaPets AllowedSplash Pad
Getting around
- Dhruv Global school4 min
- Dubai Butterfly Garden5 min
- Dubai Hills Mall11 min
- Dubai Sports City11 min
- Saudi German Hospital Dubai13 min
- Dubai Campus14 min
- Black Palace Beach (Al Sufouh Beach)15 min
- Ain Dubai (Dubai Eye)18 min
- Key Dubai Destinations Burj Al Arab20 min
- Dubai International Airport (DXB)29 min
- Underwater Zoo29 min
- Museum of the Future32 min
Project documents
Sign in to iMatch to access brochures, payment plans and floor plans for this project.
Sign in