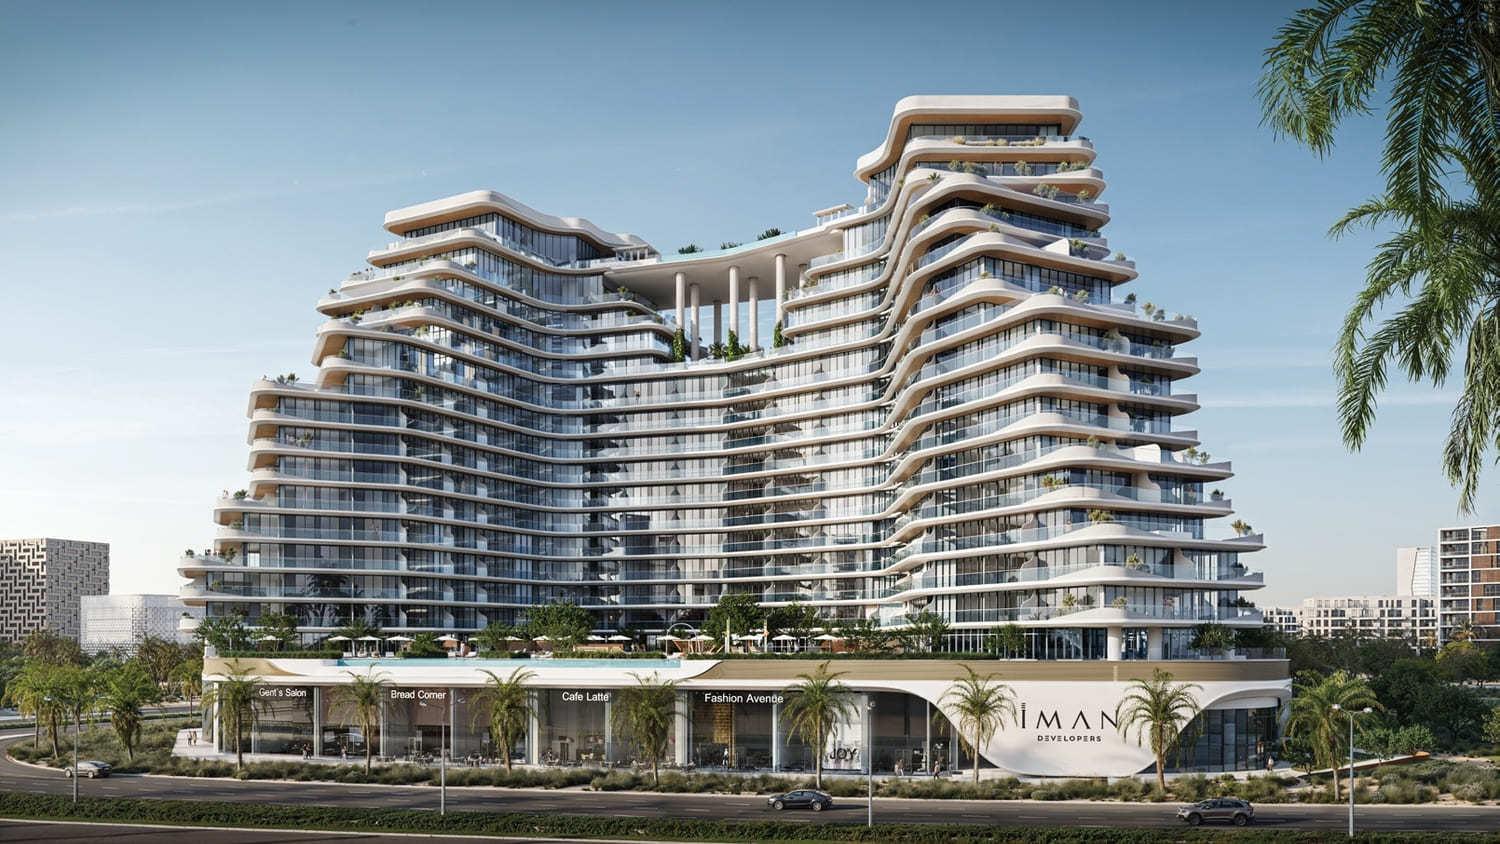
15 Cascade Featured by Versace Ceramics
 Iman DevelopersDubai Motor CityCompletion: 2028-09-30
from
AED 880K
Sign in to iMatch to contact agents directly and get matched with this project.
Sign inProject details
- Floors
- 15
- Service charge
- 17-19 AED/sqft
- Handover
- 2028-09-30
- Construction
- 2% complete
Masterplan
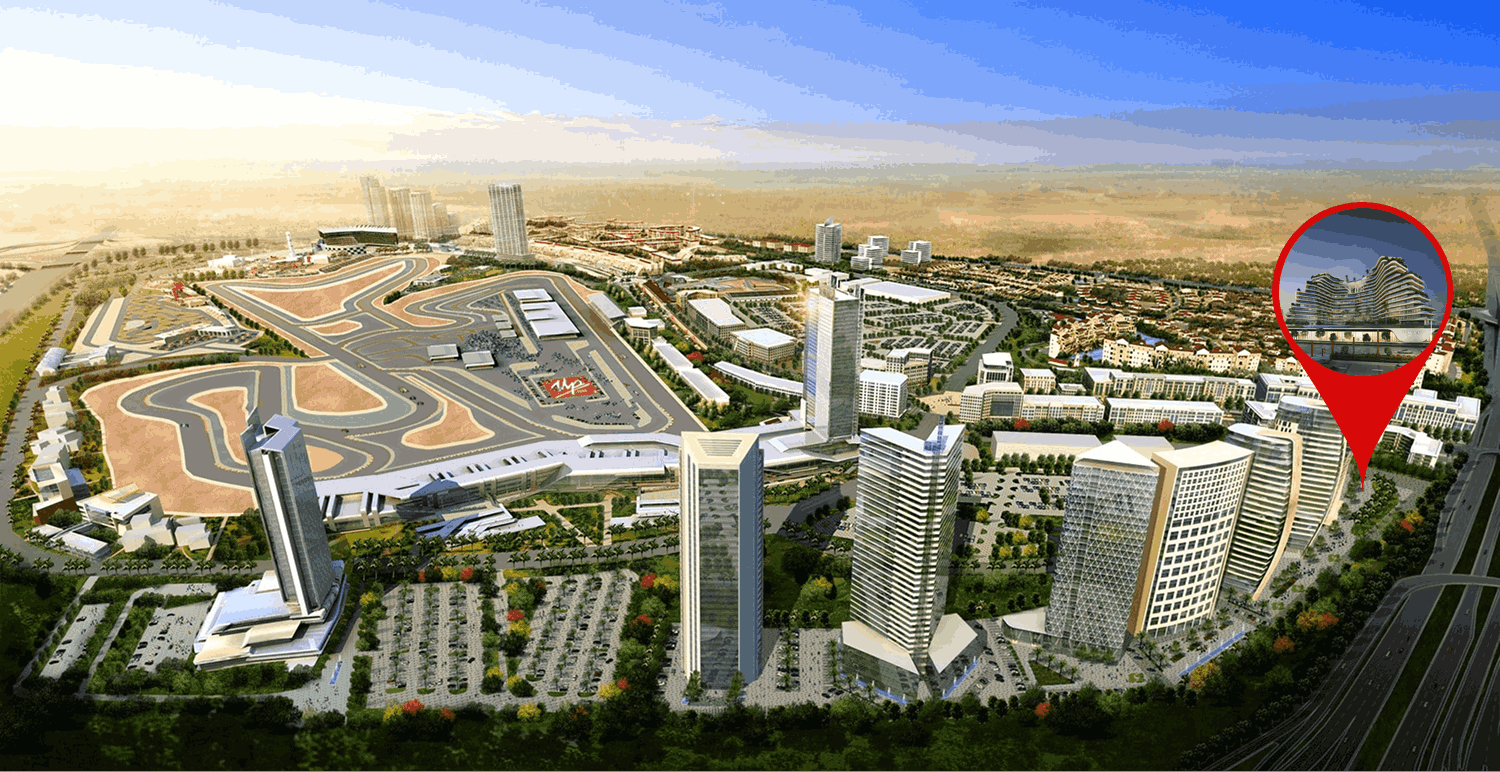
Site plan as published by the developer. Layouts and plot boundaries can change before handover.
About this project
Project general facts
15 Cascade Featured by Versace Ceramics is a remarkable architectural gem located in the dynamic Motor City district of Dubai. Drawing inspiration from the fluidity of cascading water and the aerodynamic curves of speed, the development is a true visual masterpiece. Its sleek, wave-like exterior is designed to harmonize with the energy of its vibrant surroundings, making it an iconic landmark in the cityscape.
The project redefines luxury living with a meticulously crafted selection of living spaces, including studio apartments, 1 to 3-bedroom units, exclusive duplexes, and stunning penthouses featuring private pools. Each home at 15 Cascade Featured by Versace Ceramics is a harmonious blend of form and function, designed with precision and adorned with premium finishes. The interiors are curated to reflect a seamless balance between sophistication and comfort, allowing residents to live a lifestyle of elegance and ease.
From expansive terraces and panoramic views to the finest amenities, every element of 15 Cascade Featured by Versace Ceramics embodies luxury and refinement. Its commitment to delivering a fluid, modern living experience ensures that residents enjoy not just a home, but a space that resonates with dynamic design and unparalleled grace.
Finishing and materials
Modern finishing using high quality materials including Versace Ceramics.
Kitchen and appliances
Equipped kitchen.
Furnishing
No.
Location description and benefits
Motor City is a vibrant and dynamic community designed for those who seek a lifestyle that blends urban sophistication with a passion for motorsport. Strategically located along Sheikh Mohammed Bin Zayed Road, it offers seamless connectivity to key areas of Dubai while maintaining a tranquil suburban charm. The community is distinguished by its unique automotive-inspired theme, which reflects in its architecture, attractions, and overall spirit.
Beyond its motorsport heritage, Motor City boasts a wide array of residential, commercial, and leisure options. It features well-planned neighborhoods with spacious villas, modern apartments, and townhouses, all set amidst green landscapes and wide-open streets. Residents enjoy a host of amenities, including top-tier schools, fitness centers, supermarkets, and healthcare facilities. The area also boasts a variety of cafes, restaurants, and retail outlets, making it a self-sufficient and thriving hub for families and professionals alike.
A hallmark attraction of the community is the Dubai Autodrome, a premier motorsport facility offering thrilling events, racing experiences, and karting activities. The community's pedestrian-friendly environment, lush parks, and scenic walking trails create a perfect balance between urban living and nature. With its rich automotive culture, premium amenities, and thoughtfully designed spaces, Motor City continues to be a sought-after destination for an energetic and dynamic lifestyle.
Available units & floor plans
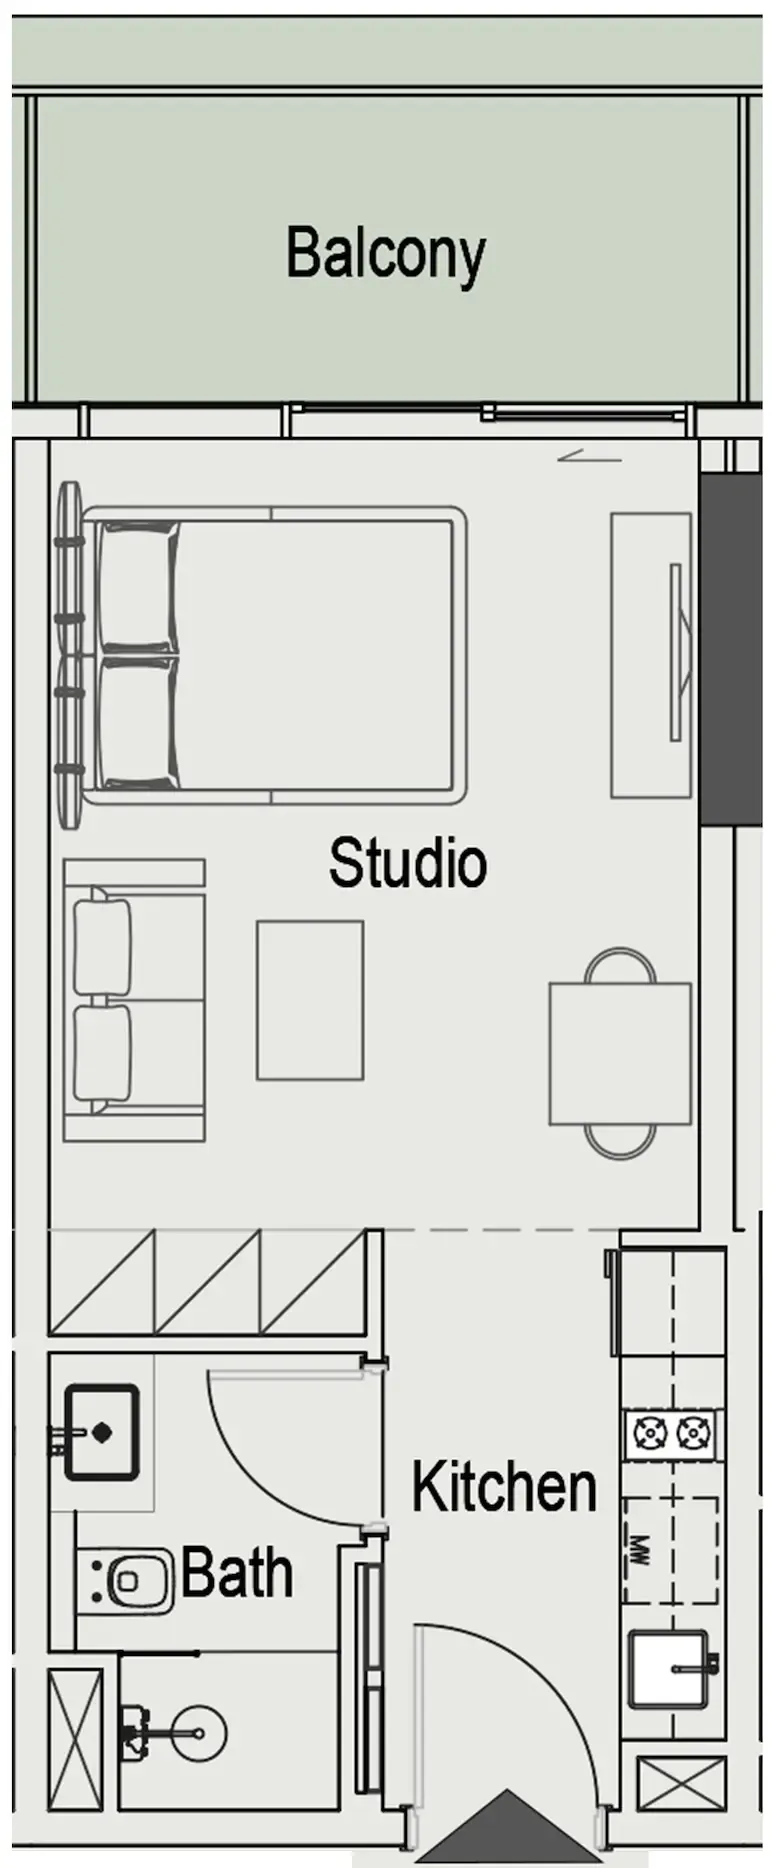
- Studio
- Size
- 423–436 sqft
- From
- AED 879,861–908,309
- Available
- 3
- 1 BR
- Size
- 841 sqft
- From
- AED 1,553,420
- Available
- 1
- 1.5 BR
- Size
- —
- From
- —
- Available
- 0
- 2.5 BR
- Size
- —
- From
- —
- Available
- 0



Payment plan
Payment Plan 60/40
100% totalOn booking
Upon Handover
on handover
Payment Plan Full Cash
100% totalOn booking
Parking
- Studioapartment1 space
- 1 BRapartment1 space
- 2 BRapartment1 space
- 3 BRduplex2 spaces
- 4 BRduplex2 spaces
Amenities
- Wellness & fitness
- Sauna, Steam & Cold Therapy RoomSkyfit GymZen Yoga Deck
- Pools & water
- Beach Edge PoolInfinity Pool
- Family & kids
- Indoor Kid’S Play Area
- Leisure & outdoors
- Multi Sports ZoneMultipurpose LoungeSky Garden
- Services & security
- Retail
Project documents
Sign in to iMatch to access brochures, payment plans and floor plans for this project.
Sign in