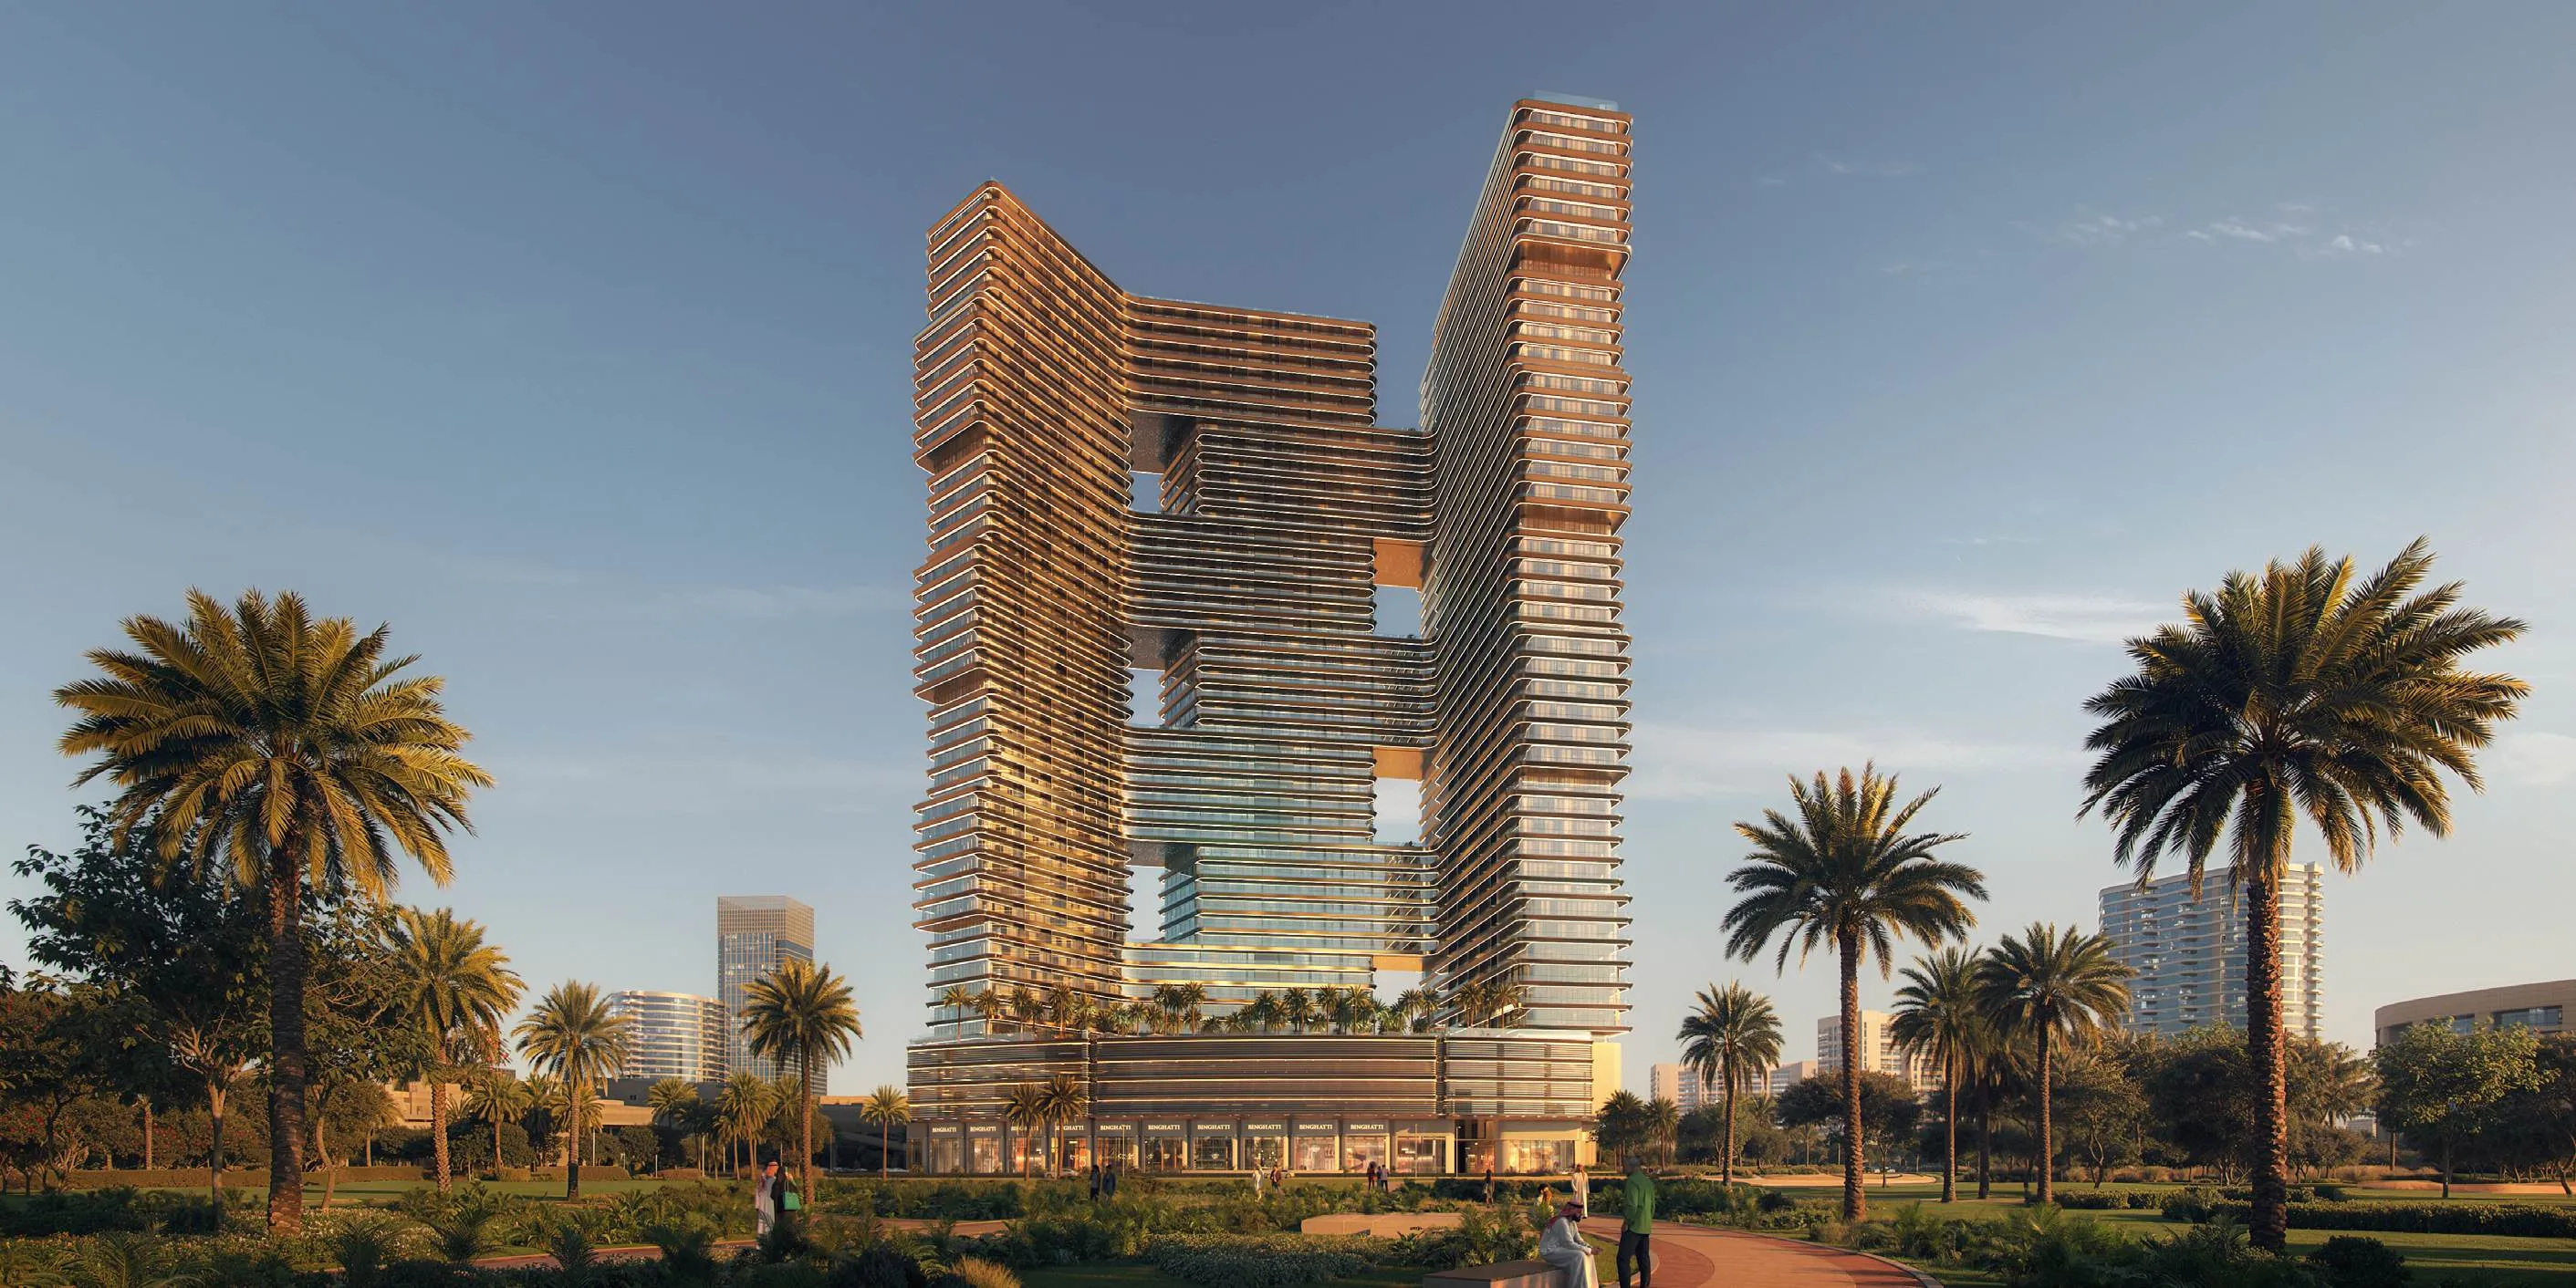
Binghatti Sky Terraces
 BinghattiMotor CityCompletion: 2027-12-31
from
AED 1.2M
Sign in to iMatch to contact agents directly and get matched with this project.
Sign inProject details
- Floors
- 40
- Service charge
- 15 AED/sqft
- Handover
- 2027-12-31
- Ownership
- Freehold
- Construction
- 0% complete
Masterplan
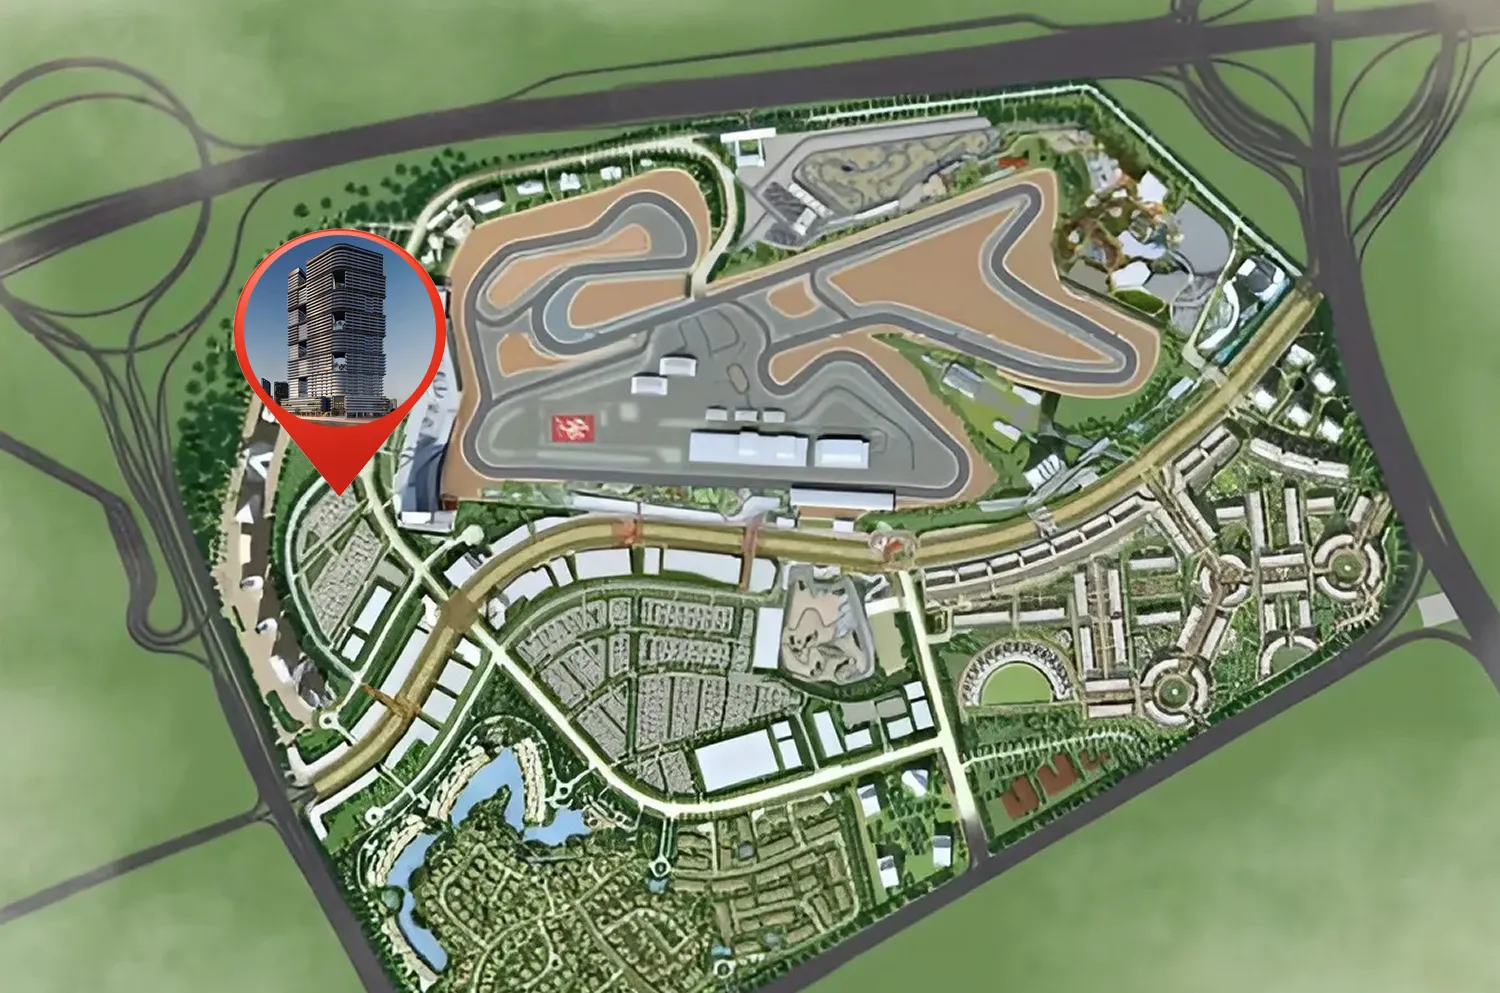
Site plan as published by the developer. Layouts and plot boundaries can change before handover.
About this project
Project general facts
Binghatti Sky Terraces presents a striking architectural presence defined by its vertical elegance, sculpted terraces, and contemporary façade rhythm. Its placement near key arterial roads ensures seamless movement across Dubai, while the tower’s design emphasizes openness, flow, and a refined urban character supported by premium structural and spatial planning.
The collection of residences spans compact studios, refined one-bedroom layouts, exclusive suite variations, and spacious family-oriented apartments. Each home is crafted with generous proportions, smart-home technology, integrated kitchen appliances, and considered spatial flow. The inclusion of private parking and thoughtful interior specifications contributes to a comfortable living experience tailored to diverse lifestyles.
A curated selection of amenities elevates daily life, highlighted by a signature artificial beach-style pool that brings resort-inspired leisure into the community. Complementing this are fully equipped fitness facilities, dedicated kids’ areas, retail conveniences, and a grand double-height lobby that sets a sophisticated tone upon arrival. Together, these elements create a well-rounded environment where comfort, convenience, and contemporary design come together harmoniously.
Location description and benefits
Motor City in Dubai is a unique and lively community that combines the essence of urban living with a captivating theme centered around the world of motorsports and automobiles. Nestled in the heart of Dubai, this community is an embodiment of modernity, innovation, and passion for all things automotive.
The streets of Motor City are adorned with a distinct charm, echoing the revving of engines and the excitement of racing. As you wander through this neighborhood, you'll notice the architectural design and layout that pays homage to the theme, with road names reminiscent of famous race tracks and automotive legends. It's a place where enthusiasts and families alike come together, united by their shared love for everything related to cars and motorsports.
Motor City's commitment to green spaces and landscaping is evident in its beautifully manicured parks and lush gardens. These serene areas provide a welcome escape from the exhilarating atmosphere of the community, offering a peaceful retreat for residents to unwind, exercise, or simply enjoy the outdoors.
Available units & floor plans
- Studio
- Size
- 311 sqft
- Available
- 643
- 1 BR
- Size
- 524 sqft
- Available
- 1035
- 2 BR
- Size
- 1,055 sqft
- Available
- 156
- 3 BR
- Size
- 2,521 sqft
- Available
- 6
Floor plans
 525 sqft
 570 sqft
 572 sqft
 612 sqft
 612 sqft
 612 sqft
 612 sqft
 612 sqft
 640 sqft
 641 sqft
 641 sqft
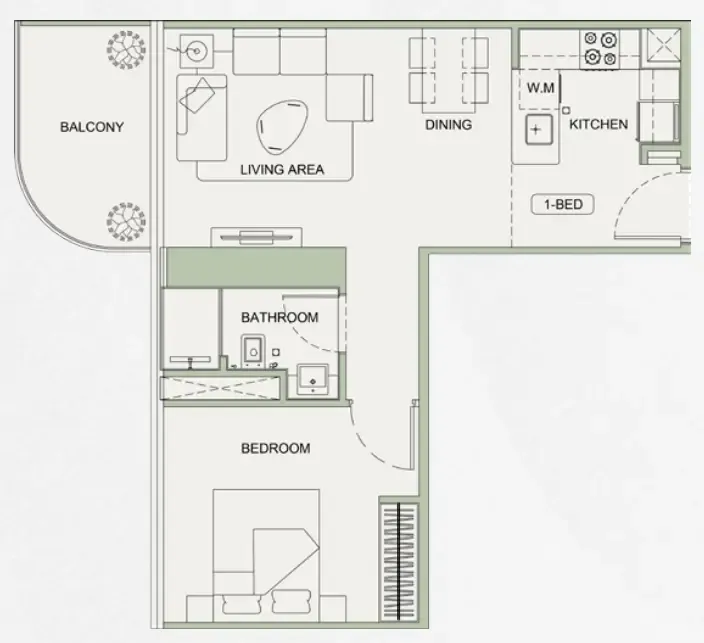 641 sqft
 641 sqft
 641 sqft
 666 sqft
 666 sqft
 674 sqft
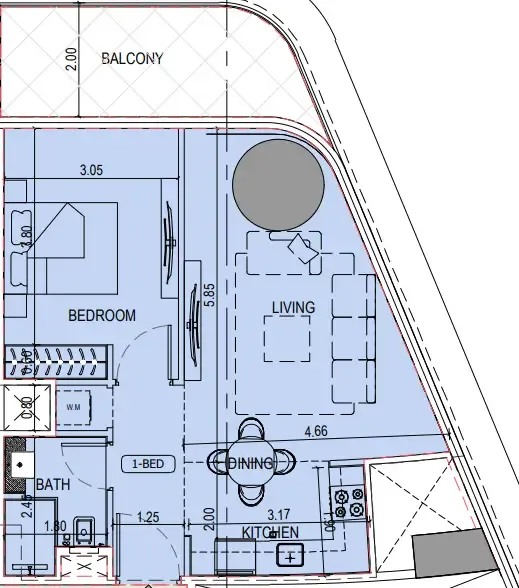 683 sqft
 683 sqft
 703 sqft
 706 sqft
 706 sqft
 706 sqft
 706 sqft
 706 sqft
 711 sqft
 711 sqft
 711 sqft
 711 sqft
 713 sqft
 713 sqft
 713 sqft
 713 sqft
 716 sqft
 716 sqft
 716 sqft
 726 sqft
 726 sqft
 728 sqft
 738 sqft
 742 sqft
 742 sqft
 751 sqft
 751 sqft
 770 sqft
 773 sqft
 776 sqft
 776 sqft
 776 sqft
 776 sqft
 782 sqft
 782 sqft
 816 sqft
 816 sqft
 827 sqft
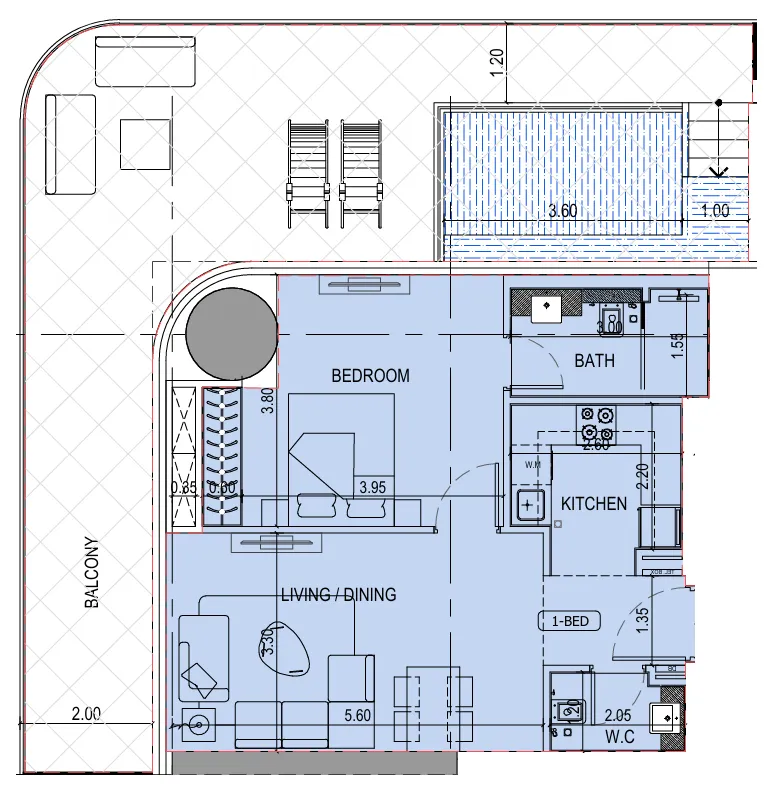 1,278 sqft


The full floor-plan PDF is in Project documents below.
Payment plan
Payment Plan
100% totalOn booking
During construction
Upon Handover
on handover
Parking
- Studioapartment1 space
- 1 BRapartment1 space
- 2 BRapartment1 space
- 3 BRapartment2 spaces
Amenities
- Wellness & fitness
- GymIndoor GymYoga AreaYoga Space
- Pools & water
- Adult Pool & Shallow Water PoolKids’ Pool & Splash ZonePool Deck & CabanasSwimming Pool
- Family & kids
- Kids Play AreaOutdoor Kids Play Area
- Leisure & outdoors
- Basketball CourtJogging TrackLandscaped GardensPadel TennisRunning Track
- Services & security
- Retail
- Other
- Sitting Area
Getting around
- Dubai Autodrome4 min
- Royal Grammar School Guildford L.L.C5 min
- Dubai Butterfly Garden10 min
- Saudi German Hospital Dubai13 min
- Dubai Campus15 min
- Black Palace Beach (Al Sufouh Beach)17 min
- Ain Dubai (Dubai Eye)18 min
- Underwater Zoo24 min
- Museum of the Future30 min
- Al Maktoum International Airport (DWC)38 min
Project documents
Sign in to iMatch to access brochures, payment plans and floor plans for this project.
Sign in