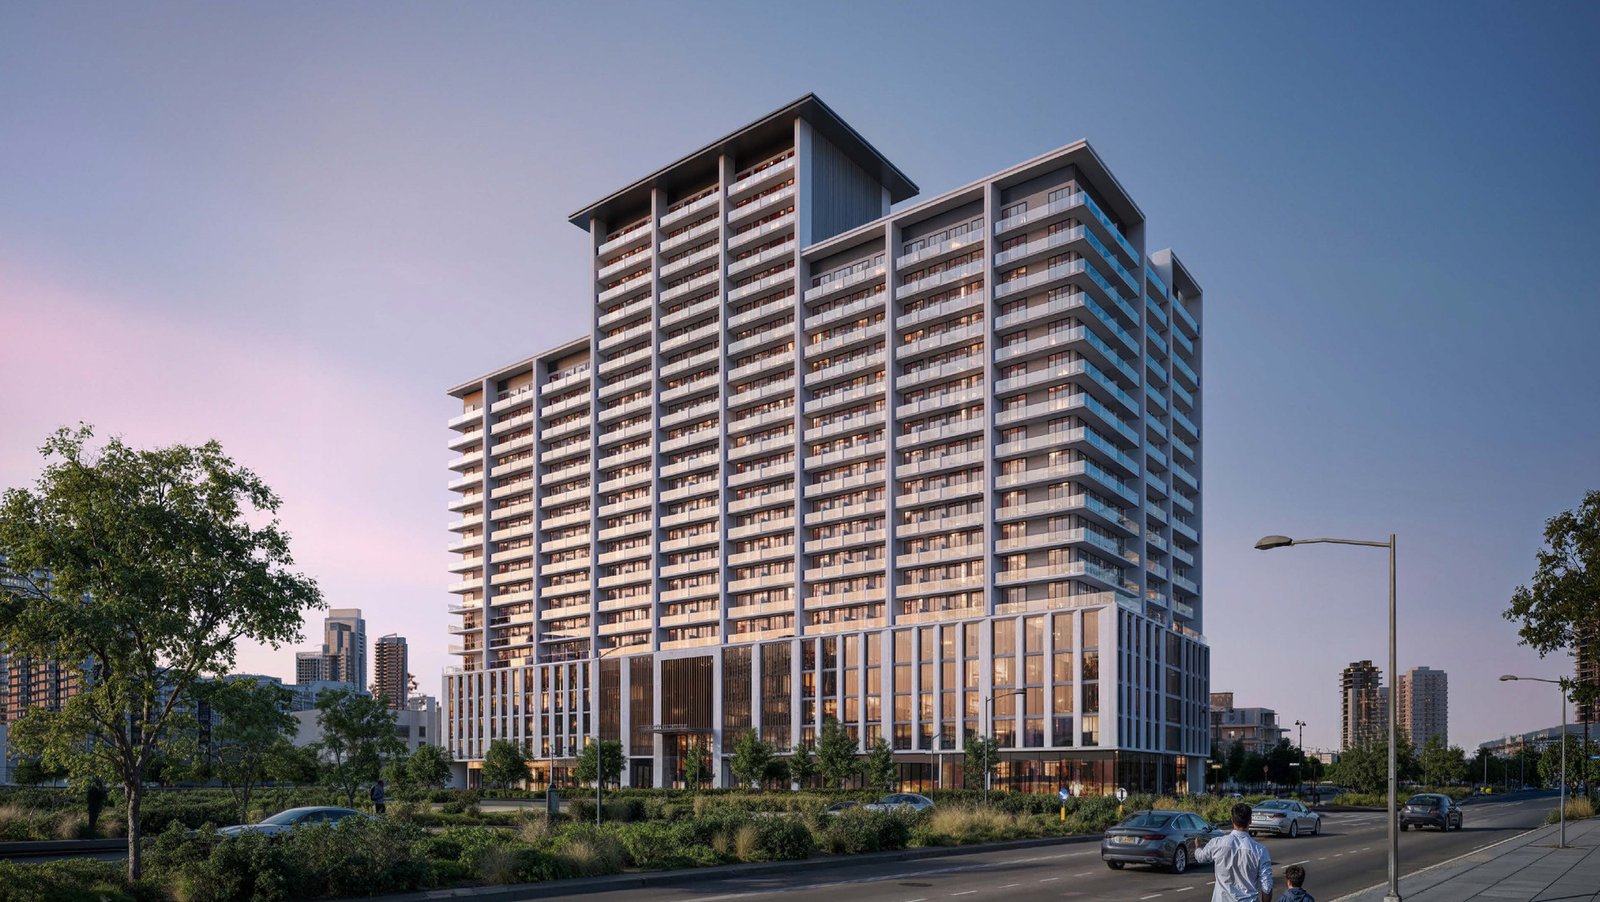
Binghatti Amberhall
 BinghattiJVC (Jumeirah Village Circle)Completion: 2026-10-31
from
AED 2.1M
Sign in to iMatch to contact agents directly and get matched with this project.
Sign inProject details
- Floors
- 20
- Service charge
- 16 AED/sqft
- Handover
- 2026-10-31
- Ownership
- Freehold
- Construction
- 38% complete
Masterplan
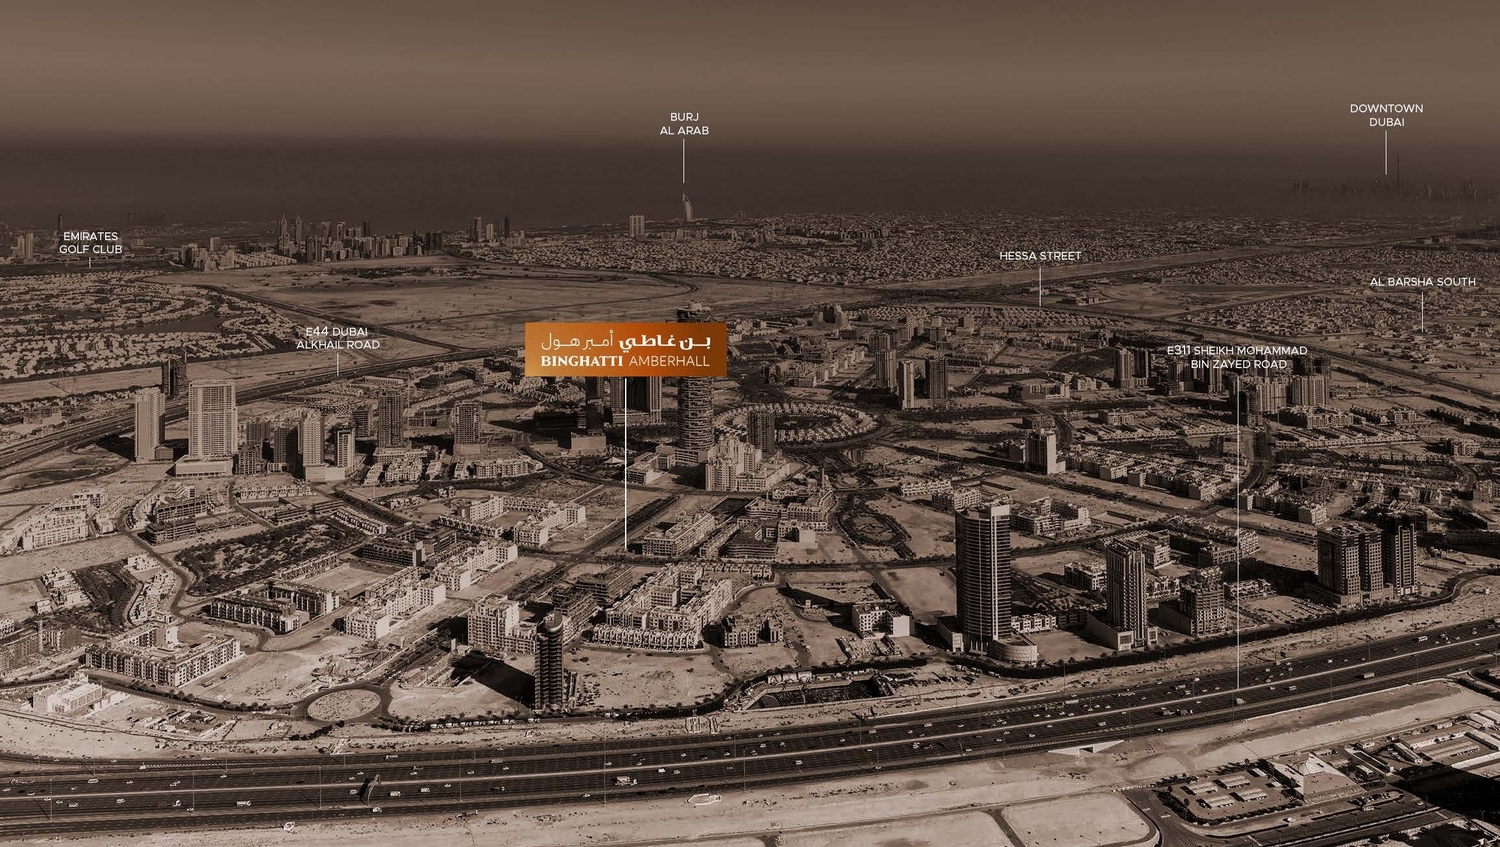
Site plan as published by the developer. Layouts and plot boundaries can change before handover.
About this project
Project general facts
Binghatti Amberhall is a luxurious residential development in Dubai, designed to redefine modern living with its unique architectural identity and premium amenities. The project embodies Binghatti’s signature design philosophy, featuring intricate facades, bold geometric patterns, and a sophisticated blend of contemporary and traditional elements. Its striking exterior, characterized by elegant balconies and dynamic shapes, creates a visually captivating structure that stands out in the city’s skyline.
Binghatti Amberhall offers meticulously crafted apartments, ensuring comfort and convenience for residents. The interiors showcase a harmonious balance of functionality and aesthetics, with spacious layouts. Every detail reflects a commitment to superior craftsmanship and modern sophistication, creating a refined atmosphere tailored for contemporary urban living.
Binghatti Amberhall is not just a residence but a statement of refined elegance and innovation. The project integrates cutting-edge architectural solutions with sustainable design elements, promoting energy efficiency and environmental consciousness. With its commitment to luxury, quality, and forward-thinking design, Binghatti Amberhall offers an exceptional lifestyle for those seeking a distinguished living experience in Dubai.
Finishing and materials
Modern finishing using high quality materials.
Kitchen and appliances
Equipped kitchens.
Furnishing
No.
Location description and benefits
Nestled in the heart of Dubai, Jumeirah Village Circle, or JVC, is a vibrant and rapidly growing community that captivates residents and visitors alike. This idyllic circular-shaped neighborhood is designed to offer a harmonious blend of modern living and natural beauty.
JVC's tree-lined streets, tranquil parks, and spacious villas and apartments make it a truly unique and welcoming place to call home. The community exudes a sense of peace and balance, providing a welcome escape from the hustle and bustle of city life, while still being conveniently located within Dubai.
Residents of JVC enjoy a host of amenities, including schools, shopping centers, parks, and recreational facilities, all thoughtfully integrated into the community's design. It's a place where families thrive, professionals find a convenient home, and nature lovers revel in the serene surroundings.
Available units & floor plans
- Studio
- Size
- —
- From
- —
- Available
- 0
- 1 BR
- Size
- 687–1,536 sqft
- From
- AED 1,169,999–2,458,304
- Available
- 12
- 2 BR
- Size
- 1,264–1,612 sqft
- From
- AED 1,599,999–2,579,722
- Available
- 2
Floor plans


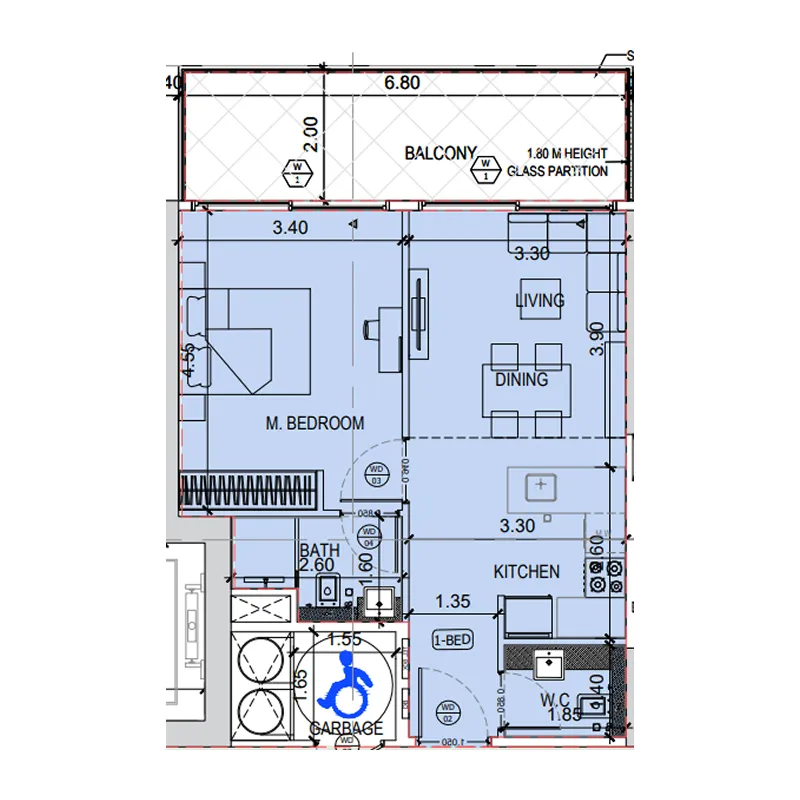
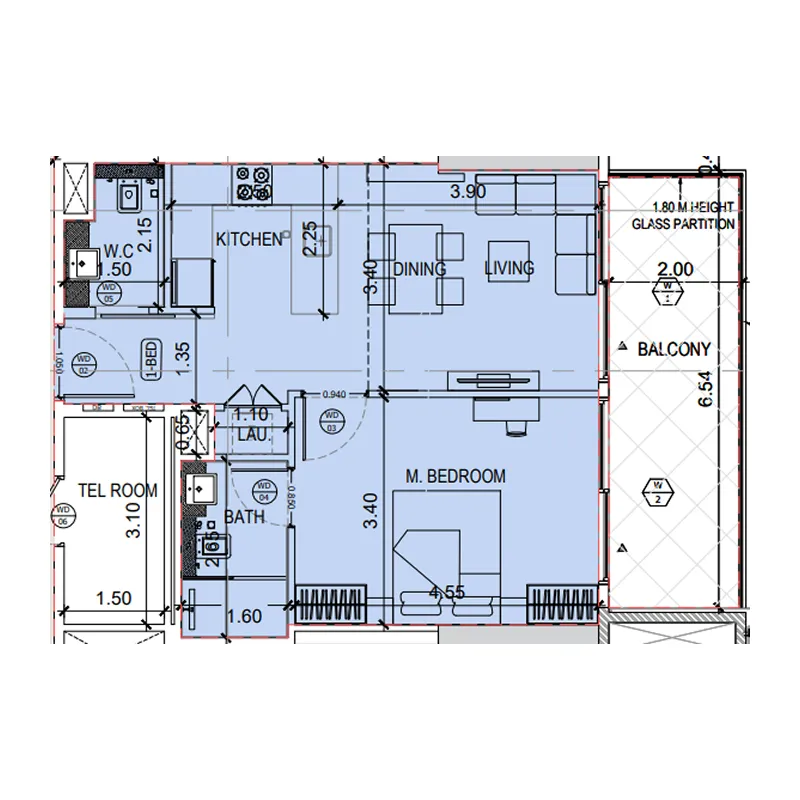

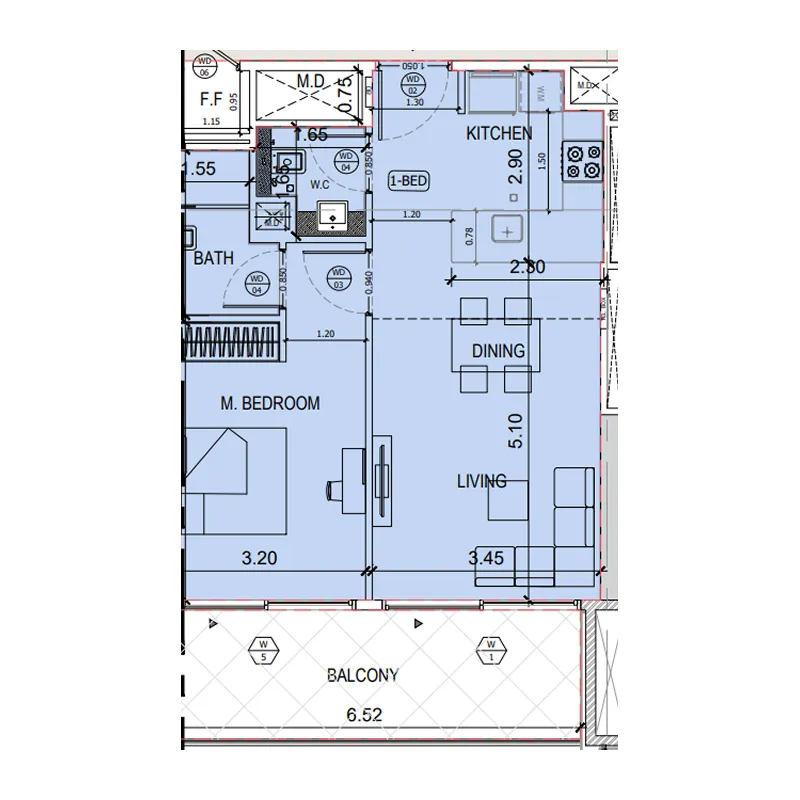

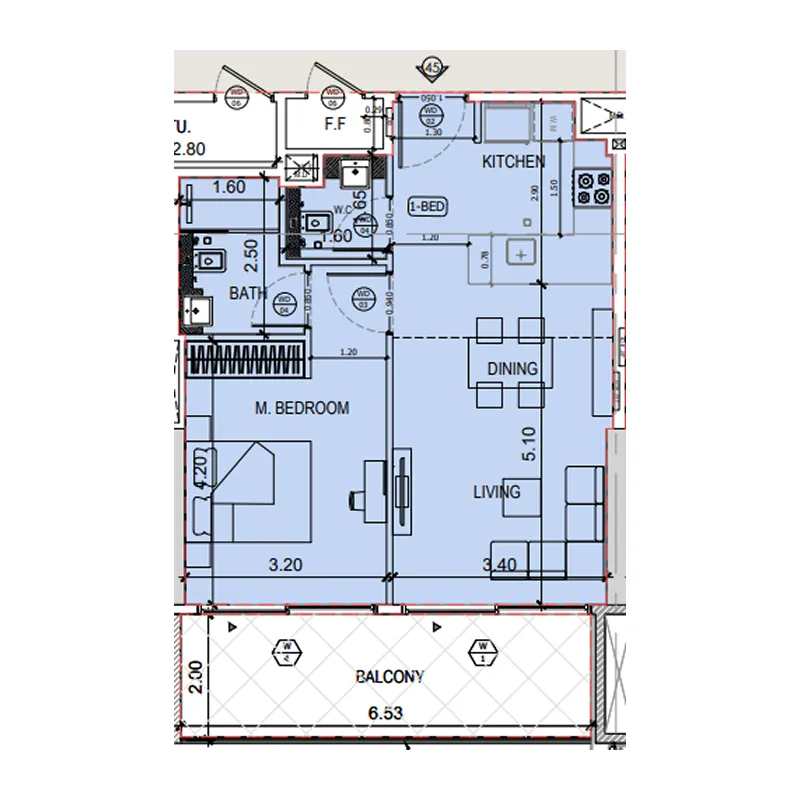
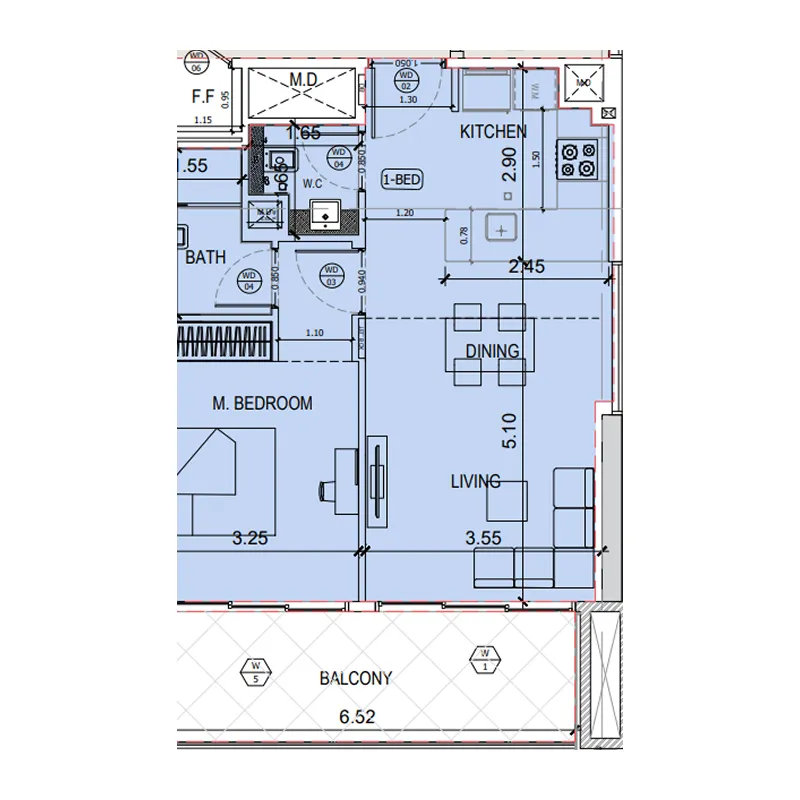
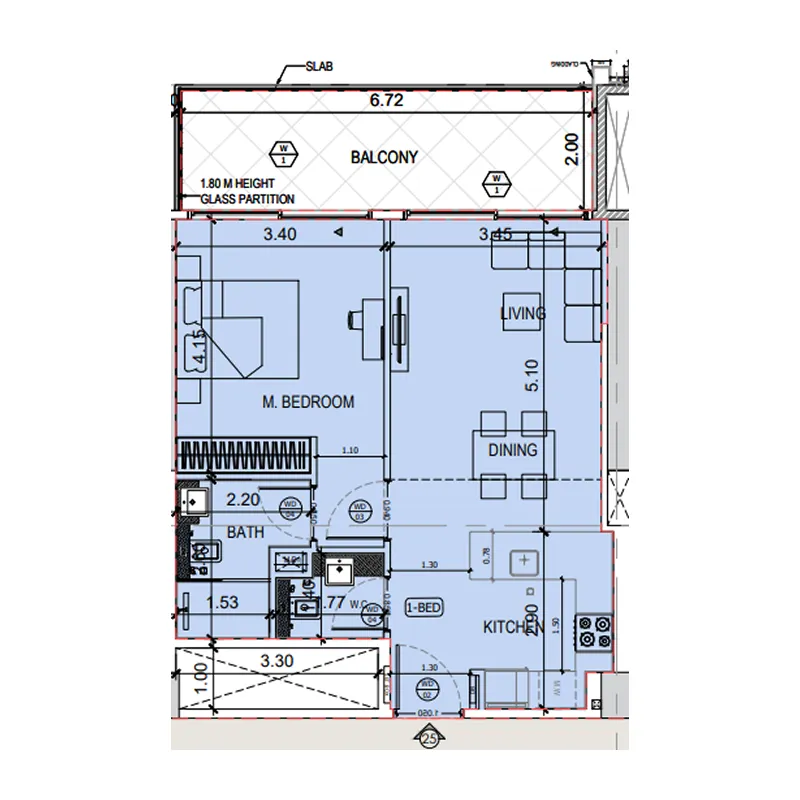
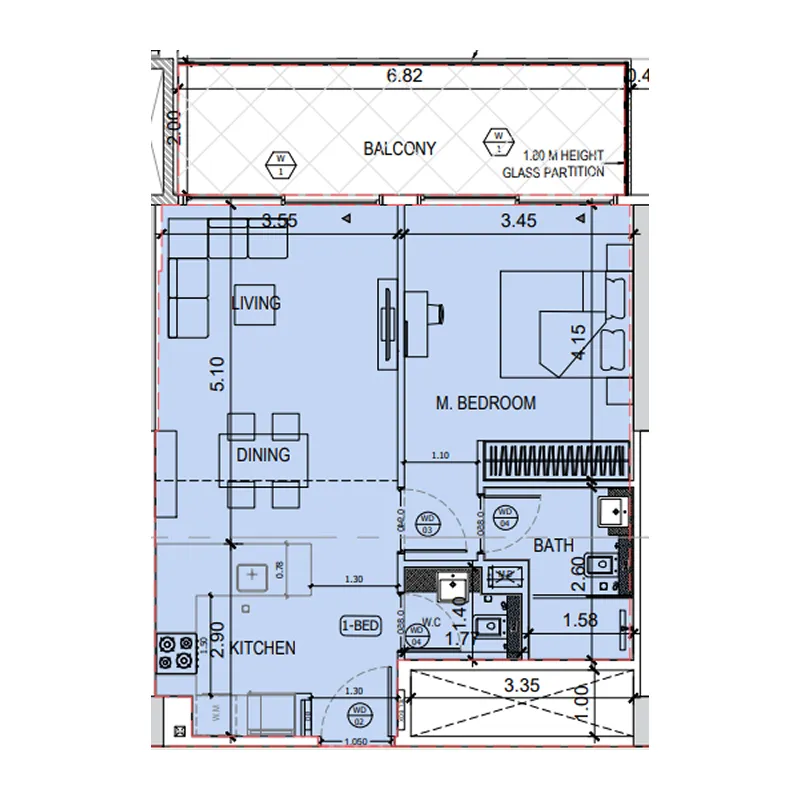
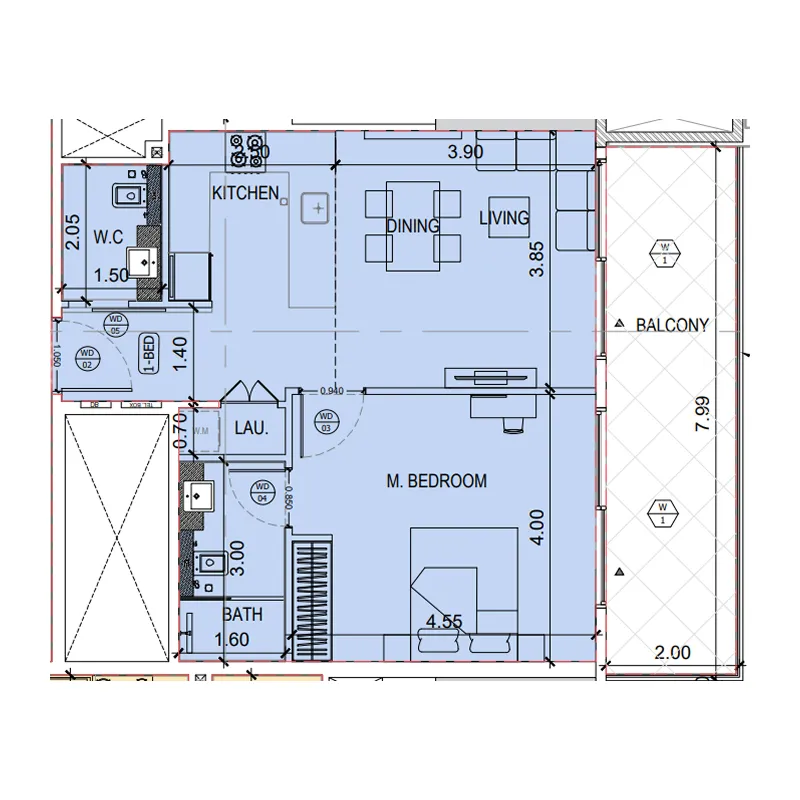


The full floor-plan PDF is in Project documents below.
Payment plan
Payment Plan Option 2
100% totalOn booking
During construction
Upon Handover
on handover
Payment Plan Option 1
100% totalOn booking
During construction
Upon Handover
on handover
Cash Payment Plan
100% totalOn booking
Parking
- Studioapartment1 space
- 1 BRapartment1 space
- 2 BRapartment1 space
Amenities
- Wellness & fitness
- GymIndoor Fitness AreaOutdoor Fitness AreaYoga AreaYoga Space
- Pools & water
- Adults PoolInfinity PoolKids Pool
- Family & kids
- Kids Play Area
- Leisure & outdoors
- Jogging TrackLandscaped GardensRunning TrackSports Court
- Other
- Outdoor Seating AreasPets Allowed
Getting around
- JSS International School L.L.C7 min
- Circle mall8 min
- Al Sufouh Park12 min
- College Hospital Dubai13 min
- Dubai Sports City14 min
- Black Palace Beach (Al Sufouh Beach)15 min
- Dubai Campus19 min
- Key Dubai Destinations Burj Al Arab21 min
- Ain Dubai (Dubai Eye)25 min
- Underwater Zoo27 min
- Dubai International Airport (DXB)29 min
Project documents
Sign in to iMatch to access brochures, payment plans and floor plans for this project.
Sign in