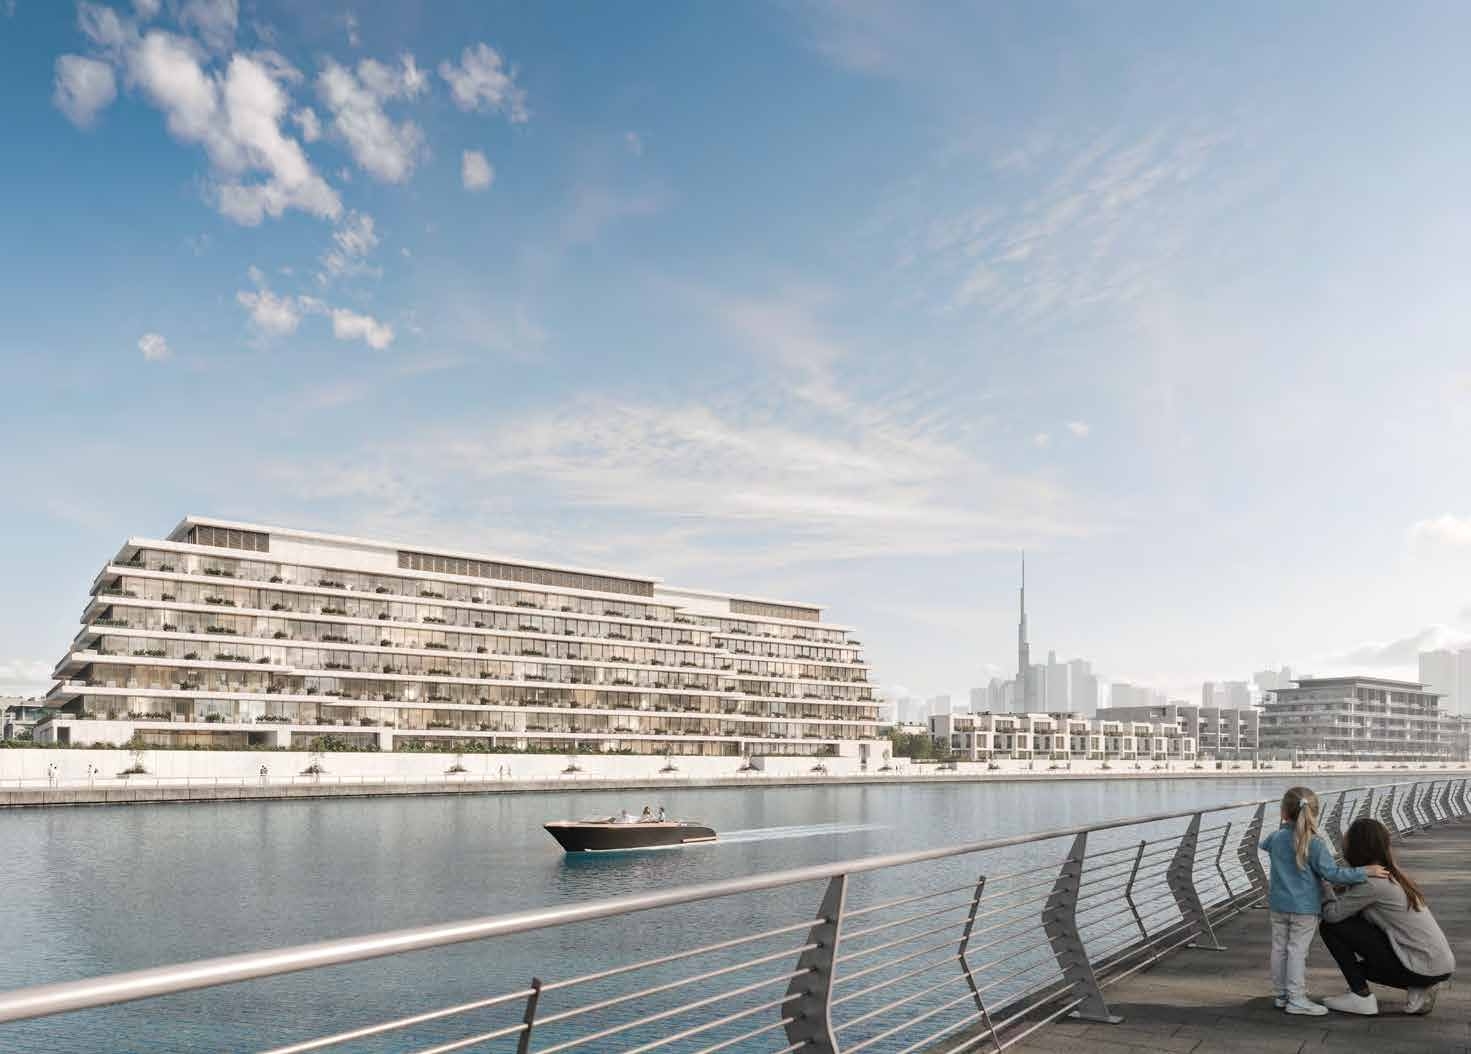
Eden House The Canal
 H&H DevelopmentJumeirah SecondCompletion: 2025-09-30
from
AED 10.5M
Sign in to iMatch to contact agents directly and get matched with this project.
Sign inProject details
- Floors
- 6
- Service charge
- 35 AED/sqft
- Handover
- 2025-09-30
- Ownership
- Freehold
- Construction
- 100% complete
Masterplan
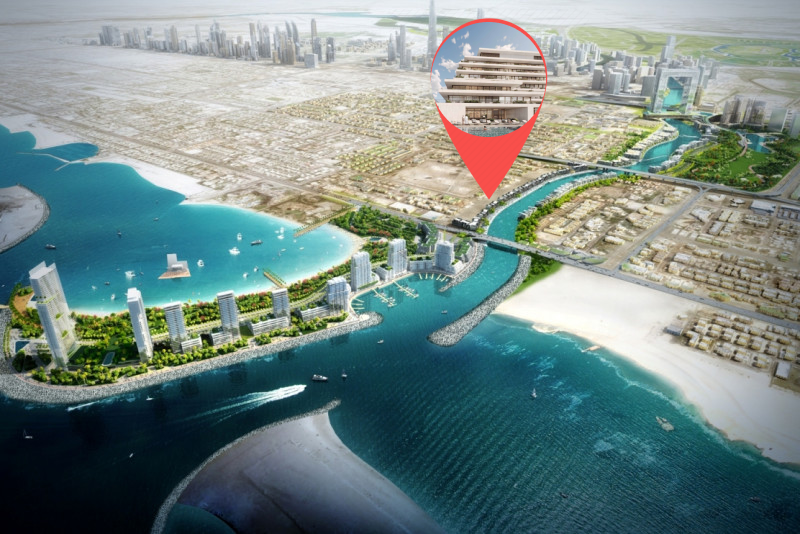
Site plan as published by the developer. Layouts and plot boundaries can change before handover.
About this project
Project general facts
Eden House The Canal is a low-rise six-story building with 93 meticulously crafted residences. From studio to four-bedroom suites to garden duplex units, and three stunning penthouses, each space is designed with the guests’ experience in mind. Selective This development combines spacious interiors, premium material finishes, and re!ned colour palettes to create unique living spaces that find and nurture harmony.
Enjoy a new experience of modern living. Renowned architectural studio DXB Lab presents a unique design philosophy that seamlessly blends timeless sophistication with contemporary aesthetics. Their meticulous approach thoughtfully responds to the exacting criteria of today’s discerning buyer. The focus is not simply anticipating residents’ every practical need but creating a profound connection with the surrounding environment. Discover rare and breathtaking views of Dubai’s skyline that enhance every moment.
Carefully sequenced across three stories, Eden House - The Canal’s seven villas provide unobstructed views of the canal, stand out amongst the city’s stunning backdrop, and protect their residents’ privacy so that each moment can be as intimate as it is memorable. Limited in numbers, immaculately !nished, three-bedroom homes provide a unique living experience supported by private pool terraces and gardens, dedicated service quarters, and parking.
Finishing and materials
Collaborating with the most skilled artisans and craftspeople in the region, interiors harmoniously blend lightly bronzed glasses, subtly textured stones, rich marbles, and brushed metals that ground and balance.
Kitchen and appliances
Equipped kitchen
Furnishing
No
Location description and benefits
Jumeirah 2 is an upscale and vibrant residential neighborhood in Dubai, part of the prestigious Jumeirah district known for its luxurious properties and prime coastal location. Nestled along the serene coastline, this area offers stunning views of the Arabian Gulf and provides residents with easy access to pristine beaches. Its central location ensures excellent connectivity to Downtown Dubai, Business Bay, and other major parts of the city.
The neighborhood boasts a diverse range of residential options, including elegant villas with beautiful architecture and modern amenities. Lush green gardens, wide streets, and well-maintained landscapes contribute to the serene atmosphere, making it a perfect place for families and professionals seeking a premium lifestyle. The community is characterized by a harmonious blend of traditional Arabian charm and contemporary living.
Jumeirah 2 also offers an array of lifestyle amenities, including top-tier schools, healthcare facilities, boutique shops, and gourmet dining options. Residents can enjoy leisure activities at nearby attractions such as the Jumeirah Public Beach, La Mer, and the famous Jumeirah Mosque. With its luxurious ambiance, coastal charm, and convenient location, Jumeirah 2 stands out as one of Dubai's most sought-after neighborhoods.
Available units & floor plans
- 2 BR
- Size
- 2,002 sqft
- From
- AED 10,500,000
- Available
- 1
Floor plans


The full floor-plan PDF is in Project documents below.
Payment plan
Payment Plan
100% totalOn booking
During construction
Upon Handover
on handover
Parking
- Studioapartment1 space
- 1 BRapartment1 space
- 2 BRapartment1 space
- 3 BRapartment2 spaces
- 4 BRapartment2 spaces
Amenities
- Wellness & fitness
- Gym
- Pools & water
- Swimming Pool
- Leisure & outdoors
- Rooftop TerraceTerrace
Getting around
- Jumeirah Public Beach6 min
- Medcare Hospital6 min
- Japanese School6 min
- Mercato Shopping Mall7 min
- The Green Planet8 min
- Coca-Cola Arena10 min
- Canadian University Dubai (CUD)11 min
- Underwater Zoo12 min
- Dubai Canal13 min
- Key Dubai Destinations Jumeirah Mosque14 min
- Sky Views Observatory14 min
- Dubai International Airport (DXB)23 min
Project documents
Sign in to iMatch to access brochures, payment plans and floor plans for this project.
Sign in