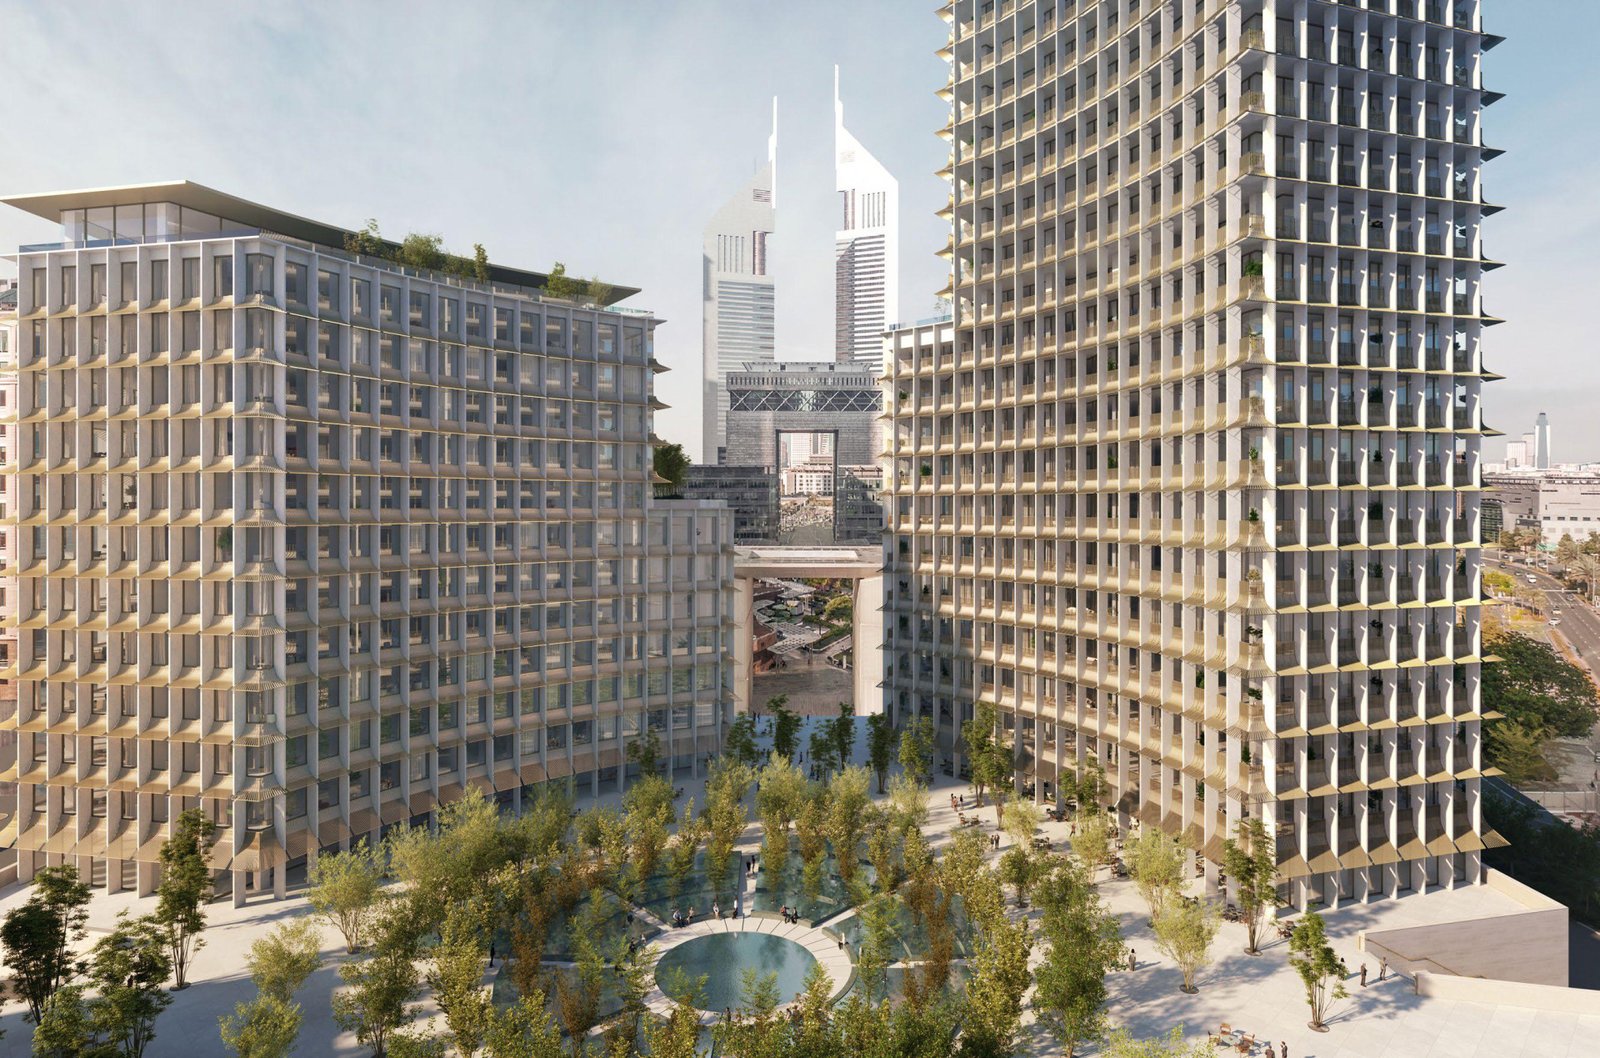
Four Seasons Private Residences DIFC
 H&H DevelopmentDIFC (Dubai International Financial Center)Completion: 2028-12-31
from
AED 34.9M
Sign in to iMatch to contact agents directly and get matched with this project.
Sign inProject details
- Floors
- 21
- Service charge
- 80 AED/m2
- Handover
- 2028-12-31
- Ownership
- Freehold
- Construction
- 0% complete
Masterplan
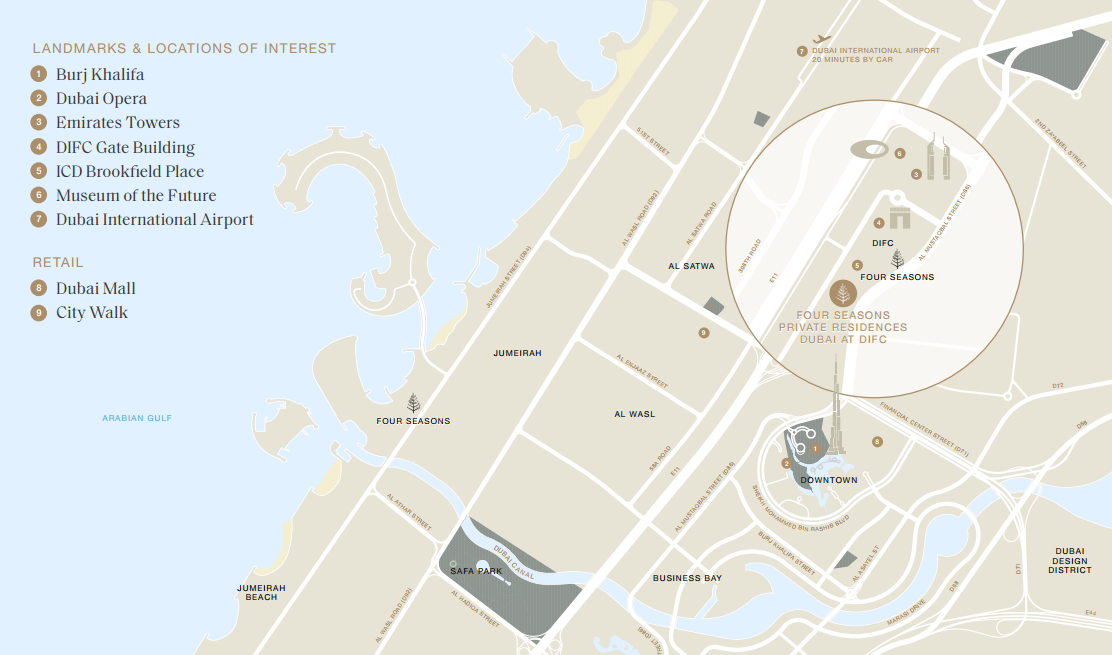
Site plan as published by the developer. Layouts and plot boundaries can change before handover.
About this project
Project general facts Four Seasons Private Residences DIFC is a visionary residential project in the one of the city's most prestigious lifestyle and business destinations. Comprising four aligned towers rising above Gate Avenue, this development features a limited collection of fifty-nine exceptional homes, including two exclusive penthouses. Designed by acclaimed Pritzker Prize-winning architect Sir David Chipperfield, the property presents a striking composition of non-parallel façades that reveal a gentler, curved internal façade embracing an immersive courtyard garden. A joint venture between H&H Development, Bright Start, and Four Seasons, it marks the brand's second standalone residential offering in Dubai. Residents enjoy an entire floor dedicated to an extensive collection of world-class amenities. These include a resort-style infinity swimming pool with a terrace and pool bar, a state-of-the-art fitness centre, a spa with sauna and steam rooms, and a private movement studio. Leisure facilities also feature a golf simulator, a private theatre, a cigar lounge, and a dedicated children's playroom and pool. Every aspect of daily living is managed by a dedicated Director of Residences and a 24-hour concierge, supported by valet parking, security, and bespoke à la carte services such as private chefs and housekeeping. Every residence is fully furnished by the renowned international atelier Tihany Design, reflecting a sophisticated blend of creativity and functionality. Interiors feature soaring ceilings, travertine marble flooring, and large windows that open to private terraces with panoramic views of the Burj Khalifa, Downtown Dubai, or the development's manicured gardens. The residences offer generous three to five-bedroom layouts, including custom Italian kitchens, dedicated office spaces, and family rooms. The two penthouses are even more expansive, featuring their own private swimming pools and elevated finishes.
Location description and benefits Nestled along Gate Avenue within the prestigious Dubai International Financial Centre (DIFC), this exceptional location places residents at the nexus of commerce, culture, and lifestyle. DIFC is a vibrant mixed-use community where world-class art galleries, luxury retailers, and fine-dining restaurants line the indoor-outdoor promenade, creating a dynamic environment for living and leisure. The location is distinguished by its unparalleled connectivity and proximity to key destinations. The sophisticated urban getaway of Four Seasons Hotel DIFC is just a quick stroll away, while the beachfront Four Seasons Resort Jumeirah Beach is a short drive. Iconic landmarks such as the Burj Khalifa and Downtown Dubai are minutes away, ensuring residents remain at the heart of the city's vibrant energy. For those seeking a residence that epitomizes timeless luxury, architectural innovation, and an address that offers both privacy and prestige, DIFC delivers an unmatched lifestyle. Its unique combination of world-class amenities, strategic connectivity, and a prestigious address makes it one of Dubai's most desirable destinations. This is a place where one can enjoy the best of city living — sophisticated, connected and effortlessly refined.
Available units & floor plans
- 3 BR
- Size
- 4,814–4,929 sqft
- From
- AED 34,872,597–40,015,803
- Available
- 7
- 4 BR
- Size
- 6,026–8,042 sqft
- From
- AED 52,549,924–73,339,407
- Available
- 5
- 5 BR
- Size
- 10,064 sqft
- From
- AED 80,960,022
- Available
- 1
Floor plans


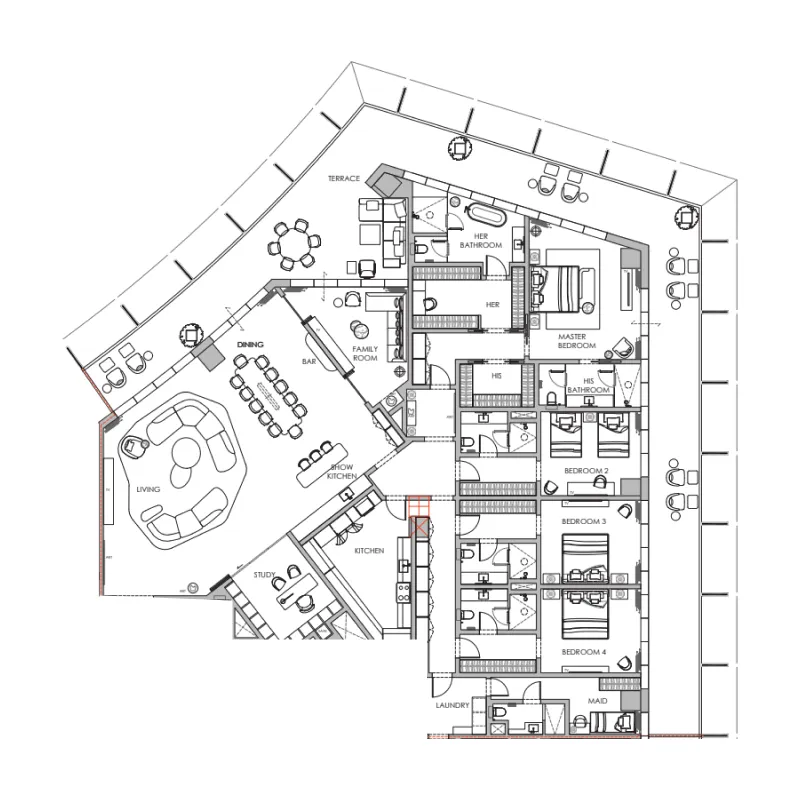


The full floor-plan PDF is in Project documents below.
Payment plan
Payment Plan
100% totalOn booking
During construction
Upon Handover
on handover
Parking
- 2 BRapartment1 space
- 3 BRapartment3 spaces
- 4 BRapartment4 spaces
- 5 BRapartment5 spaces
Amenities
- Wellness & fitness
- Event Spaces And Meeting RoomsFully-Equipped GymSpa With Double Treatment Room
- Pools & water
- Children’S PoolRooftop Terrace And Outdoor Swimming Pool
- Family & kids
- Children’S Playroom
- Leisure & outdoors
- Cigar LoungeGolf Simulator
- Services & security
- Concierge Service
- Other
- Pets Allowed
Getting around
- Bay Avenue Park6 min
- Ali School (Br of Taaleem Management (L L C))6 min
- Dubai Canal6 min
- Marangoni Dubai School of Fashion and Design7 min
- The Dubai Fountain9 min
- City Walk9 min
- Mercato Beach9 min
- Sheikh Rashid Hall (DWTC)9 min
- Sky Views Observatory10 min
- Underwater Zoo10 min
- Museum of the Future12 min
- Dubai International Airport (DXB)18 min
Project documents
Sign in to iMatch to access brochures, payment plans and floor plans for this project.
Sign in