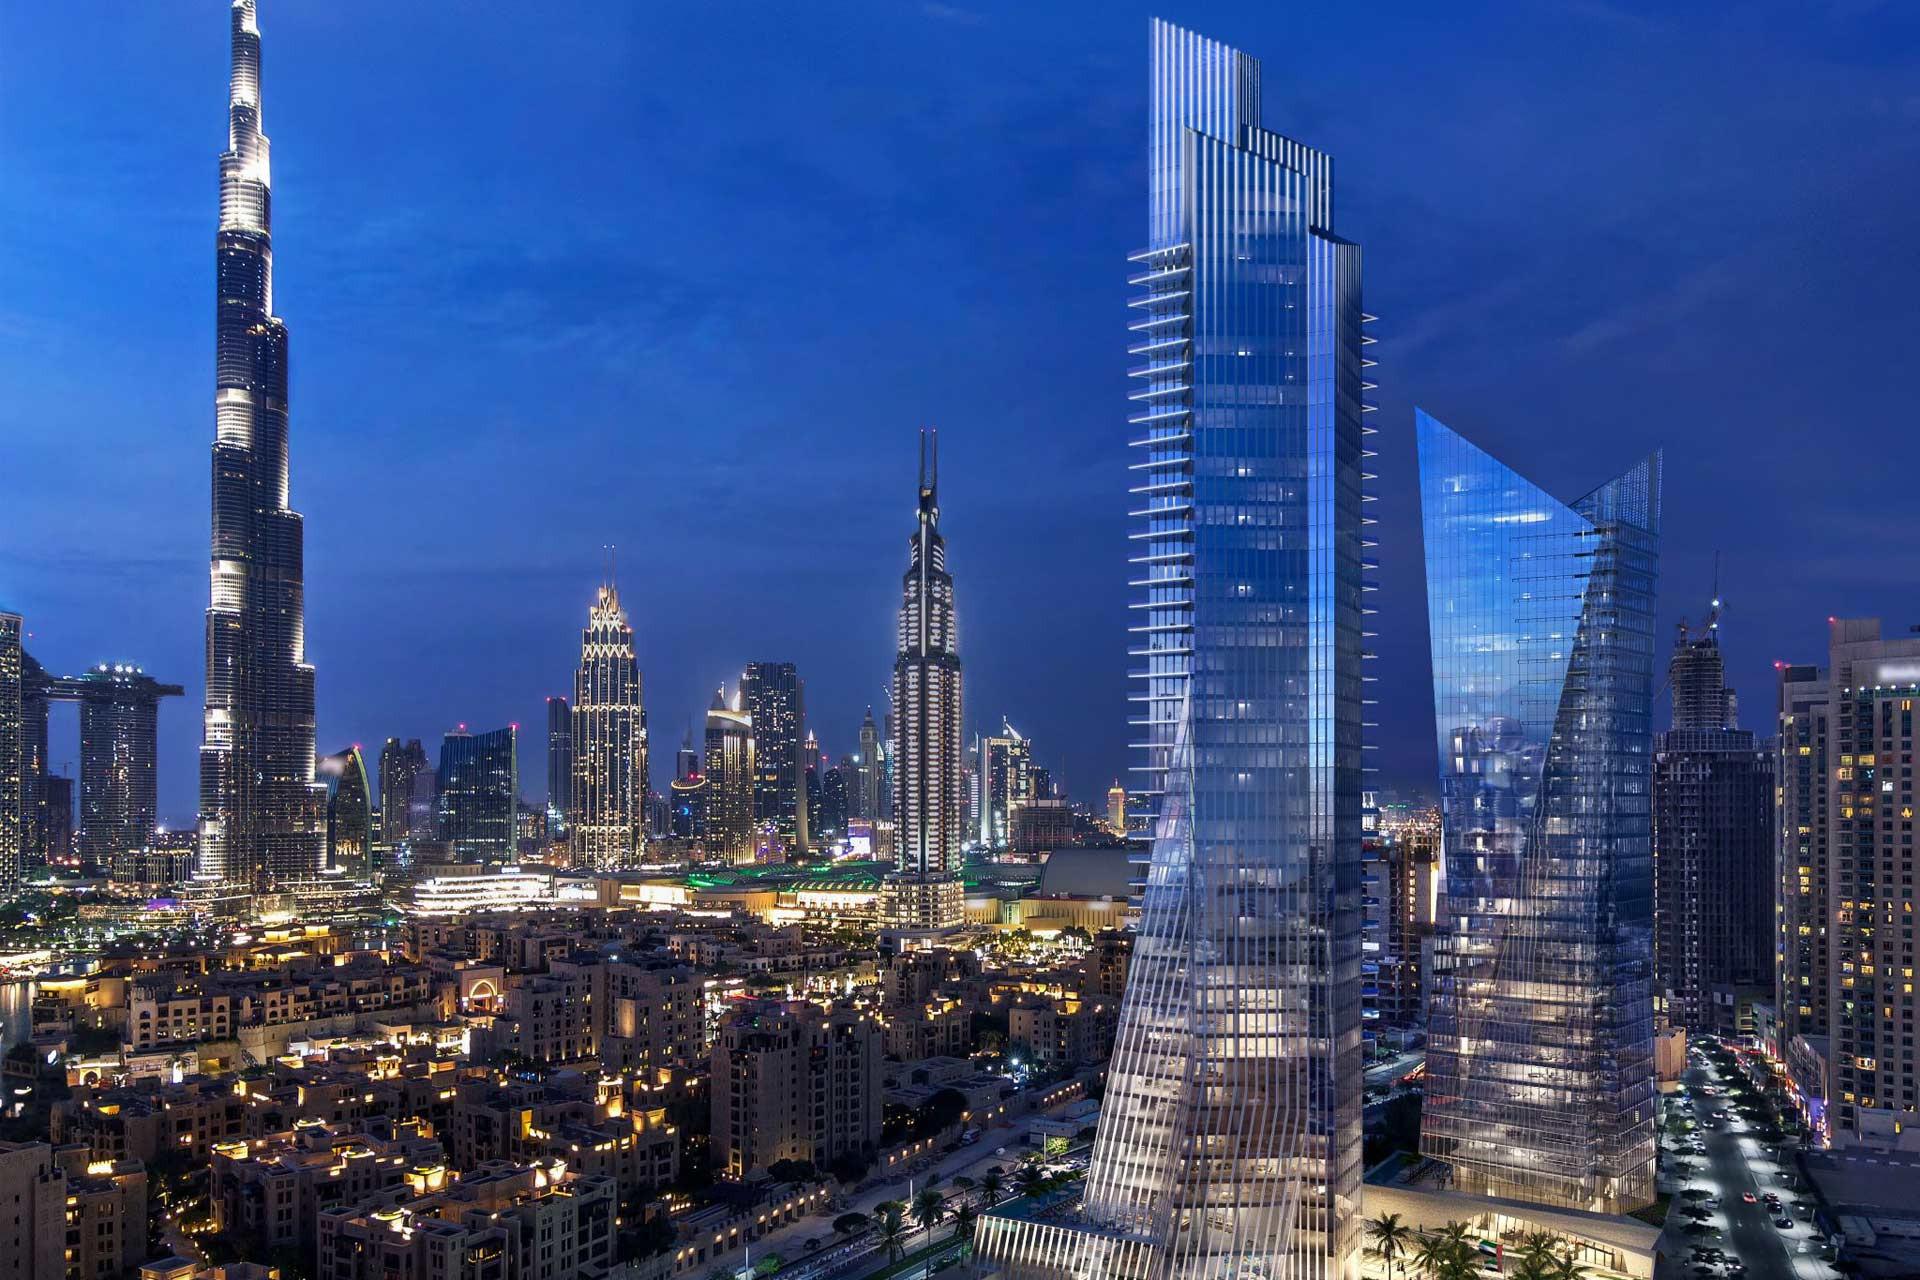
Baccarat
 H&H DevelopmentDowntown DubaiCompletion: 2027-12-31
from
AED 35M
Sign in to iMatch to contact agents directly and get matched with this project.
Sign inProject details
- Floors
- 43
- Service charge
- 60 AED/sqft
- Handover
- 2027-12-31
- Ownership
- Freehold
- Construction
- 18% complete
About this project
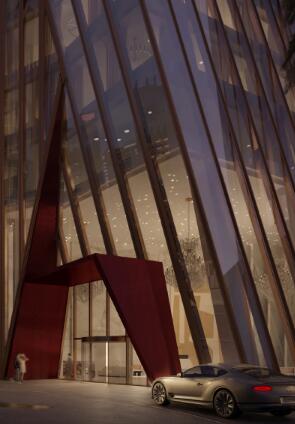
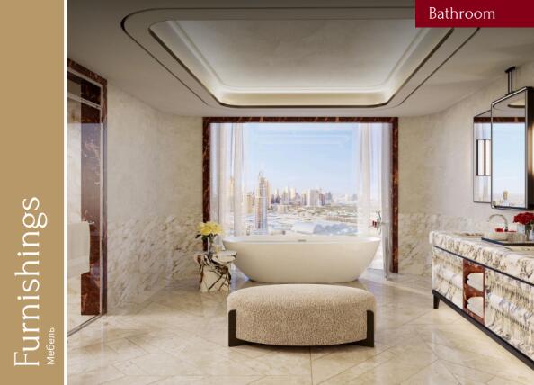
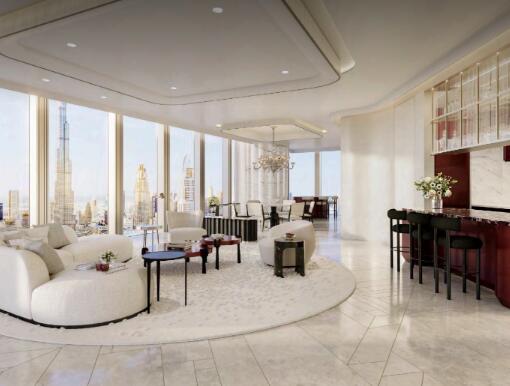
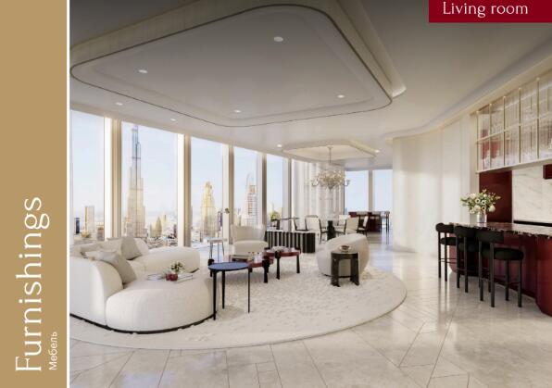
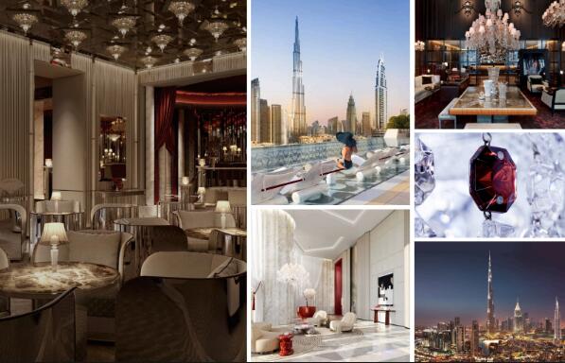
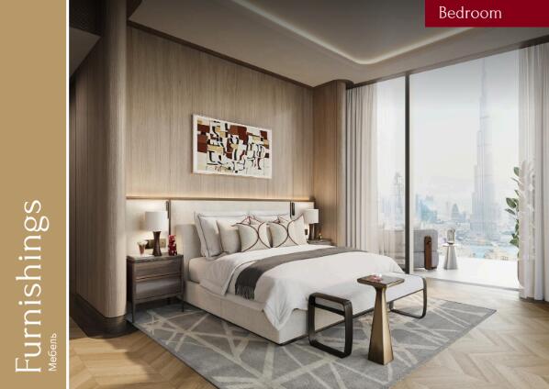
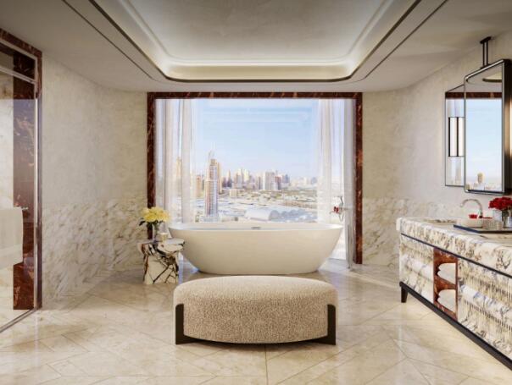
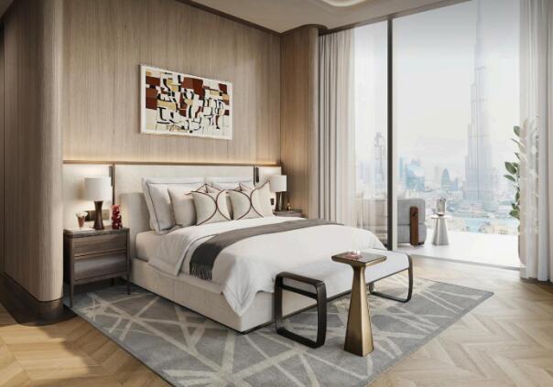
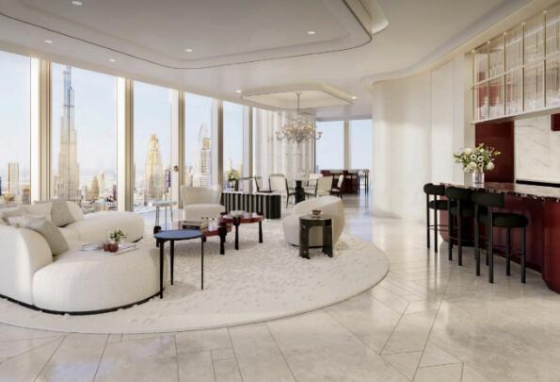
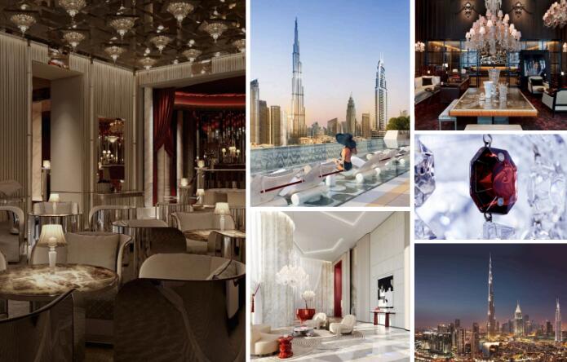
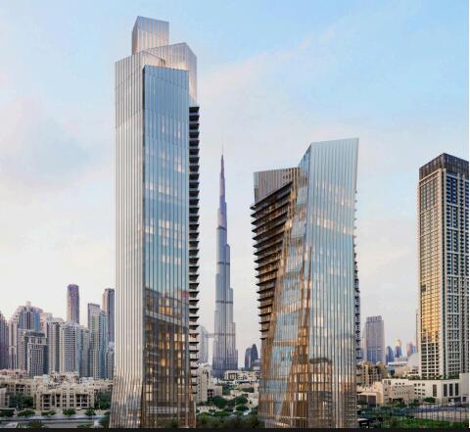
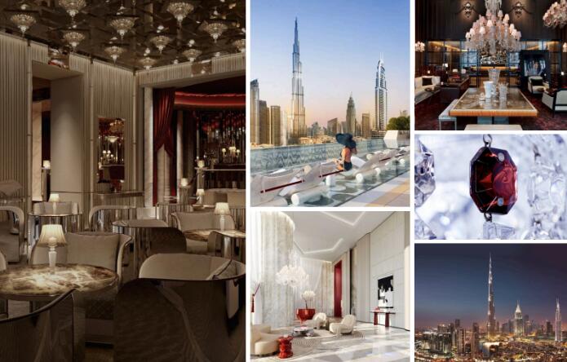
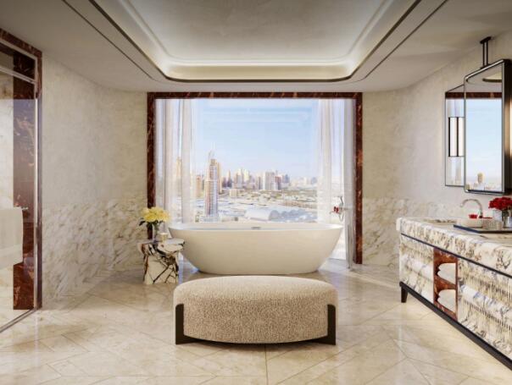
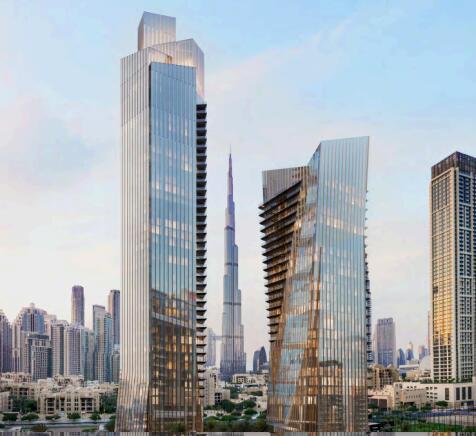
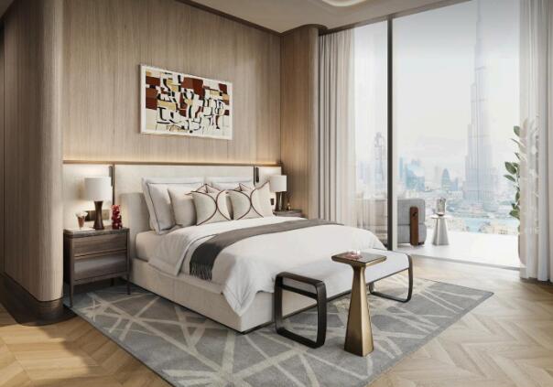
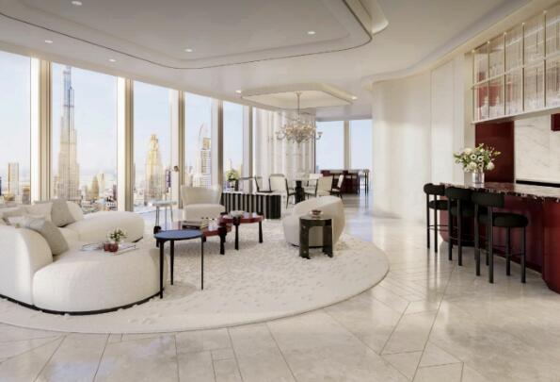
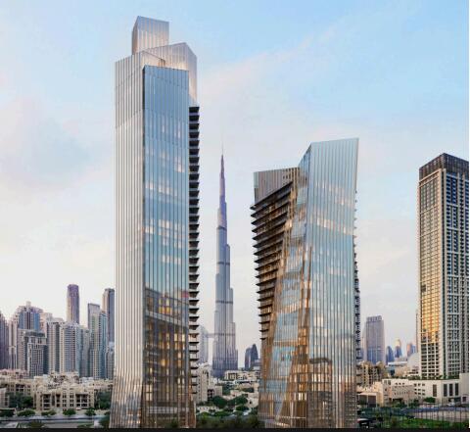
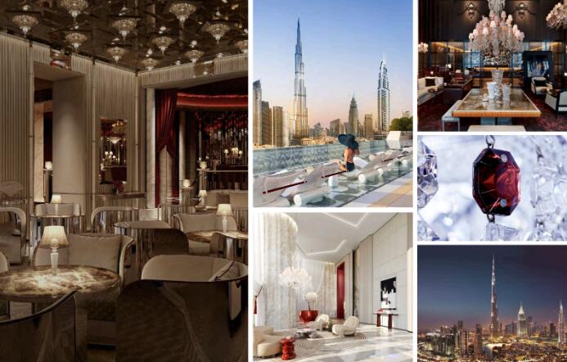
Baccarat A project under the brand of the international hotel chain Baccarat Hotel & Residences Dubai will adorn the Downtown skyline. More than a home, a Baccarat residence offers you an entrée to a unique lifestyle. The Baccarat brand and its devoted artisans have spent centuries establishing and refining the globally recognized hallmarks that distinguish true luxury – skilled craft, uncompromising quality, and impeccable service. Situated in Downtown Dubai, the crystalline tower creates a majestic presence that shines bright amongst the city’s celebrated skyline. Angular forms paint elegant gestures on a metropolitan canvas, creating a sophisticated mark of difference that carefully complements and contrasts its surroundings. Designed to enrich each of life’s moments with natural light, glass facades filter the desert sun and break only to provide unadulterated views of the Burj Khalifa. Framing, accentuating, and embracing the nation’s most prized possession. Making their spectacular debut in the heart of Dubai, the masters of refinement and elegance have forged generously spacious and warmly intimate homes that strike the delicate balance between dignified allure and widespread adulation.
Available units & floor plans
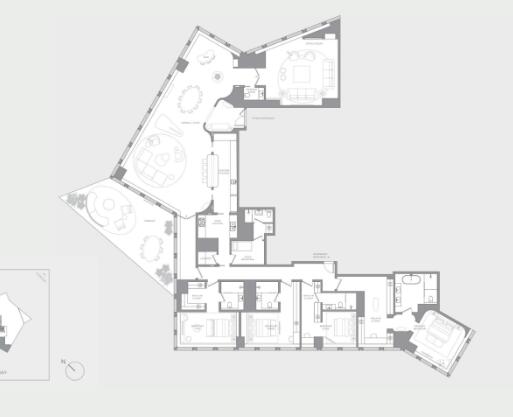
- 3 BR
- Size
- 3,767 sqft
- From
- AED 35,000,000
- Available
- 5
- 4 BR
- Size
- 5,134 sqft
- From
- AED 42,000,000
- Available
- 2
Floor plans
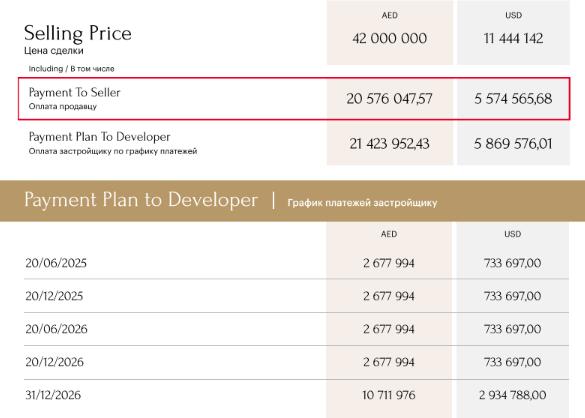


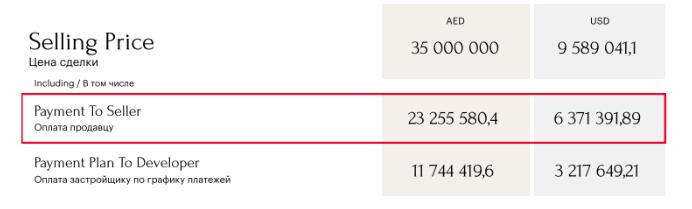




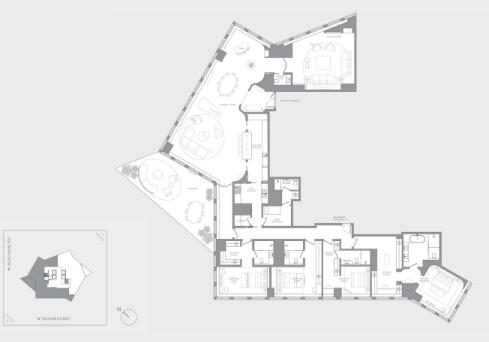
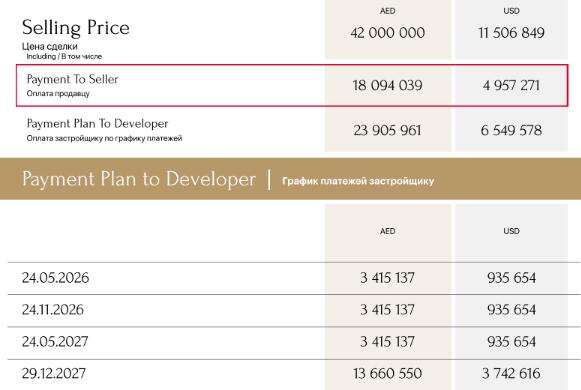


Payment plan
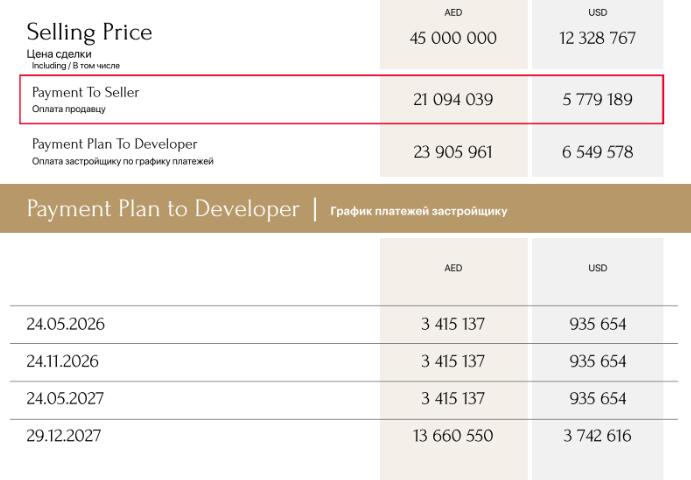
60/40
100% totalDuring construction
On handover
Amenities
- Wellness & fitness
- GymSpa
- Pools & water
- Swimming Pool
- Family & kids
- Kids Play Area
- Services & security
- RestaurantRetail
Getting around
- Burj Park4 min
- Dubai Ice Rink4 min
- Dubai Institute of Design and Innovation7 min
- Global Indian International School L.L.C7 min
- Sky Views Observatory8 min
- Dubai Canal8 min
- The Dubai Fountain9 min
- Museum of the Future10 min
- Medcare Hospital10 min
- City Walk11 min
- Underwater Zoo11 min
- Jumeirah Beach13 min