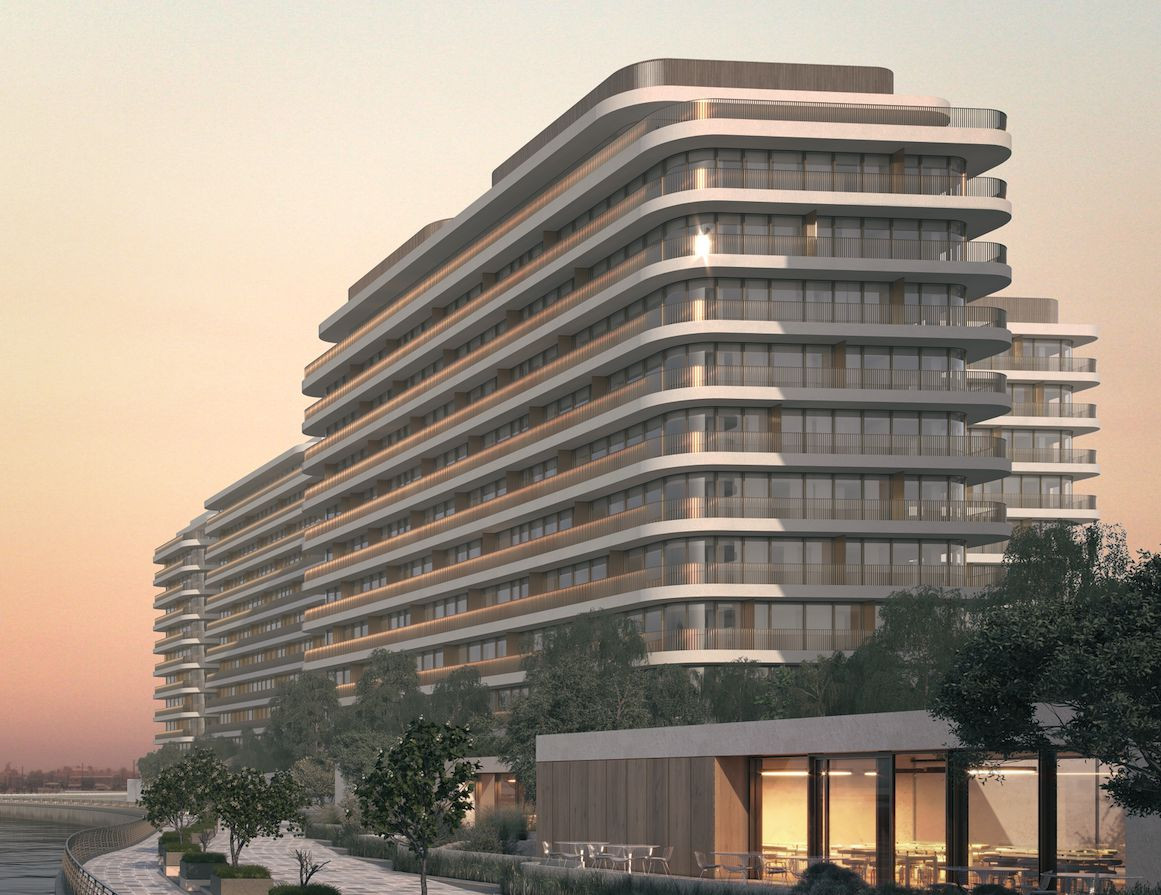
Eden House The Park
 H&H DevelopmentAl WaslCompletion: 2027-07-31
from
AED 7.1M
Sign in to iMatch to contact agents directly and get matched with this project.
Sign inProject details
- Floors
- 10
- Service charge
- 35 AED/sqft
- Handover
- 2027-07-31
- Ownership
- Freehold
- Construction
- 43% complete
Masterplan
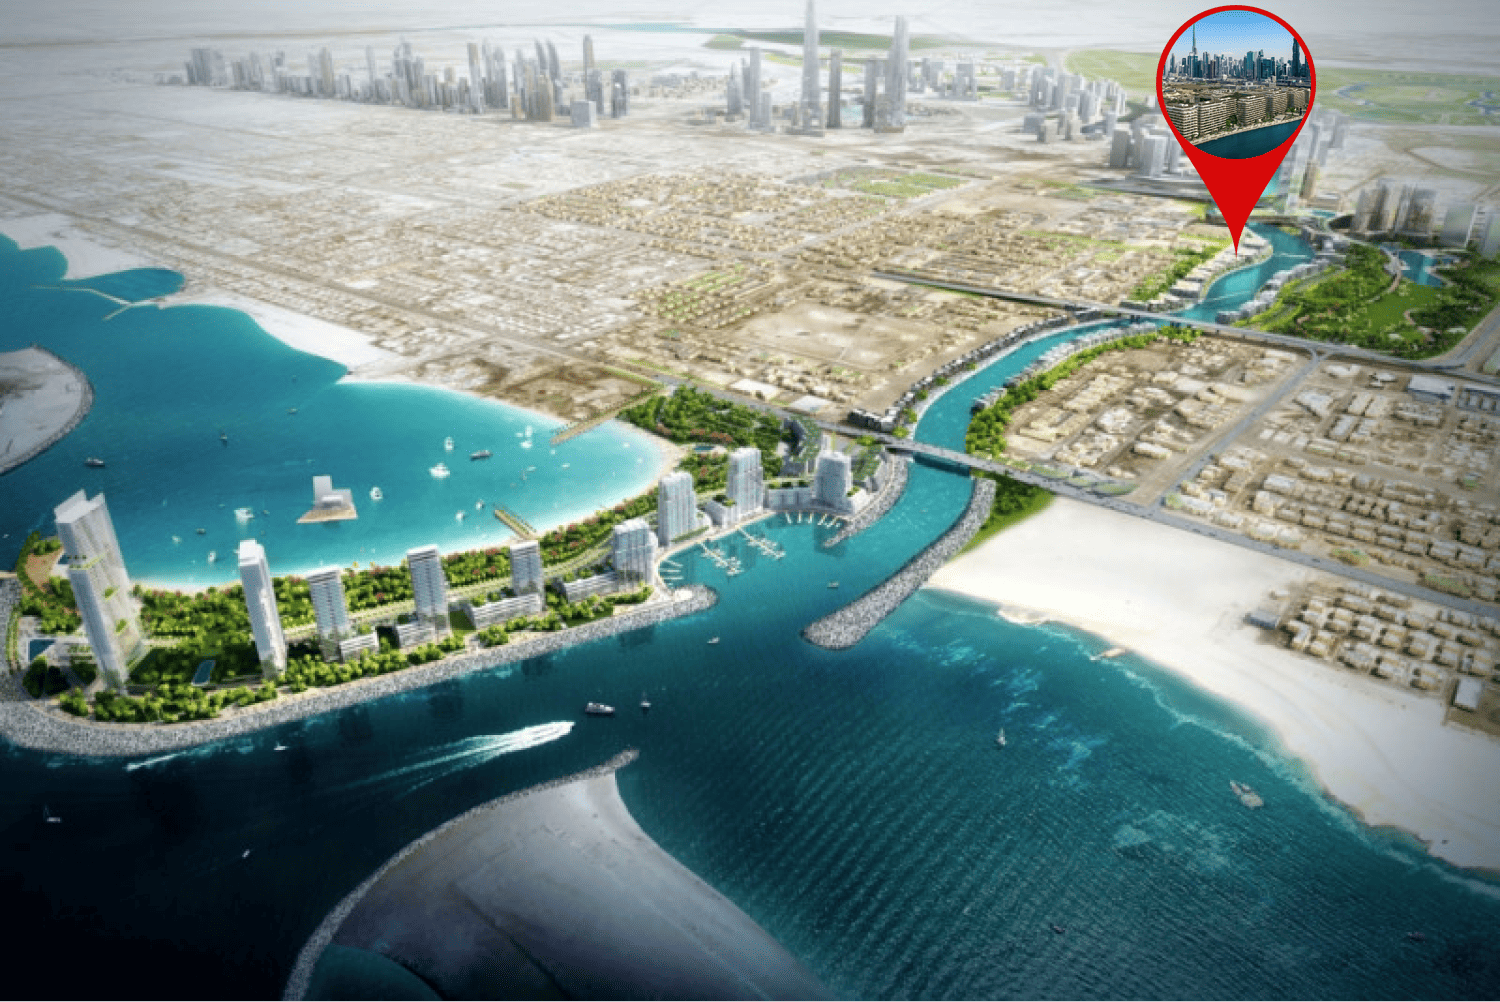
Site plan as published by the developer. Layouts and plot boundaries can change before handover.
About this project
Project general facts
Eden House The Park is a sophisticated residential community designed to offer an elegant and harmonious lifestyle along the Dubai Water Canal. Pproject combines contemporary architecture with lush green landscapes, creating a peaceful urban sanctuary. Featuring seven low-rise buildings, the community fosters a sense of connection, leisure, and refined living, where every detail is carefully curated to enhance residents' well-being.
Currently, only the first three buildings have been launched, introducing a selection of exquisitely designed residences that blend modern aesthetics with timeless comfort. From sleek one-bedroom to spacious four-bedroom apartments and penthouses, each home features high-end finishes, floor-to-ceiling windows, and expansive balconies offering stunning views of the canal and city skyline. The seamless integration of natural elements and thoughtfully designed interiors ensures an atmosphere of tranquility and sophistication.
Beyond its elegant residences, Eden House The Park provides a lifestyle enriched by world-class wellness and leisure amenities. Residents can enjoy exclusive fitness centers, spa treatments, community pools, and vibrant green spaces designed for relaxation and social interaction. With its prime location, unparalleled hospitality services, and dedication to creating a balanced, community-inspired environment, Eden House The Park sets a new benchmark for luxury living in Dubai.
Finishing and materials
Modern finishing with high-quality materials.
Kitchen and appliances
Equipped kitchen.
Furnishing
No.
Location description and benefits
Dubai Water Canal is a prestigious waterfront district that seamlessly blends luxury living, commercial spaces, and leisure destinations. Stretching 3.2 kilometers from Business Bay to the Arabian Gulf, this iconic canal transforms the cityscape with its stunning promenades, pedestrian bridges, and vibrant marina. Surrounded by upscale residential developments, luxury hotels, and retail hubs, the area offers a dynamic and sophisticated urban lifestyle.
The district is home to some of Dubai’s most exclusive properties, featuring high-end apartments, penthouses, and waterfront villas with breathtaking views. Residents enjoy world-class amenities, including direct canal access, private marinas, and scenic jogging and cycling tracks. The area is also a hub for fine dining, boutique shopping, and premium wellness facilities, making it a sought-after destination for those who appreciate elegance and convenience.
Beyond its architectural beauty, Dubai Water Canal is designed to enhance connectivity and city living. Its pedestrian-friendly design links key areas like Downtown Dubai, Safa Park, and Jumeirah, offering easy access to some of the city's most vibrant locations. Whether enjoying a sunset cruise, exploring waterfront cafés, or taking in the city’s skyline from the promenade, Dubai Water Canal offers an unparalleled lifestyle in the heart of the city.
Available units & floor plans
- 2 BR
- Size
- 1,800–1,953 sqft
- From
- AED 7,087,735–8,398,599
- Available
- 44
- 3 BR
- Size
- 2,246–2,547 sqft
- From
- AED 7,530,857–10,692,457
- Available
- 44
- 4 BR
- Size
- 6,857 sqft
- From
- AED 35,254,175
- Available
- 1
Floor plans


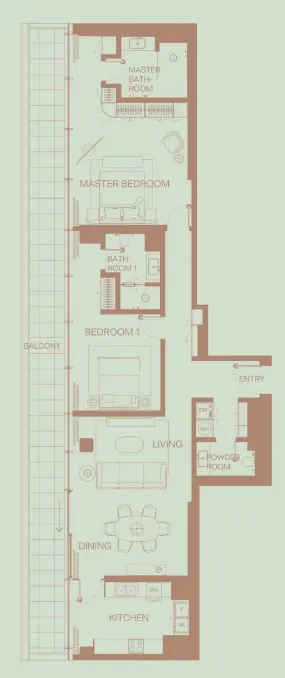


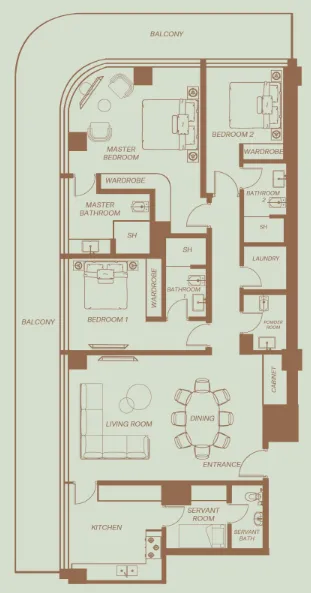


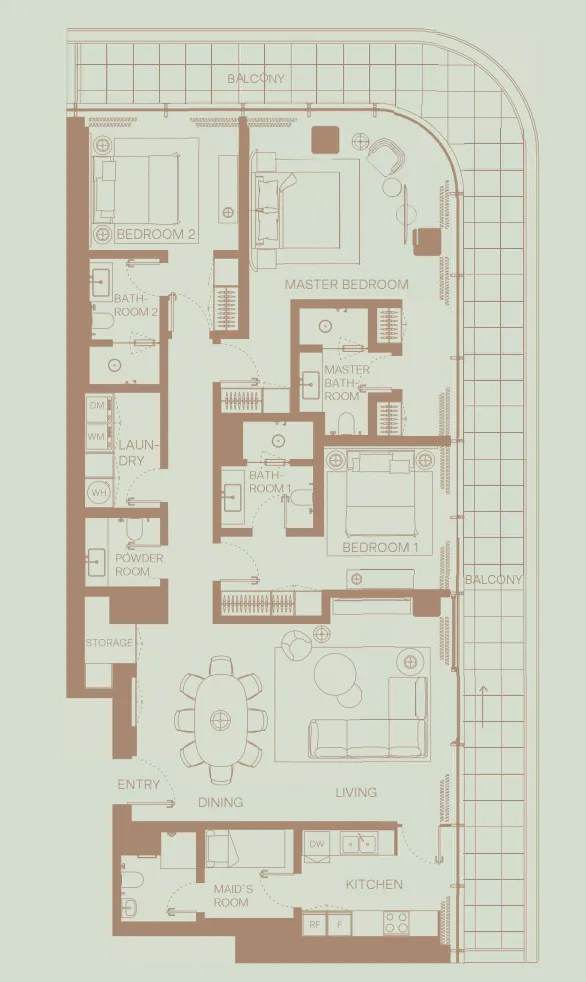


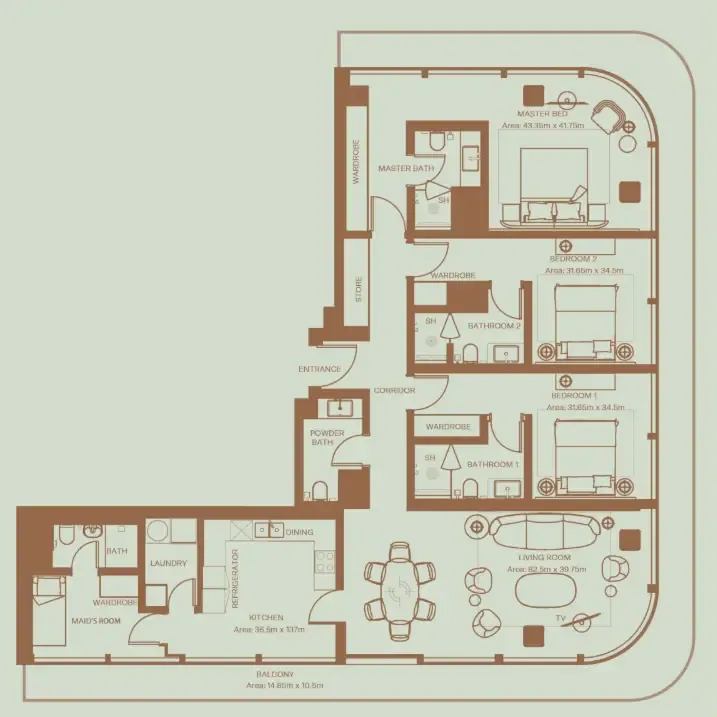


The full floor-plan PDF is in Project documents below.
Payment plan
Payment Plan
100% totalOn booking
During construction
Upon Handover
on handover
Parking
- Studioapartment1 space
- 1 BRapartment1 space
- 2 BRapartment1 space
- 3 BRapartment2 spaces
- 4 BRpenthouse3 spaces
Amenities
- Wellness & fitness
- GymSauna And Steam RoomsSpaState-Of-The-Art Fitness Centers
- Pools & water
- Community PoolsSwimming Pool
- Leisure & outdoors
- Landscaped Gardens
Getting around
- Safa Park6 min
- The Galleria Mall7 min
- Jumeirah Beach9 min
- Sky Views Observatory10 min
- The Dubai Fountain12 min
- Museum of the Future17 min
- Dubai International Airport (DXB)22 min
Project documents
Sign in to iMatch to access brochures, payment plans and floor plans for this project.
Sign in