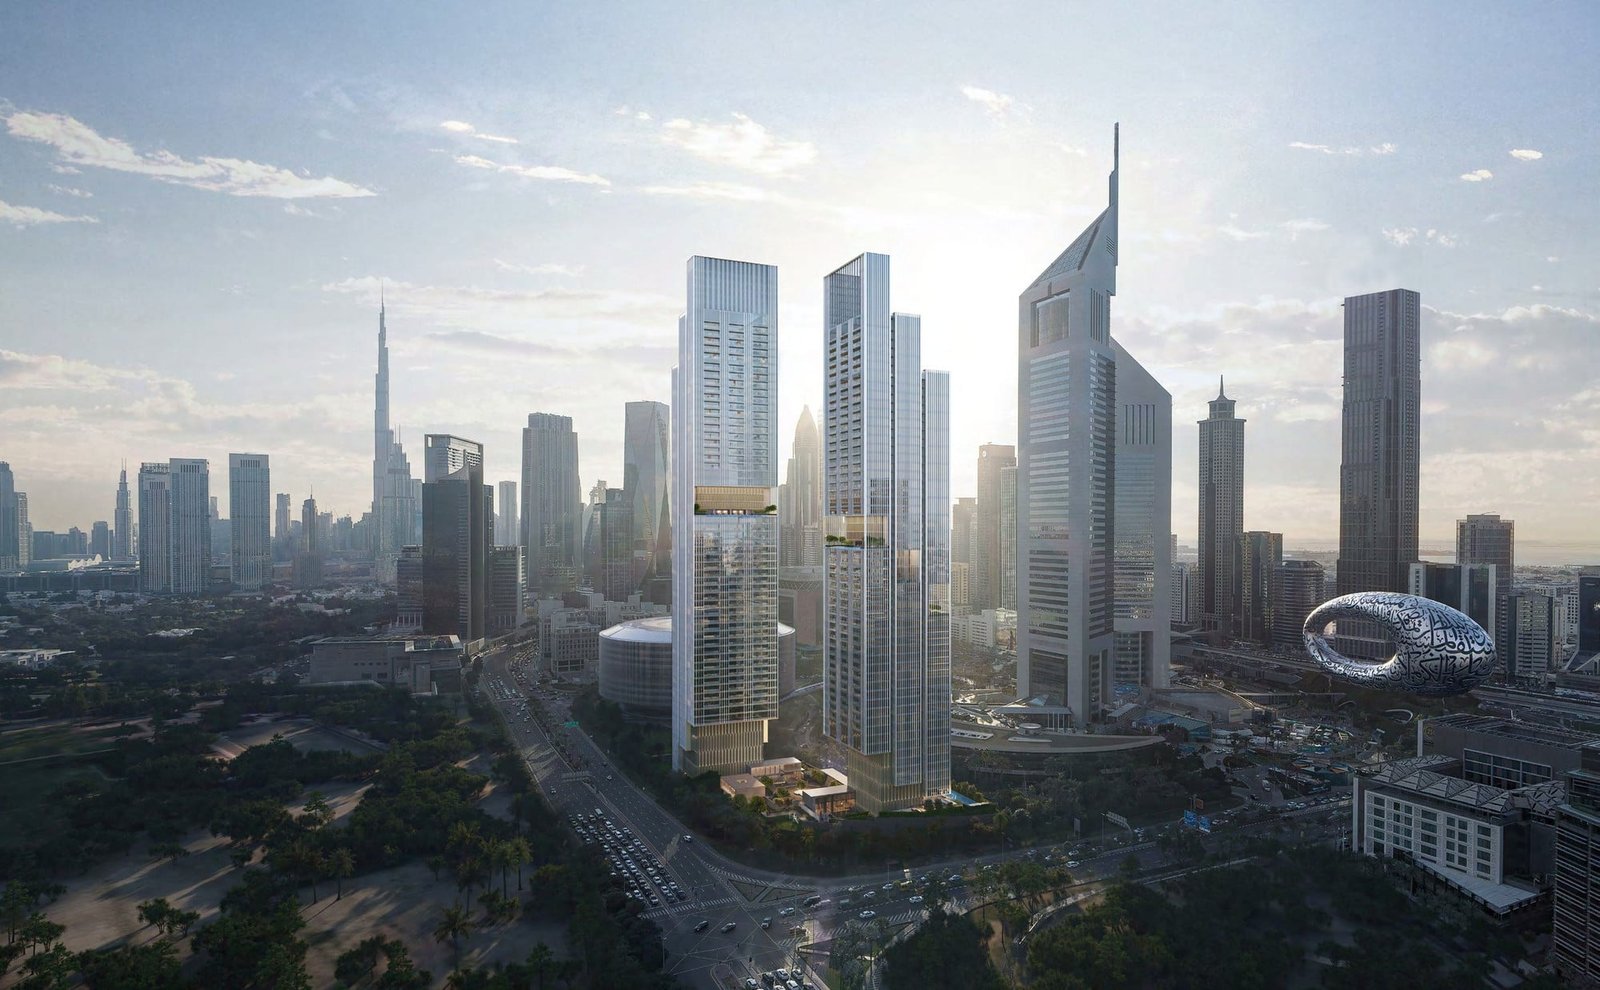
Jumeirah Residences Emirates Towers
 MeraasDIFC (Dubai International Financial Center)Completion: 2030-09-30
from
AED 20.7M
Sign in to iMatch to contact agents directly and get matched with this project.
Sign inProject details
- Floors
- 58
- Service charge
- 25 AED/sqft
- Handover
- 2030-09-30
- Ownership
- Freehold
- Construction
- 1% complete
Masterplan
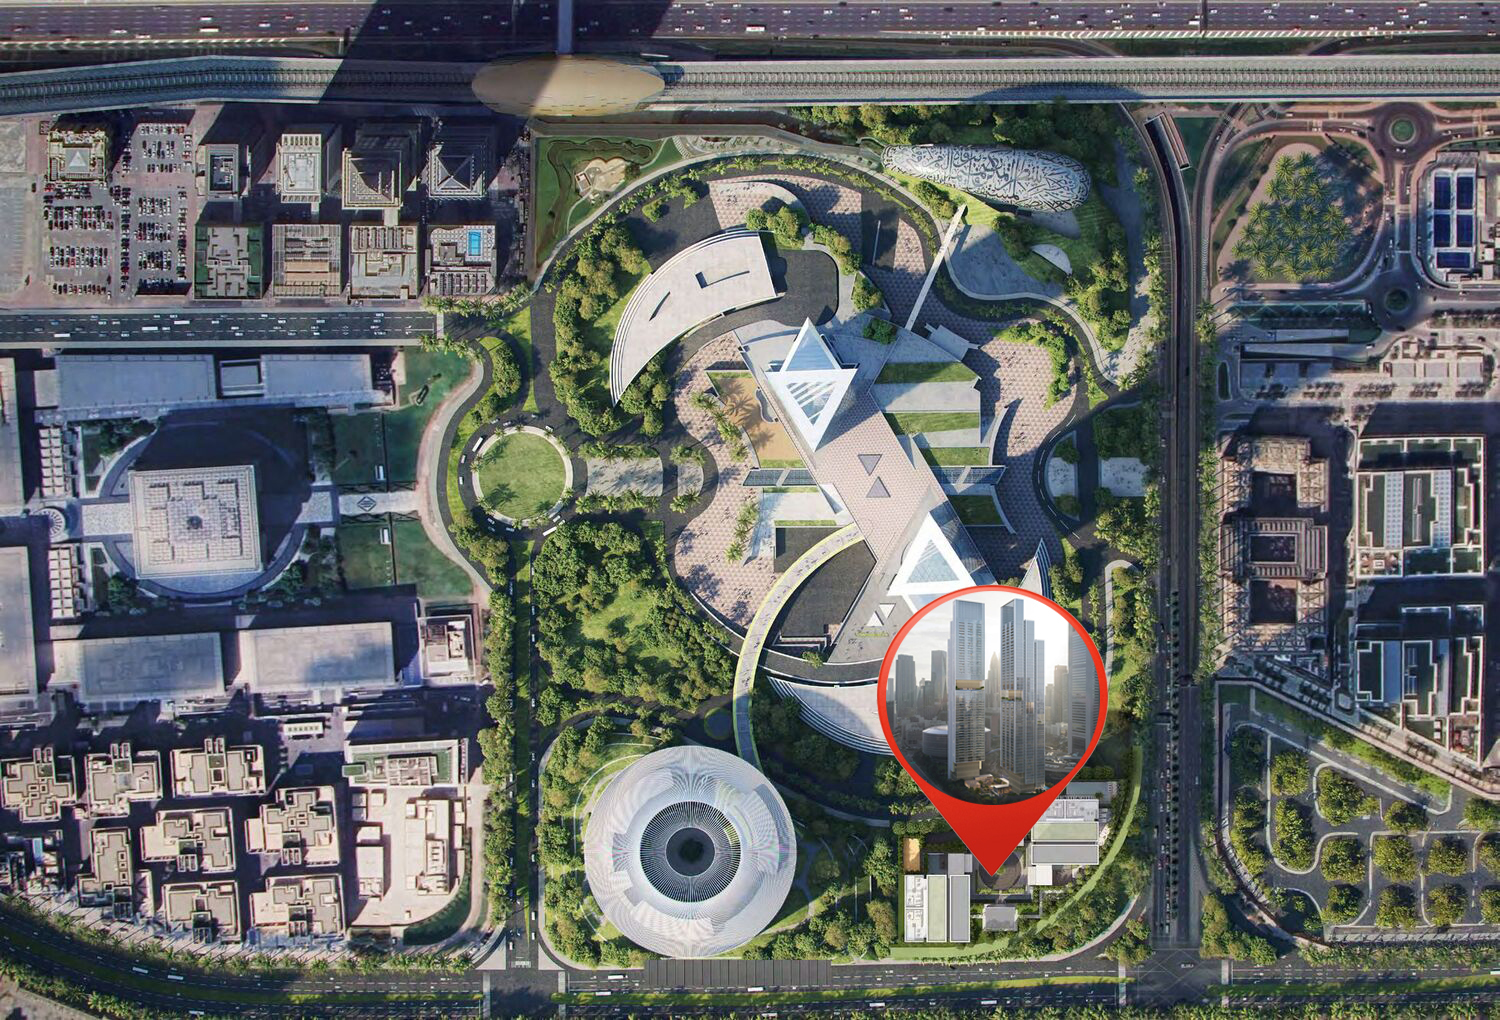
Site plan as published by the developer. Layouts and plot boundaries can change before handover.
About this project
Project general facts
Jumeirah Residences Emirates Towers marks a pinnacle of elevated living in Dubai, where sculptural architecture and global hospitality converge. With its cantilevered form and seamless integration into the Emirates Towers district, this iconic landmark reimagines sophistication in the heart of the city. Designed in partnership with the world-renowned SCDA studio, the building appears to float above the ground, framing views of Dubai’s most celebrated monuments while offering complete privacy and serenity for residents.
Inside, each residence is a curated masterpiece of spatial harmony and refined detail. The interiors feature a warm, elegant palette of natural materials — caramel tones, wood accents, fluted glass, and soft marble — blending form with function. Open-plan layouts, expansive windows, and column-free spaces create fluidity and openness, offering an atmosphere of quiet luxury in every room. From bespoke kitchens to spa-like bathrooms, every element reflects a deep commitment to design excellence.
Amenities at Jumeirah Residences Emirates Towers elevate daily life to the extraordinary. Residents enjoy a private cinema, rooftop sky pools, wellness and fitness clubs, co-working lounges, game corners, and fine-dining spaces — all within an environment that anticipates every need. From family pools and paddle courts to yoga studios and curated social halls, this residence redefines modern living through service, sophistication, and exclusivity.
Finishing and materials
The material palette of Jumeirah Residences Emirates Towers showcases refined elegance through the use of fluted glass, brushed nickel accents, engineered wood flooring, and premium stone finishes across kitchens and bathrooms. Thoughtfully selected elements like custom joinery, textured wall features, and sophisticated countertops reflect a commitment to timeless, contemporary luxury.
Kitchen and appliances
Equipped kitchen with branded appliances.
Furnishing
No.
Location description and benefits
Trade Centre 2 is one of Dubai’s most strategically located and prestigious districts, nestled along the iconic Sheikh Zayed Road. This area serves as a vital commercial corridor and is home to some of the city’s most prominent landmarks, including the Emirates Towers and Dubai World Trade Centre. With its central position, Trade Centre 2 offers unrivaled connectivity to Downtown Dubai, DIFC, and Dubai International Airport, making it a preferred address for professionals and global travelers alike.
In addition to its business appeal, Trade Centre 2 boasts a refined urban lifestyle. The neighborhood features a mix of luxury residences, five-star hotels, upscale dining options, and world-class shopping destinations. Tree-lined boulevards and landscaped promenades add a touch of tranquility, creating a seamless blend of business energy and residential calm.
Residents of Trade Centre 2 enjoy the best of both worlds—vibrant city life and premium convenience. The area is well-connected by metro and major road networks, with everything from cultural venues to top-tier schools and healthcare just minutes away. Its elevated living standards, architectural landmarks, and central location make Trade Centre 2 a highly desirable community for both residents and investors.
Available units & floor plans
- 2.5 BR
- Size
- —
- From
- —
- Available
- 0
- 3.5 BR
- Size
- 2,557 sqft
- From
- AED 20,663,000
- Available
- 2
- 4.5 BR
- Size
- 3,468–6,366 sqft
- From
- AED 36,164,000–52,304,000
- Available
- 5
Floor plans


The full floor-plan PDF is in Project documents below.
Payment plan
Payment Plan 50/50
100% totalOn booking
During construction
Upon Handover
on handover
Parking
- 1 BRapartment1 space
- 2 BRapartment1 space
- 2.5 BRapartment1 space
- 3.5 BRapartment2 spaces
- 4.5 BRapartment2 spaces
Amenities
- Wellness & fitness
- Fully-Equipped GymSpa & SalonWellness Club
- Pools & water
- Infinity PoolShaded Kids’ Pool & Outdoor Wet Play AreaSwimming Pool
- Leisure & outdoors
- Bbq & Entertainment AreaCo-Working LoungeExclusive Lounge AreasIndoor & Outdoor CinemaLandscaped GardensOutdoor Sky Lounge With Sunken Seating AreaPaddle CourtRooftop TerraceToddler’S ClubTranquil Gardens
- Other
- Gaming Room
Getting around
- Marangoni Dubai School of Fashion and Design4 min
- Sheikh Rashid Hall (DWTC)4 min
- Museum of the Future6 min
- Japanese School7 min
- Underwater Zoo8 min
- Dubai Mall9 min
- Al Khazzan Park9 min
- American Hospital Dubai9 min
- Key Dubai Destinations Dubai Frame10 min
- Sky Views Observatory12 min
- Dubai Canal12 min
- Dubai International Airport (DXB)14 min
Project documents
Sign in to iMatch to access brochures, payment plans and floor plans for this project.
Sign in