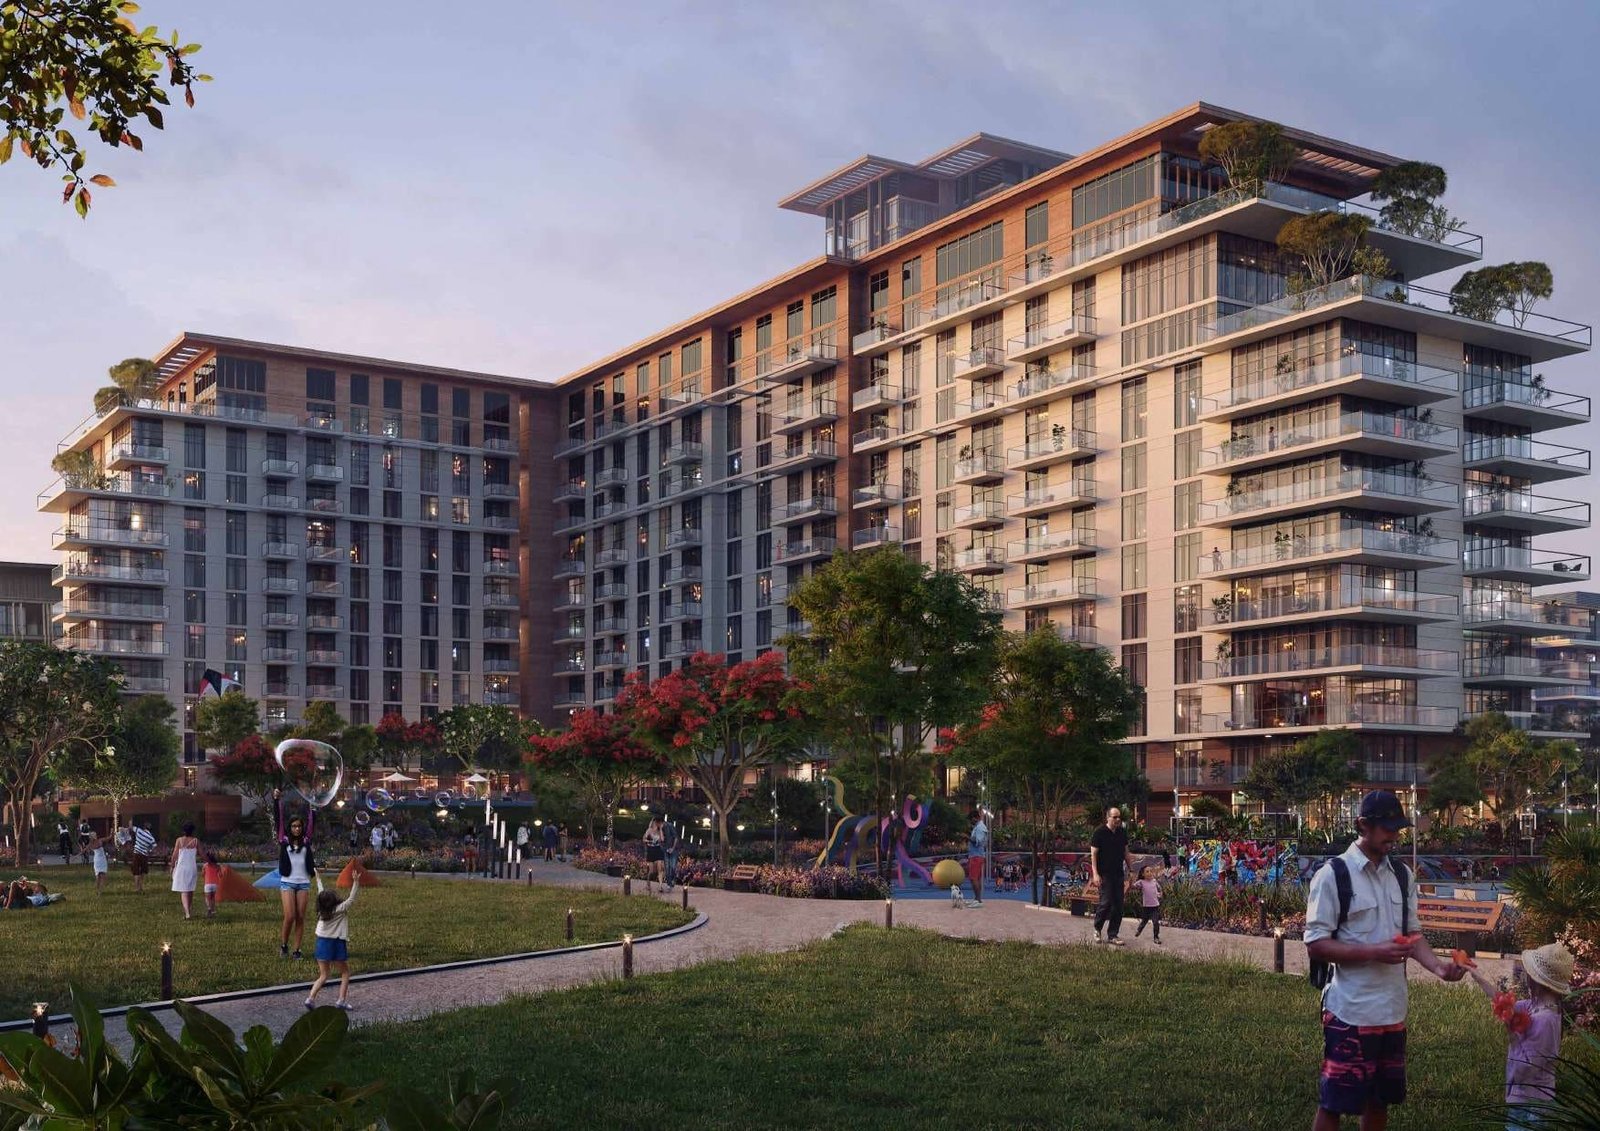
Laurel Central Park
 MeraasDIFC (Dubai International Financial Center)Completion: 2025-11-30
Sign in to iMatch to contact agents directly and get matched with this project.
Sign inProject details
- Floors
- 11
- Handover
- 2025-11-30
- Construction
- 100% complete
Masterplan
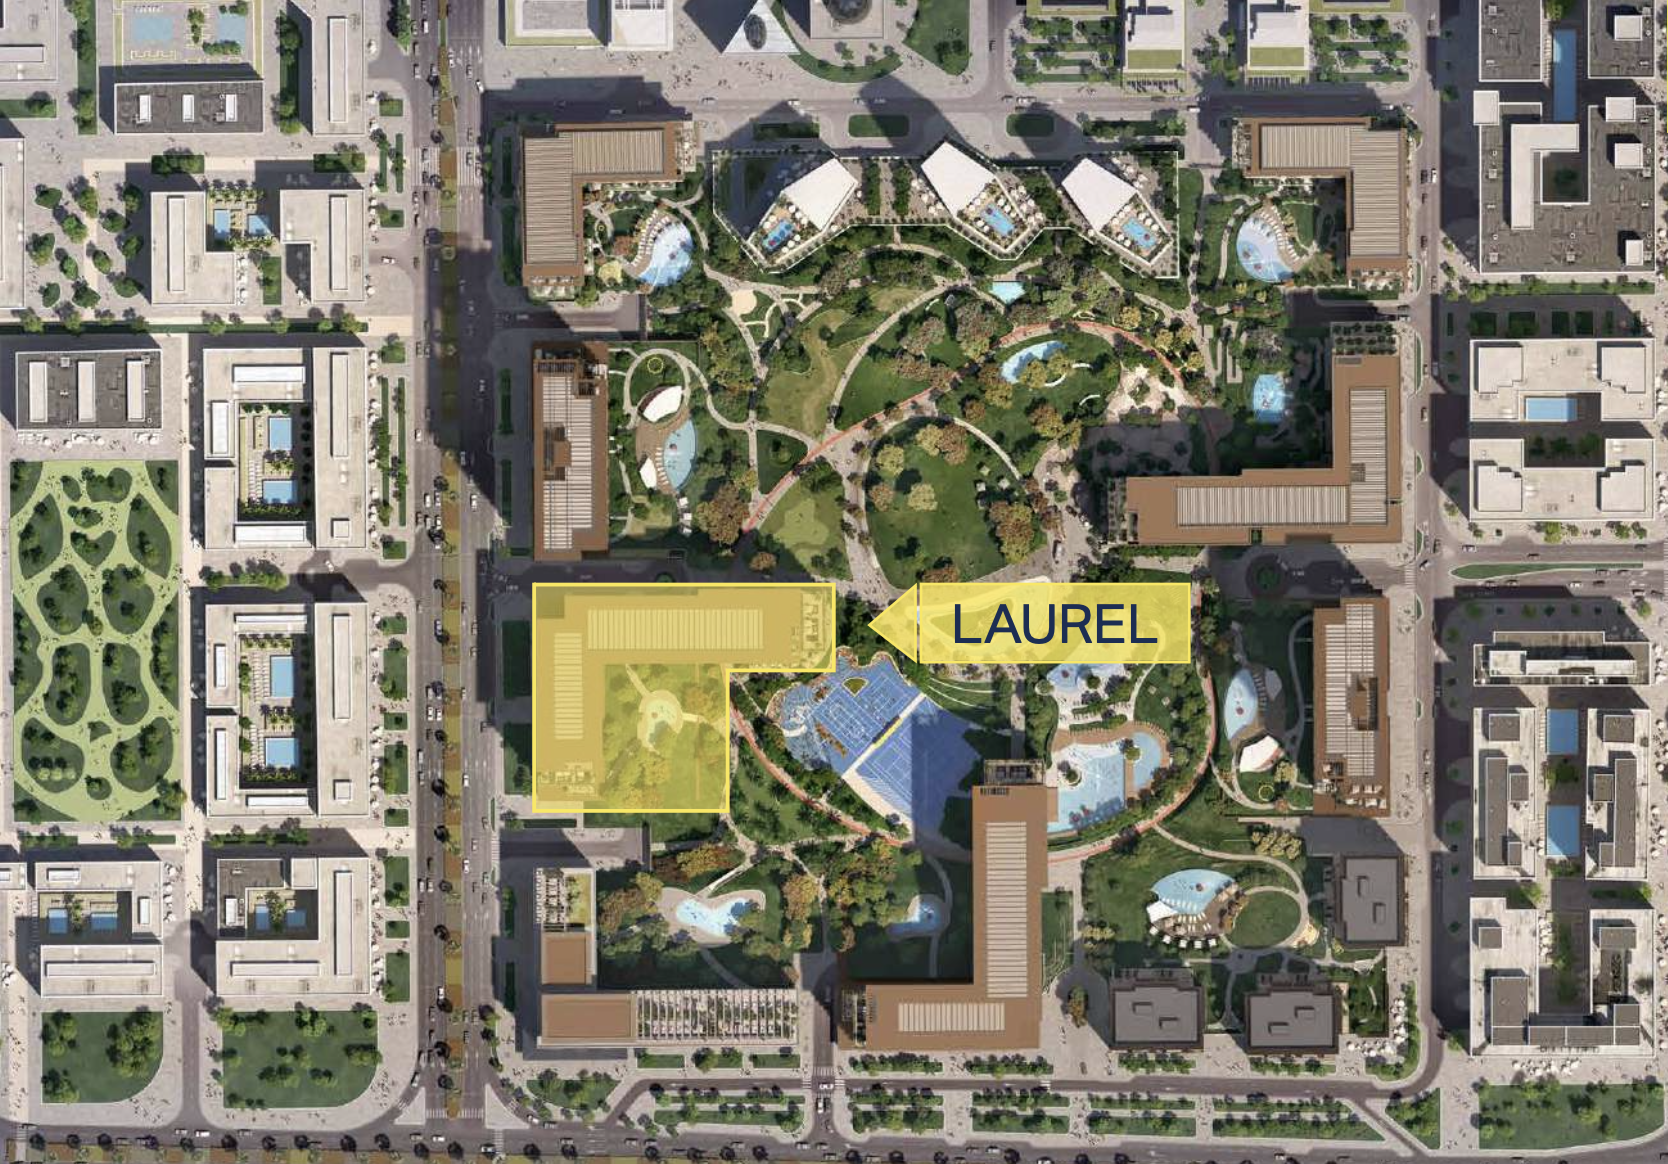
Site plan as published by the developer. Layouts and plot boundaries can change before handover.
About this project
Project general facts Laurel at Central Park by Meraas is a premium residential development offering 1-, 2-, and 3-bedroom apartments and spacious penthouses in the heart of Dubai. Located within the lush Central Park community, the development combines contemporary architecture with abundant greenery, creating a refined urban living environment surrounded by nature. Thoughtfully designed residences provide a peaceful retreat while keeping residents connected to the vibrant city. The development is designed around the concept of reimagining the urban jungle, with lush landscaped surroundings forming an integral part of the community. Residents can enjoy the extensive Central Park, offering green spaces and a tranquil setting away from the surrounding concrete landscape. The combination of nature and modern urban living creates a balanced environment for relaxation and everyday activities. The residences feature signature Central Park design elements, seamlessly blending modern architectural design with the lush surroundings. Contemporary interiors are designed to complement the natural environment while providing comfortable and elegant living spaces. The kitchens are equipped, while the residences are offered unfurnished.
Location description and benefits DIFC Zabeel District is a urban extension of the Dubai International Financial Centre, positioned at the intersection of Dubai’s most established business, lifestyle, and residential destinations. Strategically located between DIFC, Downtown Dubai, Zabeel Park, and the World Trade Centre corridor, the district benefits from direct access to Sheikh Zayed Road and key city arteries. This prime positioning places residents within minutes of Dubai’s financial core, cultural landmarks, and global business hubs, while maintaining a sense of exclusivity and urban refinement. The district is conceived as a fully integrated, mixed-use urban quarter that seamlessly blends residential, commercial, retail, and lifestyle components. Thoughtfully planned pedestrian routes, shaded boulevards, landscaped public spaces, and curated retail and dining destinations form the backbone of the neighborhood. The master plan emphasizes walkability, connectivity, and a human-scale urban experience, transforming DIFC Zabeel District into a vibrant, self-sustained environment that supports both professional and everyday living. DIFC Zabeel District is designed to cater to a cosmopolitan audience seeking a dynamic yet balanced lifestyle. The area combines the prestige and global reputation of DIFC with contemporary urban living, offering proximity to offices, cultural venues, hospitality, and leisure destinations within a single cohesive district. With its emphasis on quality placemaking, integrated amenities, and long-term urban value, DIFC Zabeel District is positioned as one of Dubai’s most forward-looking and desirable central neighborhoods.
Available units & floor plans
- 1 BR
- Size
- 678 sqft
- 2 BR
- Size
- 1,125 sqft
- 3 BR
- Size
- 1,502 sqft
- 4 BR
- Size
- 2,408 sqft
- 5 BR
- Size
- 5,132 sqft
Payment plan
Payment plan
100% totalOn booking
During construction
Upon Handover
on handover
Parking
- 1 BRapartment1 space
- 2 BRapartment1 space
- 3 BRapartment2 spaces
- 4 BRapartment2 spaces
Amenities
- Wellness & fitness
- Outdoor Gym And Fitness StationYoga And Meditation Areas
- Pools & water
- Pools And Water Play Areas
- Family & kids
- Kids Play Area
- Leisure & outdoors
- Dog ParkHalf-Court BasketballSkateable LandscapeTennis And Squash Courts
- Services & security
- Dining Outlets And Retail Stores
- Other
- Function RoomsOutdoor Barbeque AreasPicnic Pavilions
Project documents
Sign in to iMatch to access brochures, payment plans and floor plans for this project.
Sign in