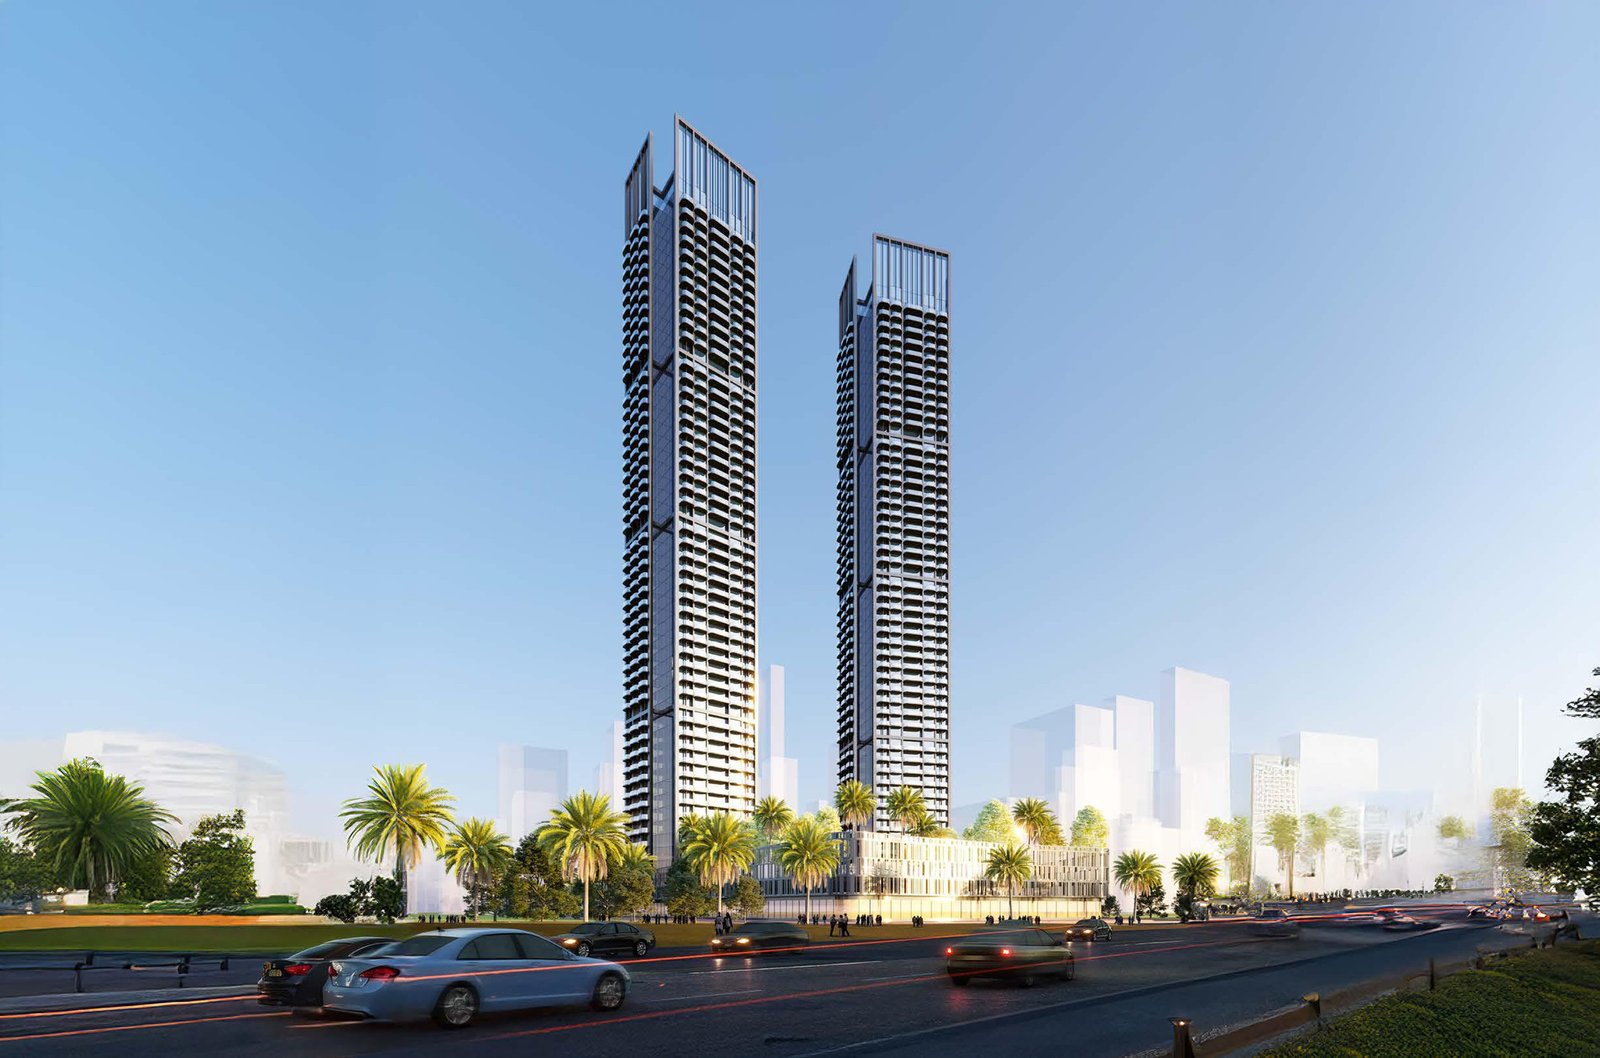
Ananda Residences
 Tiger PropertiesDubai Motor CityCompletion: 2028-06-30
from
AED 877K
Sign in to iMatch to contact agents directly and get matched with this project.
Sign inProject details
- Floors
- 54
- Service charge
- 13 AED/sqft
- Handover
- 2028-06-30
- Ownership
- Freehold
- Construction
- 2% complete
Masterplan
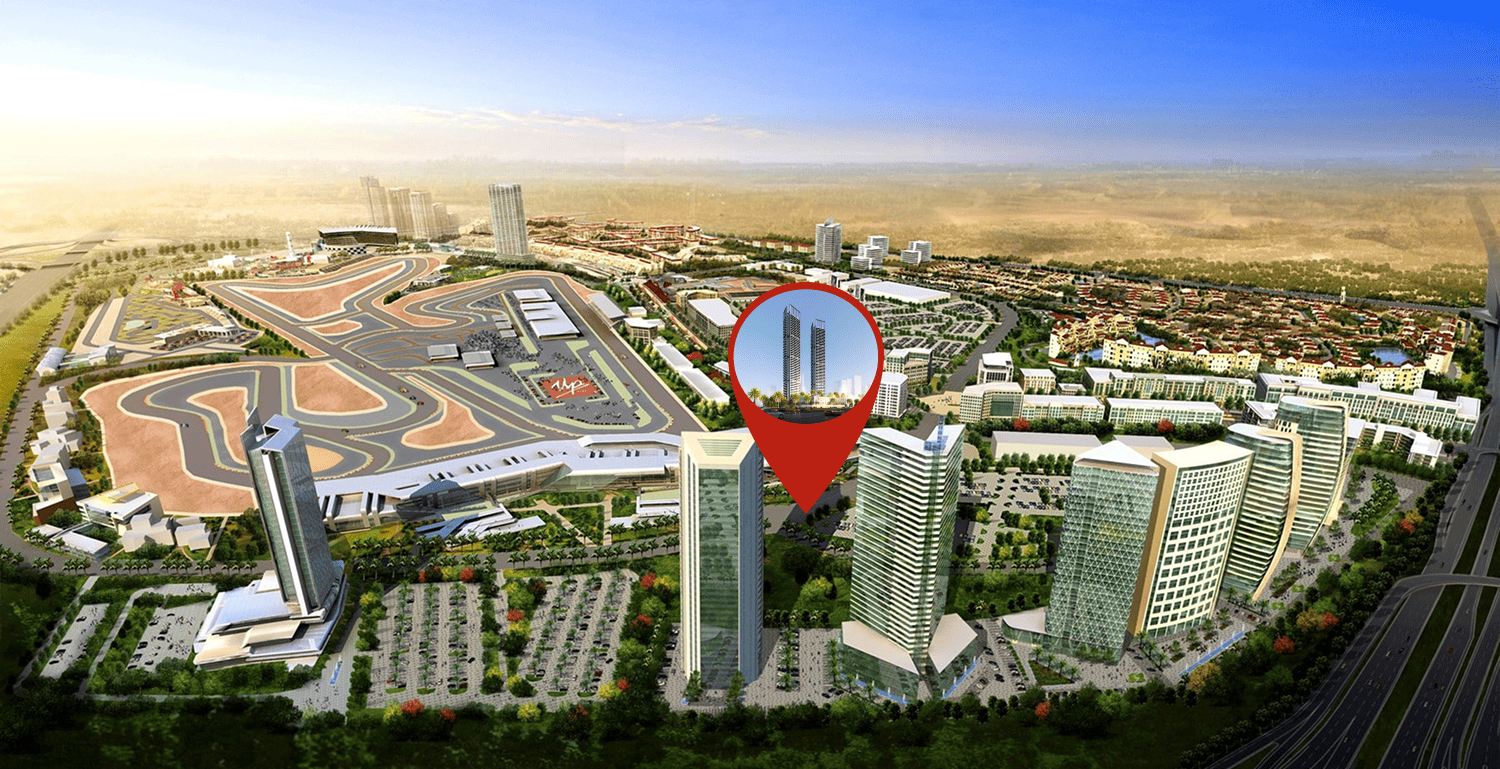
Site plan as published by the developer. Layouts and plot boundaries can change before handover.
About this project
Project general facts
Discover the epitome of luxury living with Ananda Residences, a 54-story twin-tower development by Tiger Properties, nestled in the vibrant Motor City, Dubai. This architectural marvel is set to redefine urban sophistication, offering residents an unparalleled blend of comfort, convenience, and contemporary design.
Ananda; the name itself is a Sanskrit word that means bliss, happiness, and pure joy. It is a feeling of contentment, a sense of peace, and the ultimate state of well-being. Inspired by this profound meaning, Ananda Residences is designed to offer a lifestyle of serenity and fulfillment, where luxury meets tranquility.
At Ananda Residences, water takes center stage as a symbol of tranquility and refinement. The expansive, state-of-the-art swimming pool offers a serene retreat where modern luxury meets natural harmony. With its crystal-clear waters and sleek design, it provides a refreshing escape amidst the vibrant energy of urban living. Surrounded by lush greenery and contemporary lounge spaces, the pool is ideal for relaxation and recreation. Whether you’re enjoying a tranquil swim, unwinding by the water, or simply taking in the calming ambiance, the Ananda Residences pool embodies the perfect balance of elegance and peace in the heart of the city.
Finishing and materials
At Ananda Residences, every material is meticulously selected to ensure durability, elegance, and sustainability. From high-quality marble and premium wood finishes to cutting-edge glass and sleek metal accents, each element reflects superior craftsmanship. The fusion of modern textures and timeless materials enhances both aesthetics and functionality, creating a home that is as stunning as it is enduring.
Kitchen and appliances
Fully equipped kitchens
Furnishing
Fully furnished
Location description and benefits
Motor City in Dubai is a unique and lively community that combines the essence of urban living with a captivating theme centered around the world of motorsports and automobiles. Nestled in the heart of Dubai, this community is an embodiment of modernity, innovation, and passion for all things automotive.
The streets of Motor City are adorned with a distinct charm, echoing the revving of engines and the excitement of racing. As you wander through this neighborhood, you'll notice the architectural design and layout that pays homage to the theme, with road names reminiscent of famous race tracks and automotive legends. It's a place where enthusiasts and families alike come together, united by their shared love for everything related to cars and motorsports.
Motor City's commitment to green spaces and landscaping is evident in its beautifully manicured parks and lush gardens. These serene areas provide a welcome escape from the exhilarating atmosphere of the community, offering a peaceful retreat for residents to unwind, exercise, or simply enjoy the outdoors.
Available units & floor plans
- Studio
- Size
- 374 sqft
- Available
- 343
- 1 BR
- Size
- 748 sqft
- Available
- 460
- 2 BR
- Size
- 1,150 sqft
- Available
- 155
- 3 BR
- Size
- 1,998 sqft
- Available
- 24
Floor plans

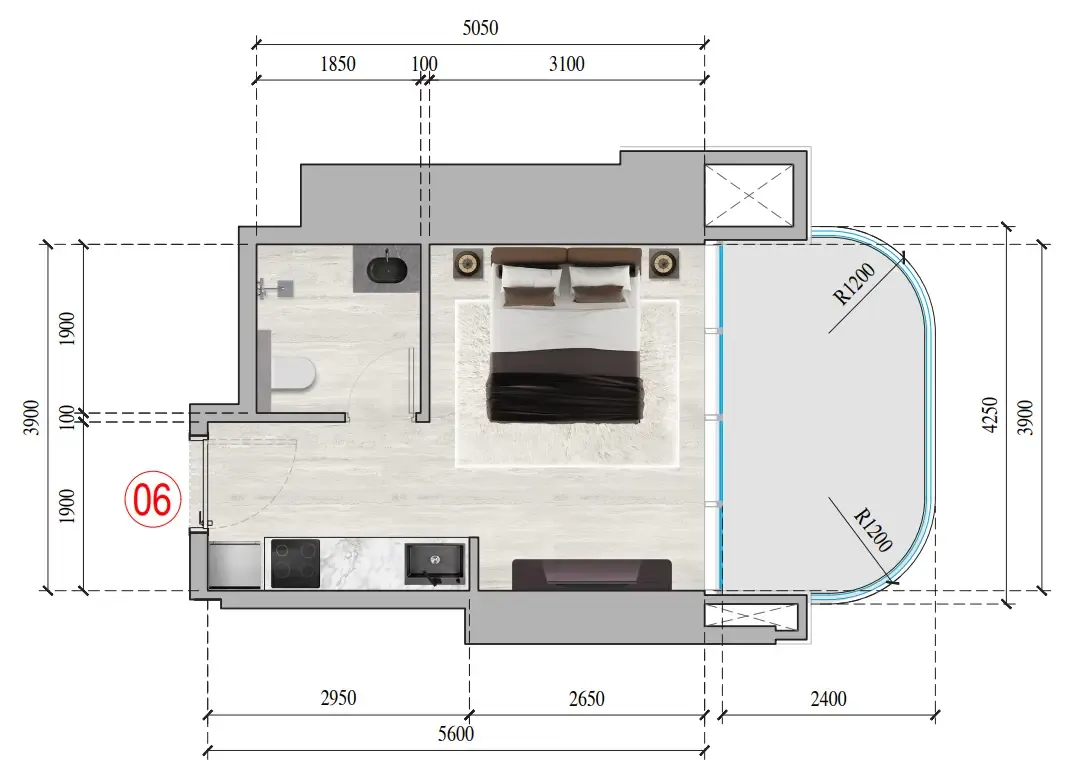


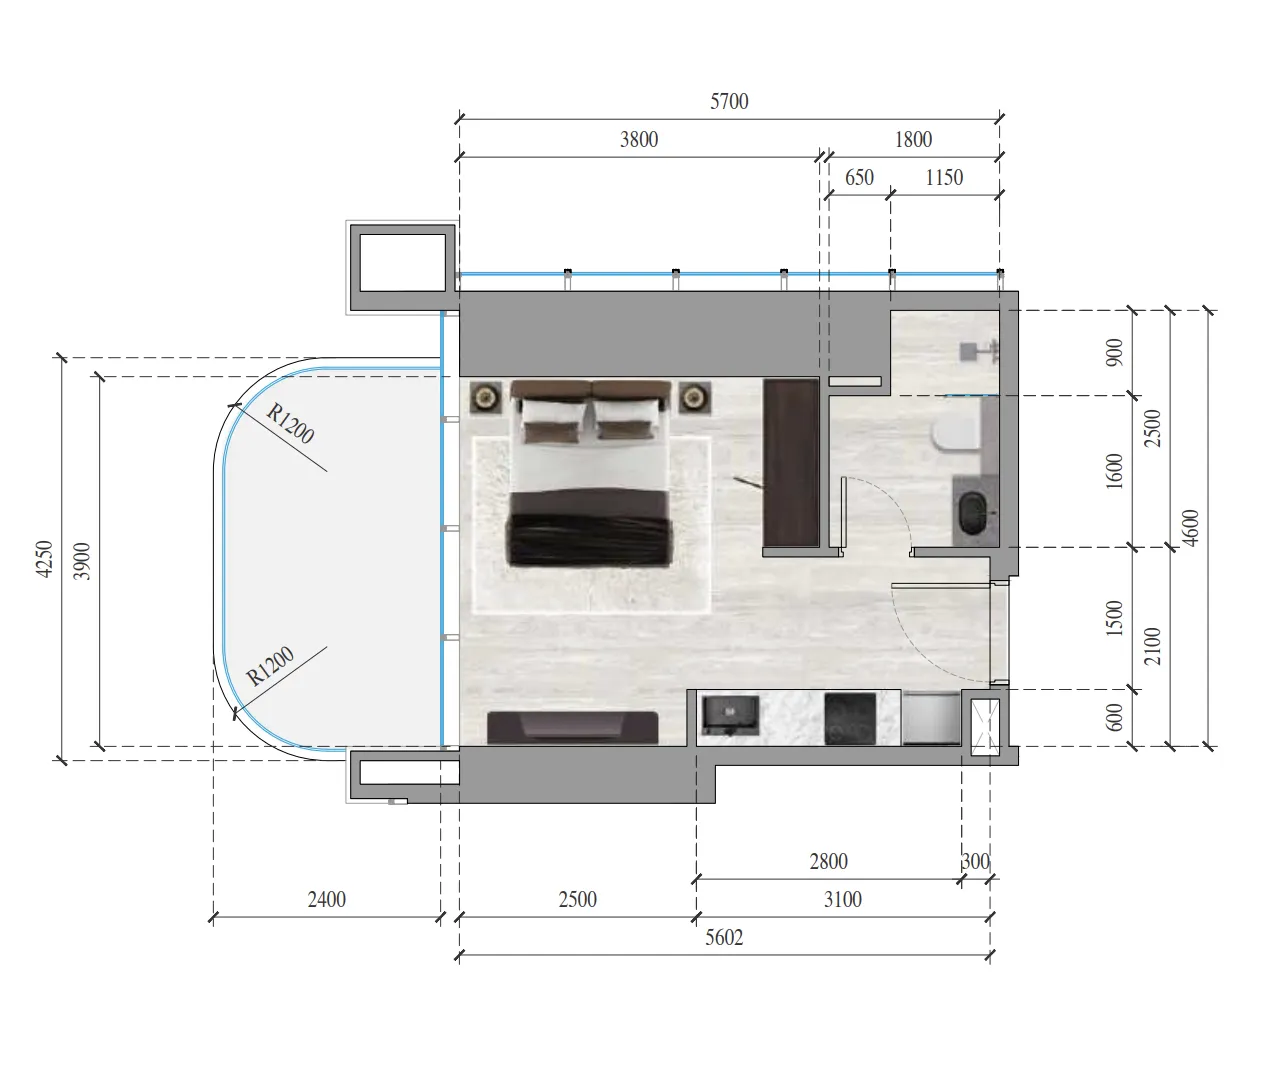
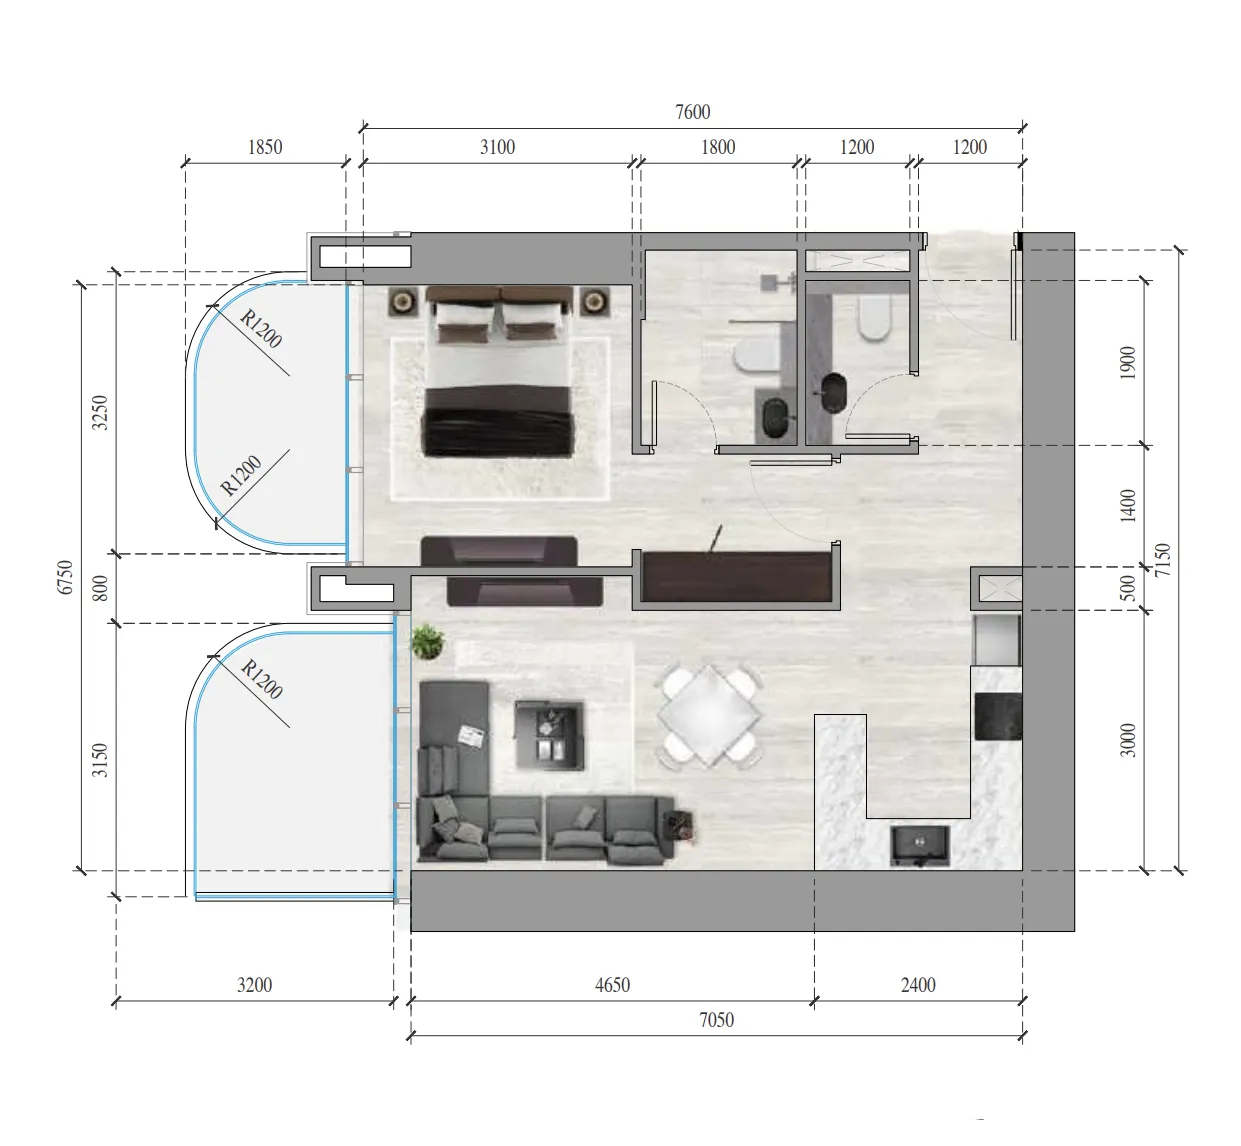
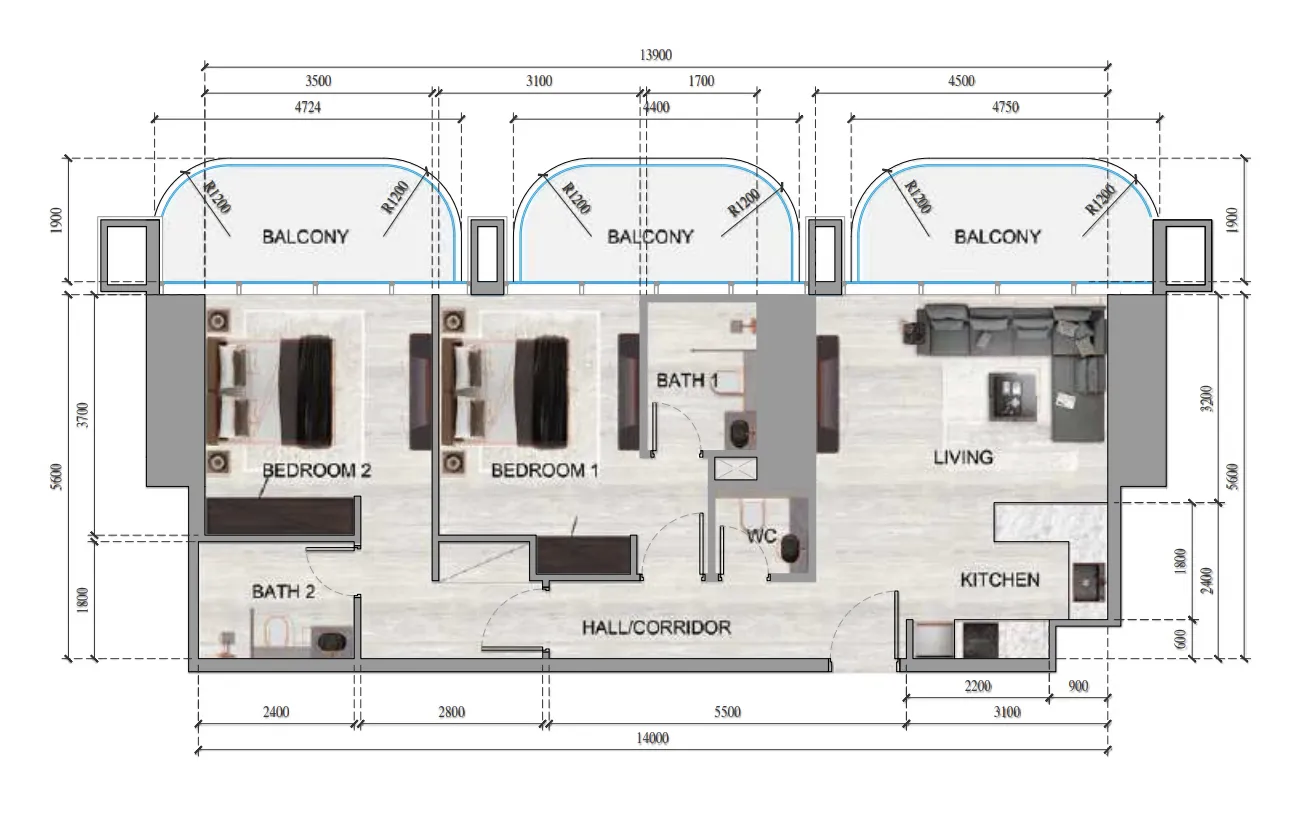
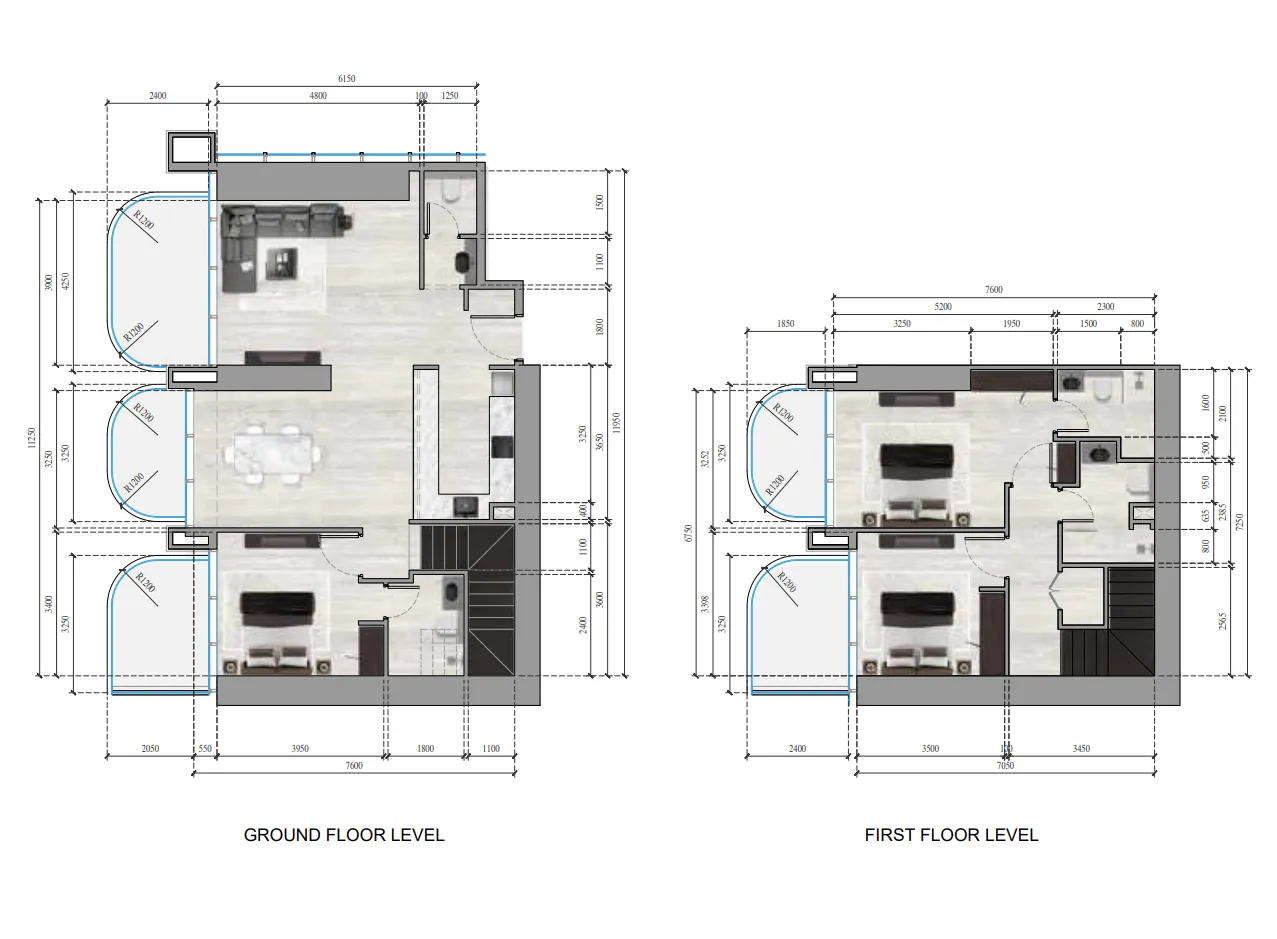
The full floor-plan PDF is in Project documents below.
Payment plan
Payment Plan for 2BR & 3BR
100% totalPost-handover planOn booking
During construction
Upon Handover
on handover
During 24 months Post Handover
post handover
Payment Plan for Studio
100% totalPost-handover planOn booking
During construction
On Handover
Within 24 months PH
post handover
Payment Plan (35% discount)
100% totalOn booking
Parking
- Studioapartment1 space
- 1 BRapartment1 space
- 2 BRapartment1 space
- 3 BRduplex2 spaces
Amenities
- Wellness & fitness
- Indoor Gym
- Pools & water
- Private PoolSwimming Pool
- Family & kids
- Kids Play Area
- Leisure & outdoors
- Bbq AreaJogging TrackSports Zone
Getting around
- Dubai Autodrome4 min
- Renaissance School L.L.C6 min
- Dubai Butterfly Garden10 min
- Dubai Hills Mall14 min
- Dubai Campus14 min
- Saudi German Hospital Dubai14 min
- JBR Open Beach16 min
- Ain Dubai (Dubai Eye)18 min
- Key Dubai Destinations Burj Al Arab20 min
- Underwater Zoo27 min
- Dubai International Airport (DXB)30 min
- Museum of the Future39 min
Project documents
Sign in to iMatch to access brochures, payment plans and floor plans for this project.
Sign in