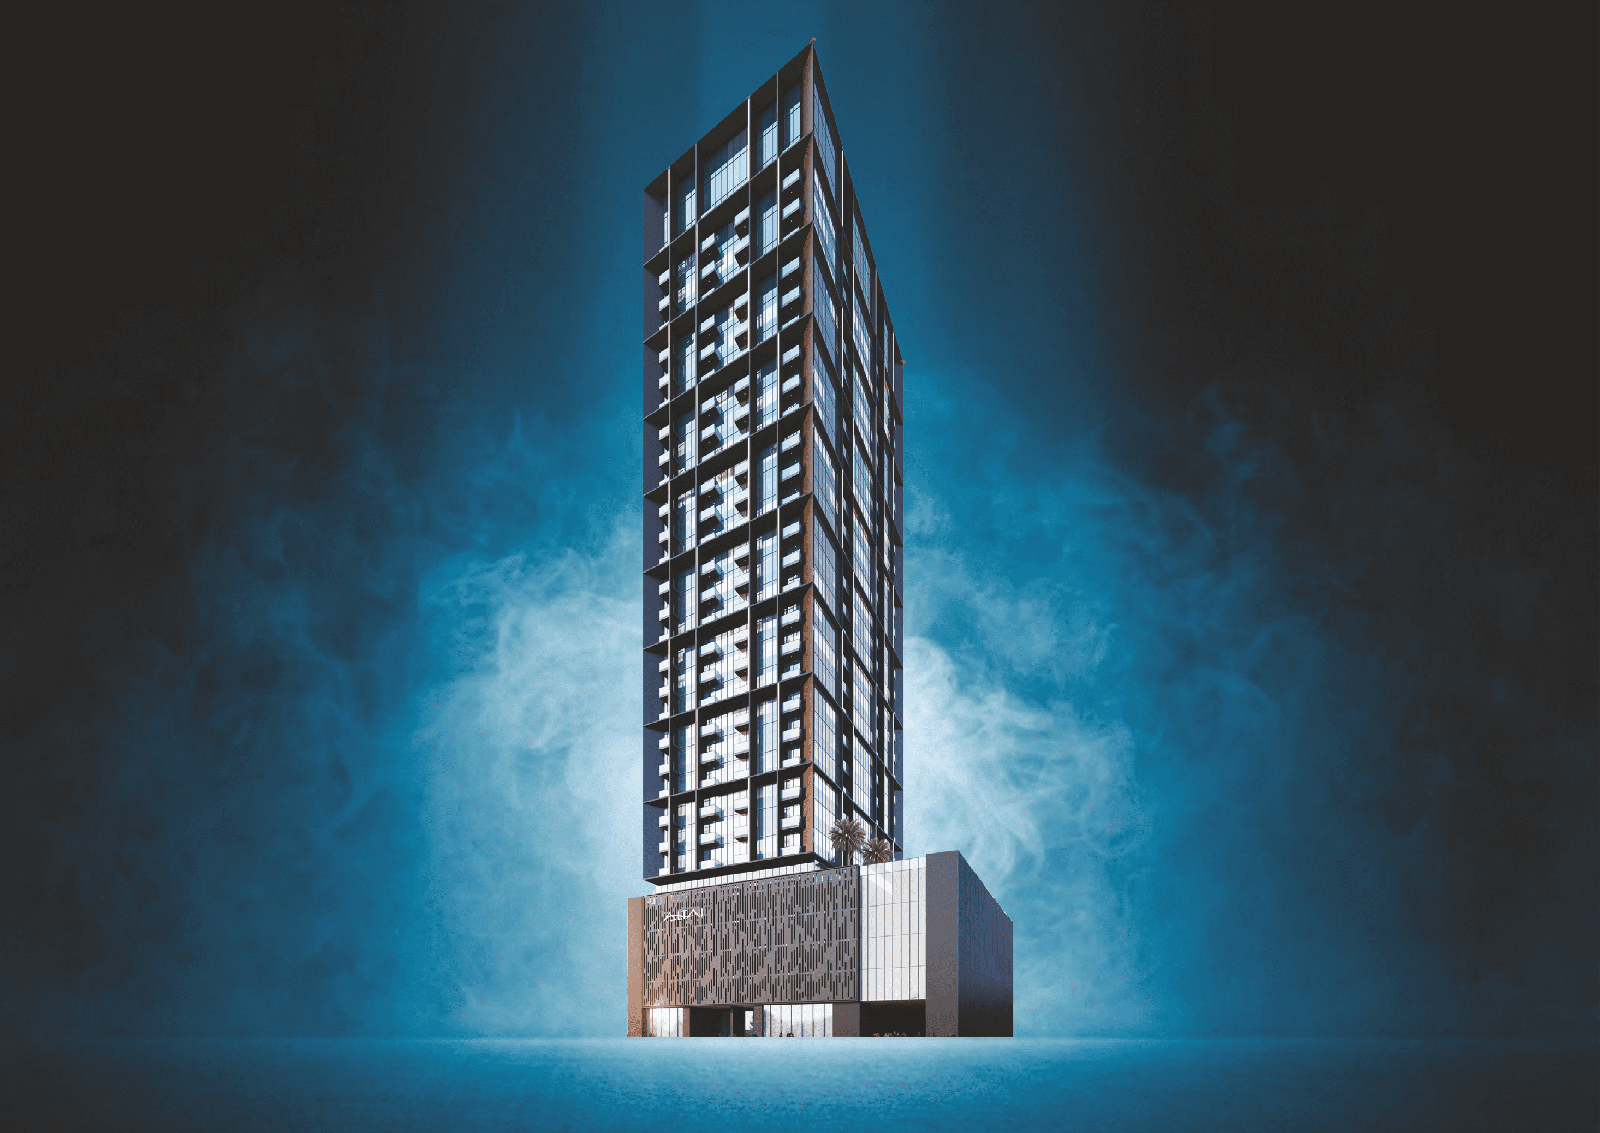
Altai Tower
 Tiger PropertiesJVT (Jumeirah Village Triangle)Completion: 2026-09-30
from
AED 1.3M
Sign in to iMatch to contact agents directly and get matched with this project.
Sign inProject details
- Floors
- 26
- Service charge
- 10 AED/sqft
- Handover
- 2026-09-30
- Ownership
- Freehold
- Construction
- 82% complete
Masterplan
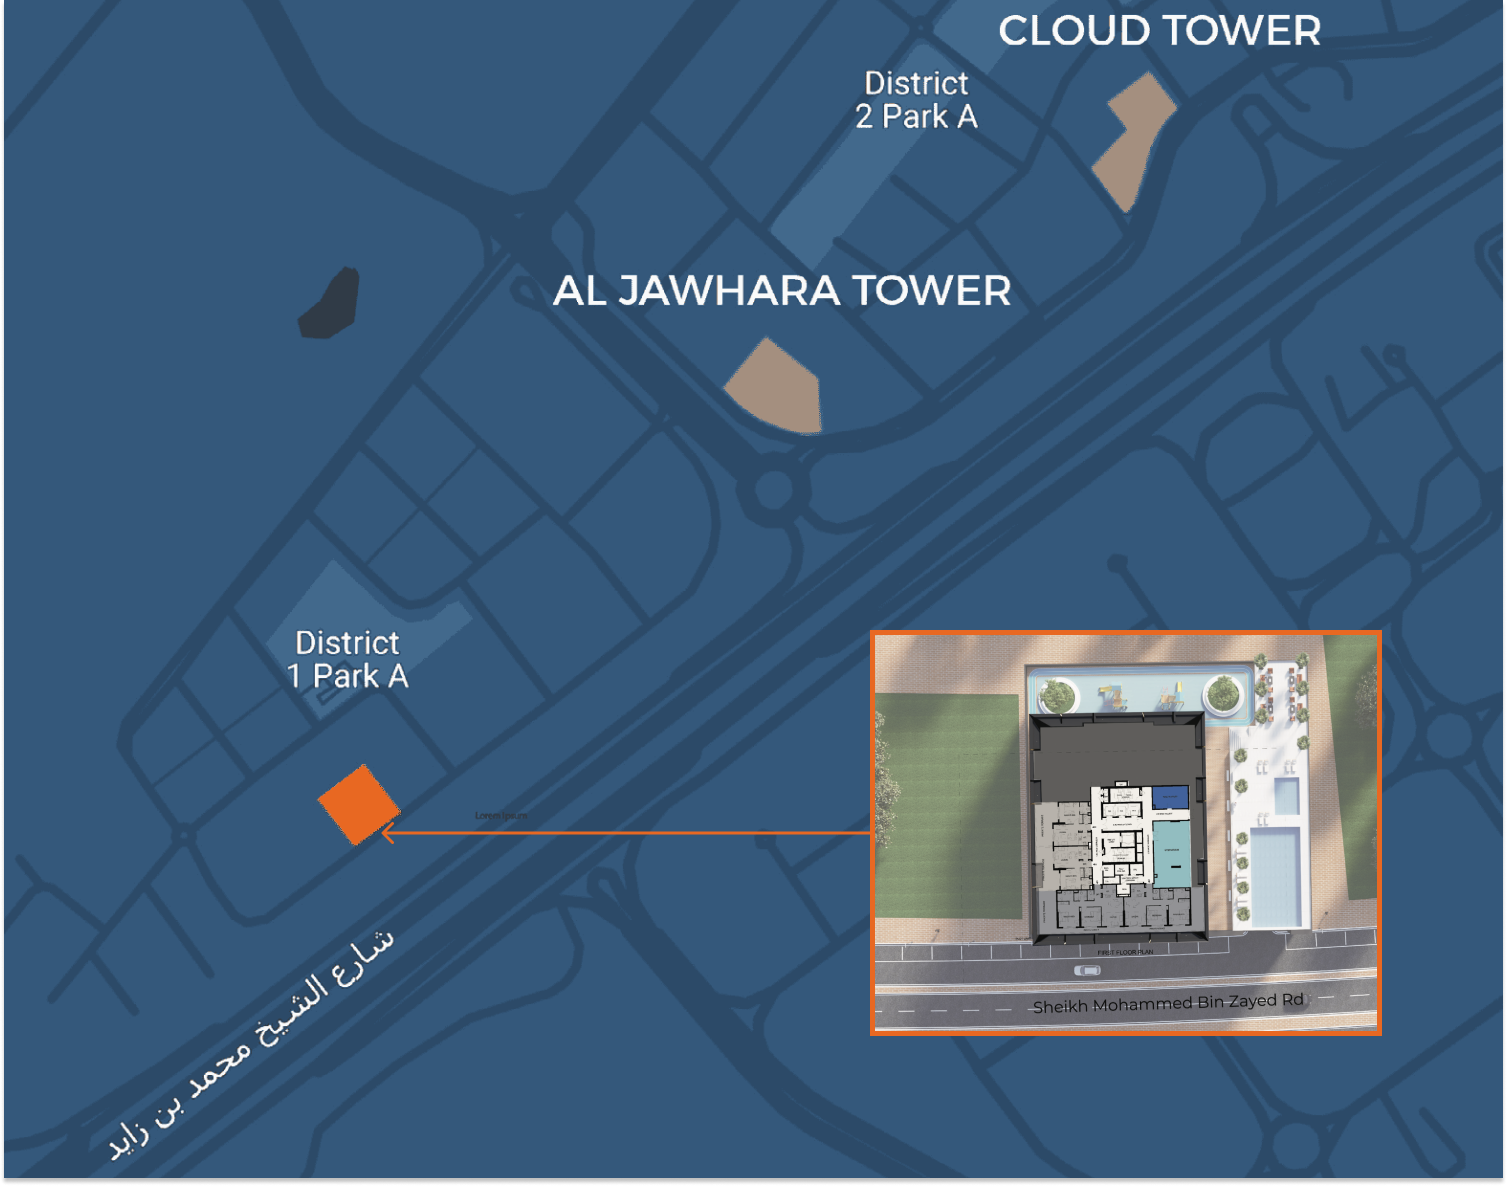
Site plan as published by the developer. Layouts and plot boundaries can change before handover.
About this project
Project general facts Altai Tower by Tiger Properties is a superior residential building located in the wonderfully planned community. With unique architectural designs that blend perfectly with JVT's natural surroundings, this fascinating tower offers a collection of studios, one-bedroom, and two-bedroom apartments, alongside retail spaces. Designed with a great vision and the highest quality materials, Altai Tower ensures a future that is unique, modern, and full of joy. Residents enjoy a variety of opulent amenities designed to help unwind, relax, and have fun. These include an outdoor swimming pool, a running and walking track for exercise, and a cutting-edge gym for optimal health. A safe area for children allows families to enjoy the beautiful view while keeping an eye on their little ones, creating a perfect balance of leisure and activity. Every residence at Altai Tower is greeted with an air of richness and refinement, with interiors carefully planned to produce an opulent living environment that captures the spirit of Emirati culture. From tastefully created furniture to complex architectural features, every element of the interior design demonstrates the tower's dedication to excellence. Apartments are fully furnished, creating homes that are both comfortable and culturally inspired.
Location description and benefits Nestled in Jumeirah Village Triangle, a wonderfully planned community that offers a distinctive fusion of modern buildings and lush natural surroundings, this exceptional location provides a stunning and energetic way to live in Dubai. With exquisite scenery, top-class amenities, and a convenient location, it is the ideal spot to call home. The location is distinguished by its central position, providing quick access to transit and key attractions. Residents have easy access to various areas of Dubai, making daily commutes and exploration effortless. The community's distinctive charm and natural beauty create a serene and welcoming environment for all. For those seeking a residence that embodies modern luxury, cultural richness, and a prime Dubai address, Jumeirah Village Triangle delivers an unmatched lifestyle. Its unique combination of lush surroundings, top-class amenities, and strategic connectivity makes it one of Dubai's most desirable destinations. This is a place where one can enjoy the best of city living — tranquil, connected and effortlessly refined.
Available units & floor plans
- Studio
- Size
- 336 sqft
- Available
- 48
- 1 BR
- Size
- 582 sqft
- Available
- 146
- 2 BR
- Size
- 1,023 sqft
- Available
- 50
Floor plans


The full floor-plan PDF is in Project documents below.
Payment plan
Payment Plan Option 1
100% totalDuring construction
Upon Handover
on handover
Payment Plan Option 2 (5% Discount)
100% totalDown Payment
during construction
Parking
- Studioapartment1 space
- 1 BRapartment1 space
- 2 BRapartment1 space
Amenities
- Wellness & fitness
- Gym
- Pools & water
- Swimming Pool
- Family & kids
- Kids AreaKids Play Area
- Leisure & outdoors
- BbqBBQ Area
Getting around
- NMC Specialty Hospital8 min
- Sunmarke School L.L.C8 min
- Synergy University Dubai9 min
- Key Dubai Destinations Bluewaters Island11 min
- JBR Open Beach11 min
- P7 Arena11 min
- Ain Dubai (Dubai Eye)12 min
- Ibn Battuta Mall12 min
- JLT Park12 min
- Al Maktoum International Airport (DWC)32 min
Project documents
Sign in to iMatch to access brochures, payment plans and floor plans for this project.
Sign in