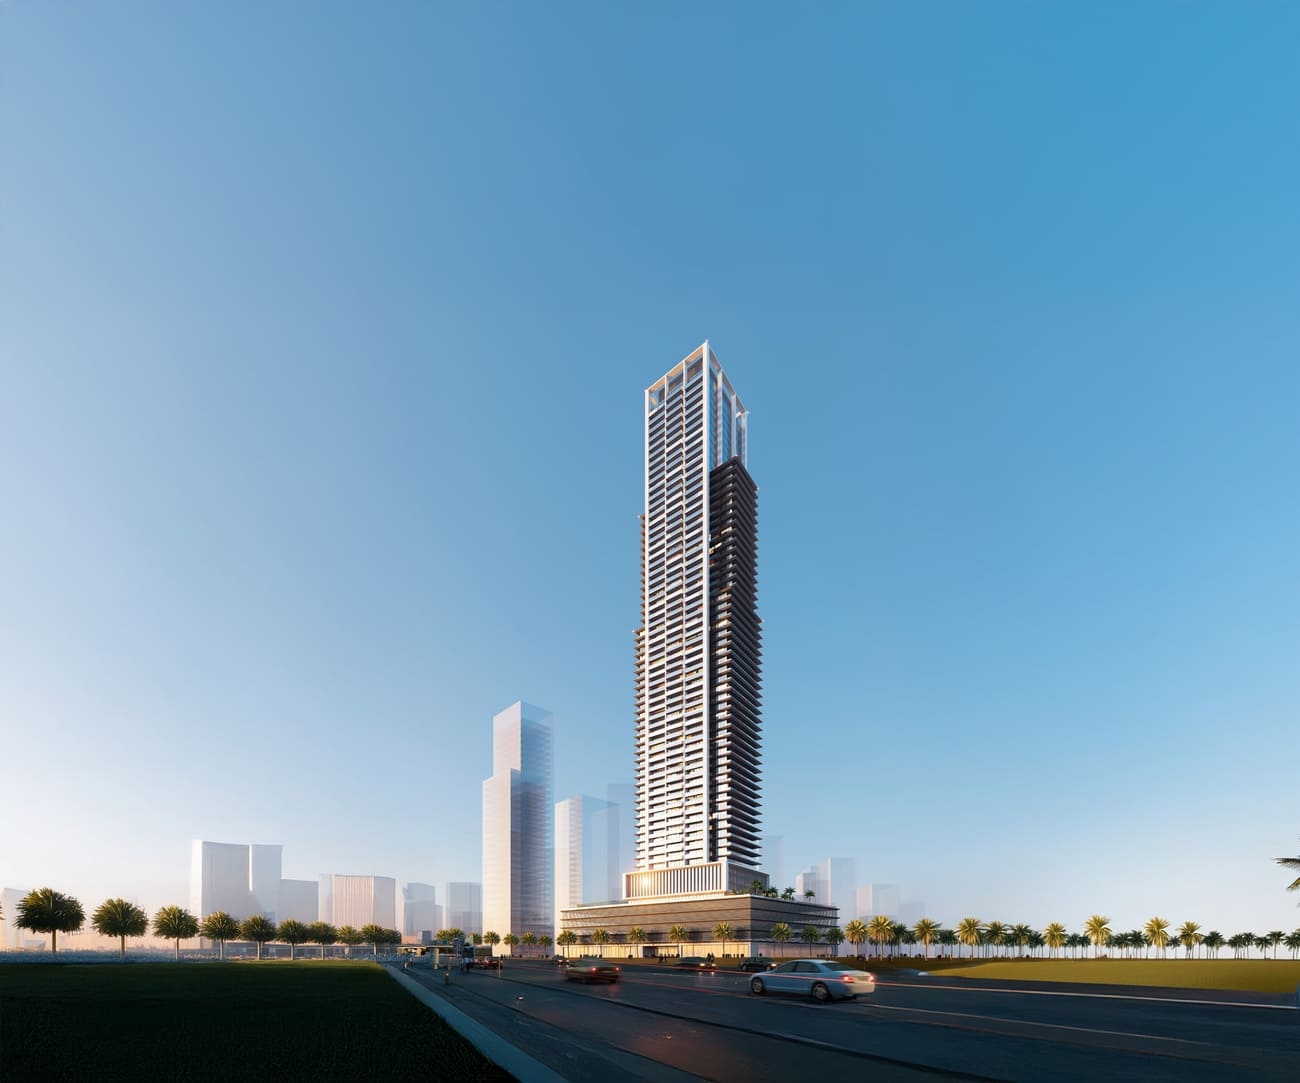
Auresta Tower
 Tiger PropertiesJVC (Jumeirah Village Circle)Completion: 2028-12-31
from
AED 815K
Sign in to iMatch to contact agents directly and get matched with this project.
Sign inProject details
- Floors
- 63
- Service charge
- 12 AED/sqft
- Handover
- 2028-12-31
- Construction
- 0% complete
Masterplan
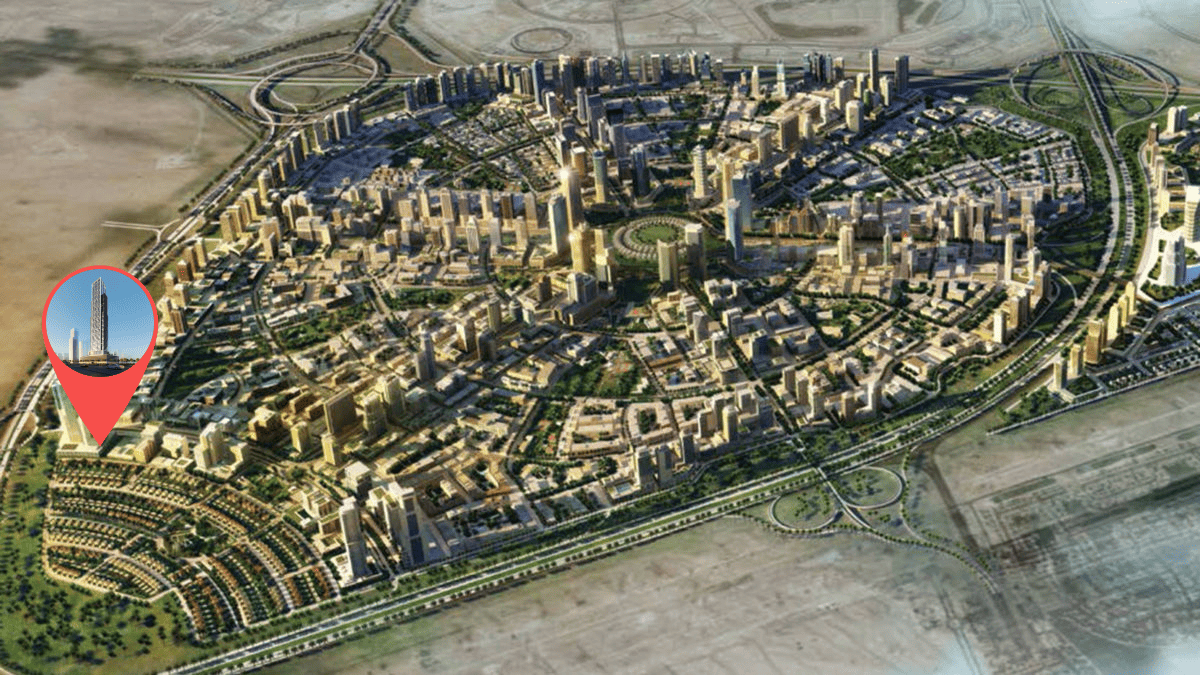
Site plan as published by the developer. Layouts and plot boundaries can change before handover.
About this project
Project general facts
Rising gracefully above the skyline, Auresta is more than a tower, it's a symbol of aspiration, achievement, and architectural excellence. Developed by the visionary minds at Tiger Properties, Auresta stands as a 63-story statement of modern luxury, innovation, and lifestyle, situated in the heart of Jumeirah Village Circle.
A journey through refined design begins the moment you enter. Clean lines, ambient lighting, and thoughtful details create a tranquil atmosphere that whispers luxury without saying a word. This is more than a corridor. It's a prelude to the elegance that lies beyond.
Step into elegance the moment you arrive. The lobby at Auresta Tower blends high design with warm hospitality, offering a sophisticated space that sets the tone for the lifestyle within. From refined finishes to serene lighting and curated details, every element is designed to make you feel right at home.
Finishing and materials
At Auresta every element is thoughtfully curated to embody timeless sophistication and enduring quality. From refined stone surfaces and warm wood textures to sleek glass panels and contemporary finishes, each material tells a story of elevated living. The seamless blend of form and function ensures that your home isn’t just beautifully crafted — it’s built to stand the test of time.
Kitchen and appliances
Fully equipped kitchens.
Furnishing
Fully-furnished.
Location description and benefits
Nestled in the heart of Dubai, Jumeirah Village Circle, or JVC, is a vibrant and rapidly growing community that captivates residents and visitors alike. This idyllic circular-shaped neighborhood is designed to offer a harmonious blend of modern living and natural beauty.
JVC's tree-lined streets, tranquil parks, and spacious villas and apartments make it a truly unique and welcoming place to call home. The community exudes a sense of peace and balance, providing a welcome escape from the hustle and bustle of city life, while still being conveniently located within Dubai.
Residents of JVC enjoy a host of amenities, including schools, shopping centers, parks, and recreational facilities, all thoughtfully integrated into the community's design. It's a place where families thrive, professionals find a convenient home, and nature lovers revel in the serene surroundings.
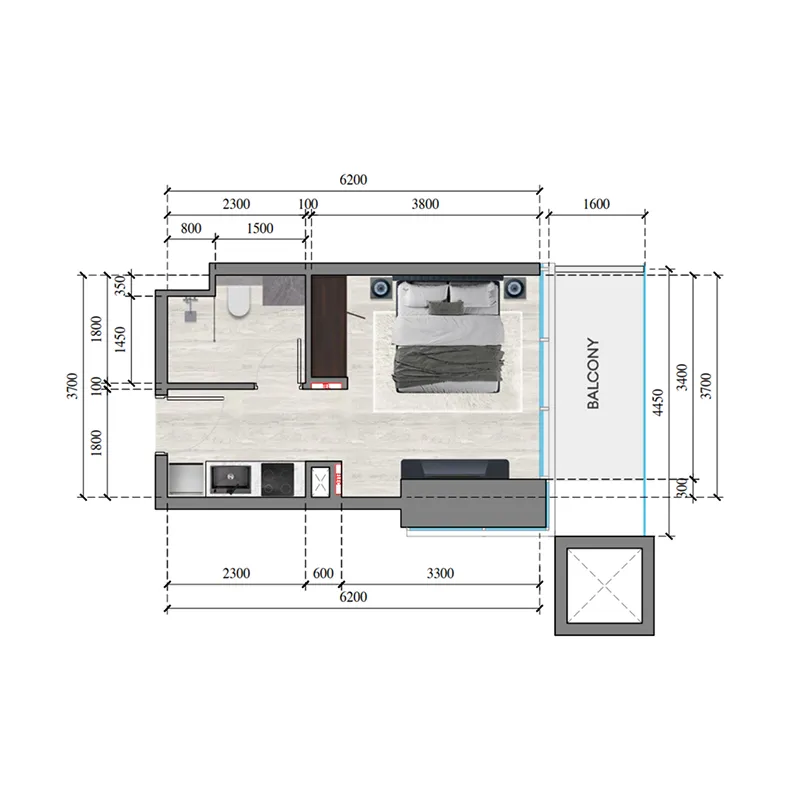
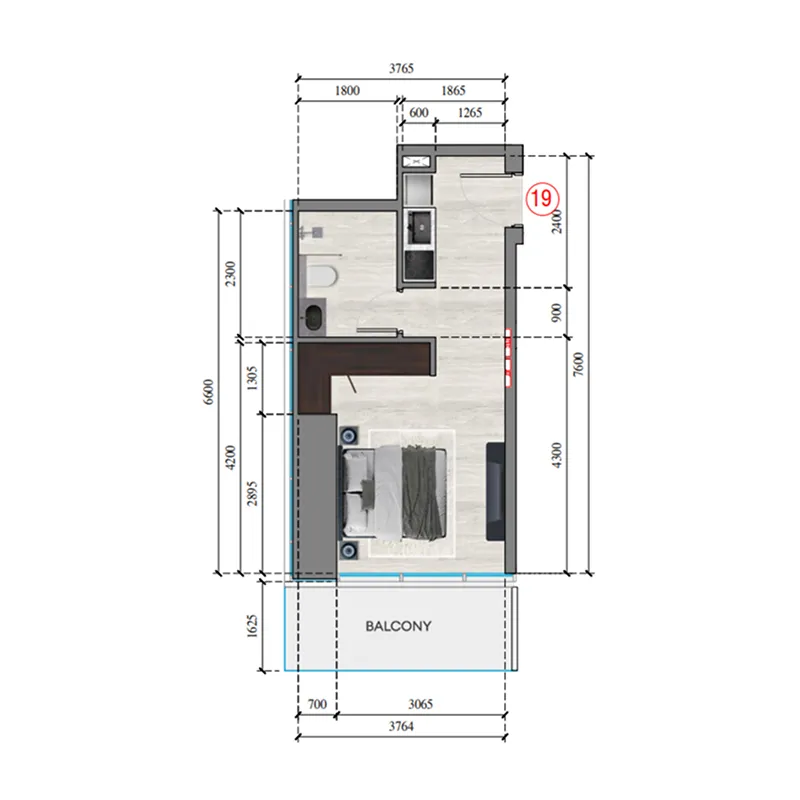
Available units & floor plans
- Studio
- Size
- 328 sqft
- Available
- 568
- 1 BR
- Size
- 671 sqft
- Available
- 202
- 2 BR
- Size
- 1,139 sqft
- Available
- 40
- 3 BR
- Size
- 1,900 sqft
- Available
- 4






Payment plan
Payment Plan for Studio
100% totalPost-handover planOn booking
During construction
Upon Handover
on handover
During 24 months Post Handover
post handover
Payment Plan for 2BR & 3BR
100% totalOn booking
During construction
Upon Handover
on handover
Within 24 months PH
during construction
Payment Plan (35% discount)
100% totalOn booking
Parking
- Studioapartment1 space
- 1 BRapartment1 space
- 2 BRapartment1 space
- 3 BRduplex2 spaces
Amenities
- Wellness & fitness
- Fitness CenterSauna & Steam RoomsYoga & Meditation Decks
- Pools & water
- Kids’ PoolSwimming Pool
- Family & kids
- Kids' Play Area
- Leisure & outdoors
- Bbq AreasGarden ZonesJogging & Cycling TracksSports Courts
Project documents
Sign in to iMatch to access brochures, payment plans and floor plans for this project.
Sign in