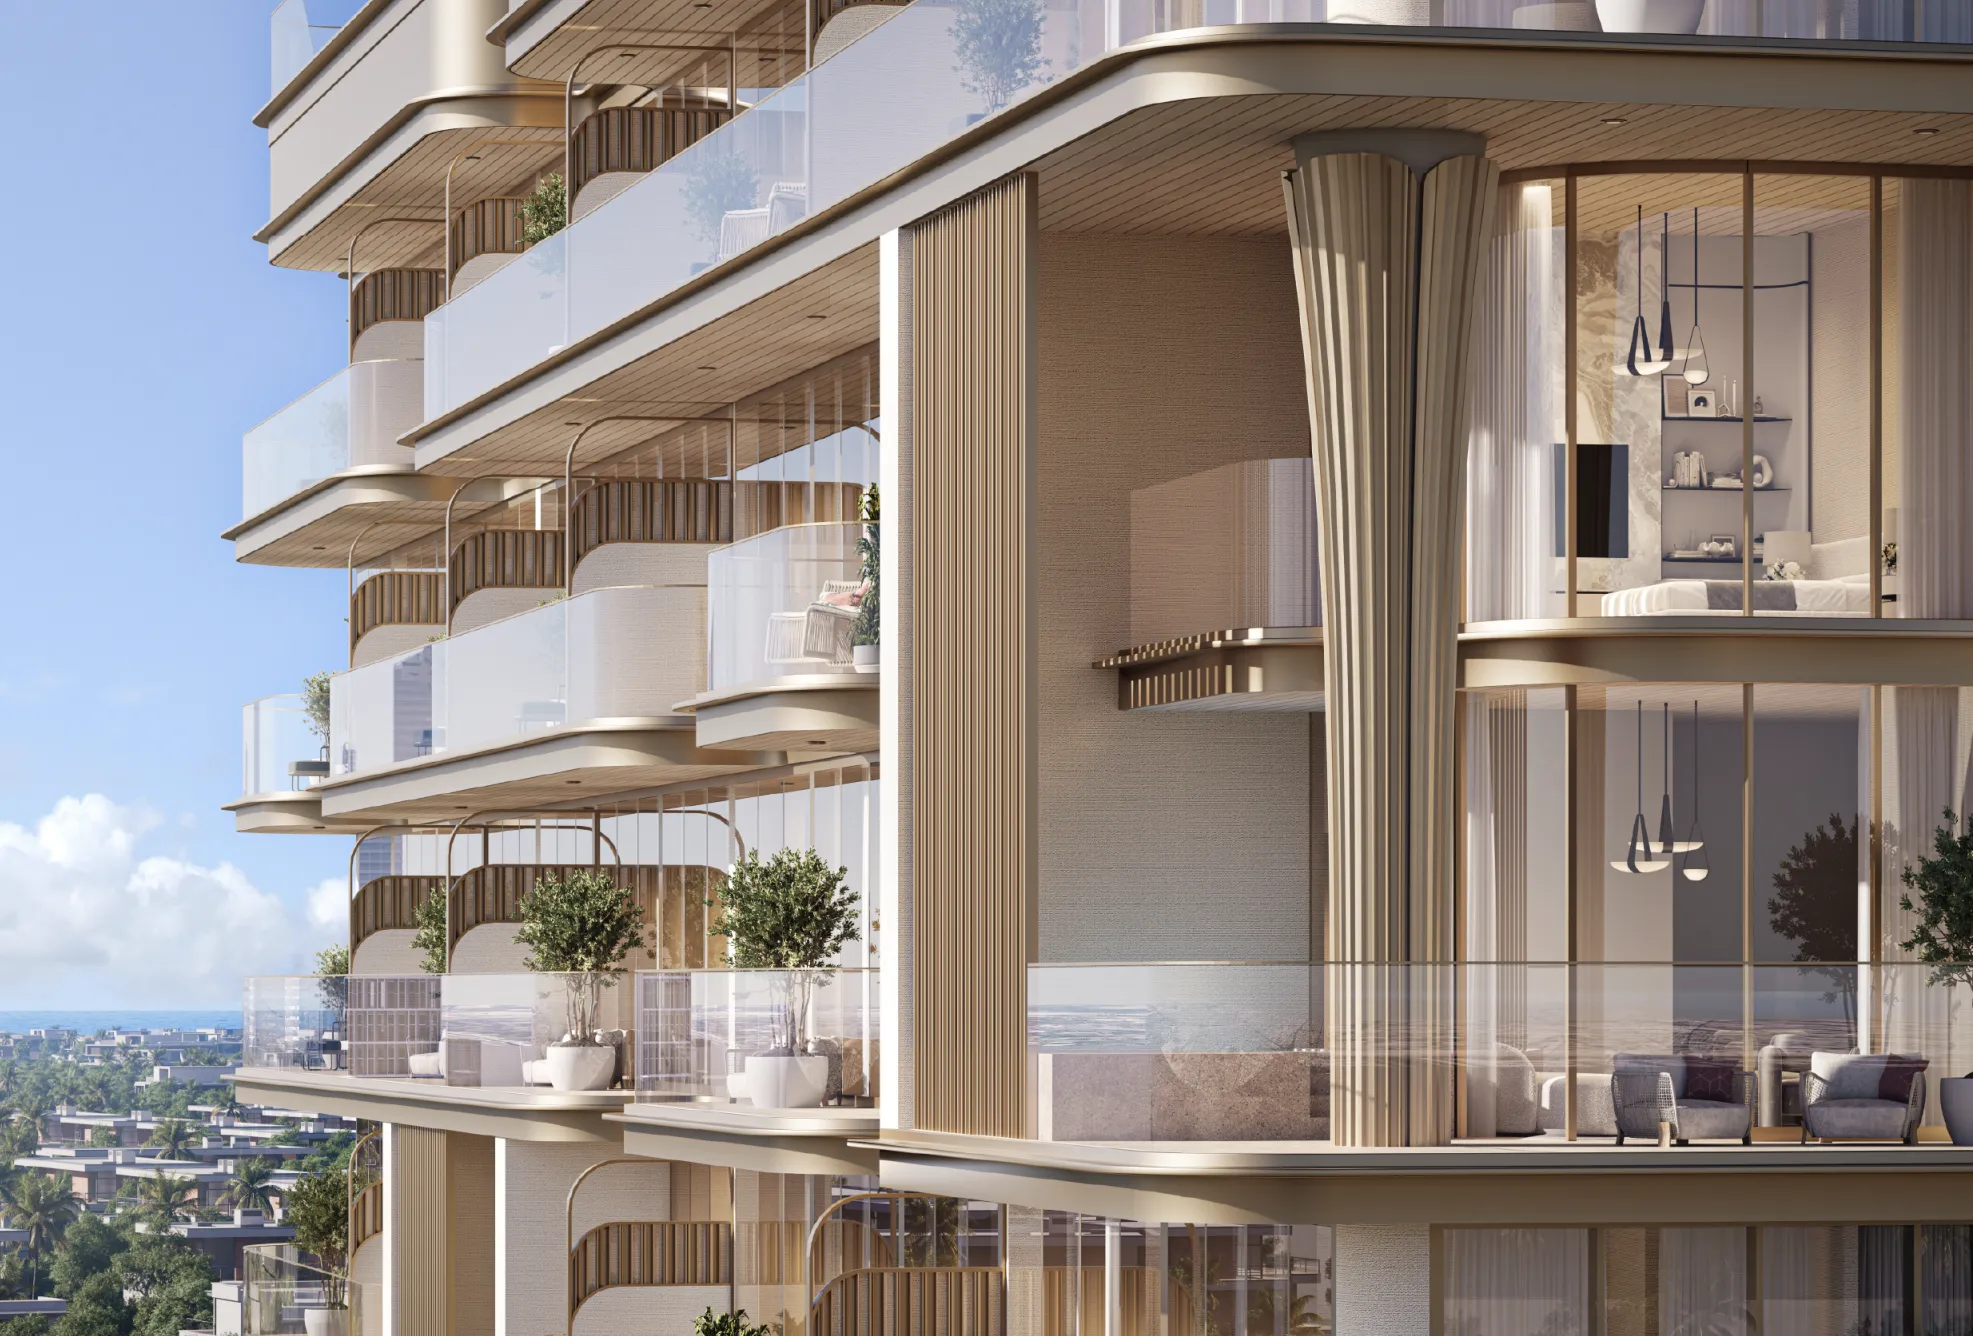
113 Residences by Iman
 Iman DevelopersAl SufouhCompletion: 2029-06-30
from
AED 2.2M
Sign in to iMatch to contact agents directly and get matched with this project.
Sign inProject details
- Floors
- 9
- Service charge
- 20-24 AED/sqft
- Handover
- 2029-06-30
- Construction
- 0% complete
Masterplan
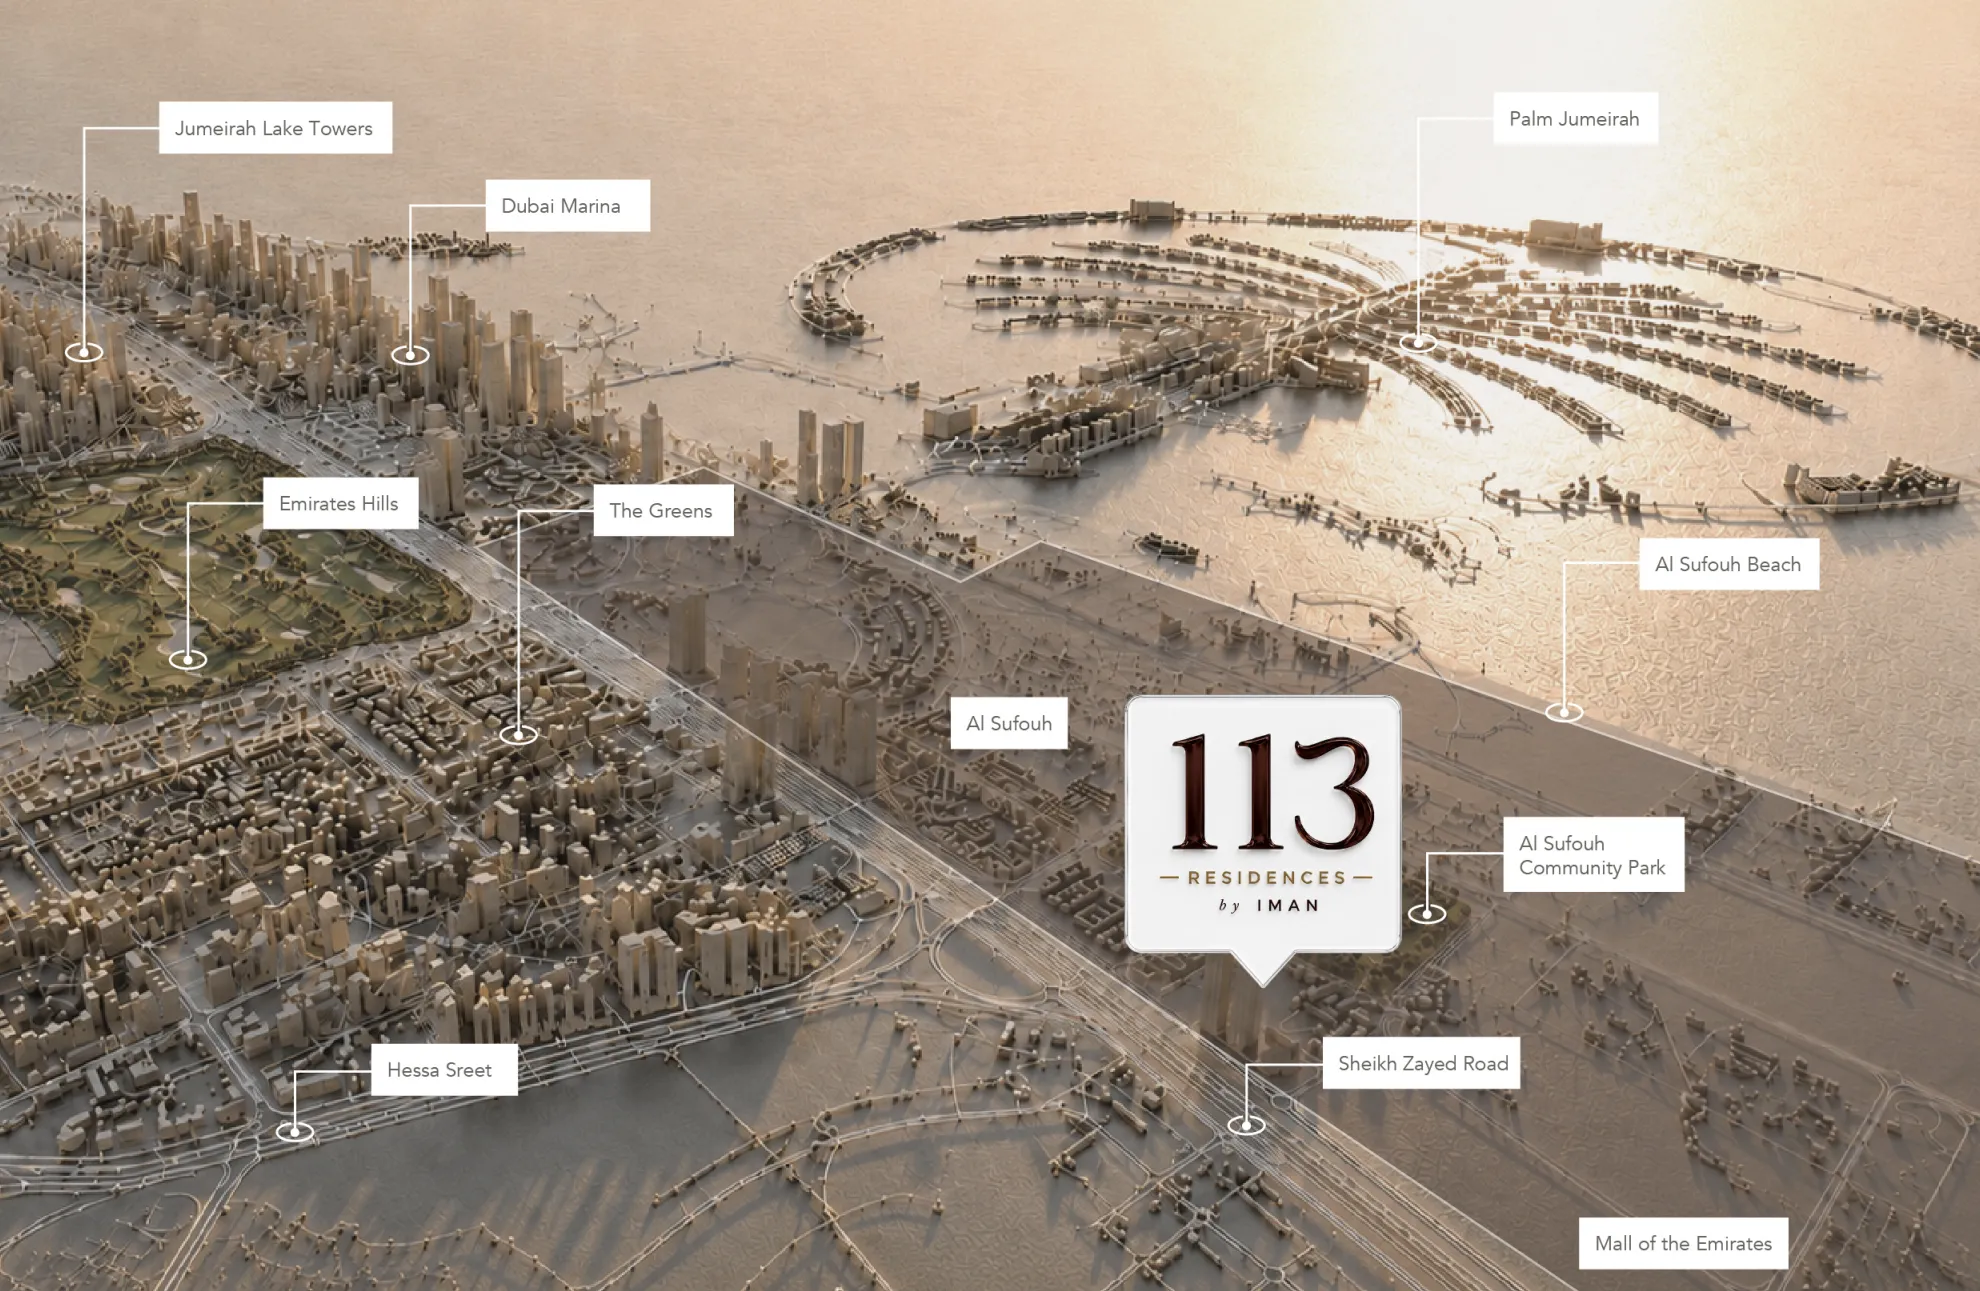
Site plan as published by the developer. Layouts and plot boundaries can change before handover.
About this project
Project general facts 113 Residences by IMAN is a boutique luxury residential development. The project combines contemporary architecture with refined design, creating an exclusive collection of residences tailored for modern urban living. The building features elegant architectural lines, expansive glazing, spacious layouts, and carefully curated interiors that maximize natural light and emphasize a sense of openness and tranquility. Positioned close to Dubai’s most iconic destinations, 113 Residences offers a sophisticated residential experience that blends privacy, comfort, and premium connectivity. Residents enjoy a thoughtfully curated selection of lifestyle amenities designed to promote wellness, leisure, and community living. The development features a leisure pool, rooftop infinity pool with panoramic city views, skyview pool deck, landscaped leisure areas, wellness facilities, BBQ areas, children's play spaces, meditation zones, and elegant outdoor lounges. These amenities create a resort-inspired atmosphere where residents can relax, socialize, and maintain an active lifestyle while enjoying elevated views of Dubai’s skyline. The interiors are finished to an exceptional standard using premium contemporary materials and designer specifications. Elegant stone surfaces, sophisticated textures, and a soft neutral color palette create a timeless and luxurious ambiance throughout the residences. The project features premium materials and fittings from renowned brands including Versace Ceramics, Häfele, Teka, Terim, IW, and Finsa. Spacious kitchens, refined bathrooms, and carefully detailed living areas reflect the project's commitment to quality craftsmanship and modern elegance. Furnishing information is not specified in the brochure.
Location description and benefits Al Sufouh is one of Dubai’s most prestigious coastal communities, offering residents a perfect balance of tranquility, convenience, and urban sophistication. Nestled between some of the city’s most sought-after districts, the area provides easy access to major business hubs, world-class attractions, and beautiful beachfront destinations. Its low-density character and well-planned surroundings create a peaceful atmosphere that is highly desirable for families and professionals alike. Residents of Al Sufouh enjoy proximity to pristine beaches, scenic waterfront promenades, and an abundance of leisure opportunities. The neighborhood is surrounded by premium dining venues, luxury hotels, renowned educational institutions, and excellent healthcare facilities, ensuring that everyday needs are met with ease. Beautiful green spaces and stunning views of the Arabian Gulf further enhance the area's appeal and contribute to an exceptional quality of life. Connectivity is one of Al Sufouh’s greatest strengths, with convenient access to Sheikh Zayed Road, Dubai Metro stations, and key destinations across the emirate. The community’s strategic location allows residents to reach major commercial centers, entertainment districts, and international airports within a short drive. Combining coastal charm, modern infrastructure, and an upscale residential environment, Al Sufouh stands out as one of Dubai’s most attractive places to call home.
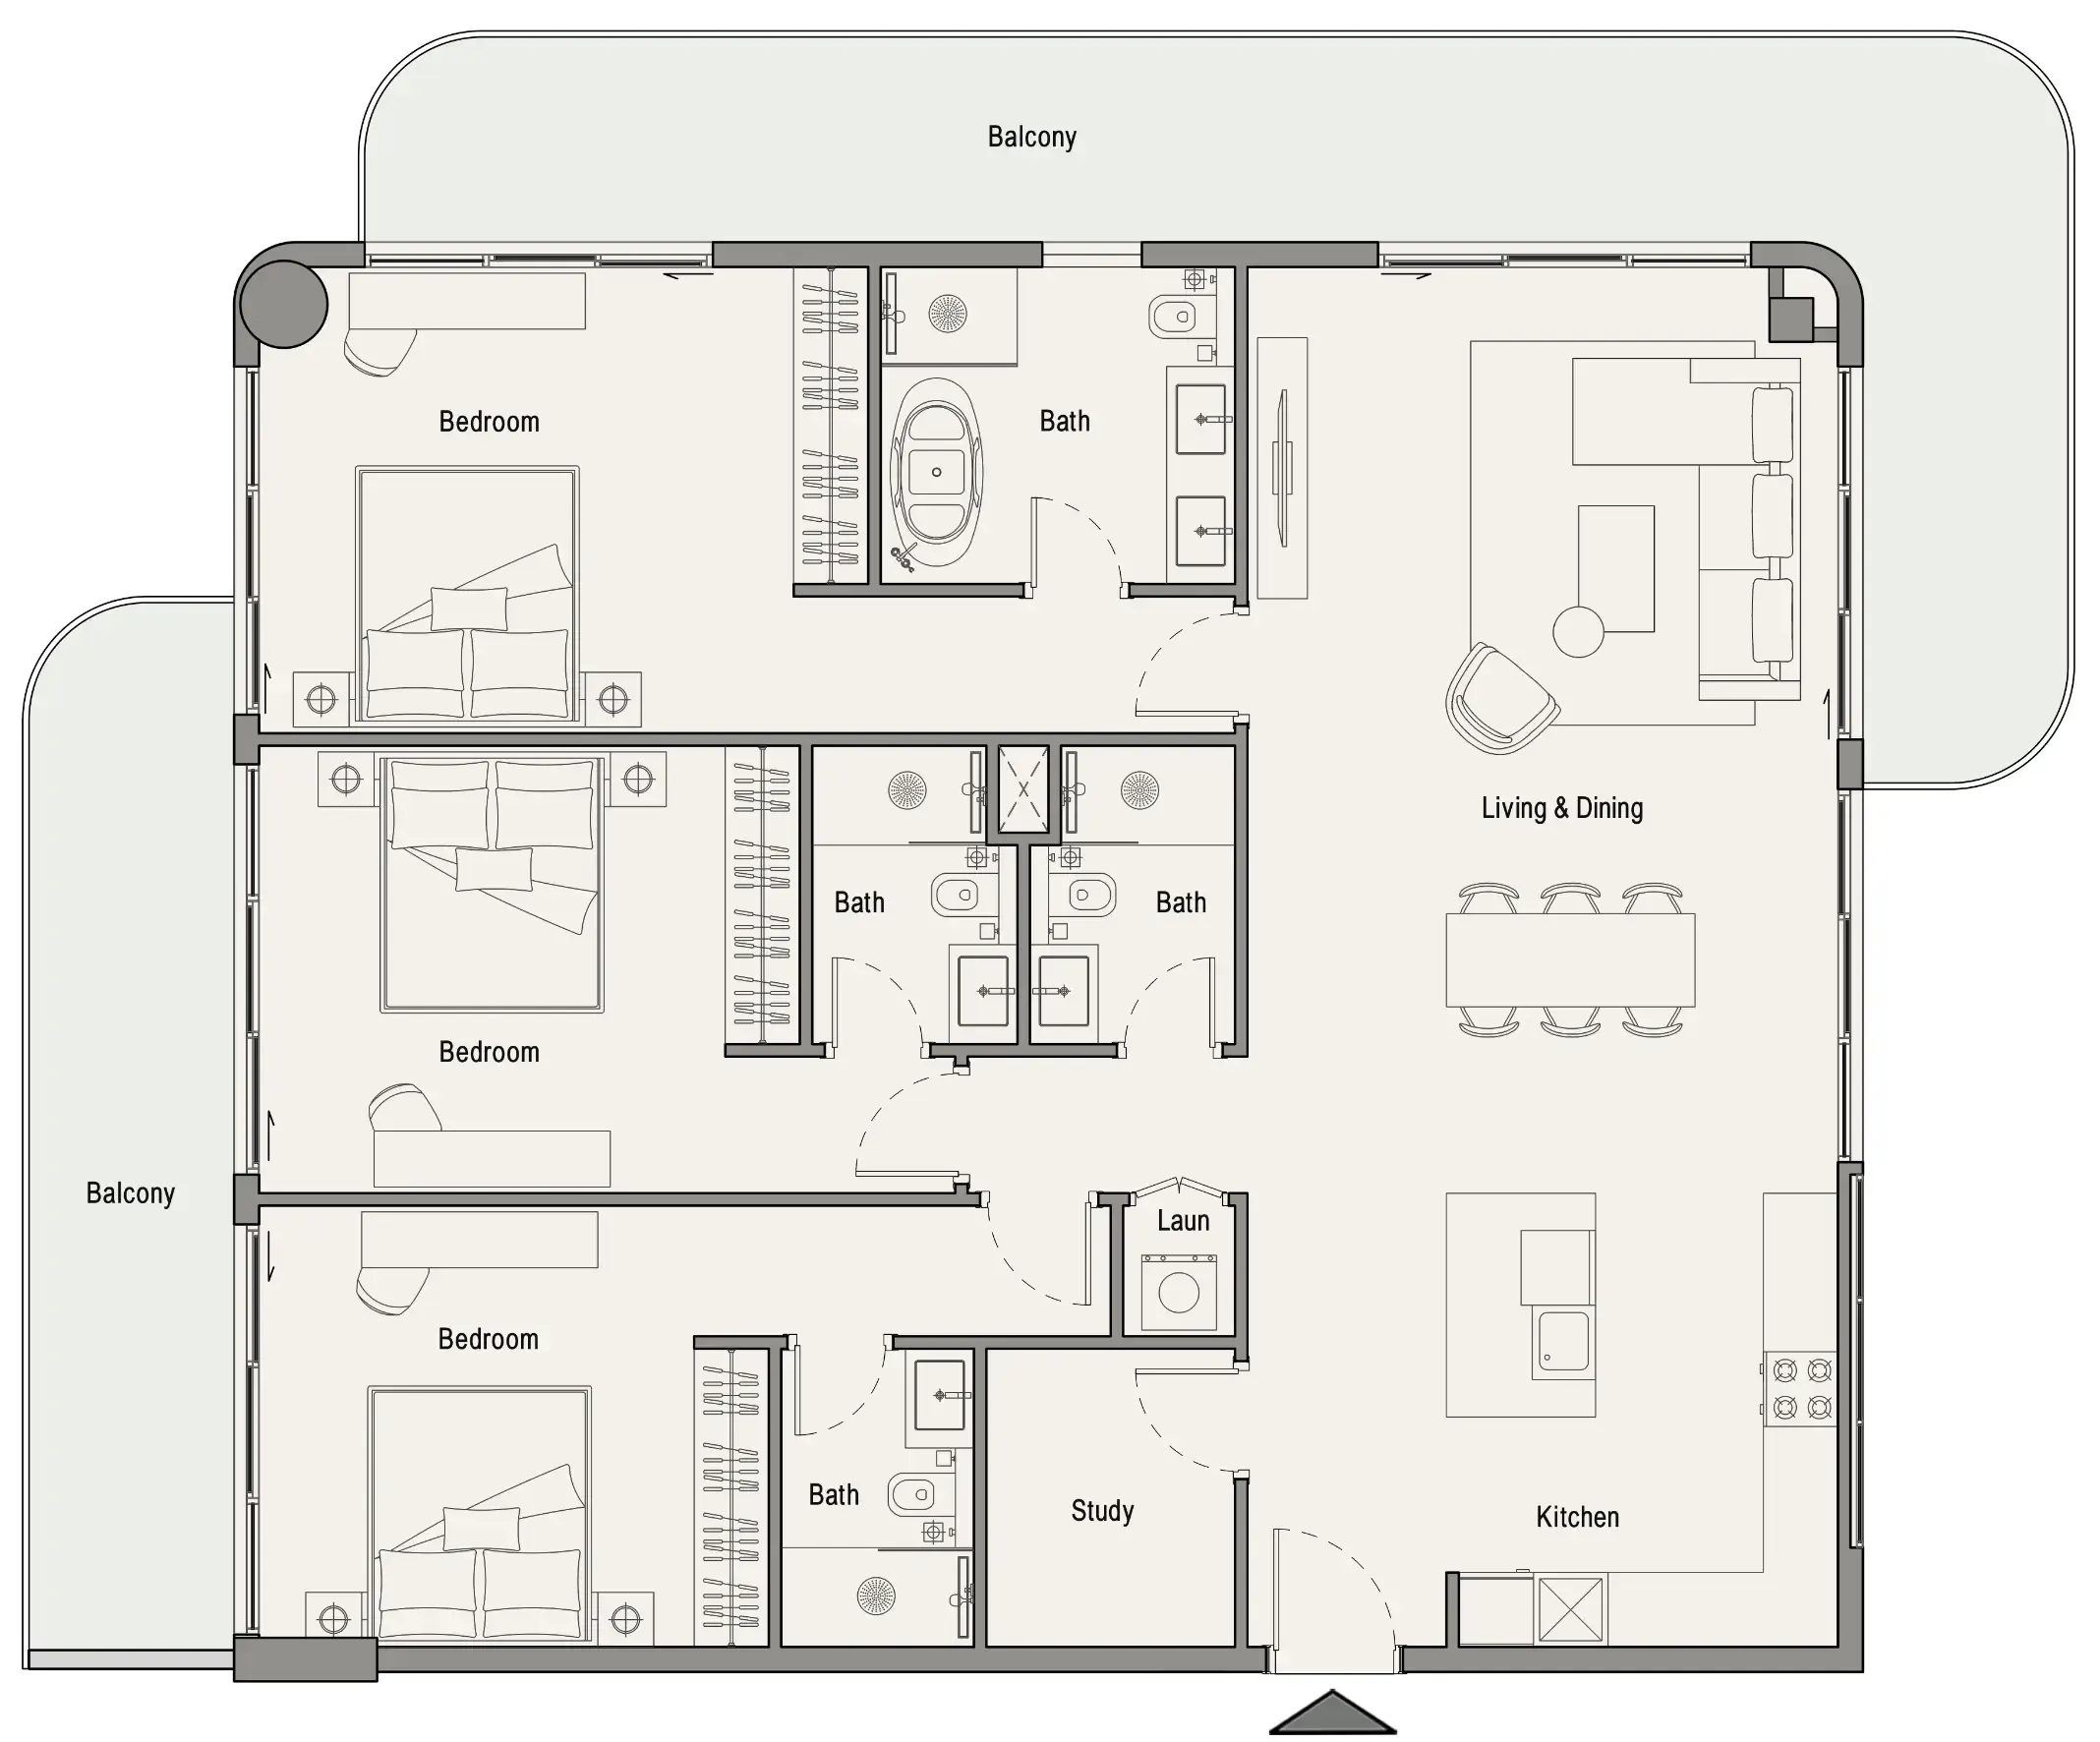
Available units & floor plans
- 1 BR
- Size
- 913 sqft
- From
- AED 2,191,188
- Available
- 1
- 2 BR
- Size
- 1,031–1,369 sqft
- From
- AED 2,571,229–3,264,888
- Available
- 17
- 3 BR
- Size
- 2,010–2,059 sqft
- From
- AED 4,302,434–4,426,217
- Available
- 4
- 4 BR
- Size
- 2,509–2,532 sqft
- From
- AED 5,443,094–5,519,712
- Available
- 2



Payment plan
Payment Plan
100% totalOn booking
During construction
Upon Handover
on handover
Parking
- 1 BRapartment1 space
- 2 BRapartment1 space
- 3 BRapartment2 spaces
- 4 BRapartment2 spaces
Amenities
- Wellness & fitness
- Fitness CentreSauna and Steam RoomYoga Zone
- Pools & water
- Leisure PoolSkyview Pool Deck
- Family & kids
- Indoor Kids Play AreaRooftop Kids Play & Meditation Area
- Leisure & outdoors
- ClubhouseRooftop BBQ Area
- Other
- Leisure Deck
Project documents
Sign in to iMatch to access brochures, payment plans and floor plans for this project.
Sign in