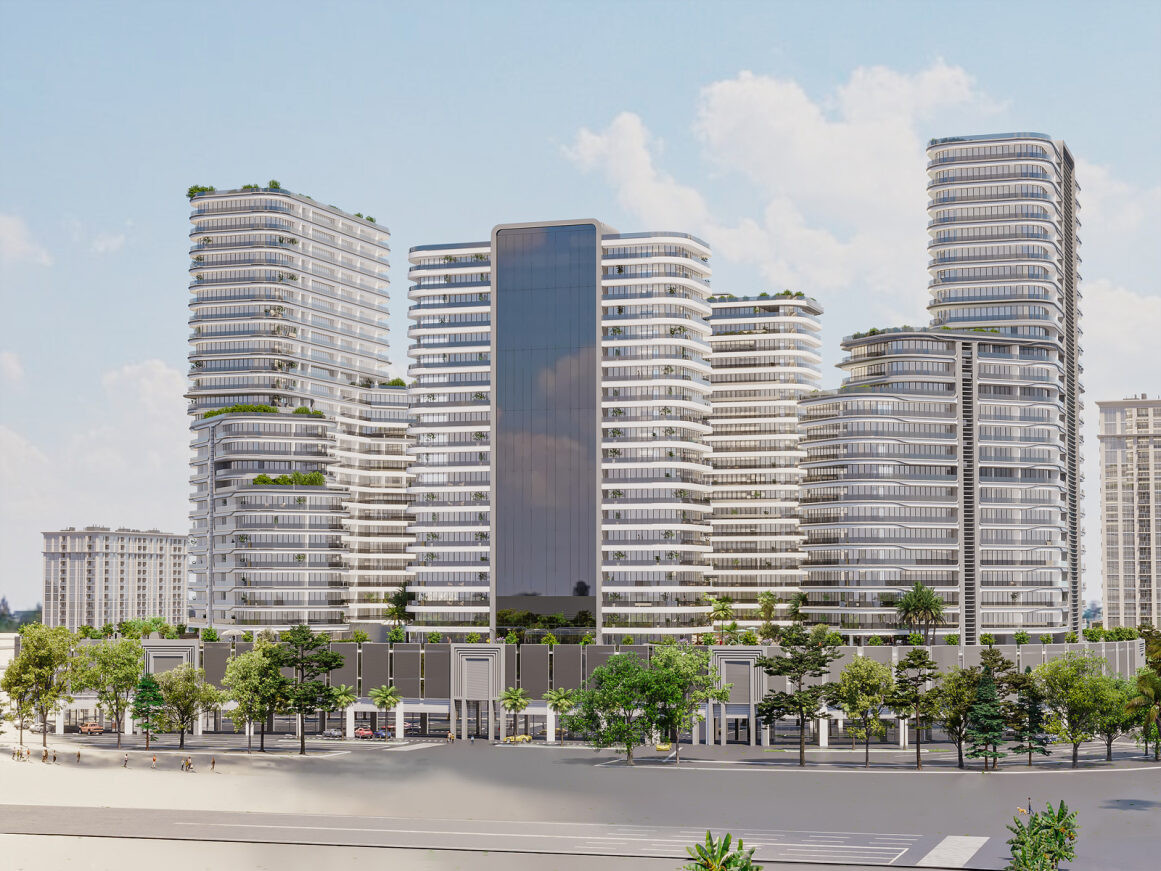
The Central Downtown
 AQUA PropertiesArjanCompletion: 2028-06-30
from
AED 814K
Sign in to iMatch to contact agents directly and get matched with this project.
Sign inProject details
- Floors
- 26
- Service charge
- 14 AED/sqft
- Handover
- 2028-06-30
- Ownership
- Freehold
- Construction
- 10% complete
Masterplan
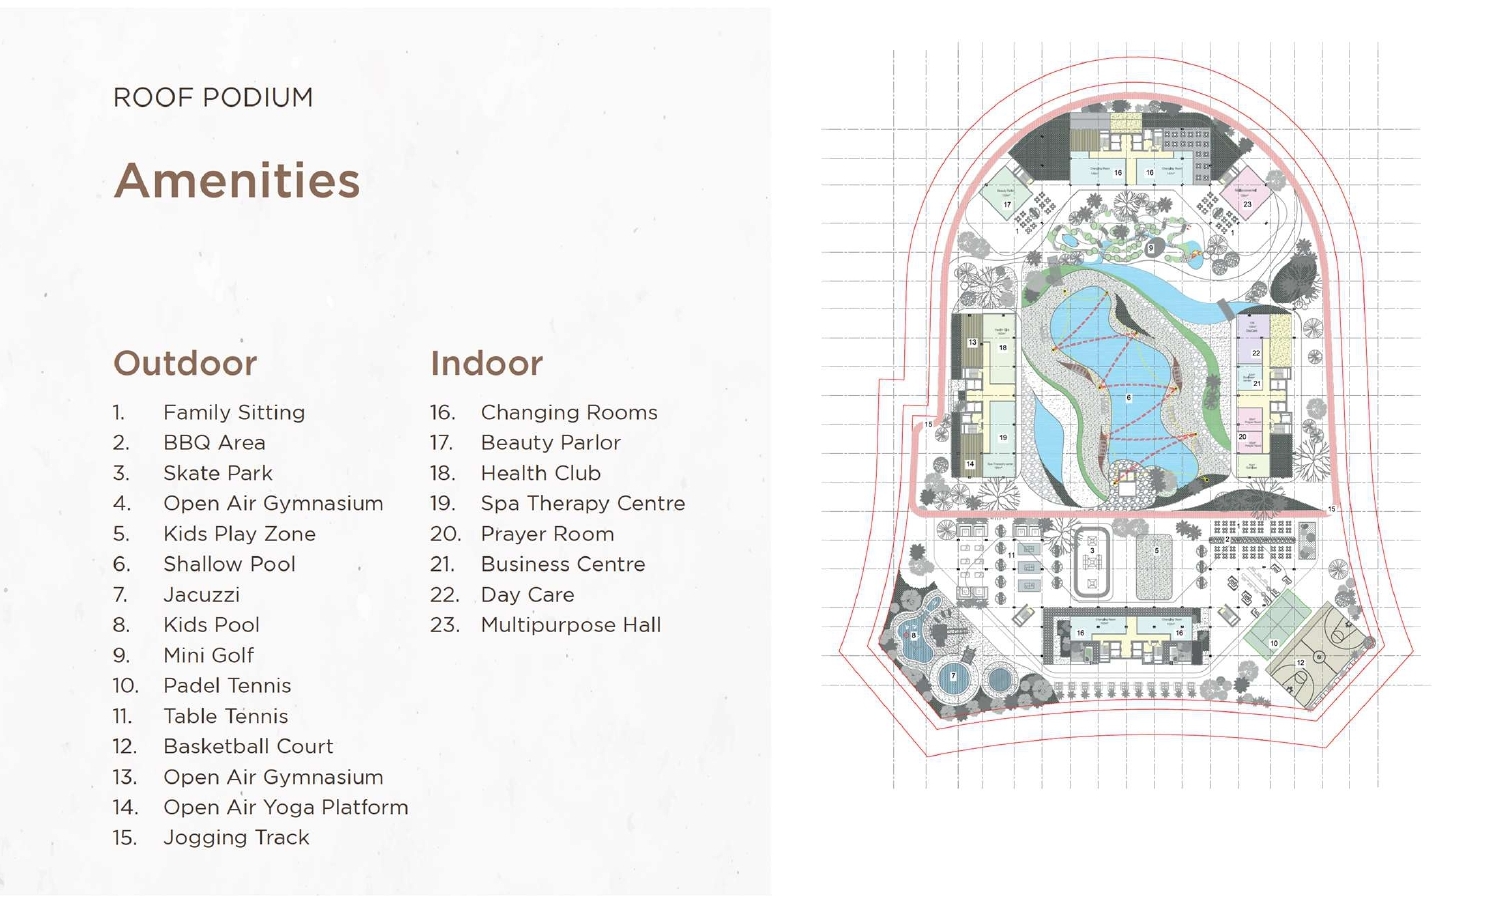
Site plan as published by the developer. Layouts and plot boundaries can change before handover.
About this project
Project general facts
Welcome to Arjan Skyline, a premium project that promises to stand out in both sales and rental prices compared to other comparable localities. The reasons behind its allure are abundant. Firstly, Arjan Skyline boasts the privilege of hosting two of the city's most sought-after attractions, the Miracle Garden and the Butterfly Garden, adding a touch of natural splendor to everyday living.
In addition to its picturesque surroundings, Arjan Skyline offers a plethora of premium retail offerings just a stone's throw away, including Spinneys, Ace Hardware, and a BMW showroom. Medical facilities are also conveniently close, with Park View Mediclinic, Medcare, and Prime Medical Centre all within walking distance. Moreover, its strategic location ensures better connectivity to neighboring communities like Motor City, Arabian Ranches, and Studio City, as well as direct access to Sheikh Zayed Road and developed areas such as Al Barsha, Dubai Marina, and The Greens.
Arjan Skyline is the ideal choice for mid-income families seeking a family-friendly neighborhood that places them close to commercial areas, schools, medical facilities, and other essential services. Within the project itself, a wealth of facilities and amenities are thoughtfully provided, eliminating the need for residents to commute to nearby locations. Embrace the essence of luxury, convenience, and community living at Arjan Skyline.
Finishing and materials
Its meticulously curated space embodies timeless elegance. The interiors of this development evoke new heights of sophistication with a colour palette dominated by sleek shades of grey and calming earthy cool tones, crafting an opulent atmosphere. It features exquisite marbles and stones that elevate each space to an art form, creating an aesthetically contemporary charm.
Kitchen and appliances
Equipped kitchen
Furnishing
No
Location description and benefits
The plot is centrally located in the vibrant Arjan Development. The plot, measuring almost 7 acres, is one of the largest and most prominent plots in Arjan and shall have maximum visibility and greater accessibility within the community as well as to major highways connecting the community.
With a high walk score to services within Arjan, close proximity to other communities in the Emirate and wide array of amenities within the project, the plot location will become the primary choice for end-users and tenants looking for a place to call home. With the large plot size, a lot of amenities and services will be at the door step of the tenants and it will also become a hub for the community residents.
Arjan is a mixed-use development within Dubai Land District located on the intersection of Main Shaikh Mohammed Bin Zayed Road & Umm Suqeim Street. The community is bordered by Al Barsha-SOUTH towards the north and Sheikh Mohammed Bin Zayed Road towards the south. The community is surrounded with other major projects such as Dubai Motor City – home to Dubai Autodrome, Dubai Sports City, Jumeirah Village Circle & DubioTech.
The Community’s infrastructure is fully developed with over 50% of overall development already completed. Arjan is most famous for hosting 2 major attractions: Miracle Garden & Butterfly Garden. It is an ideal location for investors as well end users looking to find accommodation close to major commercial hubs in Dubai such as Dubai Internet city, Media City, Sheikh Zayed Road and Jebel Ali.
Available units & floor plans
- Studio
- Size
- 440–477 sqft
- From
- AED 943,272–1,181,888
- Available
- 9
- 1 BR
- Size
- 730–764 sqft
- From
- AED 1,507,221–1,614,295
- Available
- 3
- 2 BR
- Size
- 1,451–2,441 sqft
- From
- AED 2,009,888–4,251,888
- Available
- 5
- 3 BR
- Size
- 2,180–6,280 sqft
- From
- AED 3,036,214–5,840,888
- Available
- 17
Floor plans
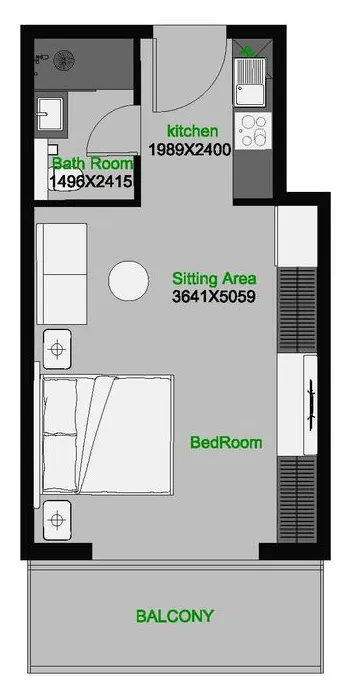


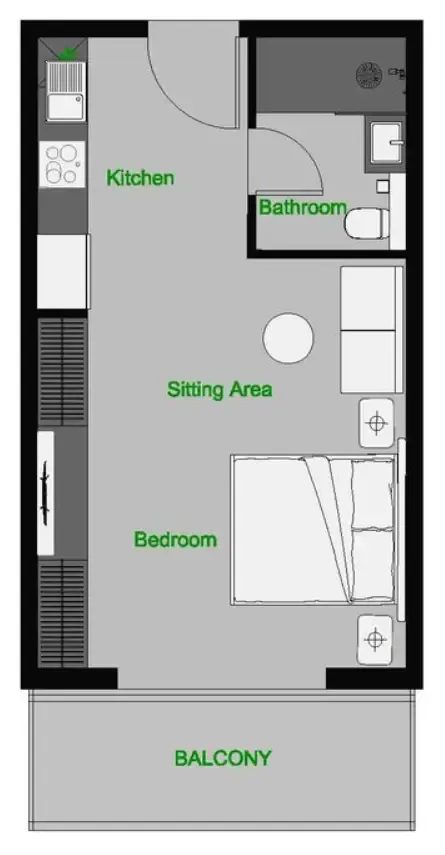
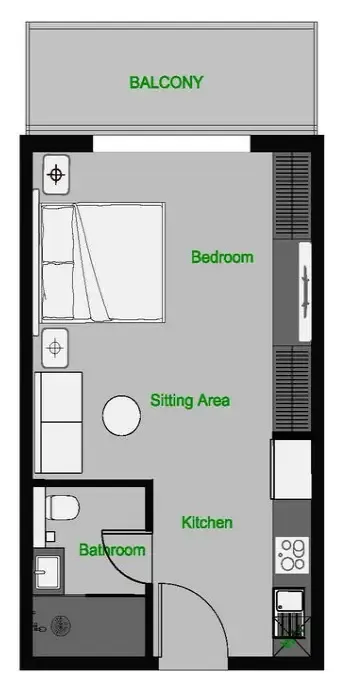

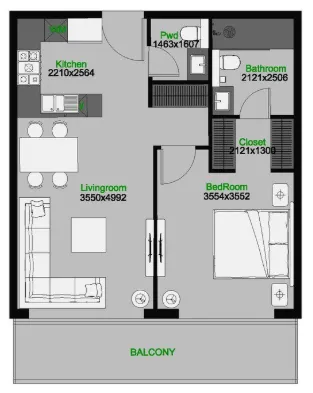


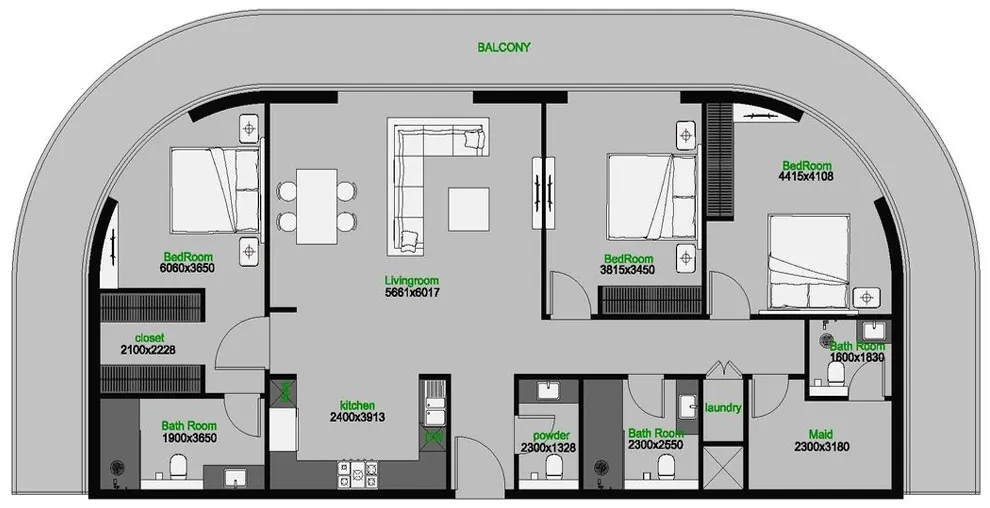


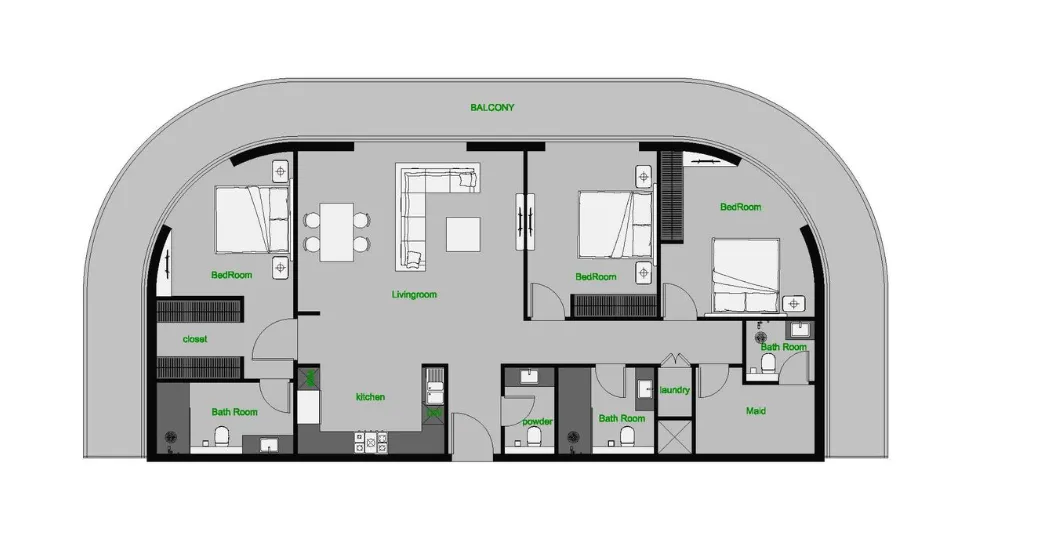


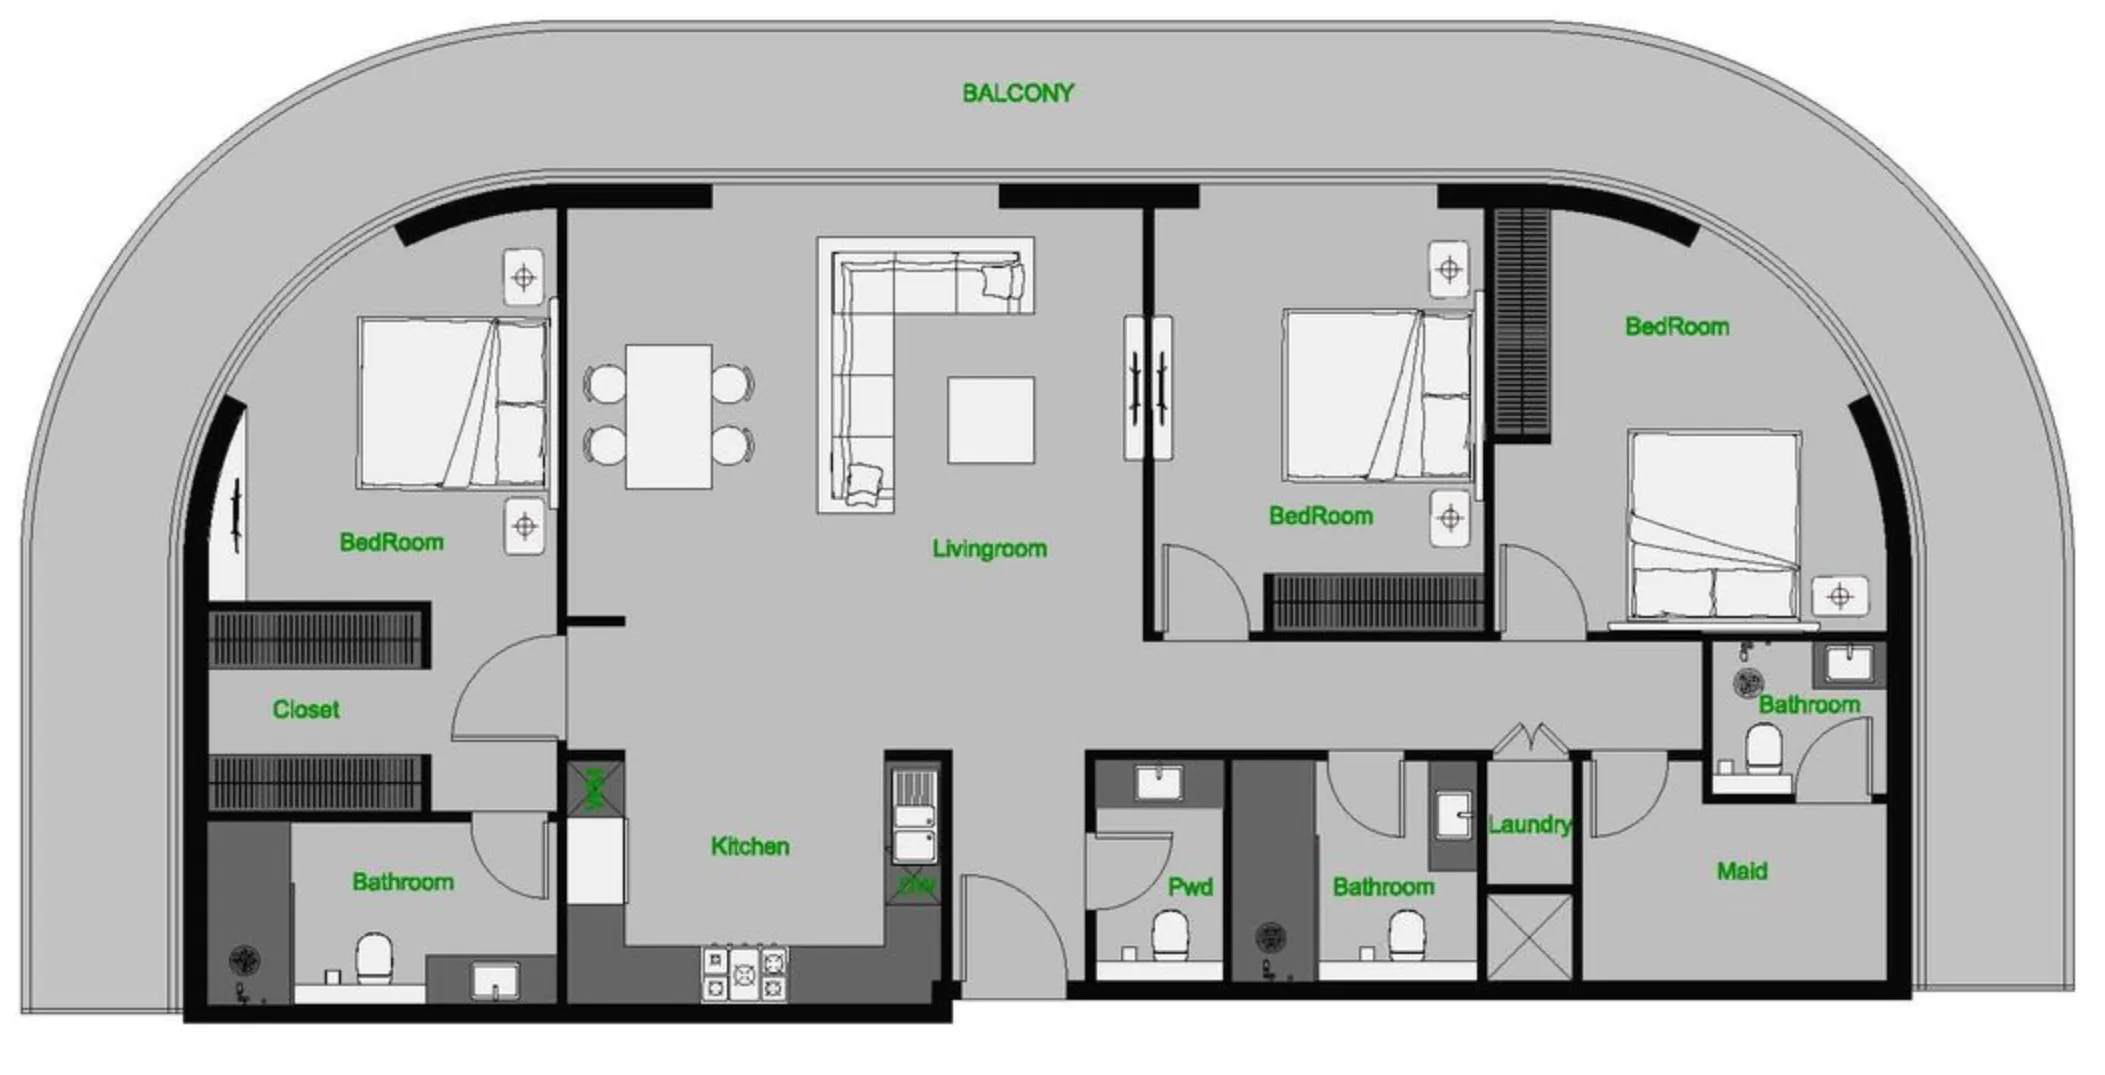


The full floor-plan PDF is in Project documents below.
Payment plan
Payment Plan PH 24 months for 2br and 3br
100% totalPost-handover planOn booking
1% monthly During construction
during construction
Upon Handover
on handover
1% monthly Post Handover
post handover
Payment Plan for Studios and 1br
100% totalOn booking
During construction
Upon Handover
on handover
Parking
- Studioapartment1 space
- 1 BRapartment1 space
- 2 BRapartment2 spaces
- 3 BRapartment2 spaces
Amenities
- Wellness & fitness
- GymYoga DeckYoga Space
- Pools & water
- Swimming Pool
- Family & kids
- Kids Play Area
- Leisure & outdoors
- CinemaGames RoomJogging TracksLandscaped GardensOutdoor CinemaTable Tennis
Getting around
- Dhruv Global school2 min
- Dubai Butterfly Garden3 min
- Dubai Sports City9 min
- Dubai Hills Mall11 min
- Dubai Campus14 min
- Saudi German Hospital Dubai14 min
- Ain Dubai (Dubai Eye)16 min
- JBR Open Beach16 min
- Key Dubai Destinations Burj Al Arab17 min
- Underwater Zoo27 min
- Dubai International Airport (DXB)29 min
- Museum of the Future30 min
Project documents
Sign in to iMatch to access brochures, payment plans and floor plans for this project.
Sign in