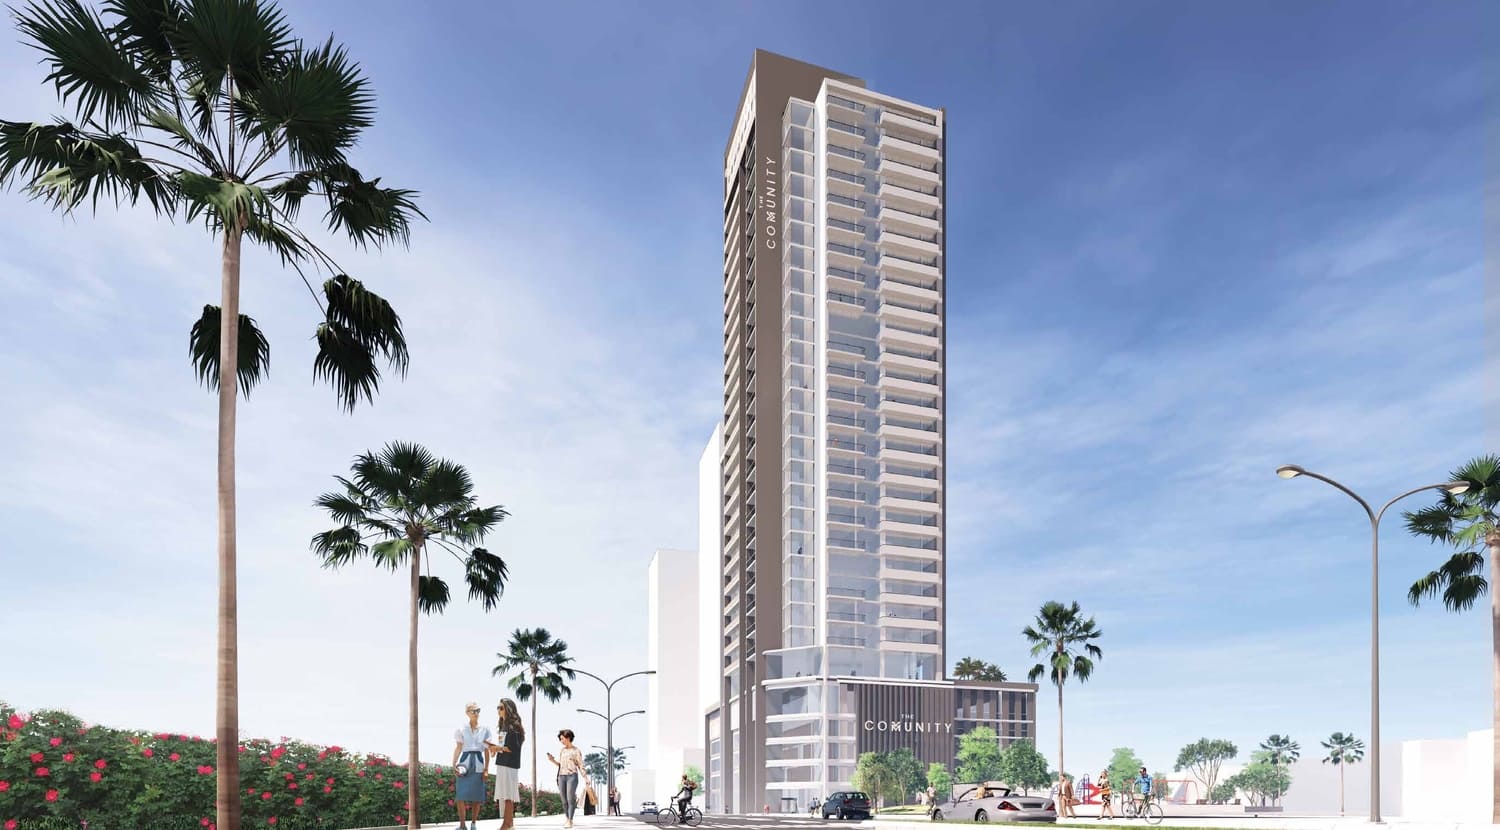
The Community JVT
 AQUA PropertiesJVT (Jumeirah Village Triangle)Completion: 2024-09-18
from
AED 613K
Sign in to iMatch to contact agents directly and get matched with this project.
Sign inProject details
- Floors
- 30
- Service charge
- 27 AED/sqft
- Handover
- 2024-09-18
- Construction
- 100% complete
Masterplan
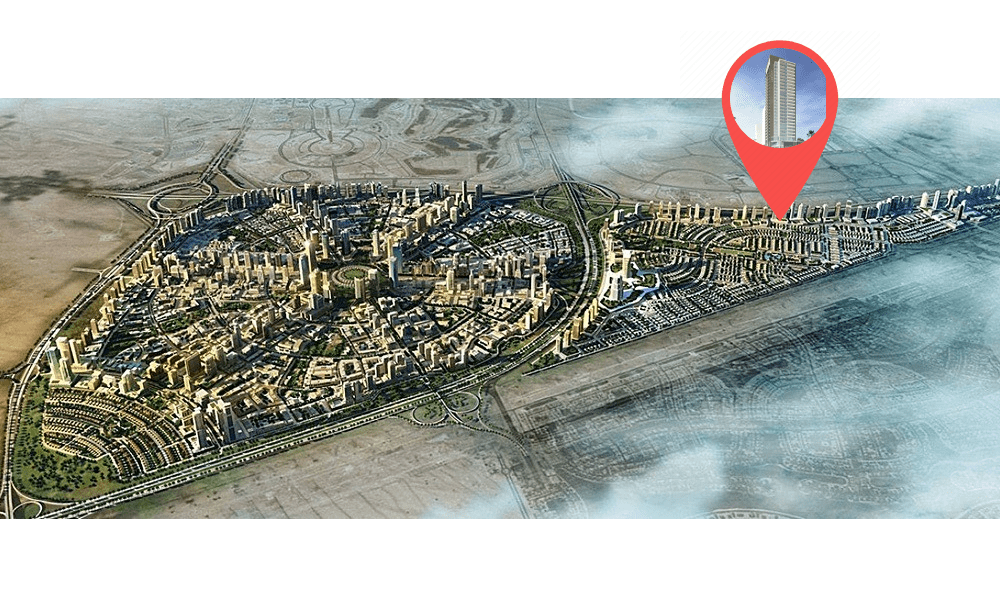
Site plan as published by the developer. Layouts and plot boundaries can change before handover.
About this project
Project general facts
The Community presents a brand new co-living concept which is gaining popularity among millennials, young professionals and entrepreneurs worldwide encouraging interaction among residents and giving them a sense of belonging, by creating a feeling of a big family, with a reduced financial burden. As a fully integrated lifestyle community, the co-living concept offers an affordable yet sociable housing solution.
Residents of The Community will have their own private apartment with bedroom, living area, kitchen and bathroom. Other living spaces, such as social lounges, library, gaming hub, laundry room and many state-of-the-art facilities and amenities will be shared. This concept allows like-minded people to spend time together outside work and achieve professional and personal growth through socialising, forming new friendships, supporting each other and creating new business connections.
The Community is more than just a co-living concept, it's a co-working space allowing young professionals to work from the comfort of their home. It is a premium hotel-style living with a novel approach to daily activities.
Finishing and materials
Finished with the highest standards and attractive interior design
Kitchen and appliances
Equipped kitchen
Furnishing
Option of furnishing
Location description and benefits
Jumeirah Village Triangle, often referred to as JVT, is a well-planned and family-friendly residential community located in the heart of Dubai, United Arab Emirates. Developed by Nakheel Properties, it is characterized by its unique triangular shape and thoughtful design, creating a tranquil and vibrant environment for residents.
One of the defining features of Jumeirah Village Triangle is its extensive landscaping and lush green spaces. The community is adorned with parks, jogging and cycling tracks, and serene walking paths, making it an ideal place for outdoor activities and leisurely strolls. The abundance of greenery and open spaces adds to the serene ambiance, offering a peaceful retreat from the bustling city.
JVT places a strong emphasis on community living and family-friendly amenities. It boasts a range of retail outlets, supermarkets, and dining options, ensuring residents have easy access to daily necessities. Additionally, Jumeirah Village Triangle has its own international school, making it a convenient choice for families with school-age children.
The location of JVT offers convenient access to major highways, making it easy to reach key areas of Dubai, including the bustling business districts, popular entertainment hubs, and the city's pristine beaches. The community's central location adds to its appeal for both professionals and families.
e are green spaces here for people of all ages. The housing development features dog parks and playgrounds. Since there is also a pet-friendly cafe where pets are welcome, the location is perfect for pet owners overall.
Available units & floor plans
- Studio
- Size
- 271 sqft
- Available
- 294
- 1 BR
- Size
- 377 sqft
- Available
- 53
- 2 BR
- Size
- 747 sqft
- Available
- 23
Payment plan
Option 1
100% totalOn booking
Parking
- Studioapartment1 space
- 1 BRapartment1 space
- 2 BRapartment1 space
Amenities
- Wellness & fitness
- Flexible WorkspaceSauna & Steam RoomState-Of-The-Art GymYoga Club
- Pools & water
- Swimming Pool
- Leisure & outdoors
- Bbq AreaCinemaFood CourtGolf Simulator
- Other
- Bowling LaneGaming Hub
Project documents
Sign in to iMatch to access brochures, payment plans and floor plans for this project.
Sign in