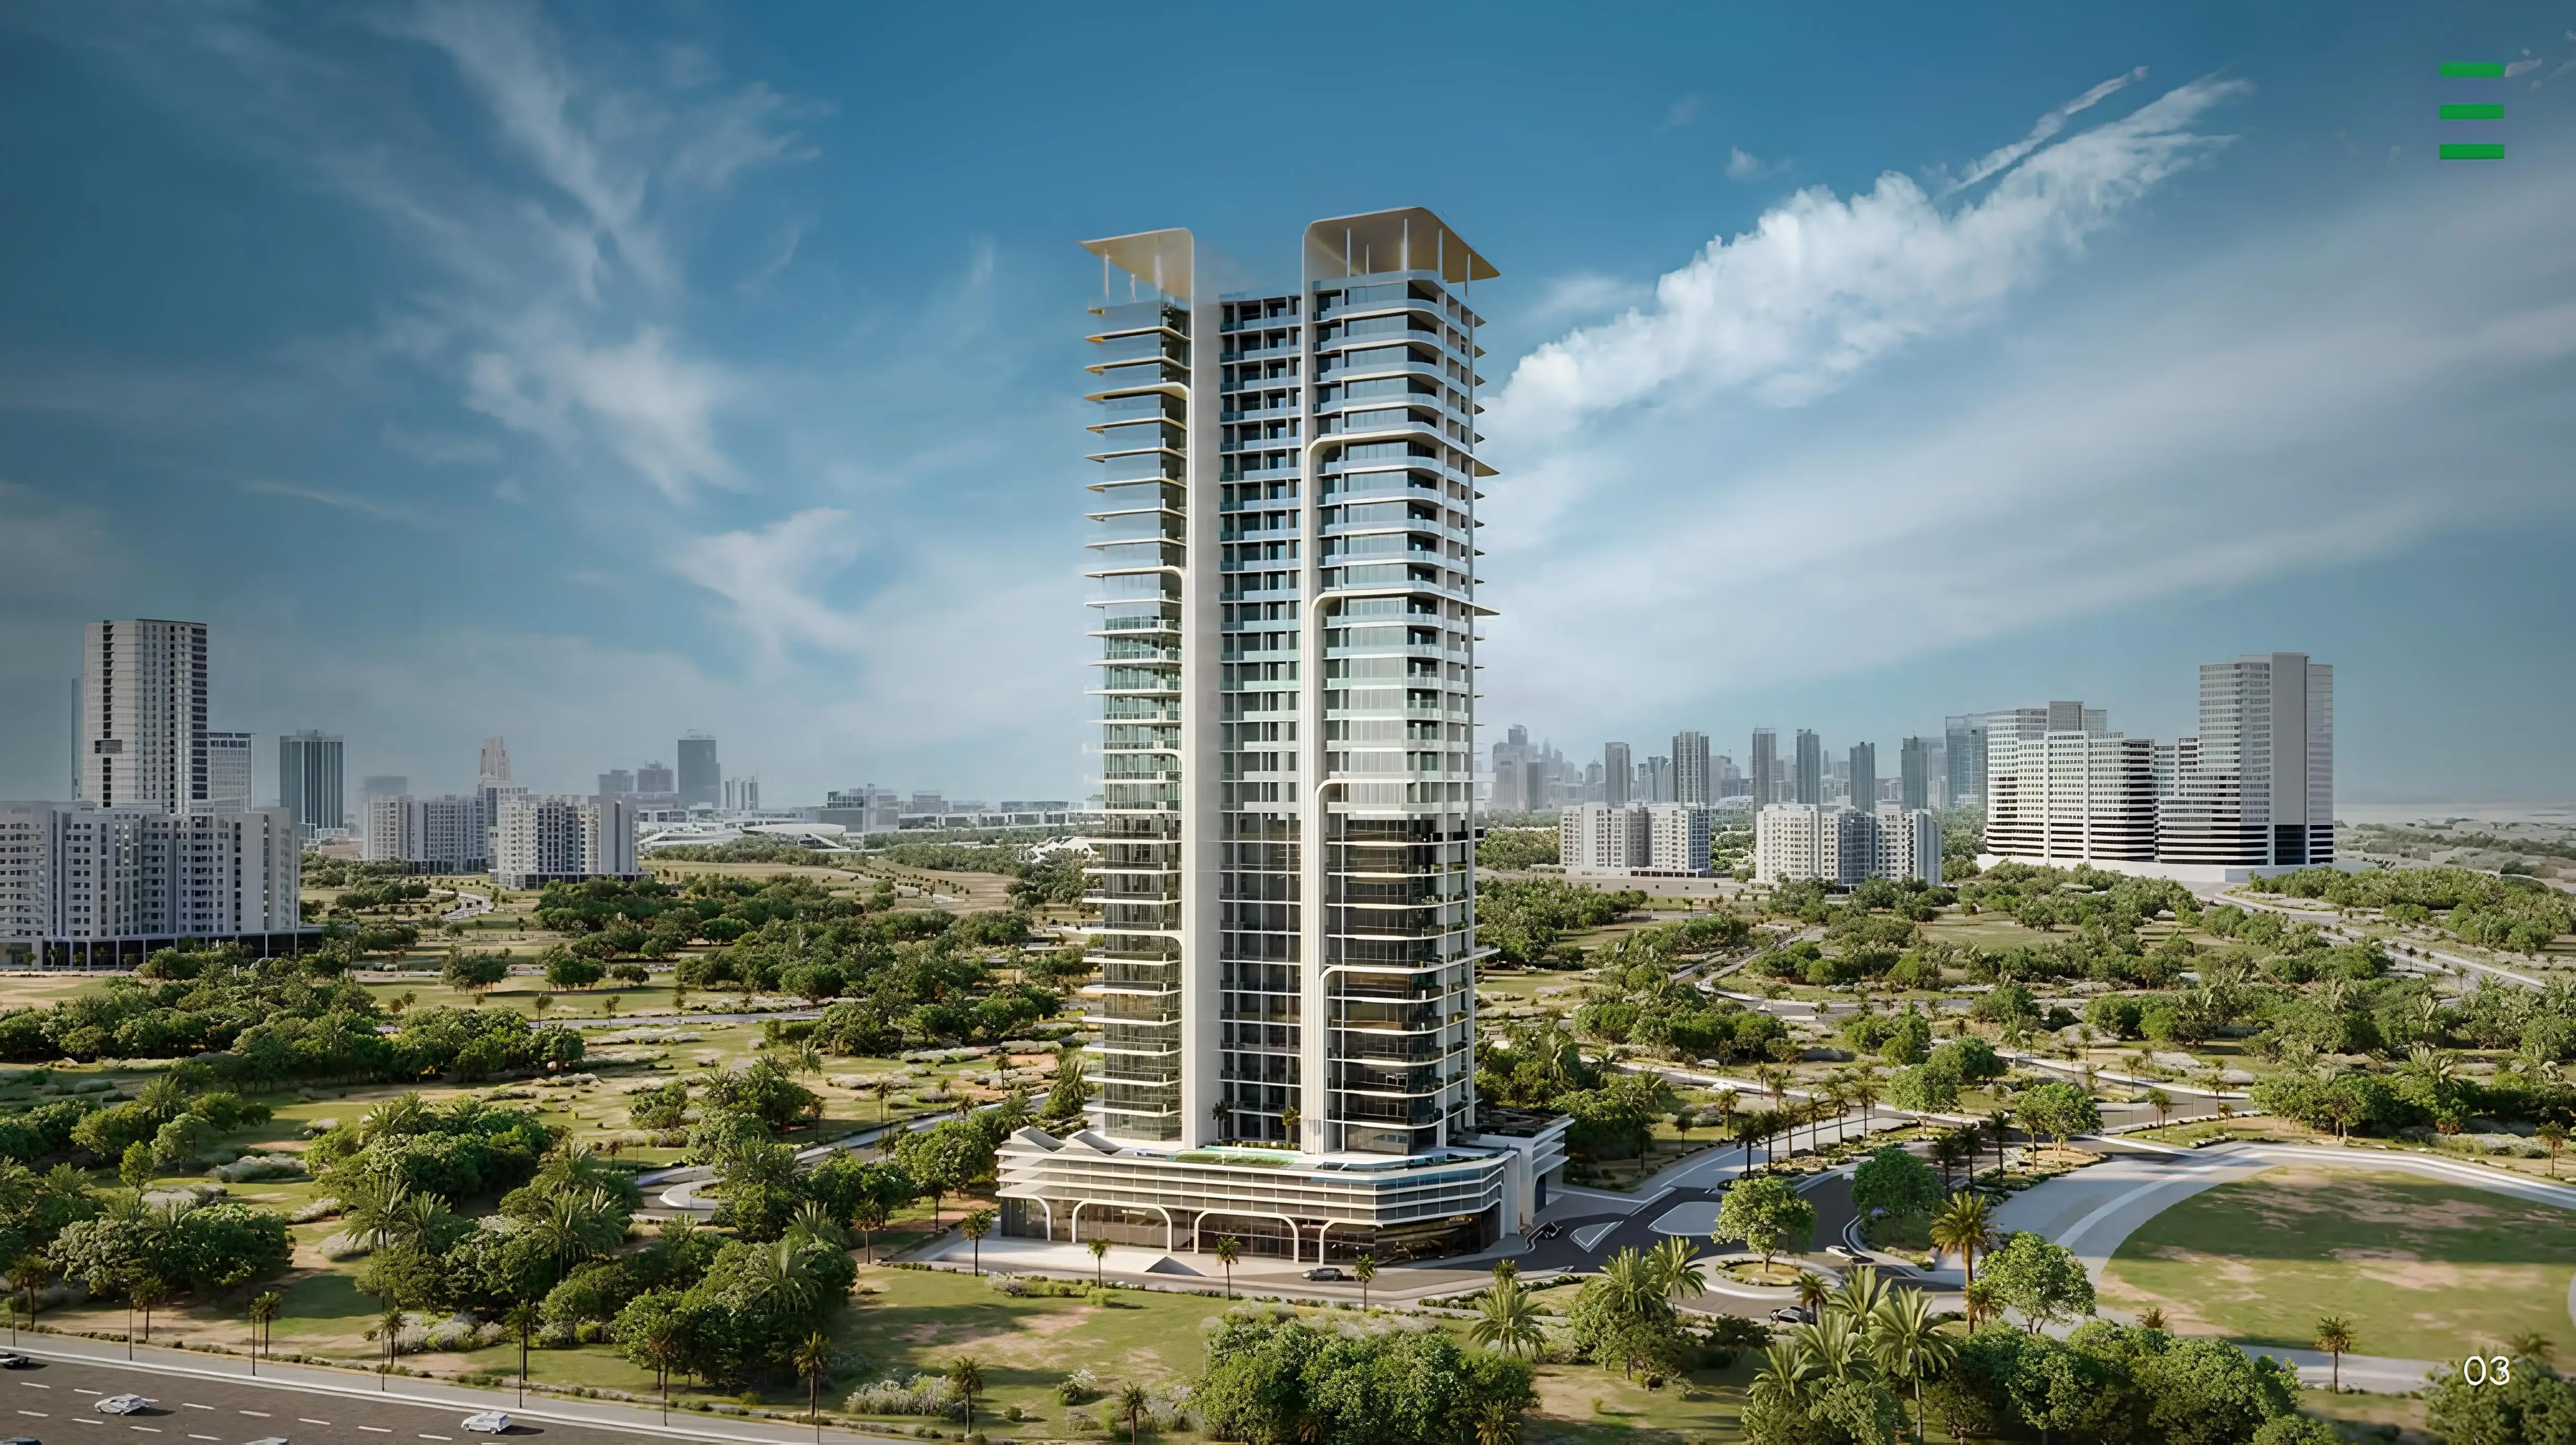
The Central Uptown
 AQUA PropertiesAl BarshaCompletion: 2028-12-31
from
AED 720K
Sign in to iMatch to contact agents directly and get matched with this project.
Sign inProject details
- Floors
- 28
- Handover
- 2028-12-31
- Ownership
- Freehold
- Construction
- 0% complete
Masterplan
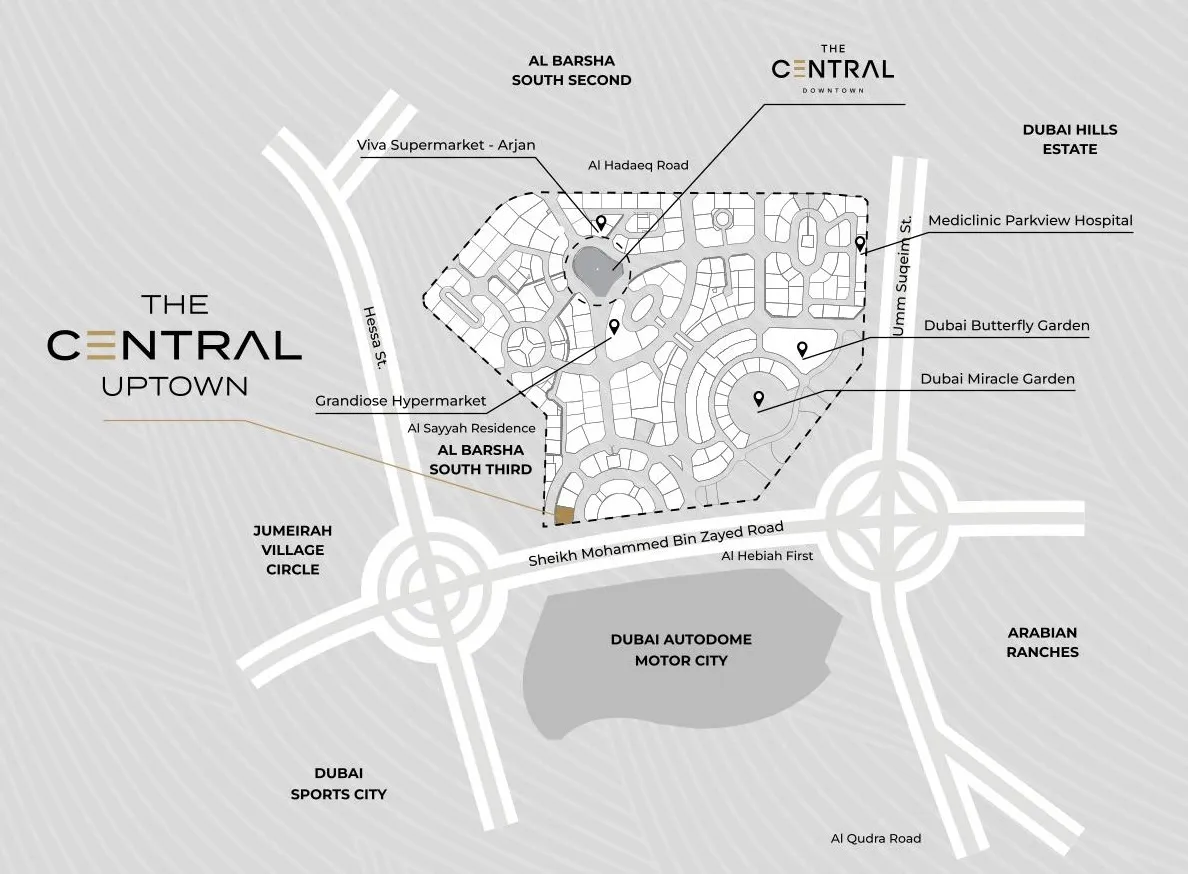
Site plan as published by the developer. Layouts and plot boundaries can change before handover.
About this project
Project general facts
The Central Uptown emerges as one of Arjan’s most eagerly awaited residential developments, distinguished by its impressive structure. Offering 488 thoughtfully designed units, the project includes studios, one-bedroom, and two-bedroom apartments that cater to modern urban lifestyles. Strategically located in a fast-growing district, it provides exceptional connectivity and strong long-term investment potential, making it an attractive choice for both residents and investors.
Residents benefit from a carefully designed podium-level lifestyle zone that brings together wellness, leisure, and social amenities. Facilities include an infinity swimming pool, a dedicated children’s pool, a fully equipped gym, landscaped relaxation areas, a zen garden, and outdoor lounge spaces. Recreational options such as a badminton court, golf simulator, table tennis area, children’s play area, and barbecue zones create opportunities for both active living and community interaction. The entrance experience is enhanced by a striking atrium that sets a welcoming tone while ensuring privacy and clarity of circulation throughout the building.
Homes at The Central Uptown feature semi-furnished interiors designed with comfort and functionality in mind. Kitchens come equipped with TEKA German-brand appliances, ensuring durability, efficiency, and a refined contemporary look. High-quality finishes, modern fixtures, and clean architectural lines contribute to a sophisticated living environment that aligns with the project’s upscale, future-focused vision.
Location description and benefits
Arjan is a well-established residential district in Dubai known for its accessibility, greenery, and modern infrastructure. The area offers a calm living environment while remaining closely connected to key destinations across the city. Its strategic positioning provides direct access to major road networks, allowing convenient travel to business districts, retail centres, healthcare facilities, and leisure attractions.
The neighborhood is home to well-known lifestyle landmarks and open green spaces, contributing to a relaxed atmosphere within an urban context. Established residential communities surround the area, supporting a sense of stability and long-term livability. Retail outlets, schools, medical facilities, and recreational venues are easily accessible, ensuring that daily needs are met within a short distance.
With seamless connectivity to prominent destinations such as Dubai Hills, Arabian Ranches, Jumeirah Village Circle, and other major hubs, Arjan offers a location defined by everyday convenience. The balance between accessibility and tranquility makes it an appealing setting for residents seeking both urban energy and a comfortable community environment.
Available units & floor plans
- Studio
- Size
- 370 sqft
- Available
- 273
- 1 BR
- Size
- 700 sqft
- Available
- 162
- 2 BR
- Size
- 1,200 sqft
- Available
- 53
Payment plan
3 Years Post Handover Payment Plan
100% totalPost-handover planOn booking
During Construction
Within 36 months Post Handover (1% per month)
post handover
Amenities
- Wellness & fitness
- Fully Equipped GymSaunaSpa Area
- Pools & water
- Infinity Pool
- Family & kids
- Kids Play Area
- Leisure & outdoors
- Badminton CourtBBQ AreaGolf SimulatorTable TennisZen Garden
- Other
- Outdoor Seating
Getting around
- Dhruv Global school3 min
- Dubai Butterfly Garden5 min
- Dubai Sports City10 min
- Saudi German Hospital Dubai12 min
- Ain Dubai (Dubai Eye)15 min
- Dubai Campus15 min
- JBR Open Beach19 min
- Al Maktoum International Airport (DWC)37 min
- Underwater Zoo42 min
- Museum of the Future51 min
Project documents
Sign in to iMatch to access brochures, payment plans and floor plans for this project.
Sign in