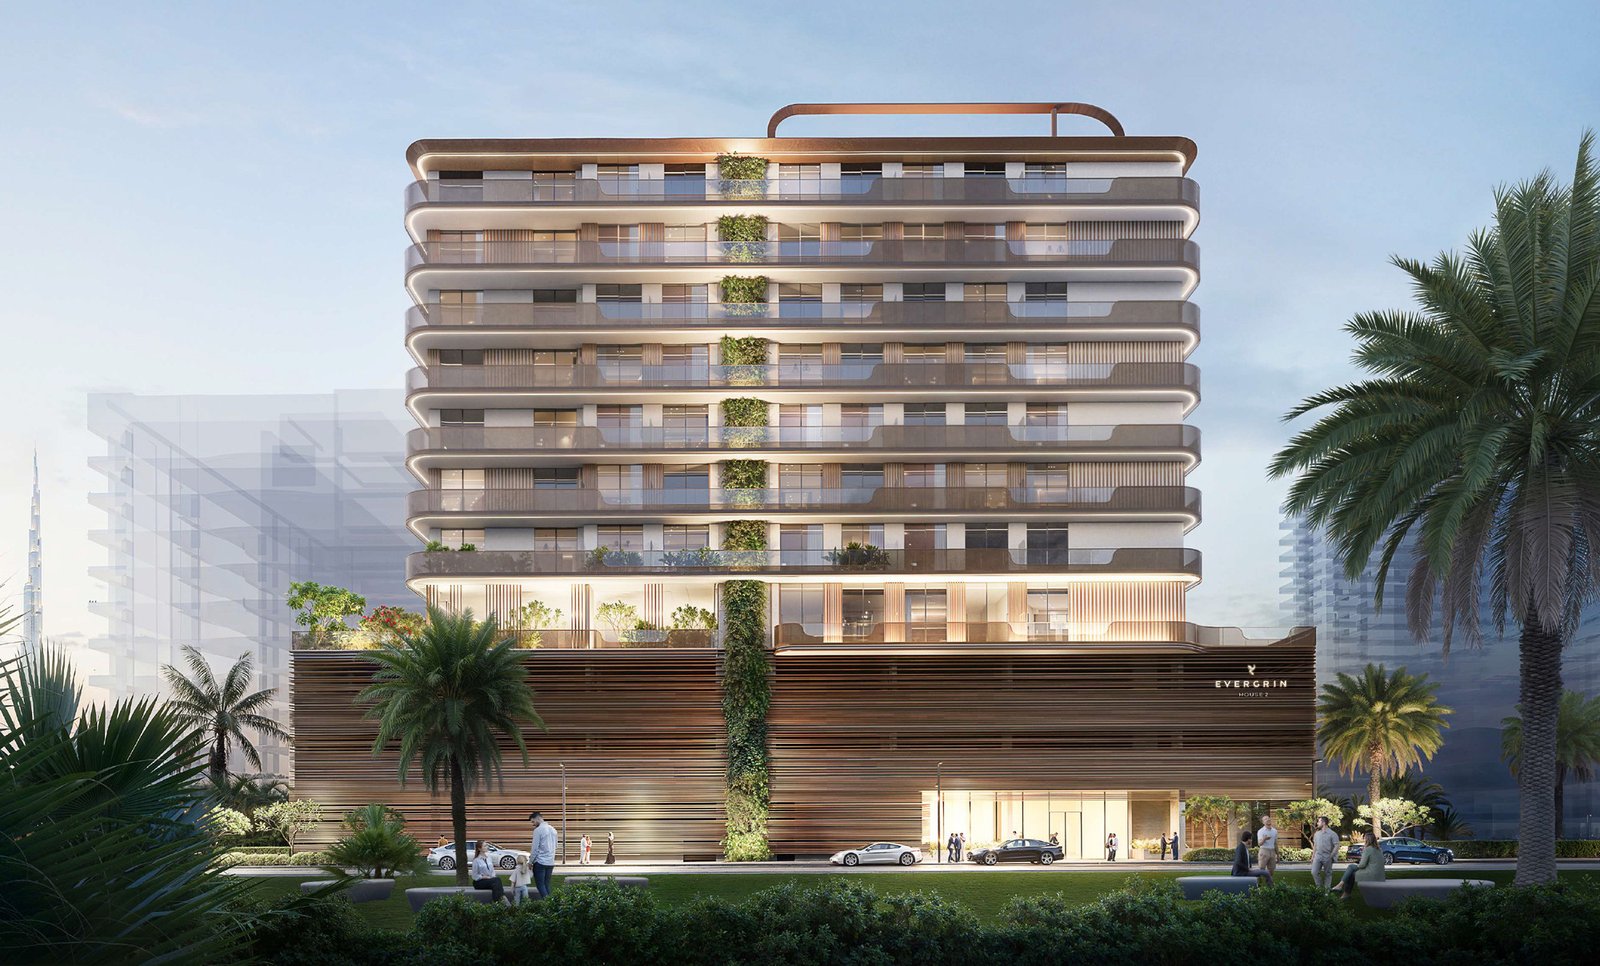
EVERGR1N House 2
 Object 1Al SatwaCompletion: 2026-12-31
from
AED 1.8M
Sign in to iMatch to contact agents directly and get matched with this project.
Sign inProject details
- Floors
- 8
- Service charge
- 22 AED/sqft
- Handover
- 2026-12-31
- Ownership
- Freehold
- Construction
- 10% complete
Masterplan
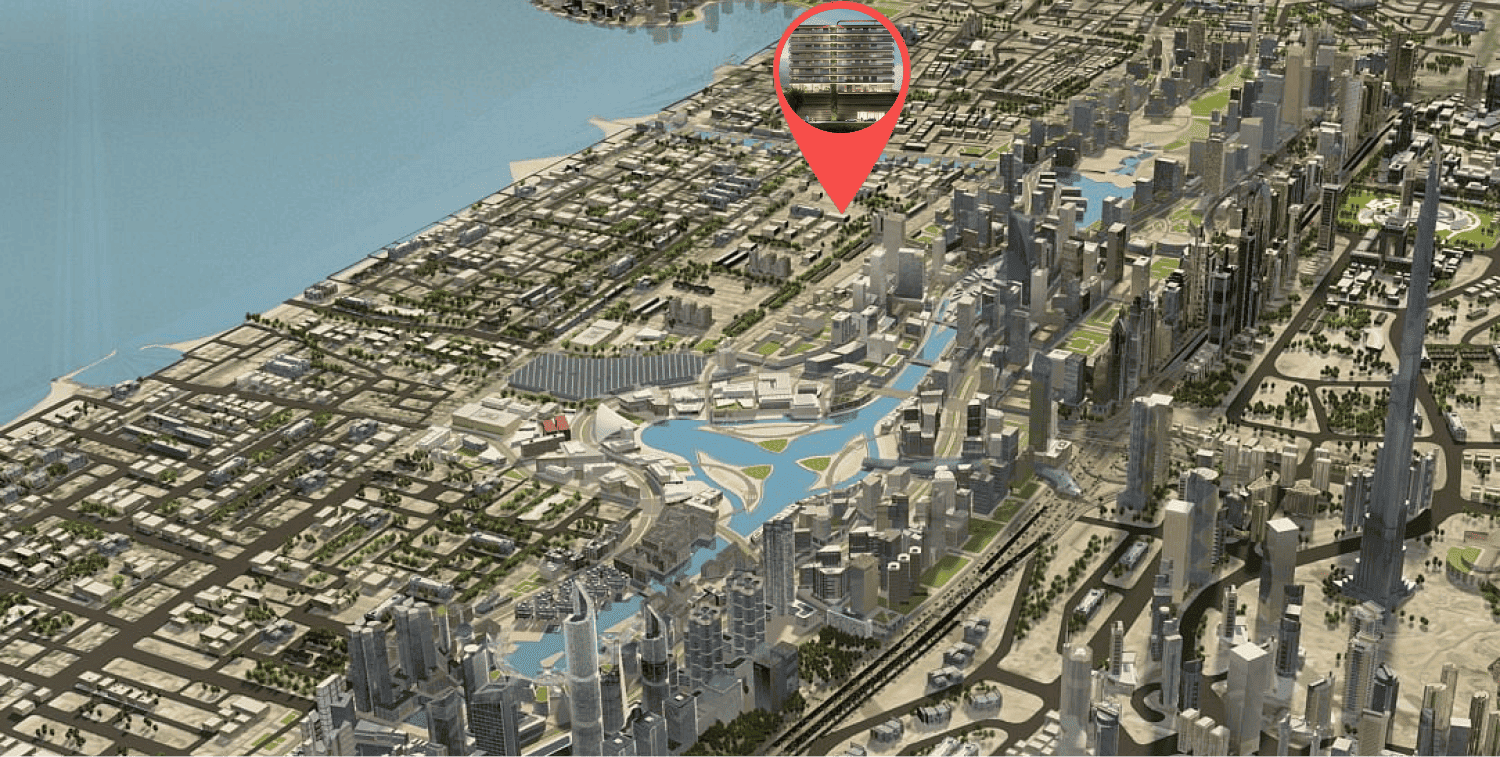
Site plan as published by the developer. Layouts and plot boundaries can change before handover.
About this project
Project general facts
EVERGR1N House 2 is a contemporary residential development located in Jumeirah Garden City, Dubai, offering a selection of studio, 1, 1.5, and 2-bedroom apartments designed to accommodate a variety of lifestyles. The project combines modern urban architecture with an emphasis on greenery and wellness, creating a residential environment that balances city convenience with a sense of tranquility. Thoughtfully planned layouts and contemporary design elements ensure comfort, functionality, and style, making the development an attractive choice for individuals, couples, and families seeking a refined living experience in a central Dubai location.
The development features a comprehensive range of amenities focused on recreation, wellness, and family living. Residents can enjoy two adult swimming pools, a modern fitness center, and an outdoor CrossFit area designed to support an active lifestyle. Dedicated family-oriented spaces include a Family Zone with an outdoor BBQ area and comfortable lounge spaces for social gatherings. Children benefit from a dedicated Kids Zone featuring a play area and a separate kids’ pool, while the Wellness Zone provides additional opportunities for relaxation and well-being. The project’s location, just minutes from La Mer Beach, further enhances its appeal by offering convenient access to Dubai’s coastal lifestyle.
The interiors are finished with high-quality contemporary materials and incorporate modern smart-home features for enhanced convenience and security. Residences are equipped with smart locks by Tedee and home automation controls by Radiant. Each apartment includes an equipped kitchen with appliances and is delivered fully furnished, providing a turnkey living solution that combines modern design, advanced technology, and everyday comfort.
Location description and benefits
Jumeirah Garden City is a prime area located in the heart of Dubai, known for its strategic positioning and accessibility. Situated close to Sheikh Zayed Road, one of Dubai’s main arterial roads, the area provides residents and businesses with easy access to key parts of the city, including Downtown Dubai, Dubai Marina, and the Dubai International Airport. This location makes it a highly sought-after spot for both residential and commercial developments, catering to professionals, families, and businesses looking for a central and convenient setting.
The area is designed to offer a balanced blend of urban living and natural beauty, featuring a mix of high-rise buildings, mid-rise residential complexes, and villas surrounded by lush landscaping. Jumeirah Garden City is planned to include extensive green spaces, parks, and water features, creating a serene environment amidst the urban landscape. This integration of nature within the city is intended to promote a sense of community and well-being among its residents, offering a peaceful retreat from the hustle and bustle of city life.
In addition to its residential offerings, Jumeirah Garden City host a variety of retail outlets, dining establishments, and entertainment options, making it a self-sufficient neighborhood with everything residents need within easy reach. The development aims to enhance the quality of life for its inhabitants by providing modern amenities, recreational facilities, and community spaces that encourage social interaction and a healthy lifestyle. Its commitment to combining luxury living with environmental sustainability and urban convenience makes Jumeirah Garden City a unique and desirable destination in Dubai.
Available units & floor plans
- Studio
- Size
- 398 sqft
- Available
- 140
- 1 BR
- Size
- 700 sqft
- Available
- 38
- 2 BR
- Size
- 1,052 sqft
- Available
- 15
Payment plan
Payment Plan
100% totalOn booking
During construction
Upon Handover
on handover
Parking
- Studioapartment1 space
- 1 BRapartment1 space
- 1.5 BRapartment1 space
- 2 BRapartment1 space
Amenities
- Wellness & fitness
- GymYoga & Meditation AreaYoga Space
- Pools & water
- Kids PoolSwimming Pools
- Family & kids
- Kids Play Area
- Leisure & outdoors
- Bbq AreaOutdoor Lounge
- Other
- Outdoor Crossfit Area
Getting around
- Al Wasl Park3 min
- Iranian Hospital Dubai5 min
- Jumeira Baccalaureate School6 min
- La Mer7 min
- Canadian University Dubai (CUD)7 min
- Coca-Cola Arena7 min
- La Mer Beach8 min
- Underwater Zoo9 min
- Dubai Canal9 min
- Key Dubai Destinations Jumeirah Mosque10 min
- Etihad Museum12 min
- Sky Views Observatory14 min
Project documents
Sign in to iMatch to access brochures, payment plans and floor plans for this project.
Sign in