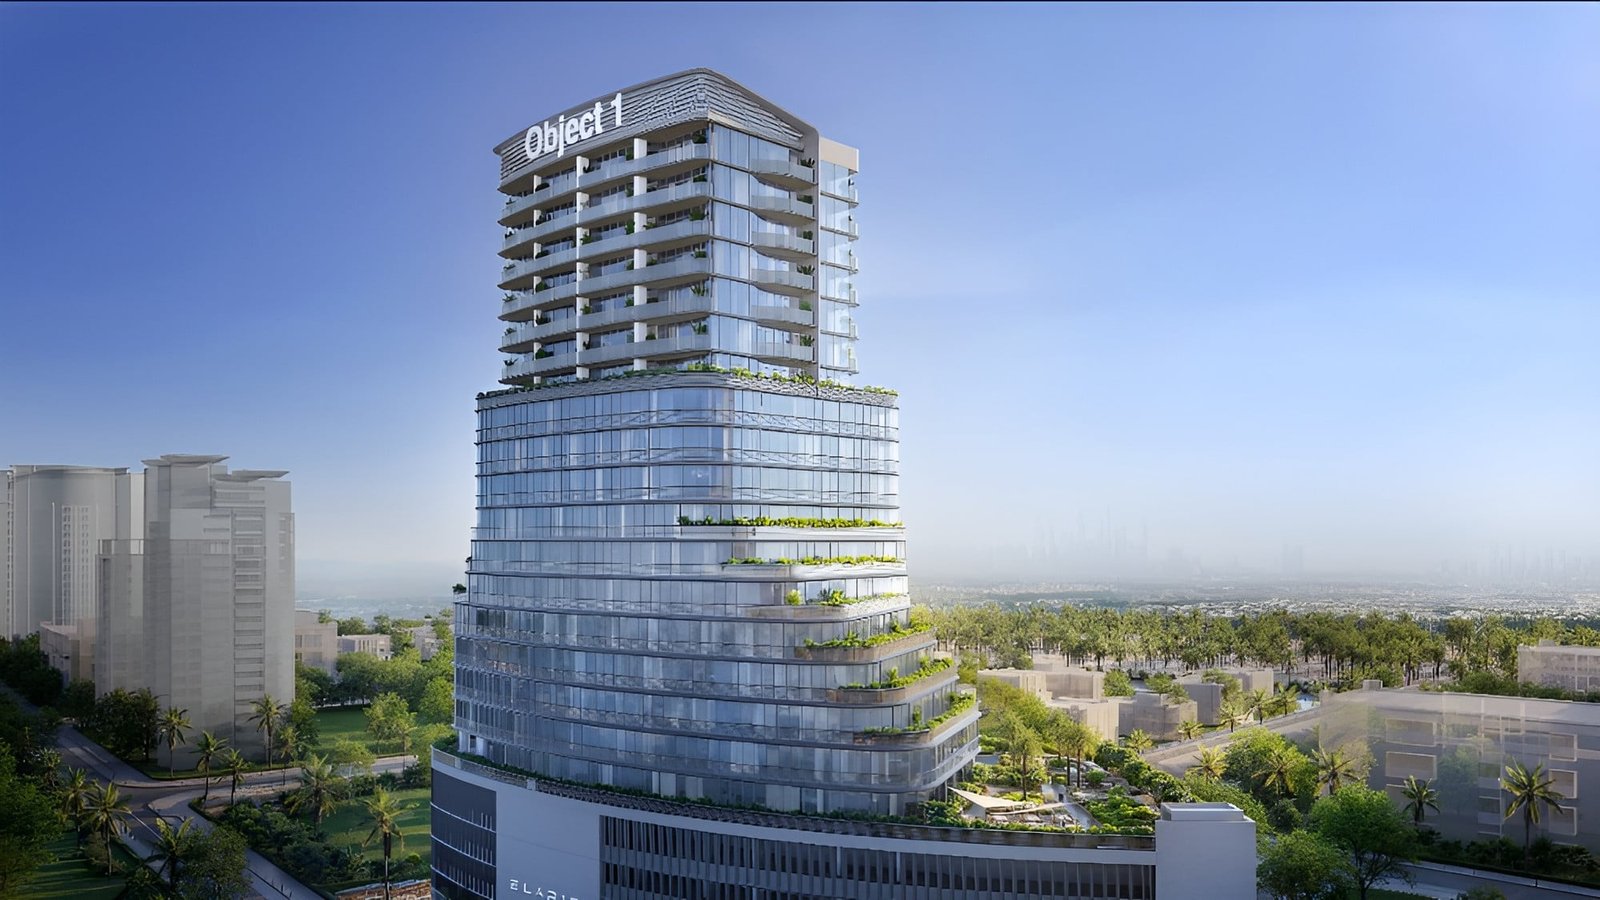
ELAR1S Axis
 Object 1JVT (Jumeirah Village Triangle)Completion: 2028-12-31
from
AED 1.0M
Sign in to iMatch to contact agents directly and get matched with this project.
Sign inProject details
- Floors
- 18
- Service charge
- 15 AED/sqft
- Handover
- 2028-12-31
- Ownership
- Freehold
- Construction
- 0% complete
Masterplan
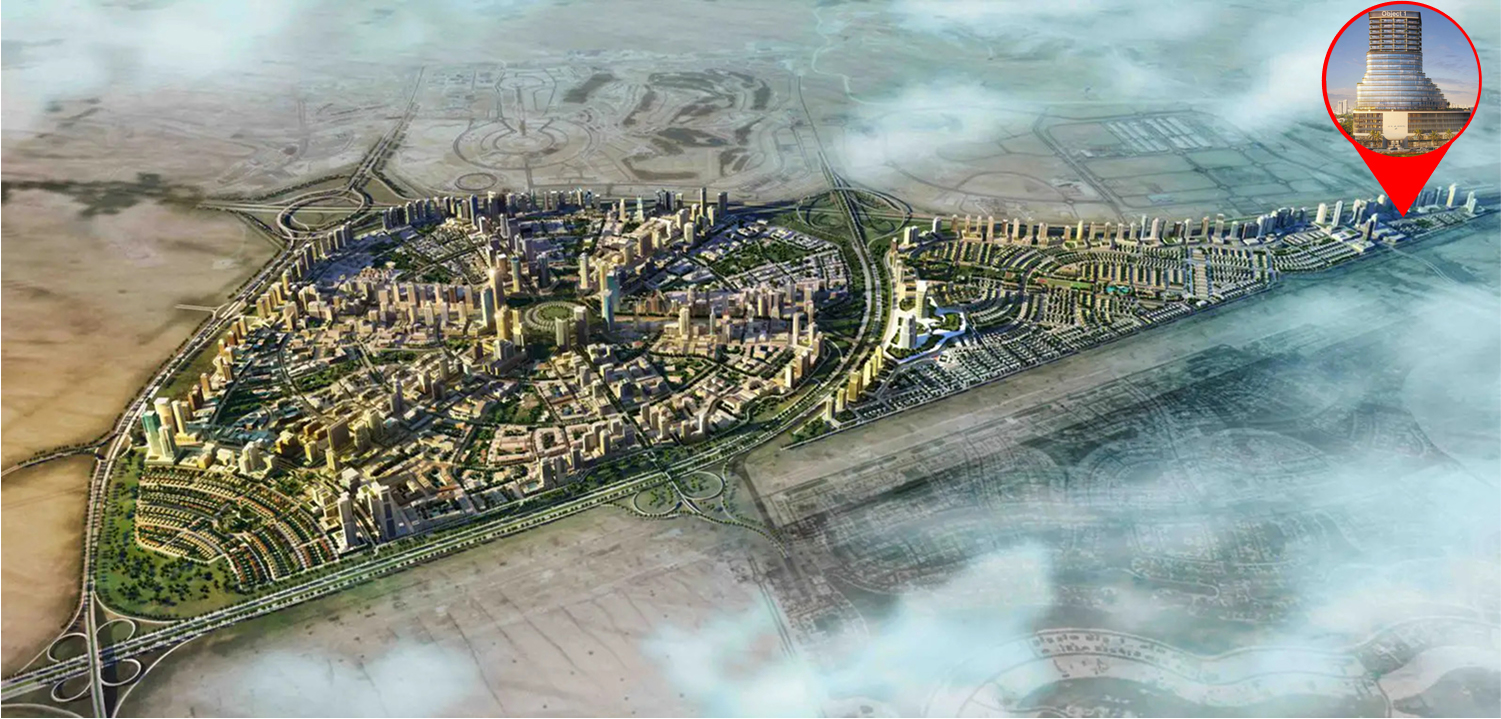
Site plan as published by the developer. Layouts and plot boundaries can change before handover.
About this project
Project general facts ELAR1S Axis is a contemporary mixed-use development that redefines urban living through a combination of innovative architecture and functional design. Conceived as a landmark destination, the project integrates residential and commercial spaces within a striking structure characterized by bold asymmetrical forms, clean lines, and a minimalist aesthetic. Inspired by the concepts of “air” and “element,” the development emphasizes openness, movement, and connectivity, creating an environment that reflects the evolving needs of modern city life while establishing a distinctive presence on the skyline. The project is designed to support a balanced and dynamic lifestyle, offering a range of amenities and shared spaces that encourage well-being, interaction, and convenience. The architecture promotes a sense of openness and fluidity throughout the development, while thoughtfully planned communal areas create opportunities for relaxation, social engagement, and everyday comfort. By combining residential and commercial components within a cohesive environment, ELAR1S Axis delivers an integrated lifestyle experience where living, working, and leisure coexist seamlessly. The interiors feature modern finishing with high-quality materials that complement the project's contemporary architectural identity. Carefully selected finishes and clean design details create elegant and functional living spaces with a refined aesthetic. The residences include equipped kitchens with appliances, ensuring convenience and practicality for everyday use. As furnishing details are not specified, the apartments are presented with high-quality modern interiors that provide residents with the flexibility to personalize their homes according to their own style and preferences.
Location description and benefits Jumeirah Village Triangle (JVT) is one of Dubai’s most thoughtfully planned residential communities, offering a rare balance between suburban tranquility and urban accessibility. With its wide boulevards, landscaped parks, and low-rise architecture, the neighborhood provides a peaceful setting that feels far removed from the city's fast pace — yet remains just minutes away from major highways and key destinations like Dubai Marina, JBR, and Expo City. JVT is especially well-suited for families and professionals seeking a strong sense of community without sacrificing convenience. The area is home to some of Dubai’s leading international schools, healthcare centers, and neighborhood shopping options — all within easy reach. Walking paths, playgrounds, and green spaces are woven into the fabric of the neighborhood, promoting an active, outdoor lifestyle. Beyond its livability, Jumeirah Village Triangle continues to grow in both popularity and value. Its central location, quality infrastructure, and welcoming atmosphere make it a solid investment opportunity as well as a fulfilling place to call home. Whether you're starting a new chapter or looking for long-term potential, JVT offers both stability and a refreshing sense of space.
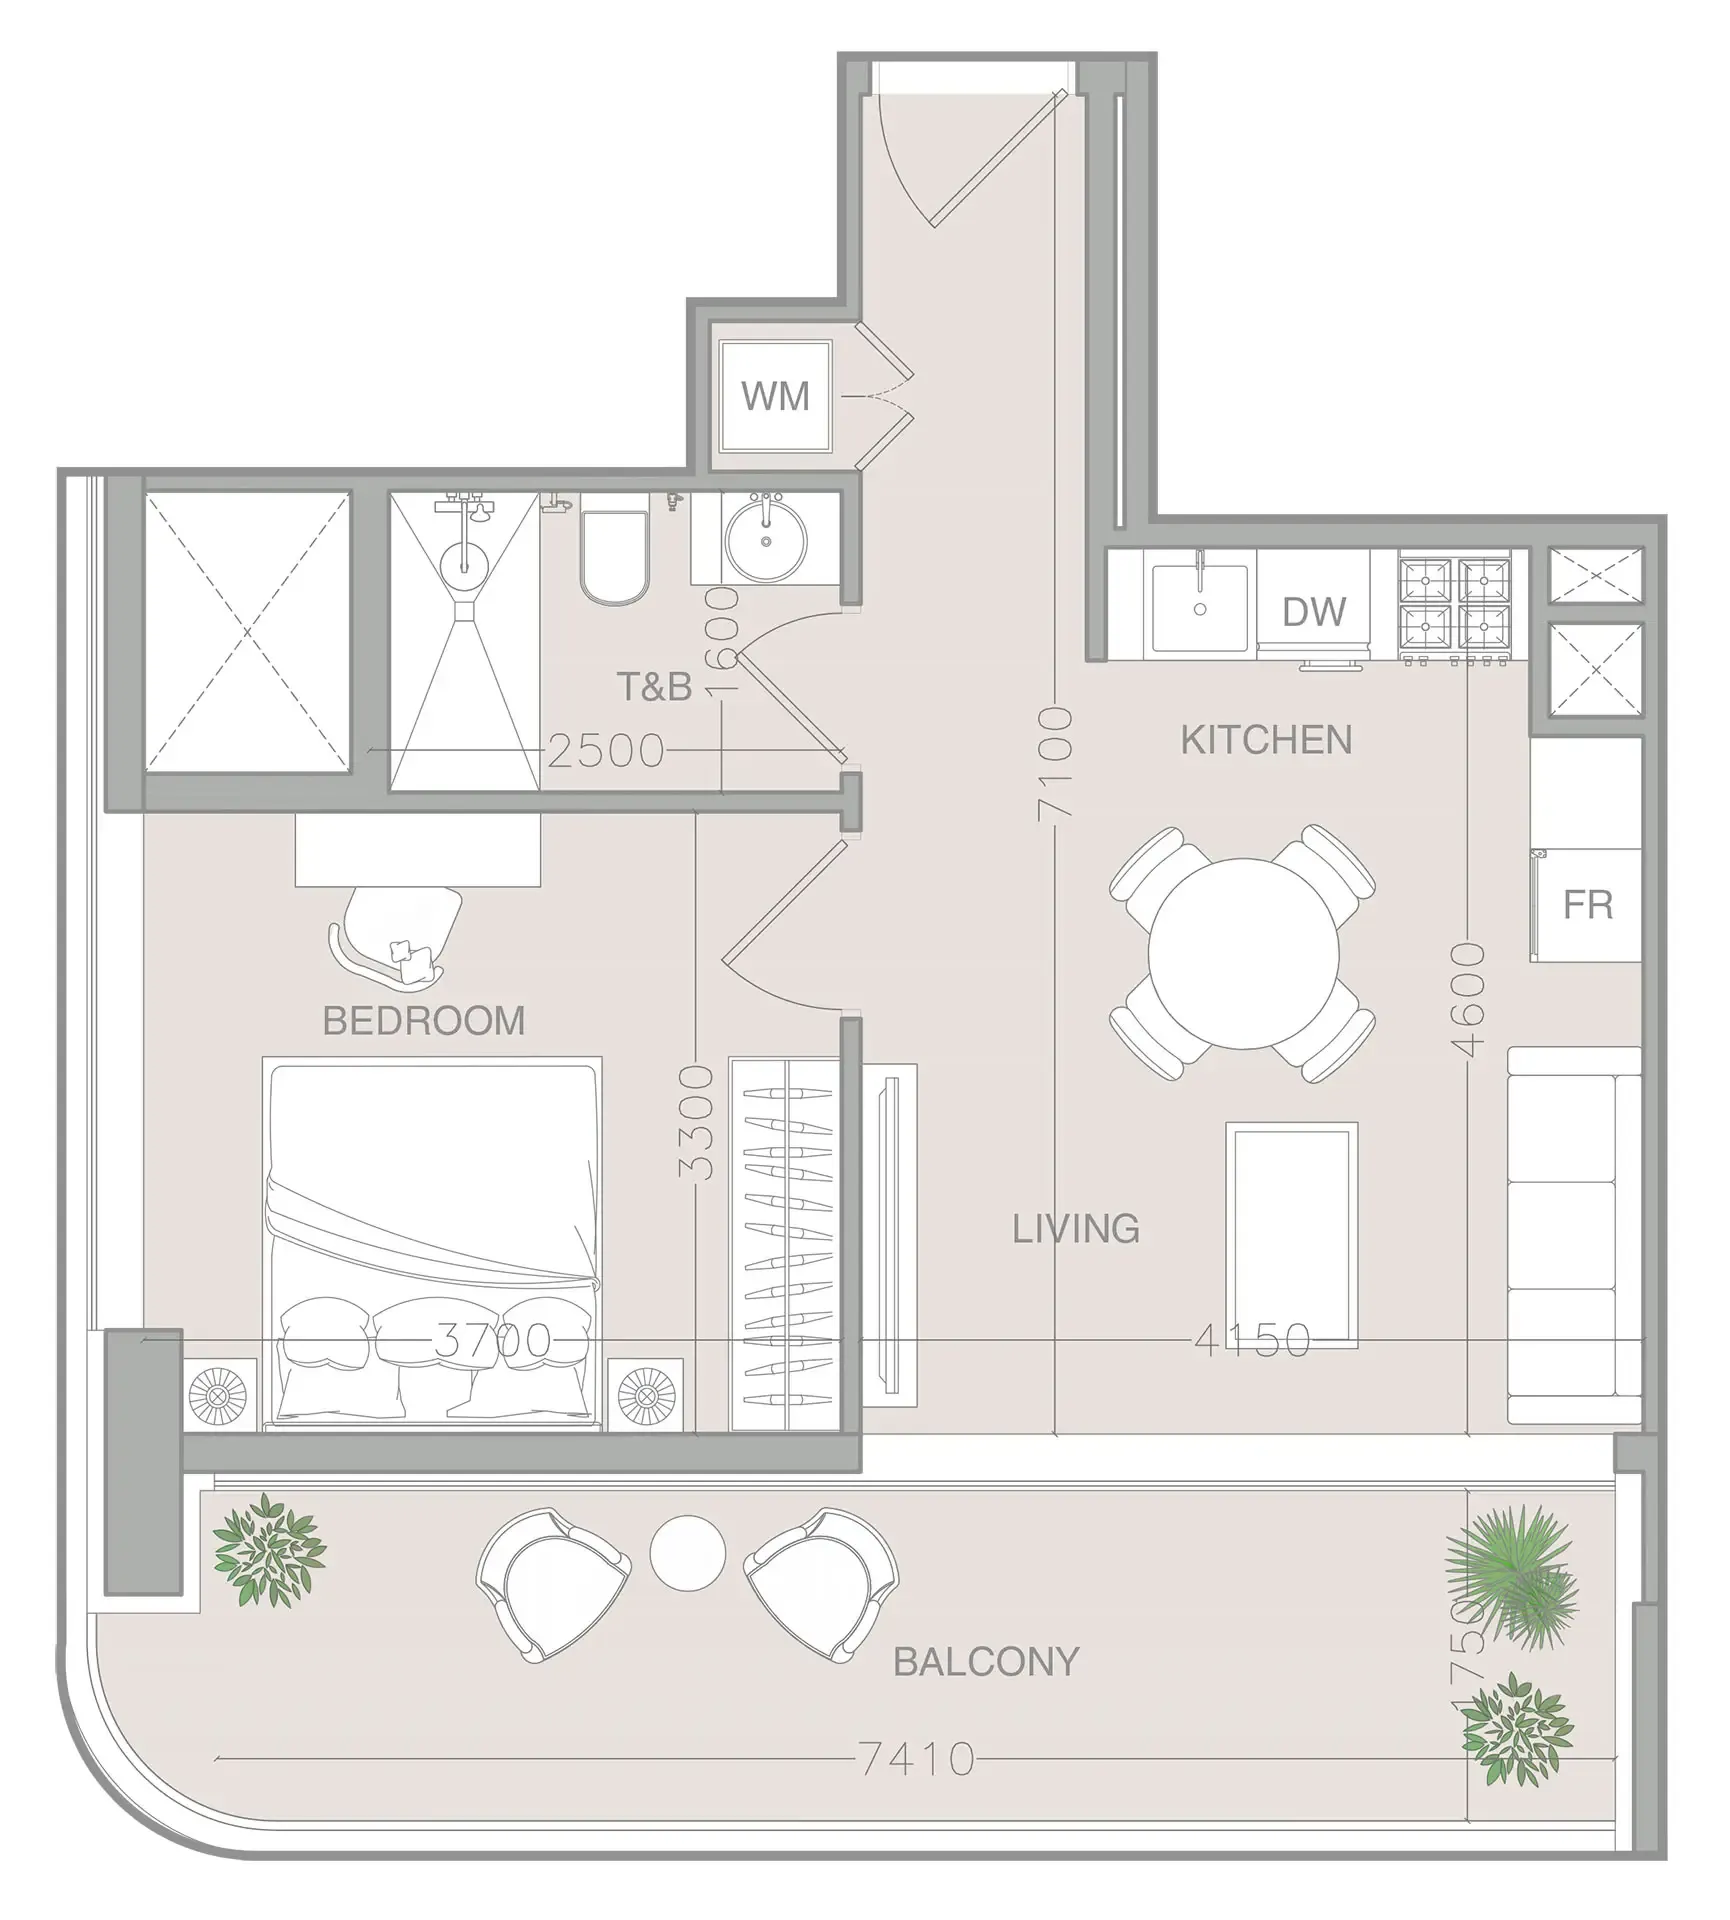
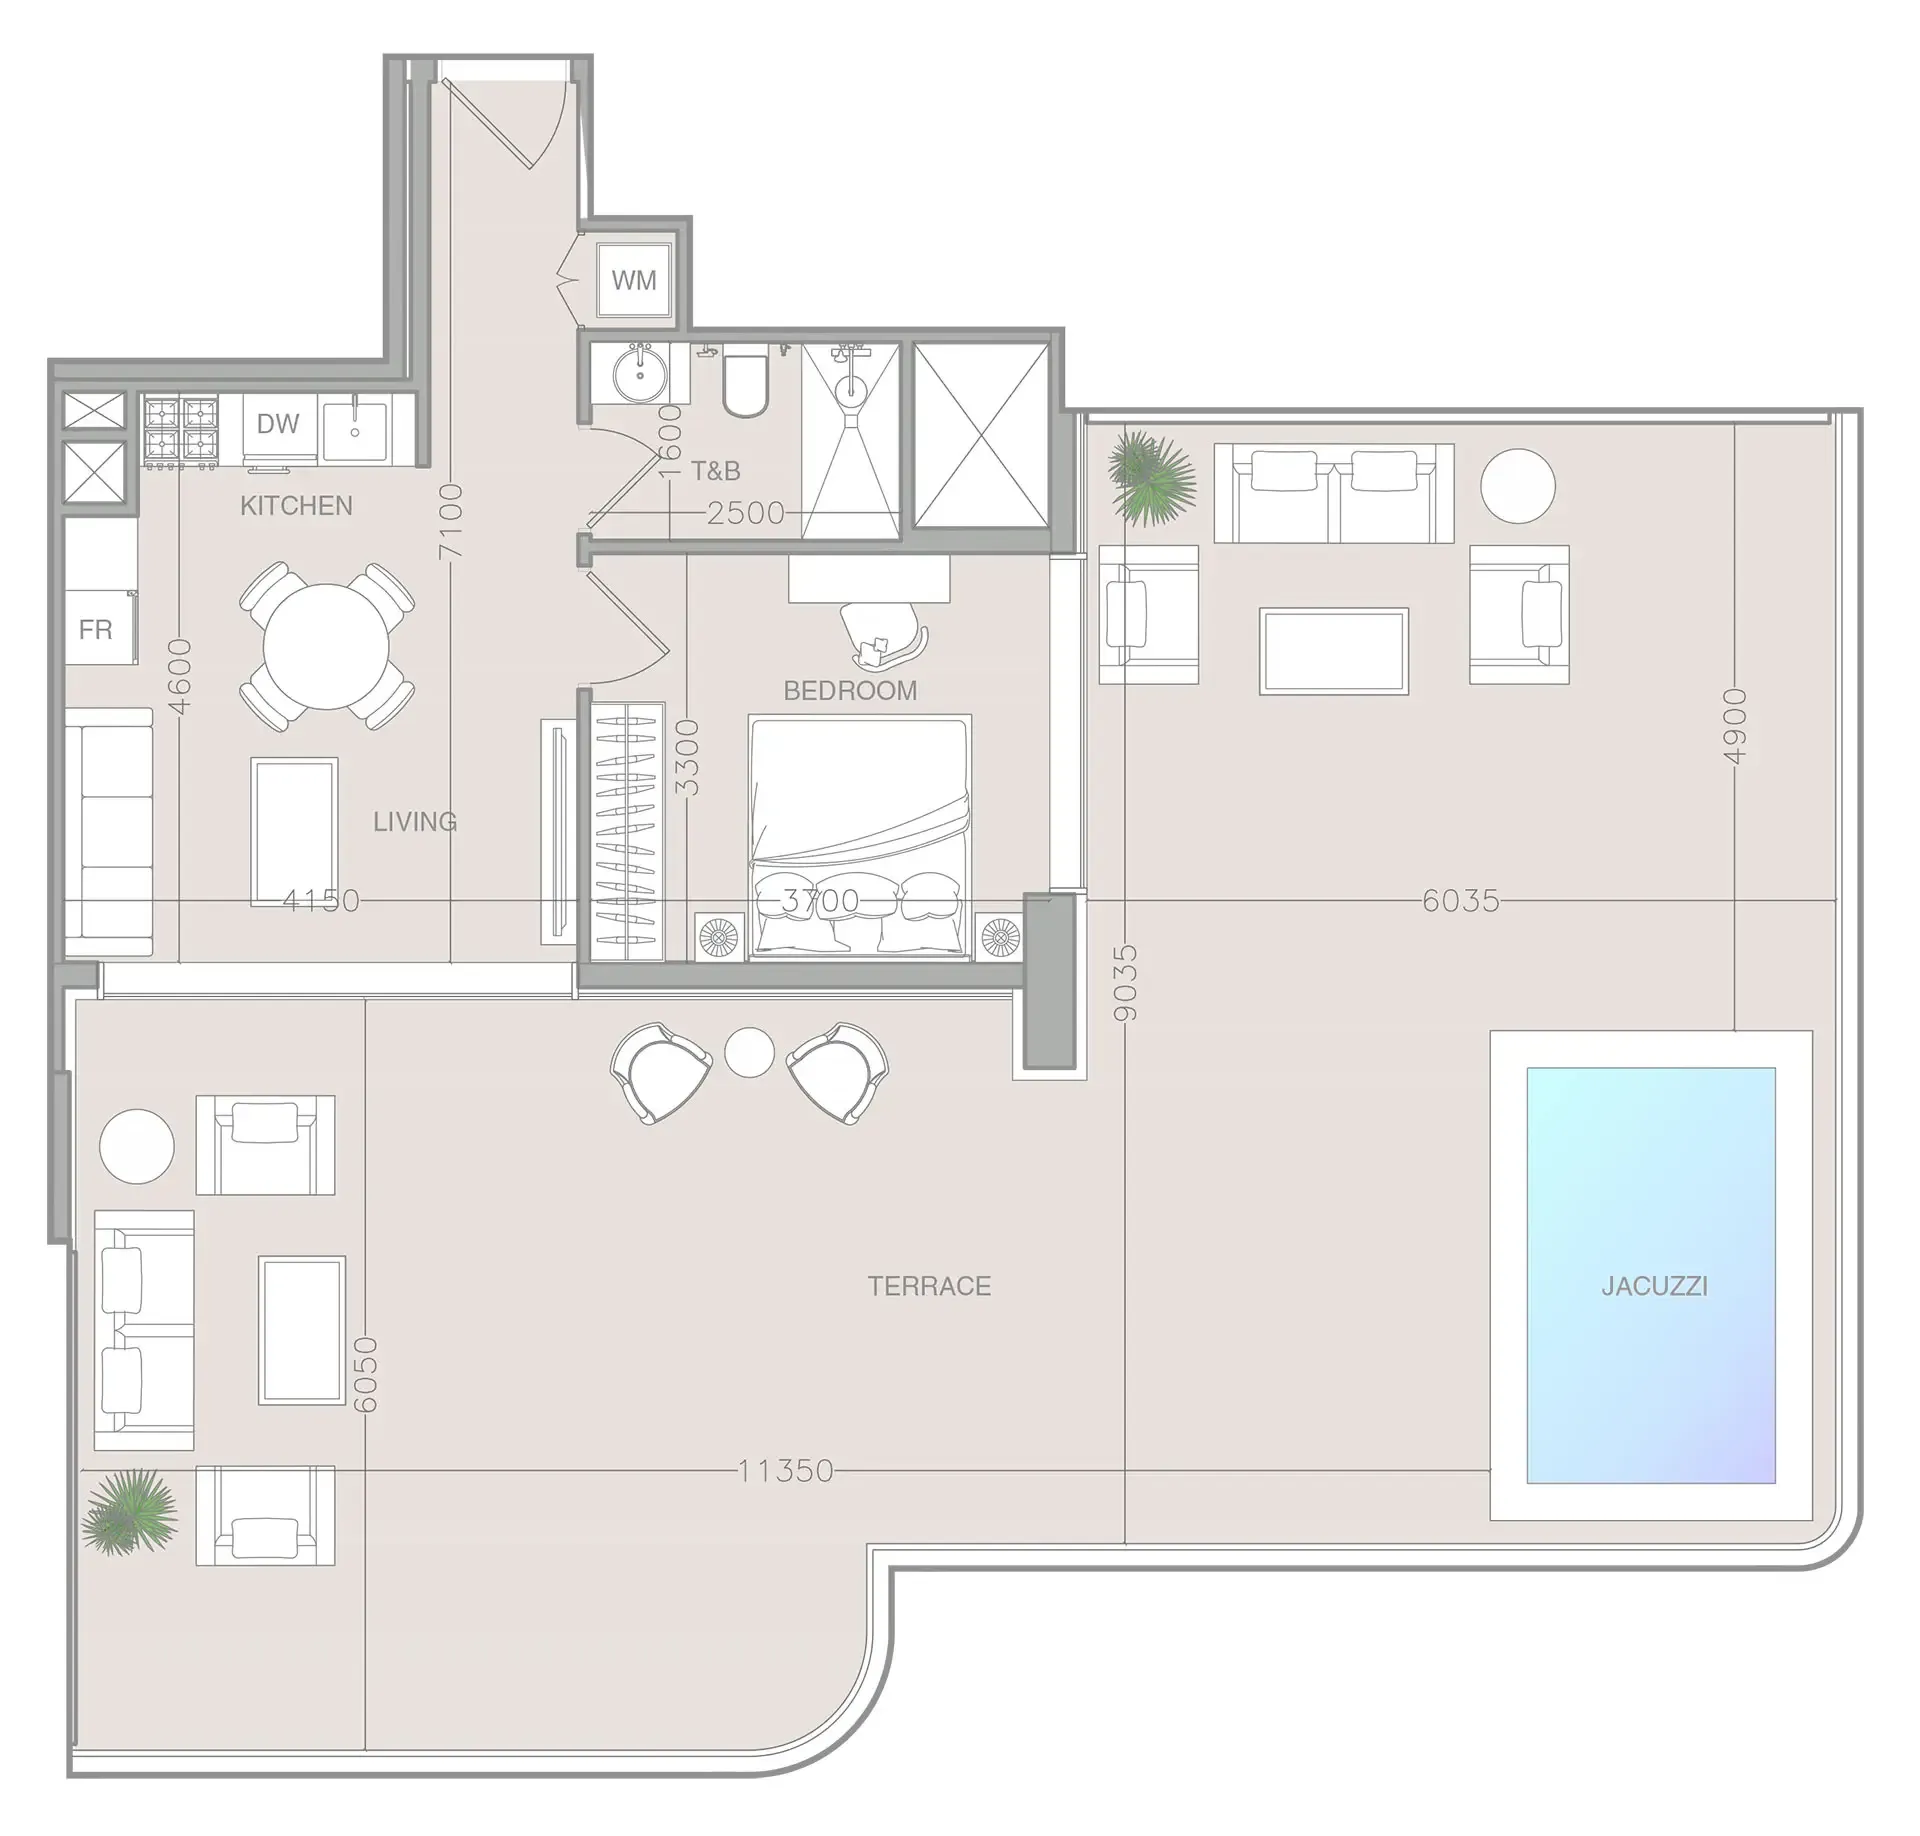
Available units & floor plans
- Studio
- Size
- 521–954 sqft
- From
- AED 990,660–1,541,418
- Available
- 4
- 1 BR
- Size
- 634–1,597 sqft
- From
- AED 1,141,950–2,267,641
- Available
- 31




Payment plan
Payment Plan
100% totalOn booking
During construction
Upon Handover
on handover
1 Year Post Handover Payment Plan
100% totalOn booking
During construction
Upon Handover
on handover
Within 1 year PH
during construction
Parking
- Studioapartment1 space
- 1 BRapartment1 space
Amenities
- Wellness & fitness
- Gym
- Pools & water
- Kids PoolSwimming Pool
- Family & kids
- Kids Play AreaOutdoor Kids Play Area
- Leisure & outdoors
- Bbq AreaClubhouseOffice TerraceRooftop Terrace
- Other
- ClunhouseOutdoor Crossfit
Getting around
- NMC Specialty Hospital7 min
- Sunmarke School L.L.C8 min
- Synergy University Dubai9 min
- Key Dubai Destinations Bluewaters Island10 min
- Ain Dubai (Dubai Eye)10 min
- JBR Open Beach10 min
- P7 Arena10 min
- Ibn Battuta Mall11 min
- JLT Park12 min
- Al Maktoum International Airport (DWC)33 min
Project documents
Sign in to iMatch to access brochures, payment plans and floor plans for this project.
Sign in