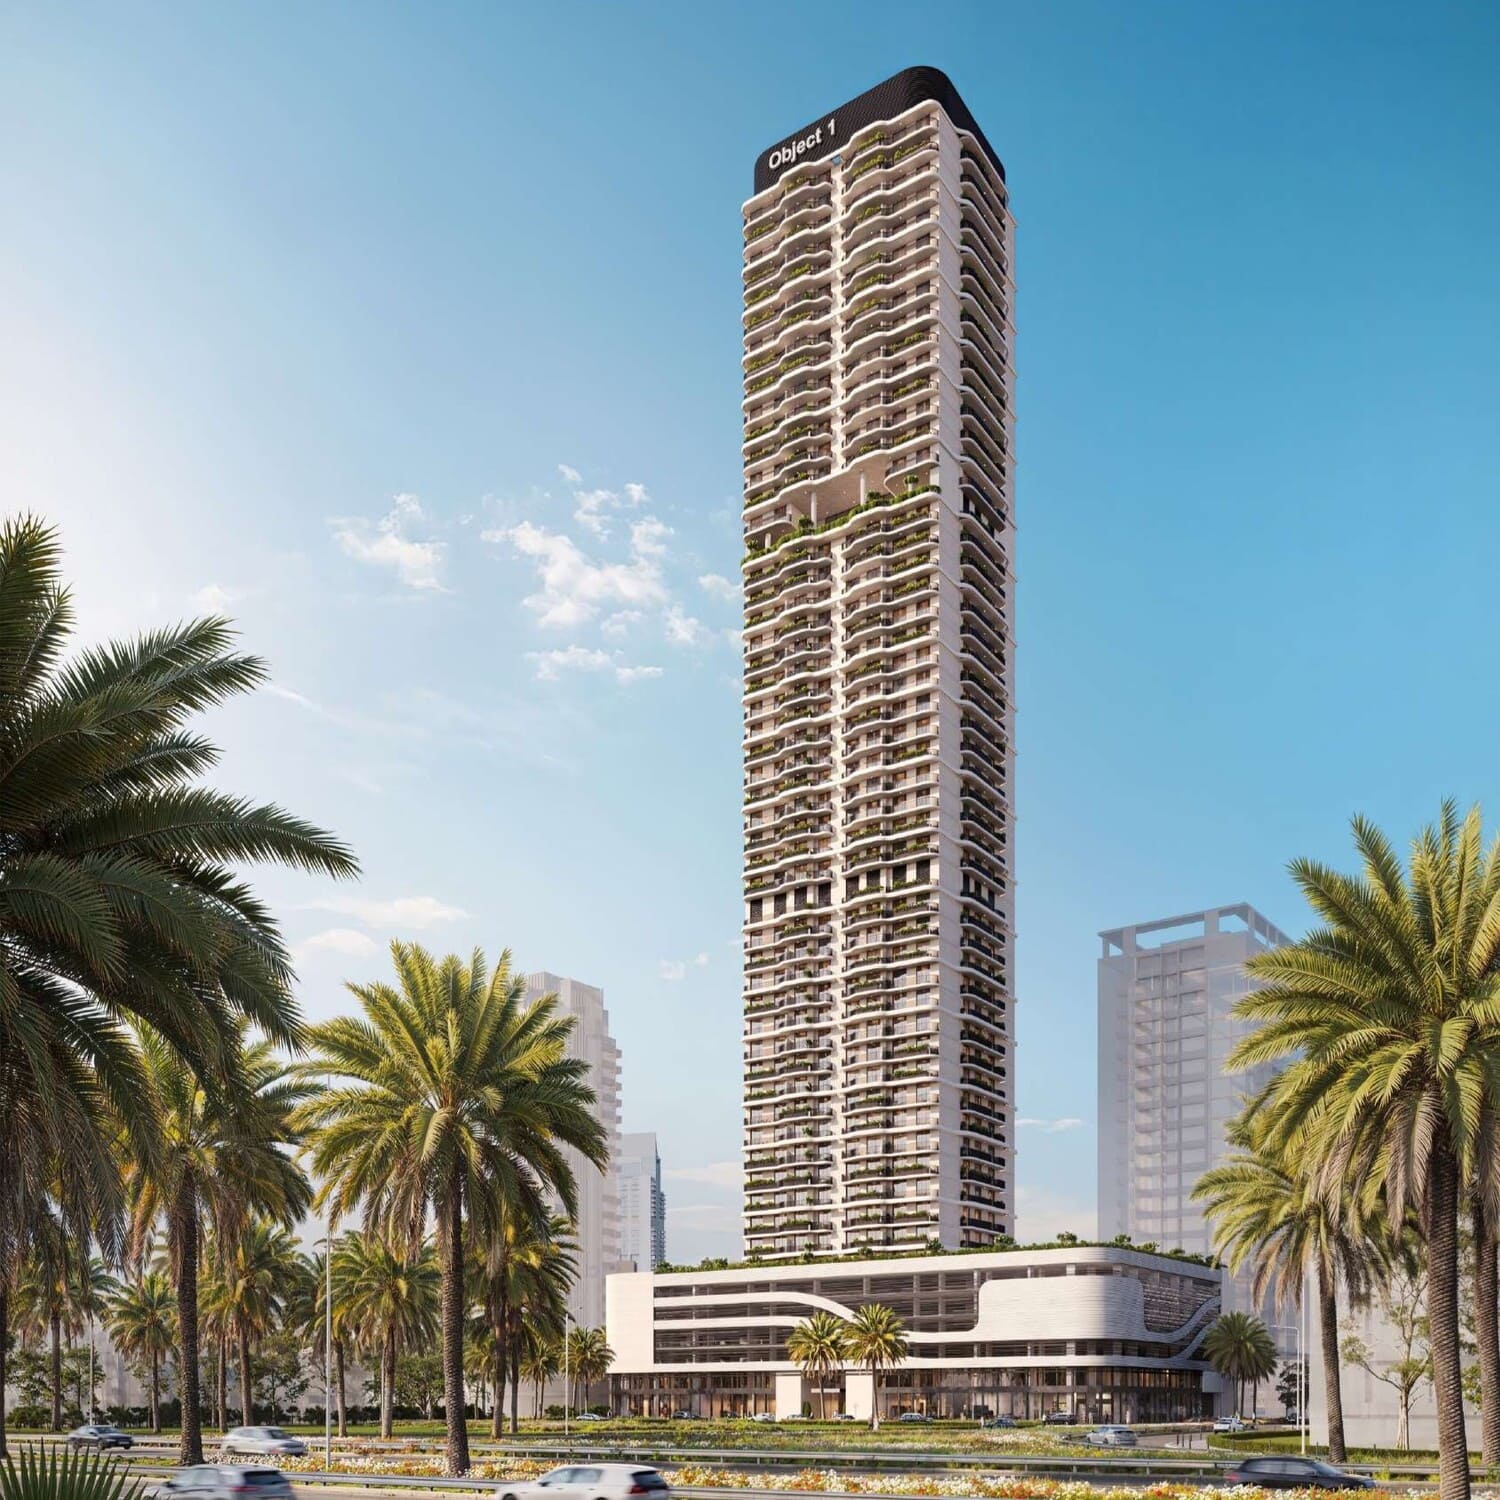
ALTA V1EW
 Object 1JVC (Jumeirah Village Circle)Completion: 2028-12-31
from
AED 1.3M
Sign in to iMatch to contact agents directly and get matched with this project.
Sign inProject details
- Floors
- 46
- Service charge
- 15 AED/sqft
- Handover
- 2028-12-31
- Ownership
- Freehold
- Construction
- 6% complete
Masterplan
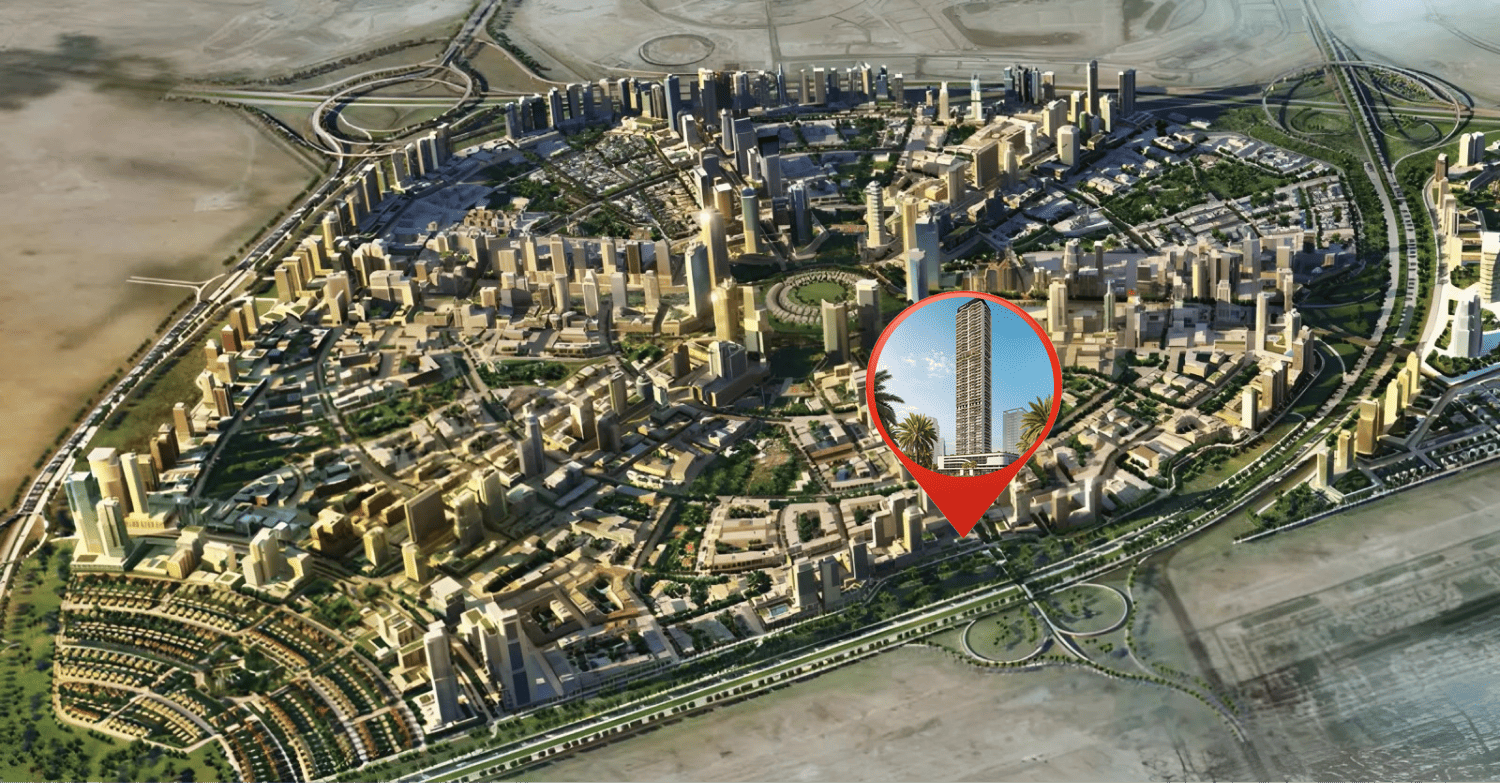
Site plan as published by the developer. Layouts and plot boundaries can change before handover.
About this project
Project general facts
ALTA V1EW is a visionary residential project, designed to elevate everyday living into an art form. Offering a curated selection of studio, 1-bedroom, and 2-bedroom apartments, it caters to both stylish singles and growing families. This sky-high sanctuary combines world-class architecture with eco-conscious design, capturing breathtaking panoramic views from every angle.
The development offers a wide array of thoughtfully designed amenities that promote well-being, recreation, and connection. Residents can enjoy a lagoon-style pool, sky infinity pool, water slide, aqua and sand oasis, indoor and outdoor kids play areas, and a poolside sunken lounge - all crafted for relaxation and joy. Fitness enthusiasts will appreciate the outdoor cross fit area, tennis court, gym, and table tennis setups. Whether enjoying the sky leisure deck or gathering at the clubhouse or BBQ area, every corner is made for comfort and community.
More than a home, ALTA V1EW is a lifestyle destination inspired by light, space, and nature. Set within the thriving JVC community, it offers easy access to top schools, malls, parks, and main highways. The project’s affordable pricing and rising demand in the area promise attractive rental yields and long-term value.
Finishing and materials
Modern finishing using high-quality materials.
Kitchen and appliances
Equipped kitchens with Bertazzoni appliances.
Furnishing
Semi-furnished apartments with built-in wardrobes.
Location description and benefits
Nestled in the heart of Dubai, Jumeirah Village Circle, or JVC, is a vibrant and rapidly growing community that captivates residents and visitors alike. This idyllic circular-shaped neighborhood is designed to offer a harmonious blend of modern living and natural beauty.
JVC's tree-lined streets, tranquil parks, and spacious villas and apartments make it a truly unique and welcoming place to call home. The community exudes a sense of peace and balance, providing a welcome escape from the hustle and bustle of city life, while still being conveniently located within Dubai.
Residents of JVC enjoy a host of amenities, including schools, shopping centers, parks, and recreational facilities, all thoughtfully integrated into the community's design. It's a place where families thrive, professionals find a convenient home, and nature lovers revel in the serene surroundings.
Available units & floor plans
- Studio
- Size
- 416 sqft
- Available
- 45
- 1 BR
- Size
- 720 sqft
- Available
- 408
- 2 BR
- Size
- 1,165 sqft
- Available
- 46
Floor plans
 720 sqft
 720 sqft
 720 sqft
 722 sqft
 722 sqft
 722 sqft
 722 sqft
 722 sqft
 725 sqft
 728 sqft
 735 sqft
 735 sqft
 735 sqft
 735 sqft
 735 sqft
 735 sqft
 735 sqft
 735 sqft
 736 sqft
 736 sqft
 736 sqft
 736 sqft
 736 sqft
 736 sqft
 736 sqft
 736 sqft
 736 sqft
 736 sqft
 739 sqft
 739 sqft
 739 sqft
 739 sqft
 743 sqft
 743 sqft
 743 sqft
 743 sqft
 743 sqft
 743 sqft
 743 sqft
 743 sqft
 743 sqft
 743 sqft
 743 sqft
 743 sqft
 744 sqft
 747 sqft
 747 sqft
 747 sqft
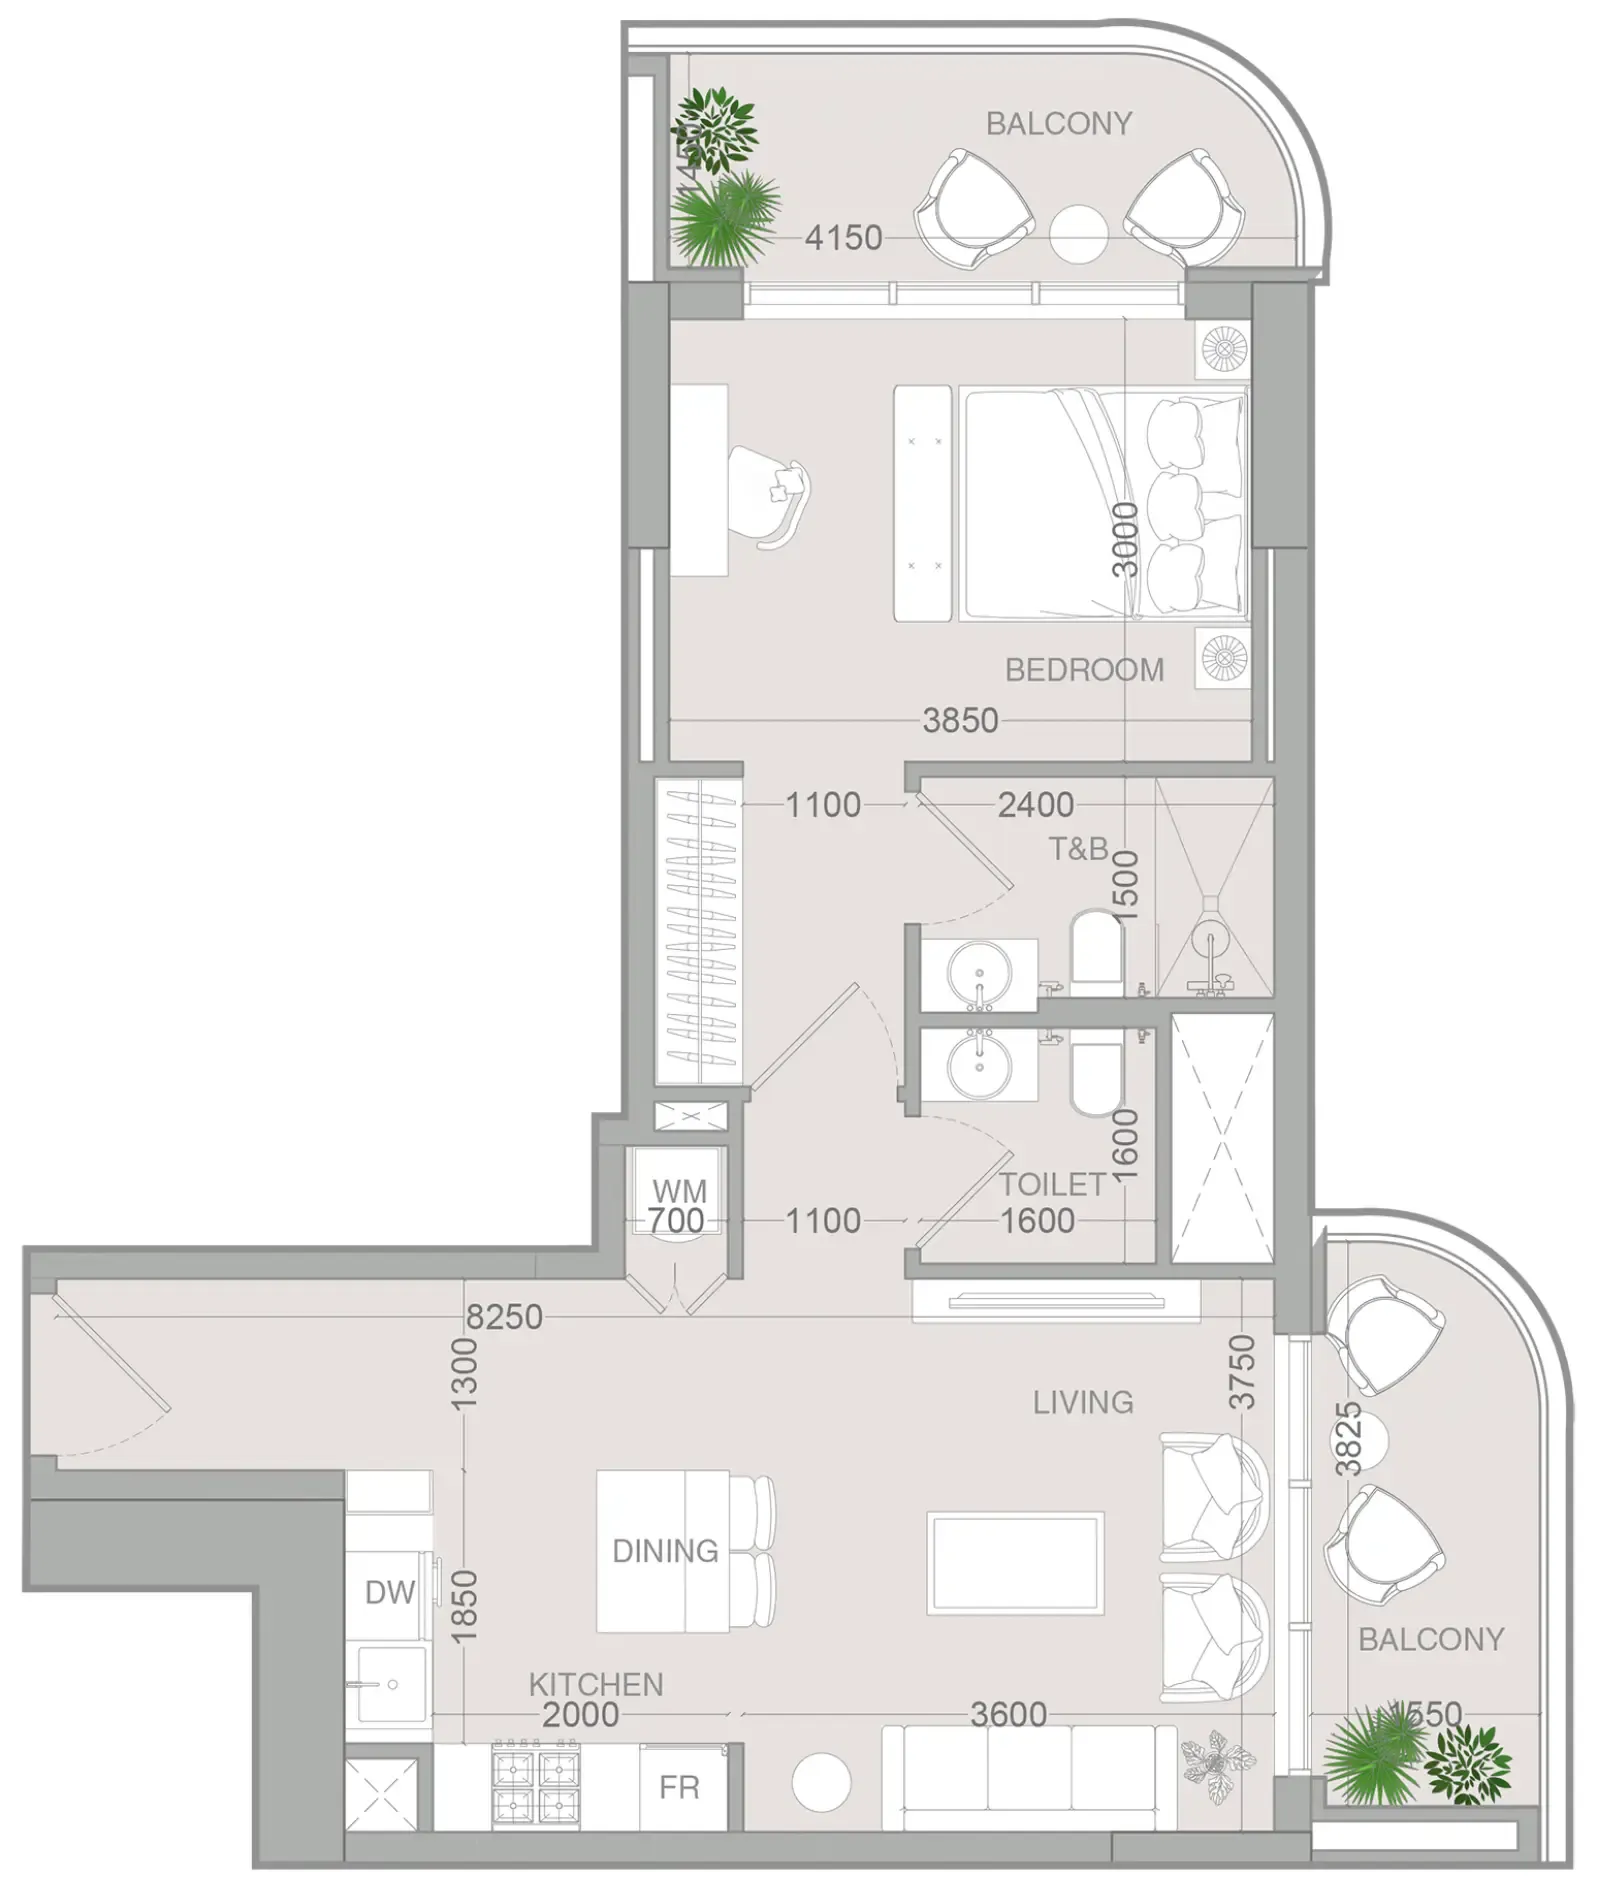 747 sqft
 747 sqft
 750 sqft
 750 sqft
 750 sqft
 750 sqft
 750 sqft
 945 sqft
 948 sqft
 972 sqft
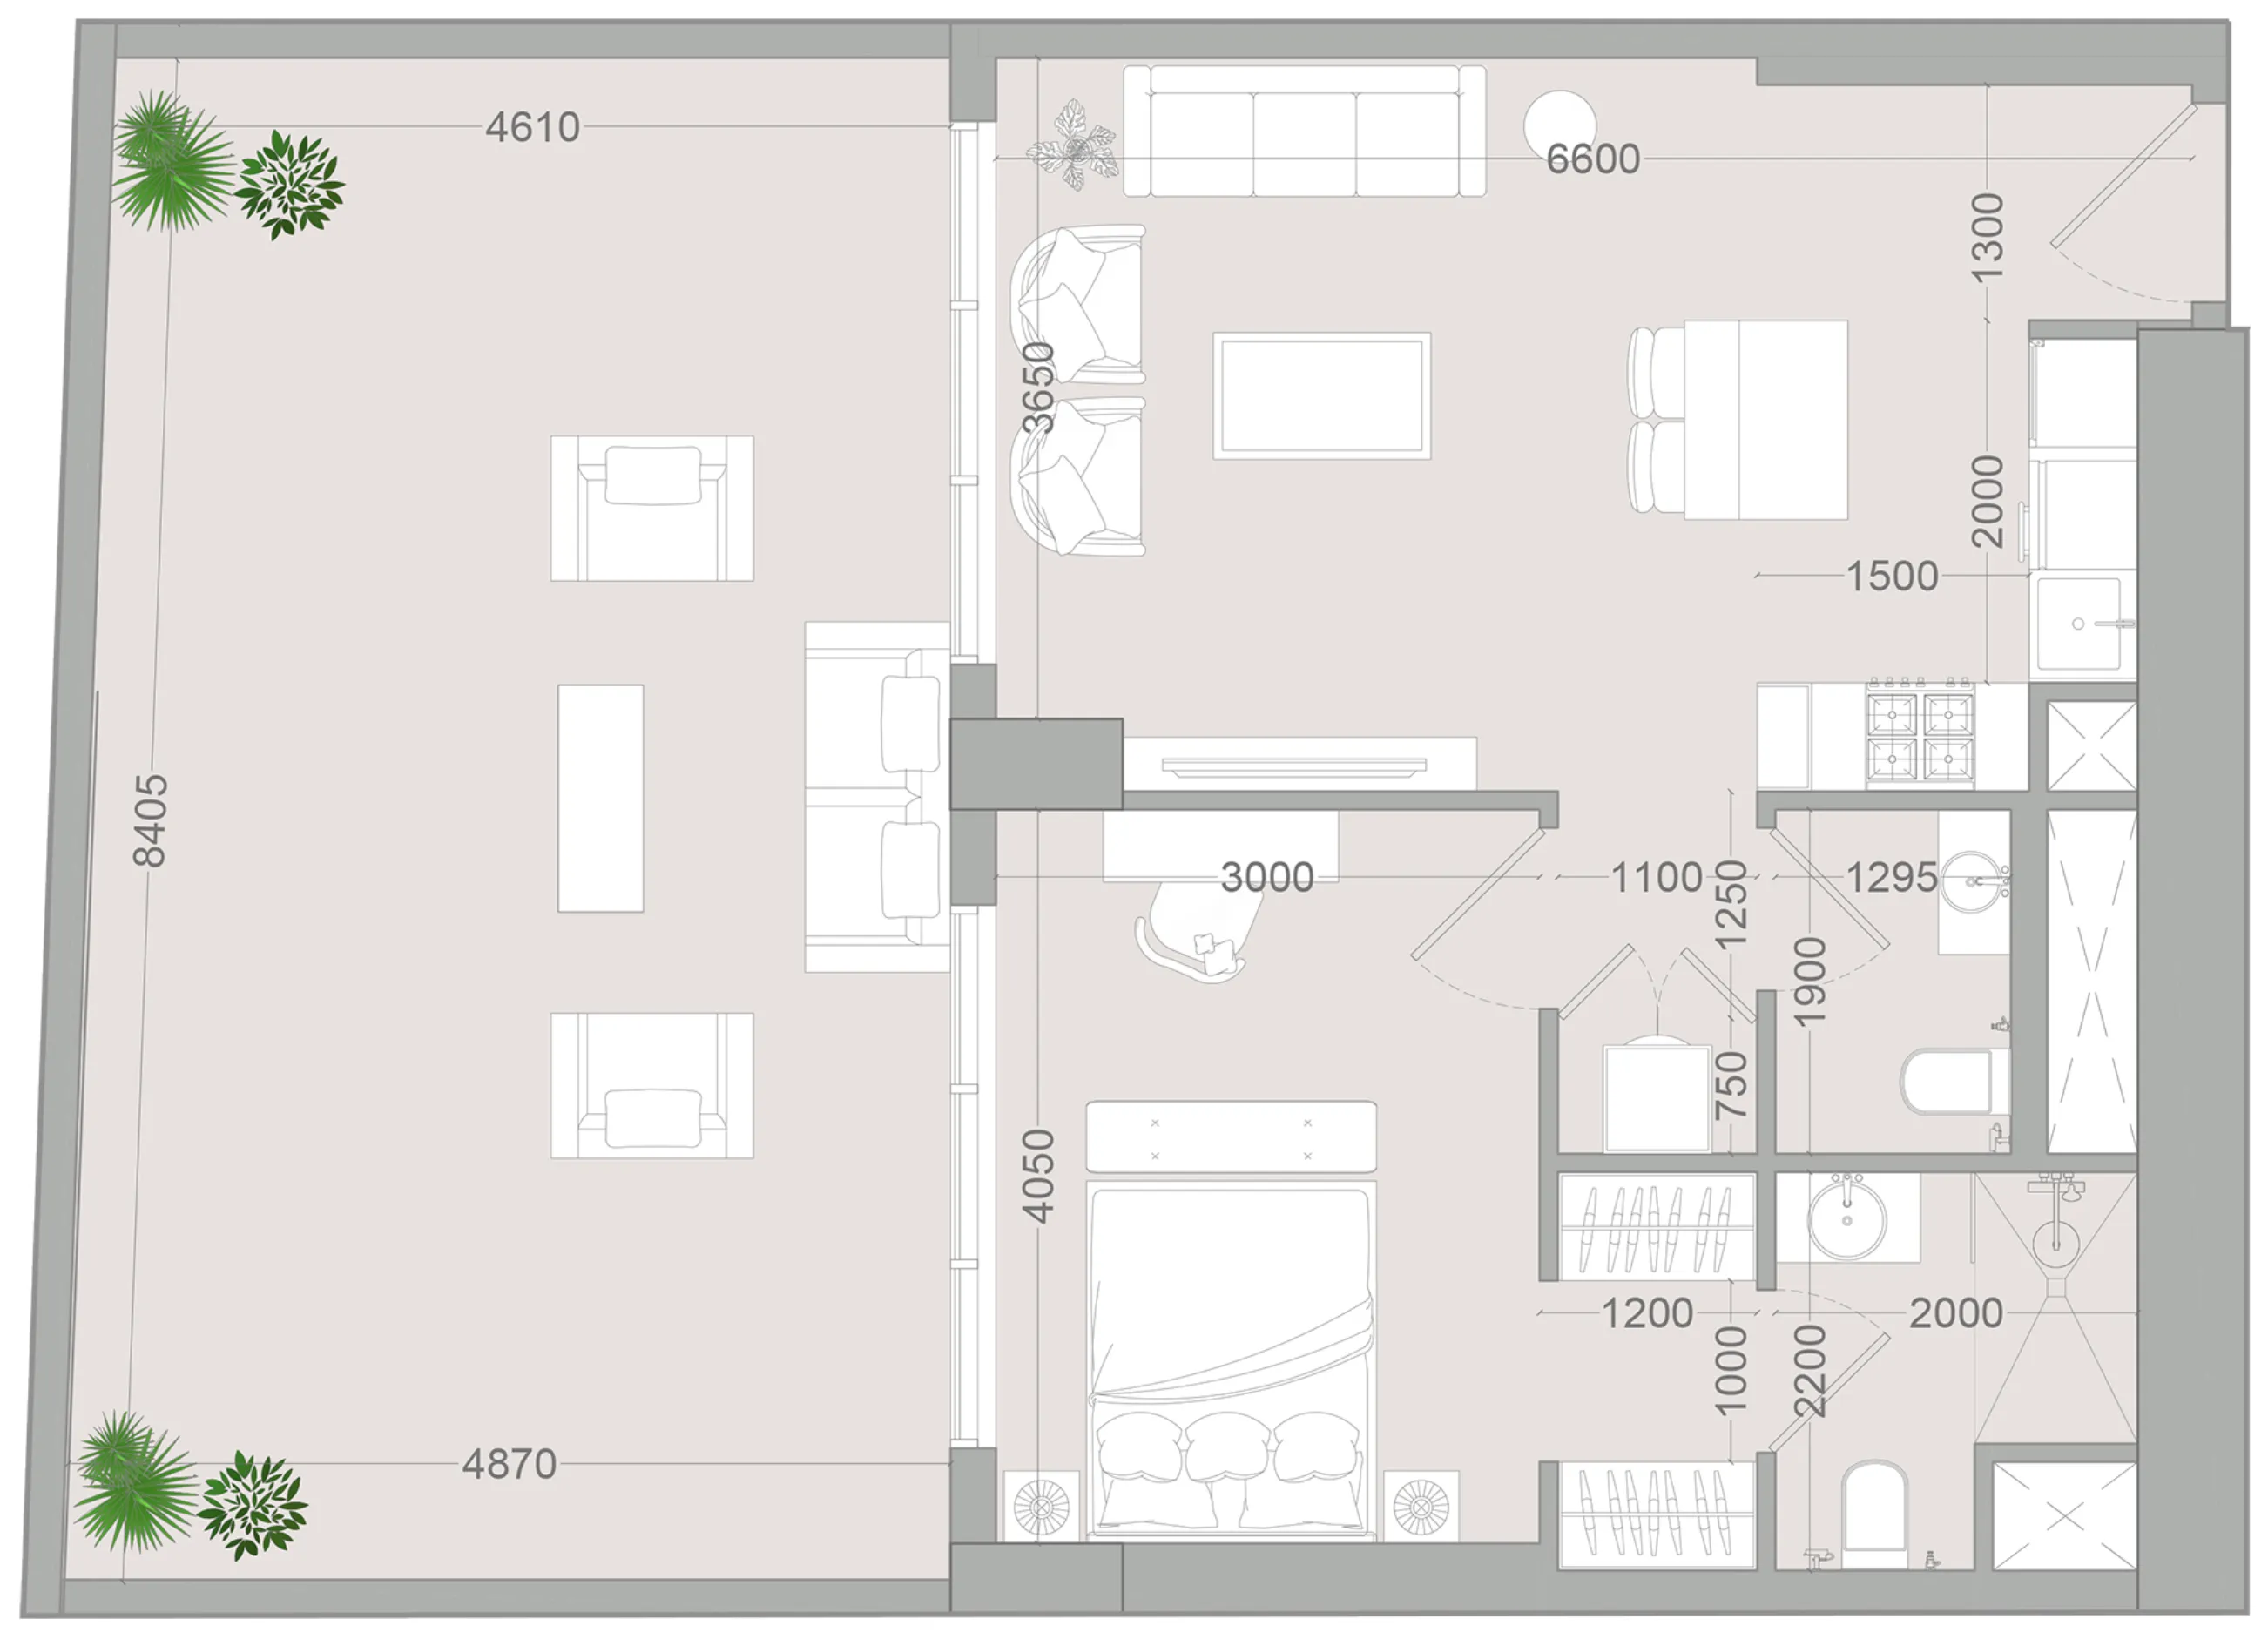 1,035 sqft
 1,136 sqft
The full floor-plan PDF is in Project documents below.
Payment plan
Payment Plan
100% totalOn booking
During construction
Upon Handover
on handover
2 Years Post Handover Payment Plan
100% totalPost-handover planOn booking
During construction
Upon Handover
on handover
Within 24 months PH
post handover
Parking
- Studioapartment1 space
- 1 BRapartment1 space
- 2 BRapartment1 space
Amenities
- Wellness & fitness
- Gym
- Pools & water
- Aqua & Sand OasisLagoon Style PoolPoolside Sunken LoungeSky Infinity PoolWater Slide
- Family & kids
- Kids Play RoomOutdoor Kids Play
- Leisure & outdoors
- Bbq AreaClubhouseTable TennisTennis Court
- Other
- Outdoor Cross Fit
Getting around
- JSS International School L.L.C1 min
- Circle mall7 min
- King’s College Hospital Dubai9 min
- Dubai Hills Park12 min
- Dubai Sports City12 min
- Burj Al Arab16 min
- University of Bradford – Dubai Campus17 min
- Sunset Beach (Umm Suqeim Beach)18 min
- Dubai Aquarium & Underwater Zoo18 min
- Sky Views Observatory21 min
- Museum of the Future21 min
- Dubai International Airport (DXB)24 min
Project documents
Sign in to iMatch to access brochures, payment plans and floor plans for this project.
Sign in