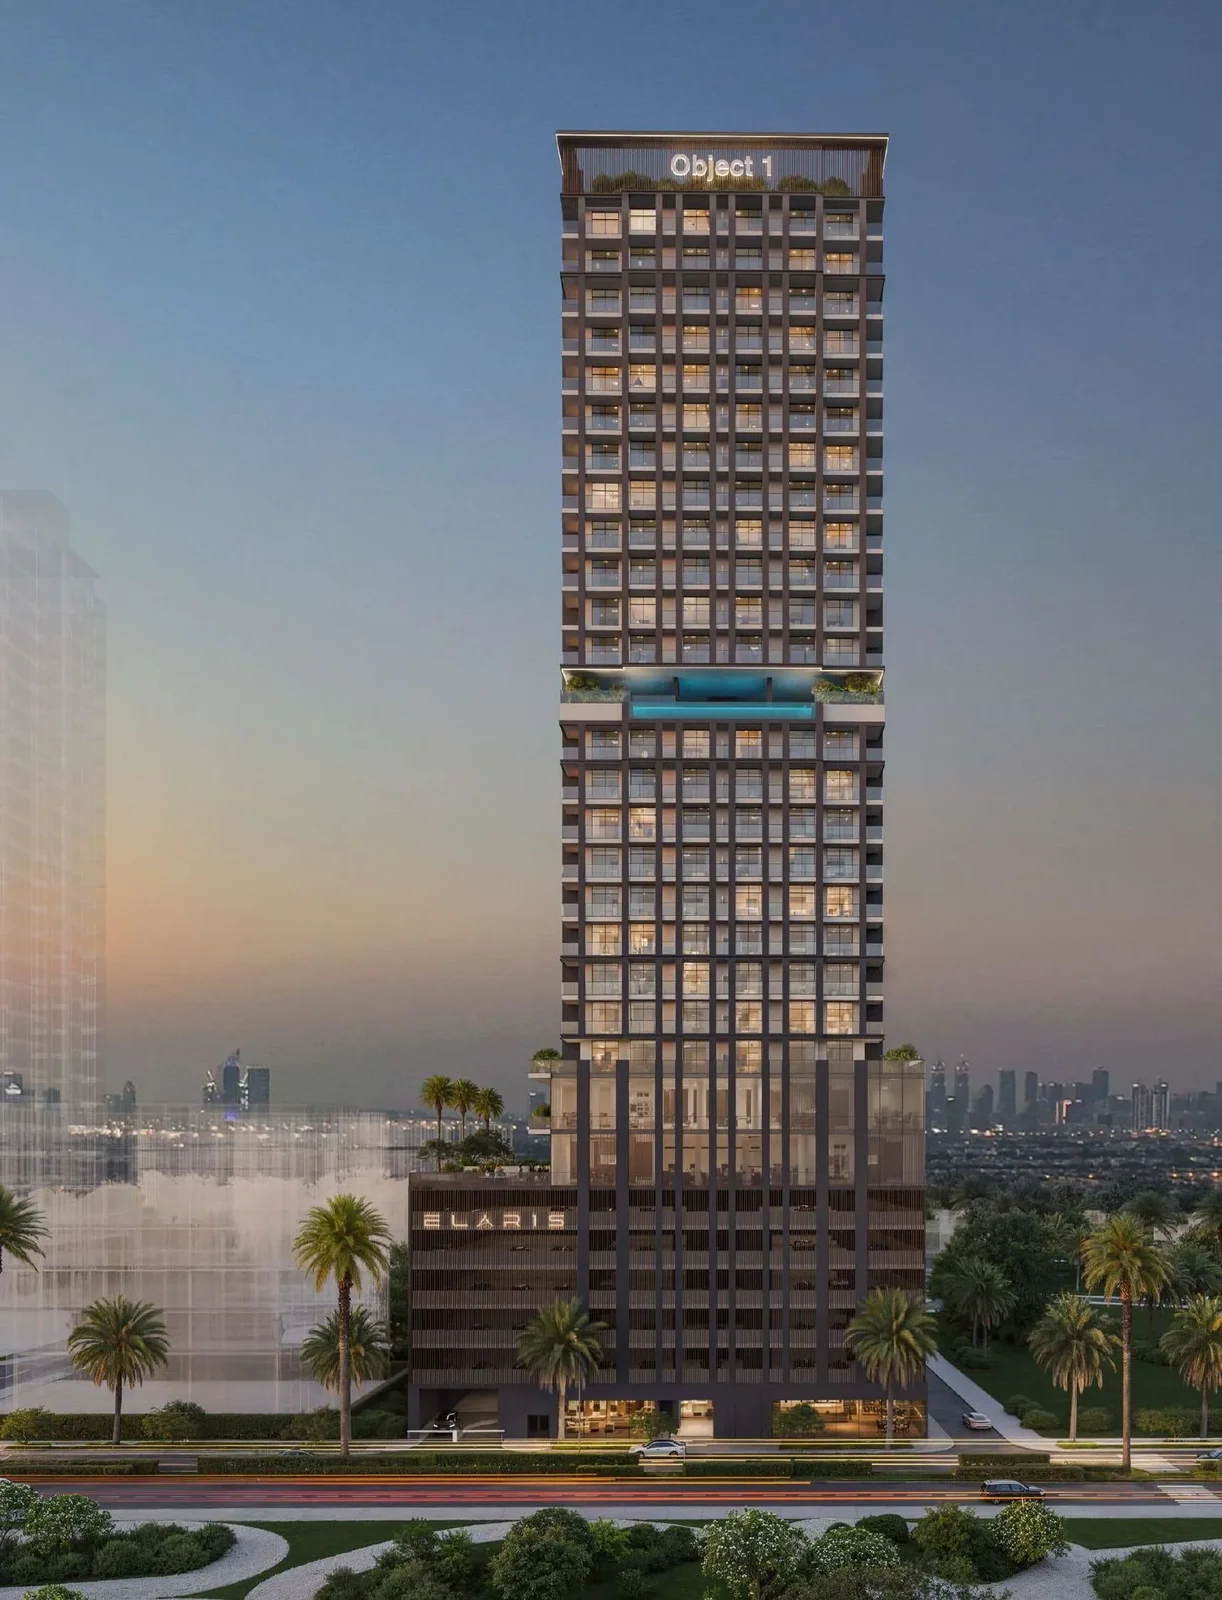
ELAR1S Rise
 Object 1JVT (Jumeirah Village Triangle)Completion: 2028-09-30
from
AED 1.3M
Sign in to iMatch to contact agents directly and get matched with this project.
Sign inProject details
- Floors
- 21
- Service charge
- 15 AED/sqft
- Handover
- 2028-09-30
- Ownership
- Freehold
- Construction
- 0% complete
Masterplan
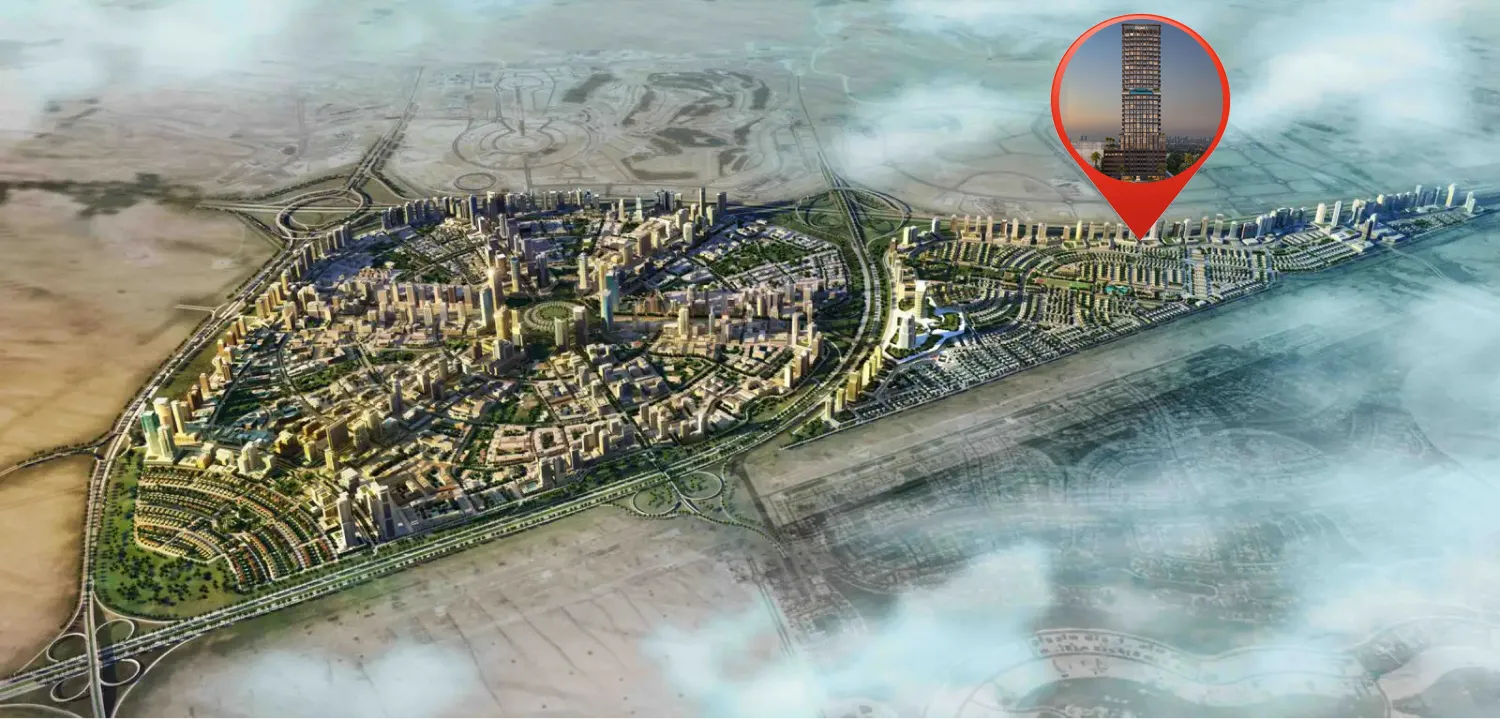
Site plan as published by the developer. Layouts and plot boundaries can change before handover.
About this project
Project general facts
ELAR1S Rise is conceived as a sanctuary of balance, clarity, and understated luxury. Inspired by the Greek elements “Element” and “Aris” (air/hope), the project embodies the essence of air, light, and life. Its flowing architectural form creates an atmosphere of calm sophistication, offering residents a sense of openness and serenity that aligns with modern urban living. Every aspect of the development reinforces an elevated lifestyle centered on comfort, well-being, and natural harmony.
Designed for contemporary residents, ELAR1S Rise seamlessly blends sustainable design principles with timeless elegance. Spaces for living, working, and gathering coexist effortlessly within the building, creating a vibrant ecosystem where functionality meets thoughtful aesthetics. Premium views further amplify the project’s appeal, offering residents uninterrupted visual connections that enhance the feeling of space and tranquility.
An extensive suite of amenities supports a lifestyle of convenience, leisure, and social connection. Residents benefit from a clubhouse, outdoor lounge areas, a fully equipped gym, a kids’ playroom, a kids’ pool, and a main swimming pool with a pool deck and sun loungers. A welcoming lobby space and integrated smart home systems contribute to an elevated living experience, while the overall amenities program is designed to support wellness, community, and everyday comfort.
The residences are crafted to deliver modern quality and ease of living. Finishes follow a contemporary, high-standard approach, ensuring interiors feel both elegant and enduring. Each home features an equipped kitchen to support daily functionality, while the units are delivered unfurnished providing residents the freedom to tailor their living spaces to their personal style. Smart home and smart lock solutions further enhance convenience, aligning each residence with the expectations of modern, connected living.
Location description and benefits
Jumeirah Village Triangle (JVT) is a thoughtfully master-planned residential district in Dubai that harmoniously combines tranquility with convenience. The community features a diverse mix of villas, townhouses, and apartments set amid lush landscaping and numerous parks. Its circular layout ensures intuitive navigation, while the extensive green areas offer a peaceful retreat for residents seeking a calm environment away from the city’s busy rhythm.
JVT provides a wide range of amenities suitable for both families and individuals. Within the neighborhood, residents have access to schools, supermarkets, healthcare facilities, and fitness centers, ensuring everyday essentials are close at hand. Abundant parks, jogging tracks, and cycling paths promote an active lifestyle, while the vibrant community center and retail outlets offer opportunities for shopping and social interaction. Its strategic proximity to major highways such as Sheikh Mohammed Bin Zayed Road and Al Khail Road ensures strong connectivity to major Dubai destinations, including Dubai Marina, JBR, and Downtown Dubai.
Designed to blend contemporary architecture with natural surroundings, JVT showcases well-planned infrastructure that prioritizes sustainability and livability. Water features and landscaped gardens enhance the charm of this serene residential area, making it a compelling option for those seeking modern conveniences in a green, tranquil setting. Whether you’re looking for a family-friendly community or a peaceful place to call home, JVT delivers an ideal balance of lifestyle and location.№
Available units & floor plans
- Studio
- Size
- 361 sqft
- Available
- 18
- 1 BR
- Size
- 712 sqft
- Available
- 138
- 2 BR
- Size
- 1,201 sqft
- Available
- 42
Floor plans


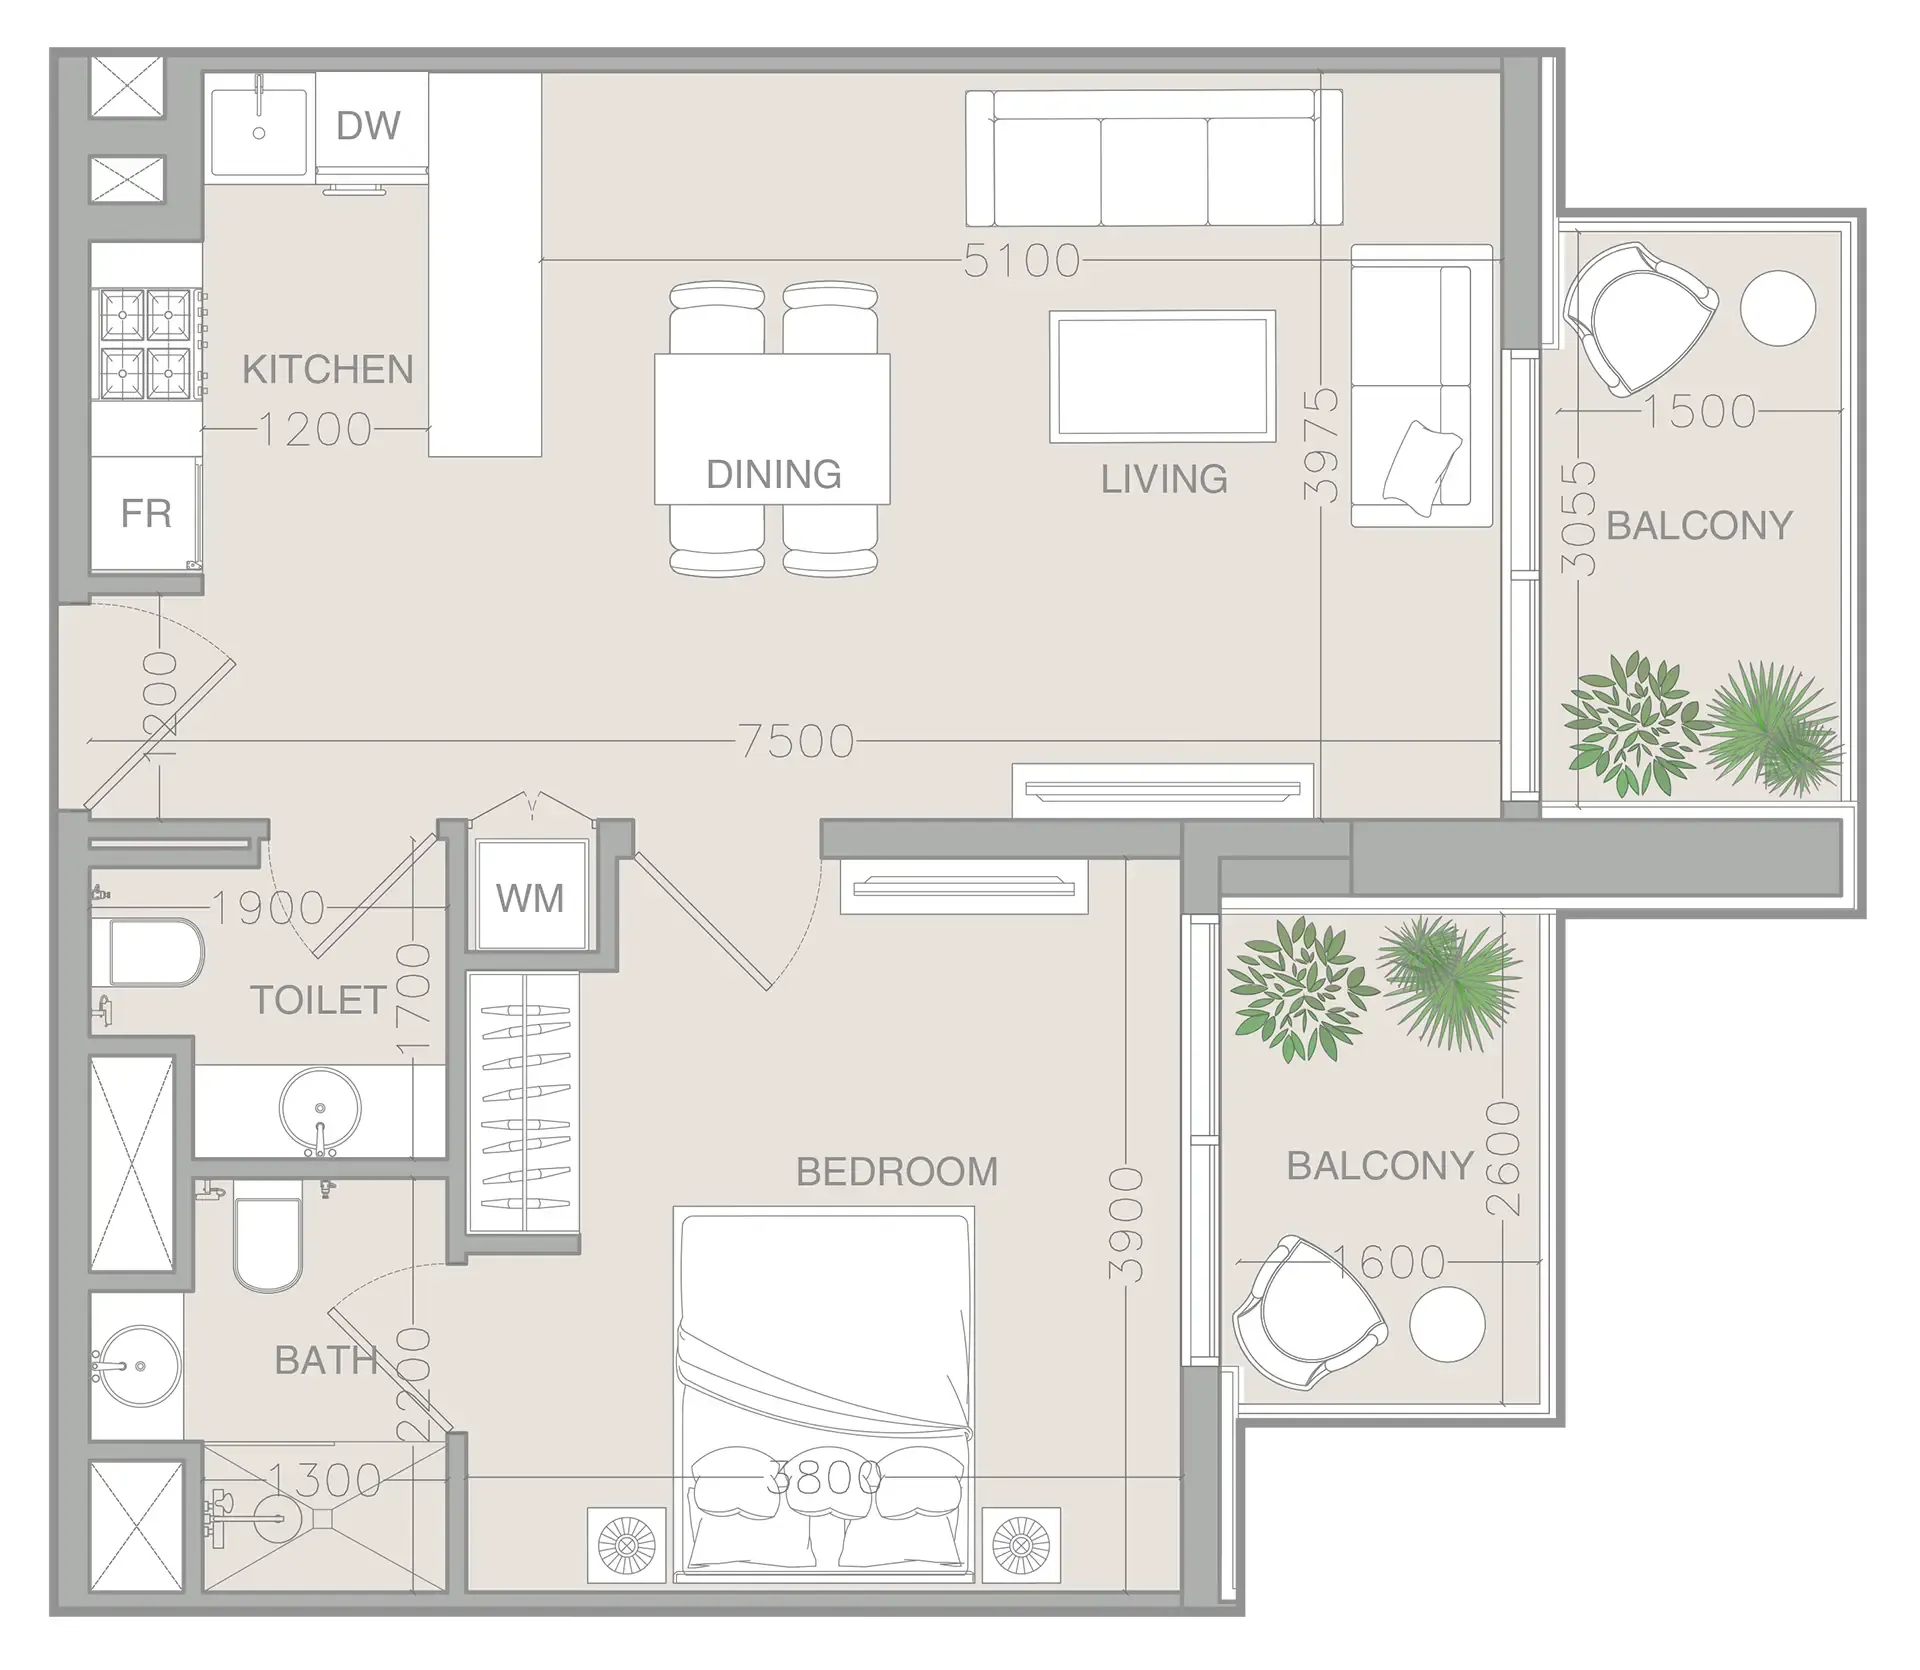


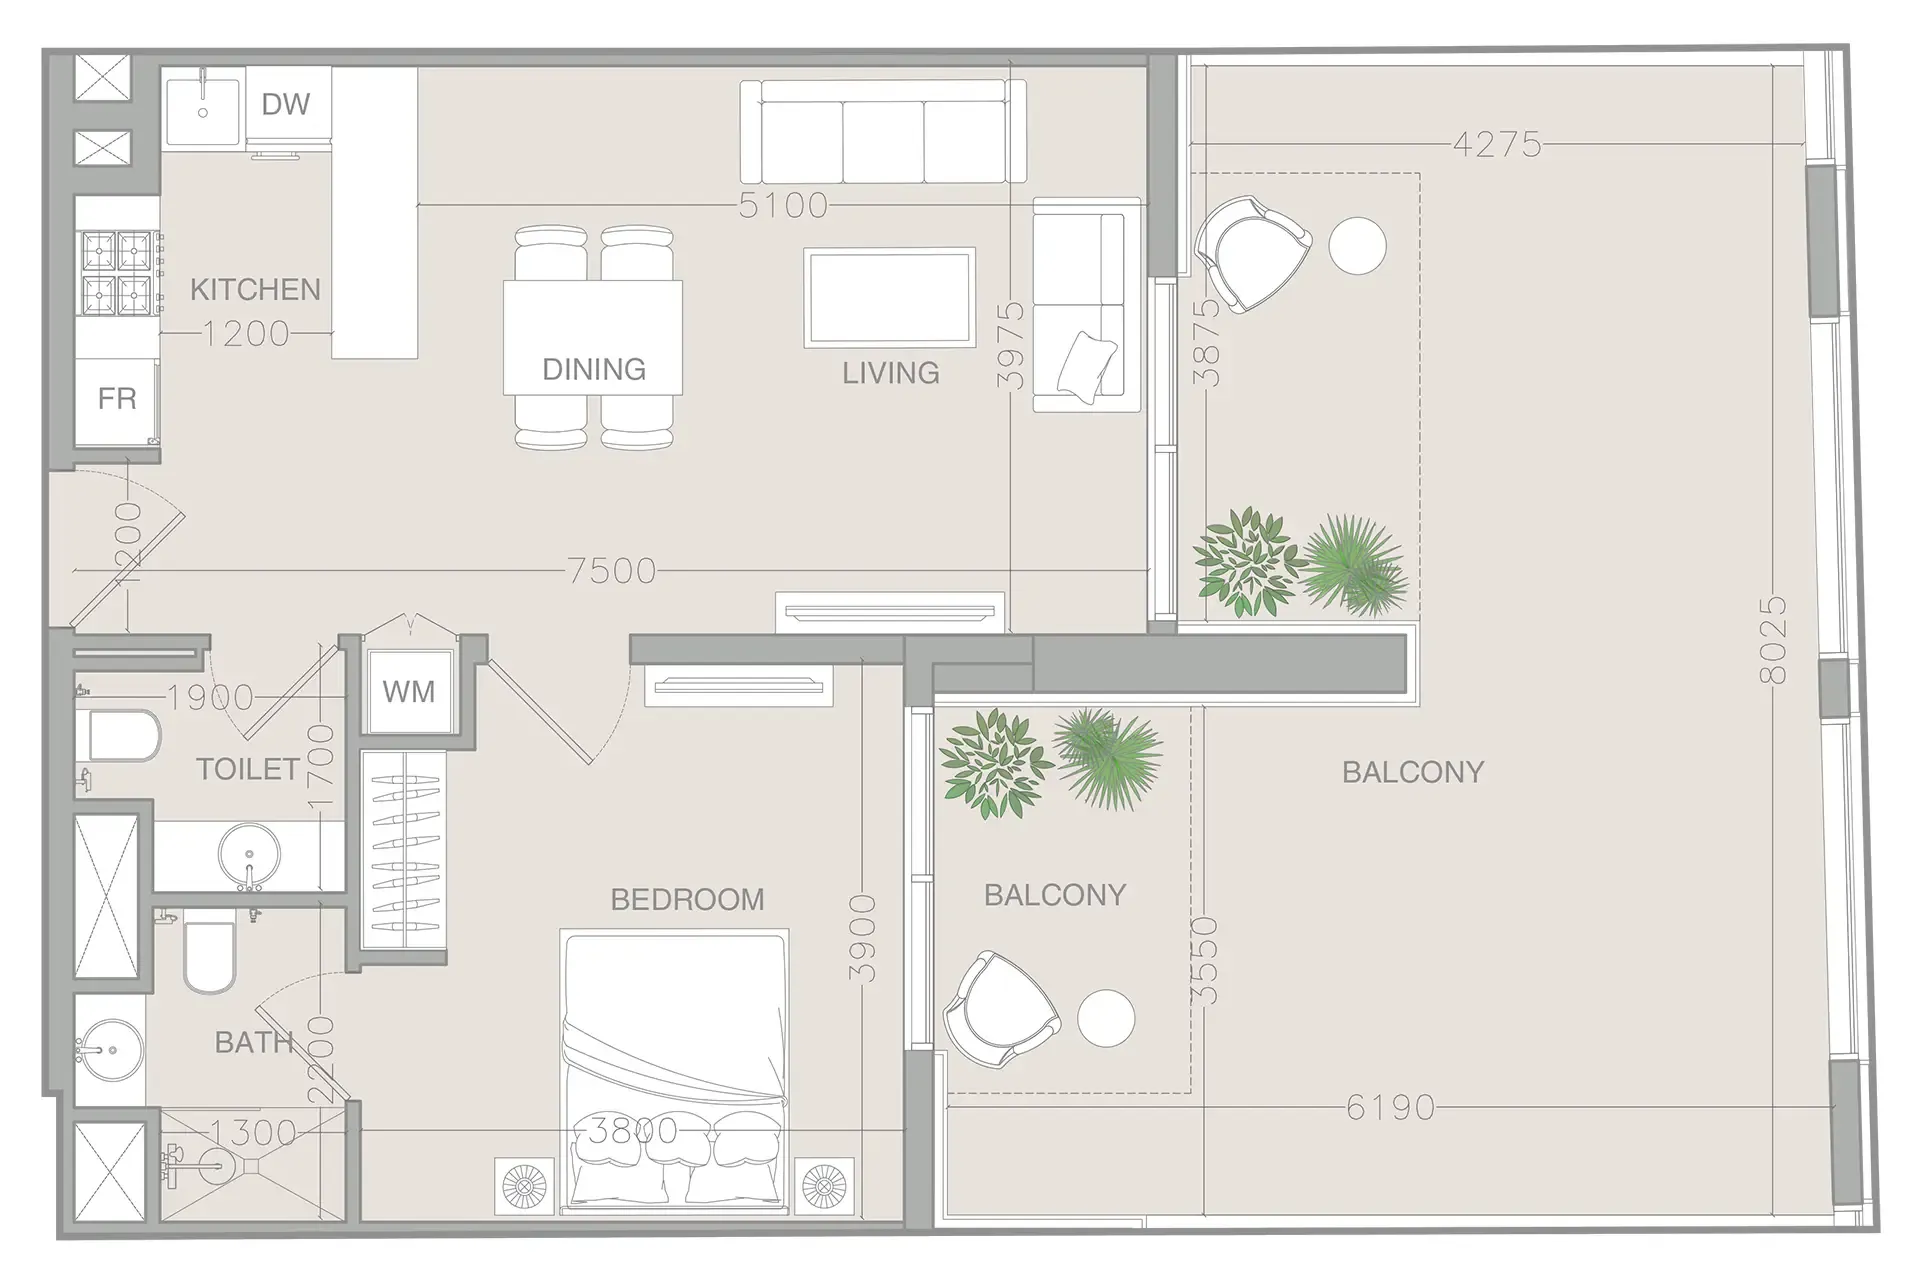

The full floor-plan PDF is in Project documents below.
Payment plan
Payment Plan 1 year PH
100% totalPost-handover planOn booking
During construction
Upon Handover
on handover
Post Handover (5% every 3 months)
post handover
Payment Plan 1
100% totalOn booking
During construction
Upon Handover
on handover
Parking
- Studioapartment1 space
- 1 BRapartment1 space
- 2 BRapartment1 space
Amenities
- Wellness & fitness
- GymSpa
- Pools & water
- Kids PoolSwimming Pool
- Family & kids
- Kids Play AreaKids Play Room
- Leisure & outdoors
- ClubhouseLandscaped GardensOutdoor Lounge
- Other
- Prayer Room
Getting around
- Sunmarke School L.L.C5 min
- Synergy University Dubai9 min
- NMC Specialty Hospital10 min
- Key Dubai Destinations Bluewaters Island12 min
- Ain Dubai (Dubai Eye)12 min
- Ibn Battuta Mall13 min
- Dubai Sports City15 min
- JBR Open Beach17 min
- JLT Park17 min
- Al Maktoum International Airport (DWC)36 min
- Underwater Zoo43 min
Project documents
Sign in to iMatch to access brochures, payment plans and floor plans for this project.
Sign in