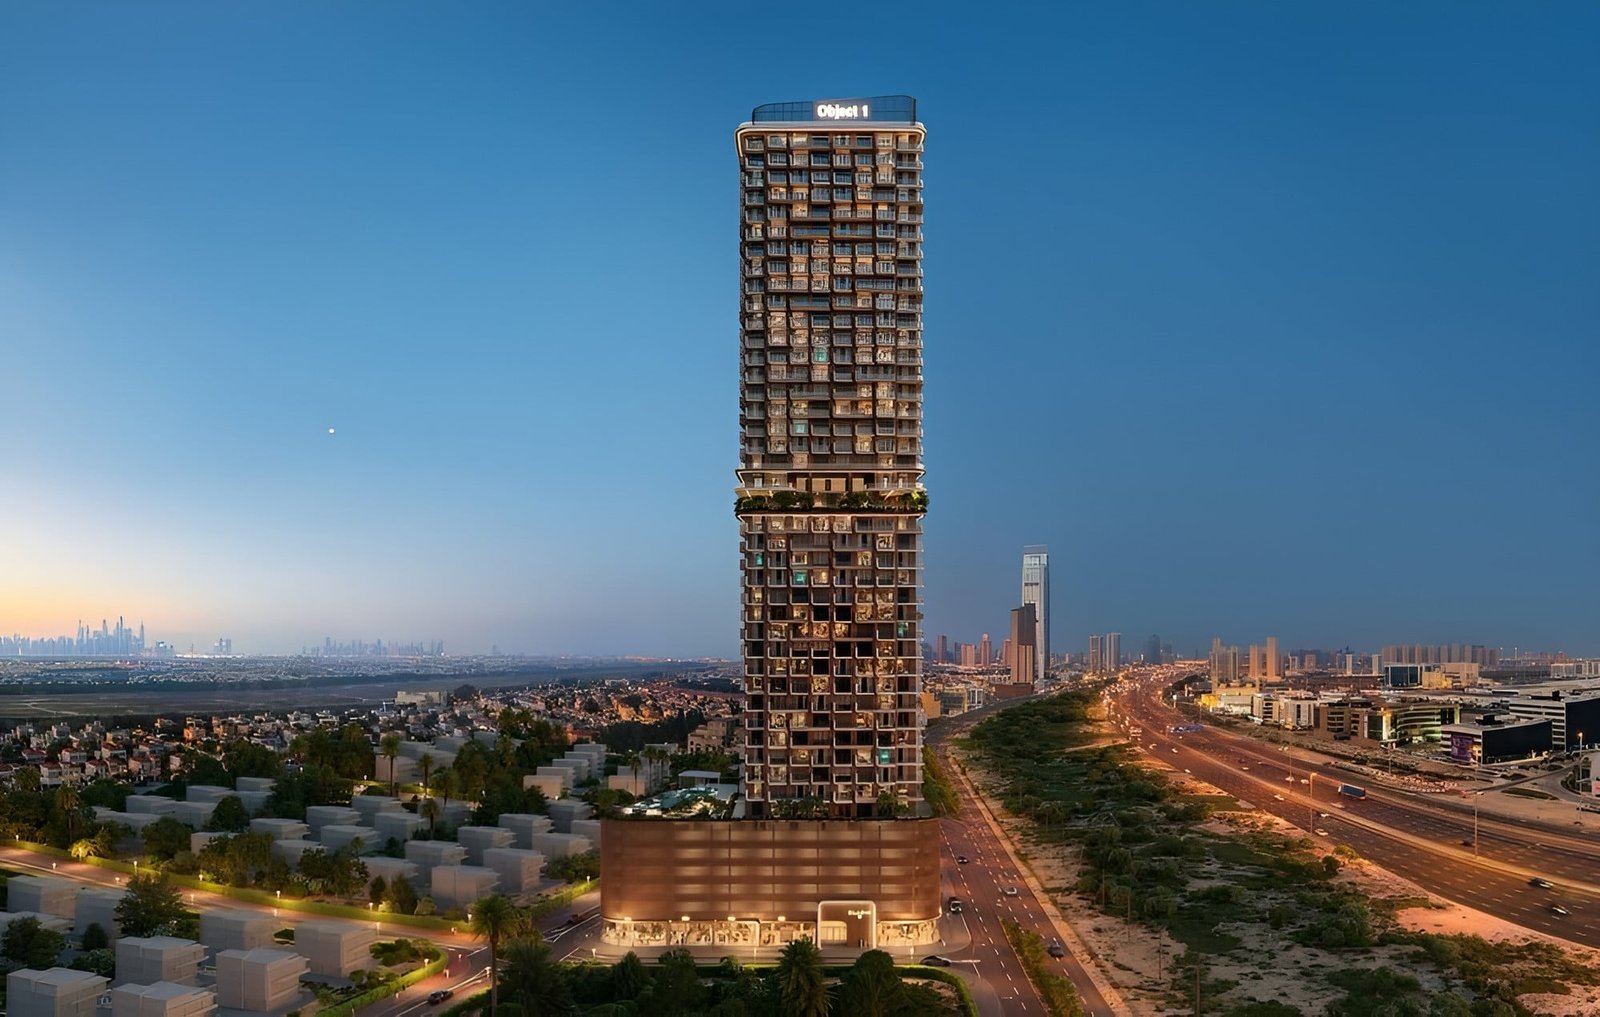
ELAR1S Sky
 Object 1JVT (Jumeirah Village Triangle)Completion: 2028-12-31
from
AED 1.3M
Sign in to iMatch to contact agents directly and get matched with this project.
Sign inProject details
- Floors
- 38
- Service charge
- 15 AED/sqft
- Handover
- 2028-12-31
- Ownership
- Freehold
- Construction
- 0% complete
Masterplan
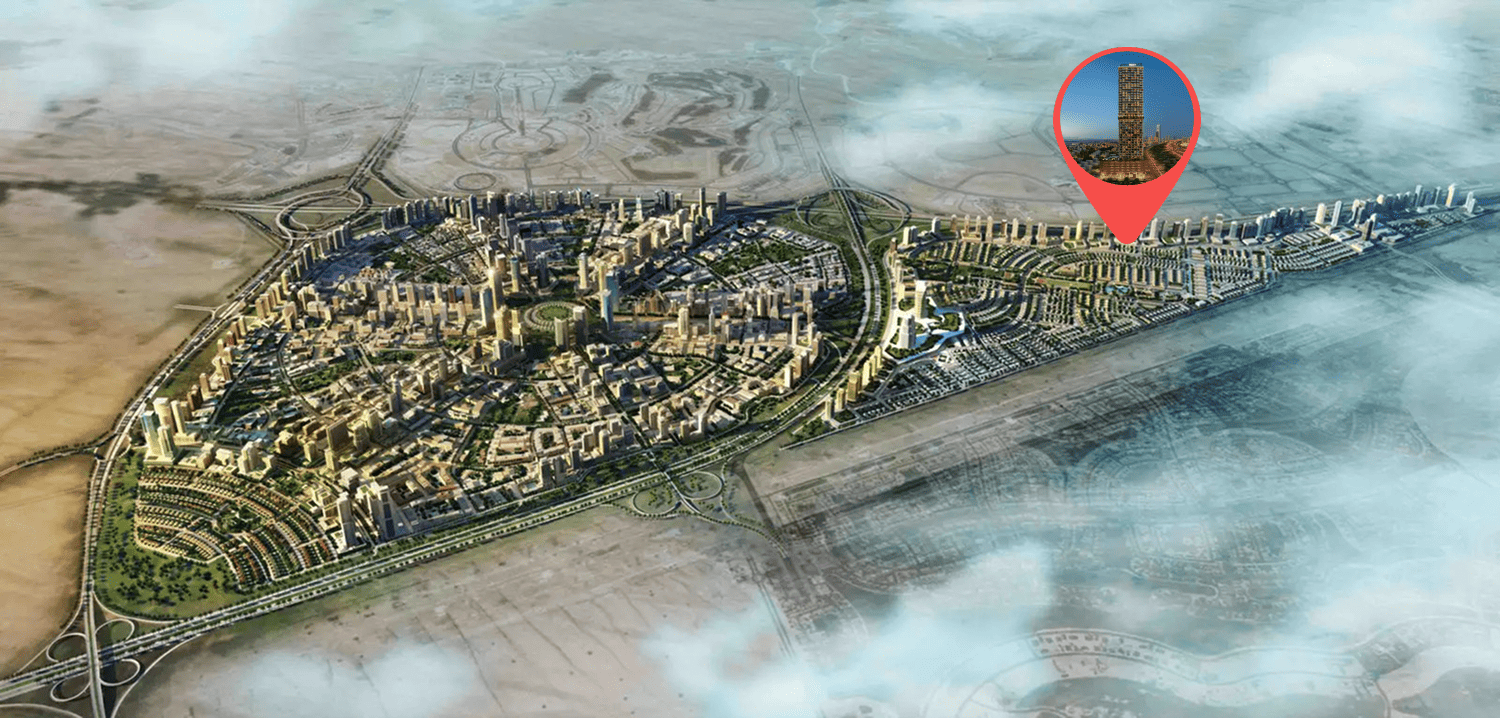
Site plan as published by the developer. Layouts and plot boundaries can change before handover.
About this project
Project general facts ELAR1S Sky is a super high-rise residential development created by Object 1, designed as a modern architectural landmark that embodies the elements of air, light, and life. The project offers a curated selection of studio, 1-bedroom, and 2-bedroom apartments, catering to both individuals and families seeking a refined urban lifestyle. With its striking vertical form and contemporary design language, ELAR1S Sky stands out as a visionary addition to the skyline, combining aesthetic elegance with functional living spaces. The development emphasizes openness, natural light, and a sense of elevated living, creating a calm yet dynamic residential environment. The project features a well-balanced range of amenities designed to support wellness, recreation, and community interaction. Residents can enjoy a swimming pool, a dedicated kids’ pool, outdoor seating areas, and landscaped relaxation zones. Family-oriented facilities include children's play areas and BBQ spaces, while fitness-focused residents benefit from both indoor and outdoor gym facilities. These amenities are thoughtfully arranged to encourage an active lifestyle while also providing spaces for relaxation and social connection, enhancing the overall residential experience. The interiors are finished in a modern style using high-quality materials that reflect the project's contemporary and elegant identity. Each residence includes an equipped kitchen with appliances, ensuring practicality and everyday convenience. The apartments are delivered unfurnished, allowing residents to personalize their living spaces according to their own style and preferences, while still benefiting from carefully designed layouts and premium-quality finishes throughout.
Location description and benefits Jumeirah Village Triangle (JVT) is a well-planned residential district in Dubai that seamlessly blends tranquility with convenience. The neighborhood features a mix of villas, townhouses, and apartments surrounded by lush landscaping and parks. The circular layout of JVT ensures easy navigation, while the ample green spaces provide a peaceful retreat for residents seeking a serene lifestyle away from the city’s hustle and bustle. JVT offers a wide array of amenities, catering to both families and individuals. The community includes schools, supermarkets, healthcare facilities, and fitness centers, ensuring that all daily needs are met within a short distance. Its numerous parks, jogging tracks, and cycling paths encourage an active lifestyle, while the vibrant community center and retail outlets provide spaces for shopping and socializing. Conveniently located near major highways like Sheikh Mohammed Bin Zayed Road and Al Khail Road, JVT offers excellent connectivity to Dubai’s key destinations, including Dubai Marina, JBR, and Downtown Dubai. Designed with a focus on blending modern architecture with natural surroundings, JVT features thoughtfully planned infrastructure, emphasizing sustainability and livability. Water features and landscaped gardens add to the charm of this tranquil community, making it an ideal choice for those looking to enjoy modern conveniences in a peaceful, green setting. Whether you’re looking for a family-oriented community or a relaxing space to call home, JVT offers the perfect balance of lifestyle and location.
Available units & floor plans
- Studio
- Size
- 701 sqft
- Available
- 111
- 1 BR
- Size
- 713 sqft
- Available
- 254
- 2 BR
- Size
- 1,152 sqft
- Available
- 37
Floor plans


The full floor-plan PDF is in Project documents below.
Payment plan
Payment Plan
100% totalOn booking
During construction
Upon Handover
on handover
16 Months Post Handover Payment Plan
100% totalOn booking
During construction
Upon Handover
on handover
Within 16 months PH
during construction
Parking
- Studioapartment1 space
- 1 BRapartment1 space
- 2 BRapartment1 space
Amenities
- Wellness & fitness
- GymIndoor GymOutdoor Gym
- Pools & water
- Kids Swimming PoolSwimming Pool
- Family & kids
- Kids Play AreaKids Play RoomOutdoor Kids Play Area
- Leisure & outdoors
- Bbq AreaClubhouseLandscaped Gardens
Getting around
- Sunmarke School L.L.C4 min
- Synergy University Dubai10 min
- Ain Dubai (Dubai Eye)11 min
- Key Dubai Destinations Bluewaters Island12 min
- NMC Specialty Hospital12 min
- Ibn Battuta Mall14 min
- JBR Open Beach14 min
- JLT Park14 min
- Dubai Sports City15 min
- Underwater Zoo29 min
- Al Maktoum International Airport (DWC)34 min
Project documents
Sign in to iMatch to access brochures, payment plans and floor plans for this project.
Sign in