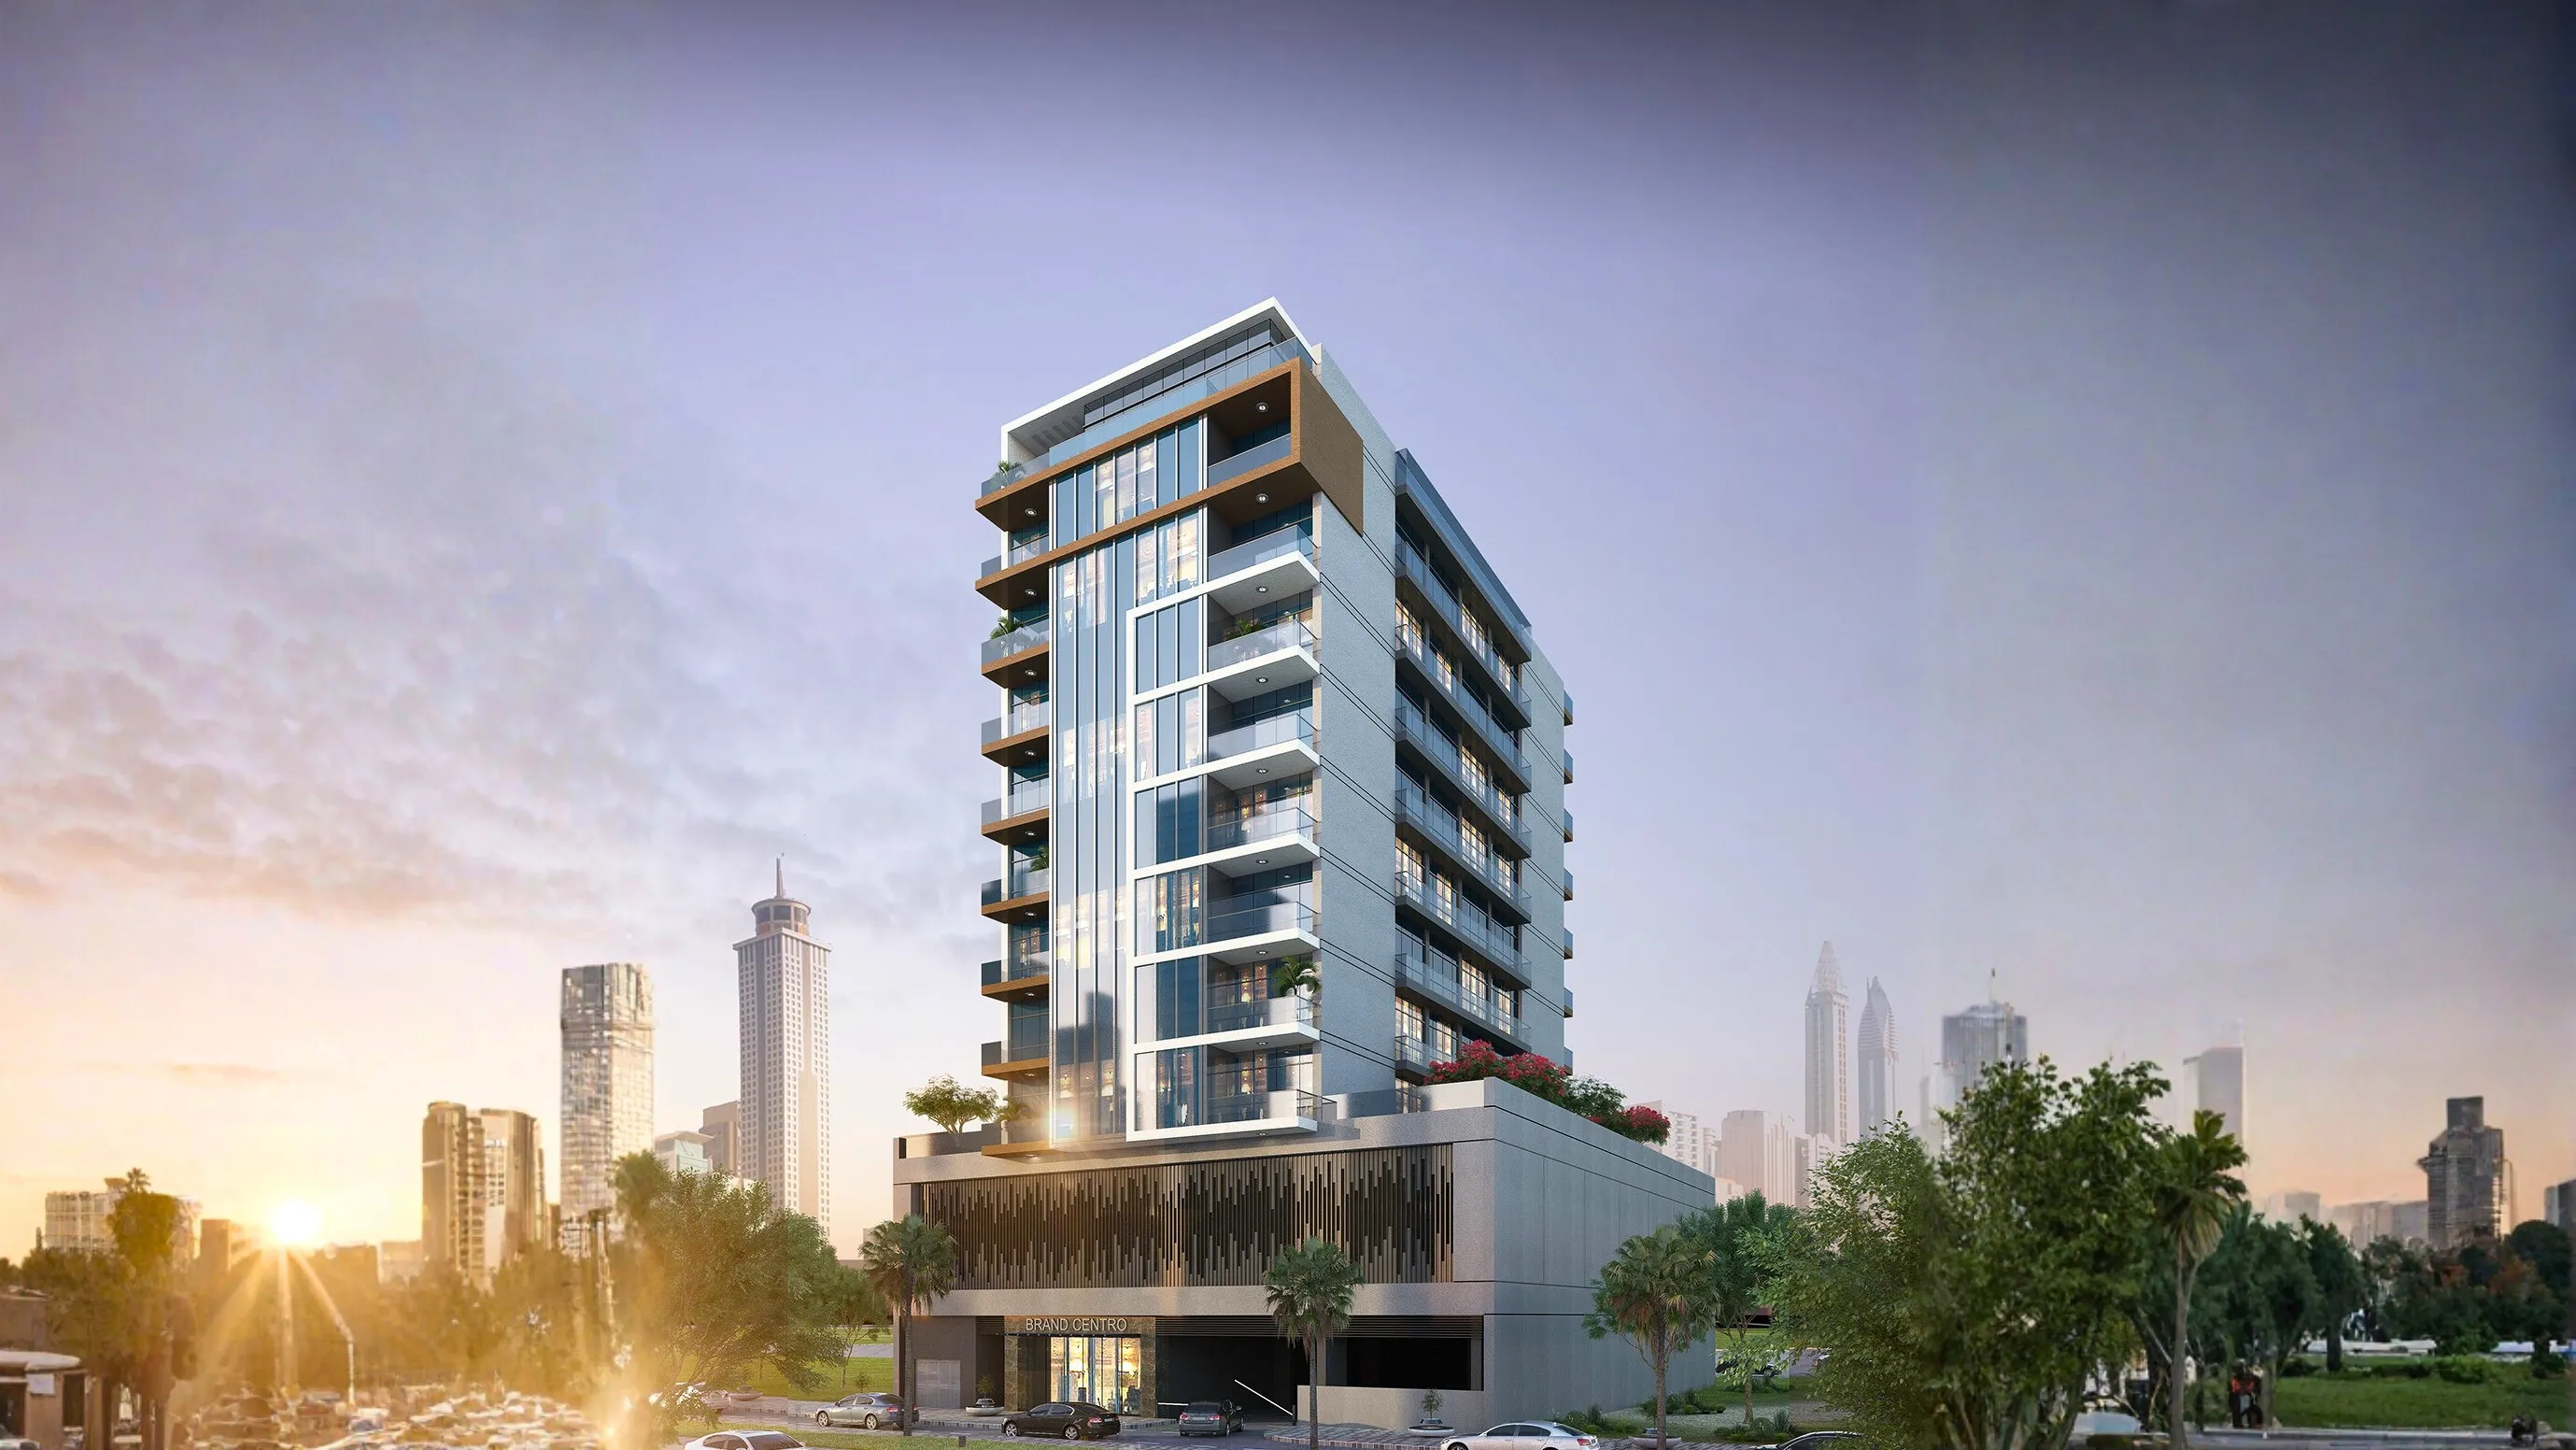
Brand Centro
 EMS Real Estate DevelopmentAl SatwaCompletion: 2026-09-30
from
AED 82M
Sign in to iMatch to contact agents directly and get matched with this project.
Sign inProject details
- Floors
- 8
- Service charge
- 15 AED/sqft
- Handover
- 2026-09-30
- Ownership
- Freehold
- Construction
- 68% complete
Masterplan
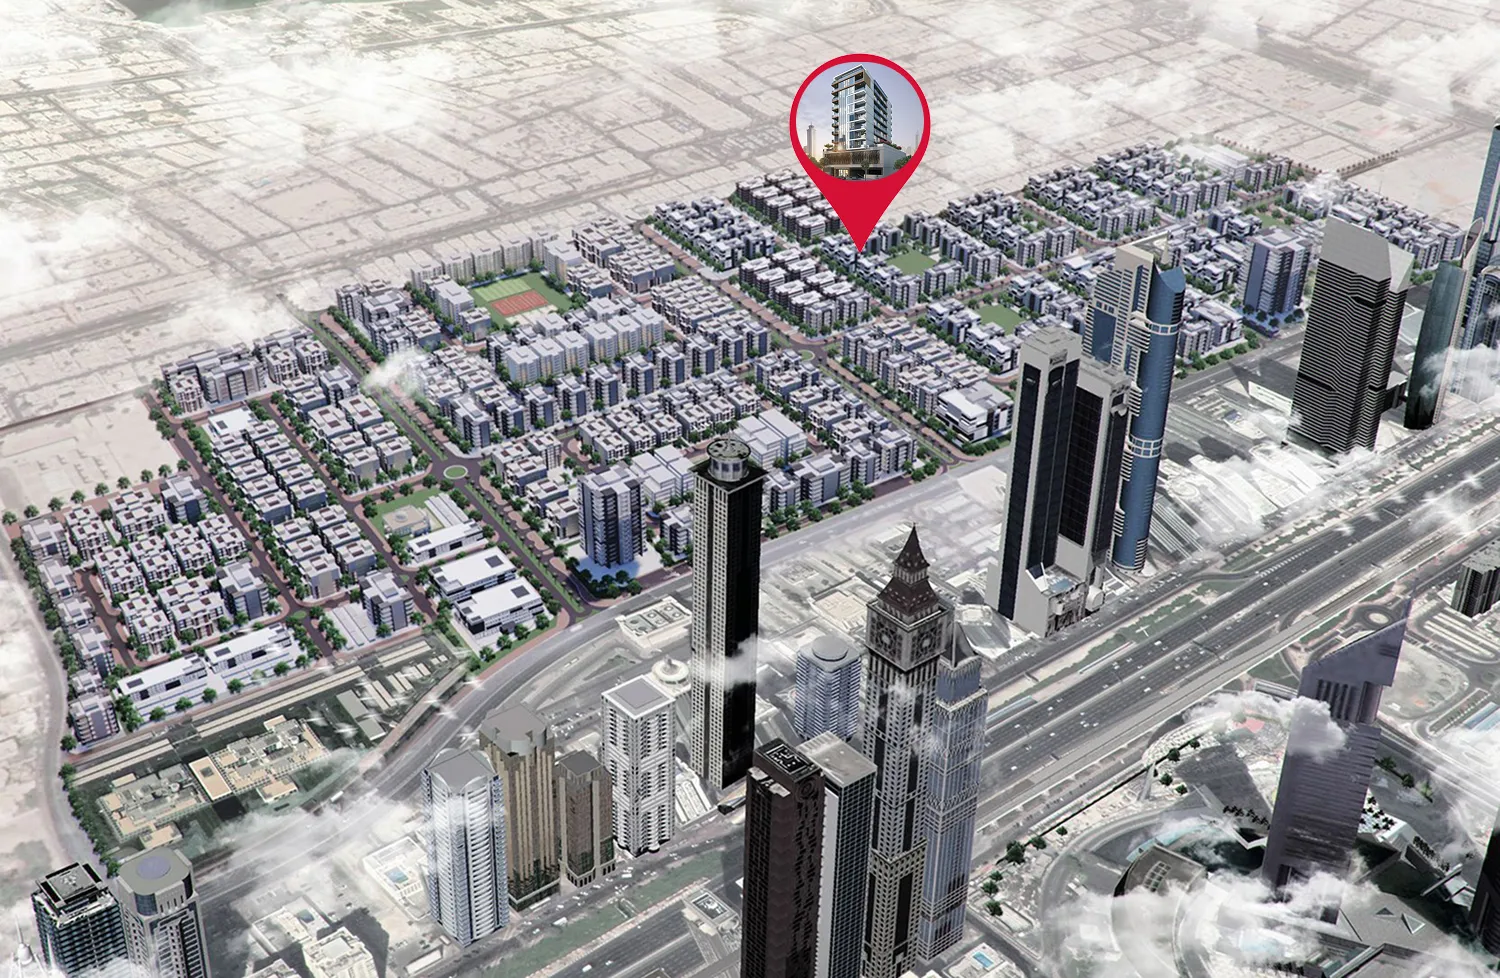
Site plan as published by the developer. Layouts and plot boundaries can change before handover.
About this project
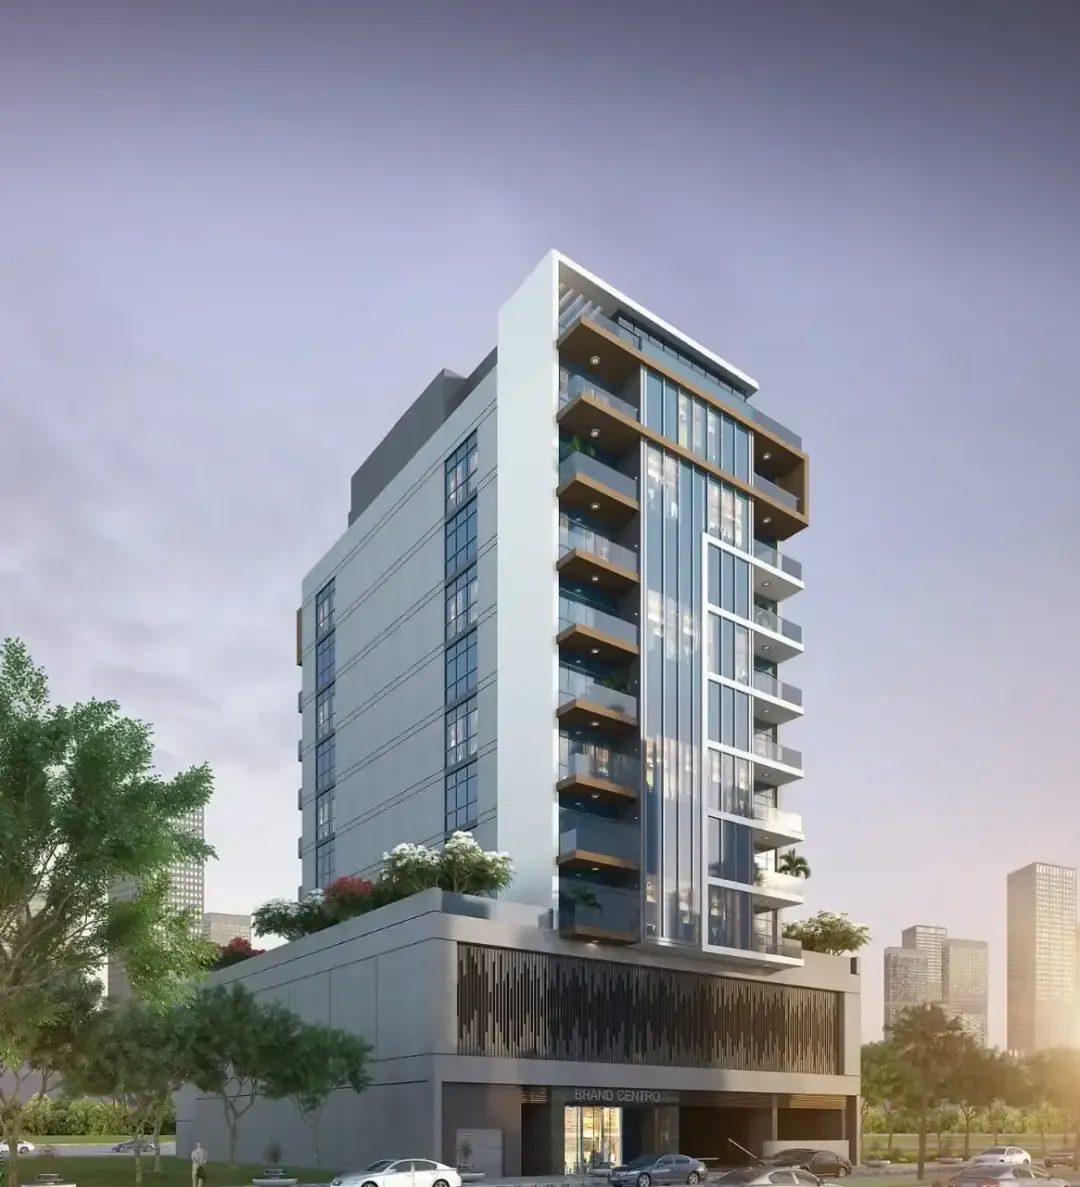
Project general facts Brand Centro is a modern residential development that redefines premium living with a blend of comfort, convenience, and style. This ten-story architectural masterpiece features a fluidic design that enhances the skyline, offering a sleek and sophisticated aesthetic with meticulously designed interiors and floor-to-ceiling windows. Every corner of Brand Centro is crafted for luxury and comfort, representing a new standard in premium living. The development offers carefully curated amenities including a state-of-the-art gym, a serene swimming pool, and a dedicated reception area that ensure an effortless blend of relaxation and sophistication. Residents benefit from secure parking, round-the-clock security, and a central air conditioning system for year-round comfort. Every detail within Brand Centro promotes a harmonious balance between comfort and sustainability, enhancing daily living with refined craftsmanship. Each residence features modern minimal spaces with floor-to-ceiling windows, private balconies or terraces, fitted wardrobes, and elegant bathrooms that exude warmth and luxury. The open-plan kitchens come equipped with modern appliances, creating a welcoming and sophisticated home environment. Thoughtfully designed for both style and comfort, these spaces offer a timeless living experience that truly feels like home.
Location description and benefits This prestigious development is situated in Jumeirah Garden City, offering easy access to Sheikh Zayed Road and major districts including Downtown and Business Bay. The location provides an unparalleled blend of culture, business, and luxury living with world-famous destinations defining the skyline around the area. Residents are just moments away from iconic landmarks, ensuring a lifestyle of prestige and convenience. The neighborhood's strategic positioning offers exceptional connectivity to key destinations throughout Dubai. The area benefits from its proximity to major landmarks and attractions, making it ideal for both long-term residents and short-term stays. The central location ensures that business districts and cultural attractions are always within easy reach. The area offers a perfect balance of urban energy and residential tranquility, with excellent access to transportation networks. The community's thoughtful planning and proximity to world-class amenities make it an attractive destination for discerning residents. This distinguished location represents the perfect combination of prestige, connectivity, and convenience, offering an unmatched lifestyle in one of Dubai's most desirable residential corridors.
Available units & floor plans
- —apartmentsFloor
- Size
- 42,909 sqft
- From
- AED 82,000,000
- AED / sqft
- 1,911
- Floors
- 1
- Available
- 1
Aggregated from the developer's live unit list.
Payment plan
Payment Plan
100% totalOn booking
Upon Handover
on handover
Parking
- Studioapartment1 space
- 1 BRapartment1 space
- 2 BRapartment1 space
Amenities
- Wellness & fitness
- Fully Equipped GymGym
- Pools & water
- Pool LoungeRooftop Swimming PoolSwimming Pool
- Leisure & outdoors
- Outdoor Trails & Parks
- Services & security
- Security
Getting around
- Al Wasl Park3 min
- Iranian Hospital Dubai5 min
- La Mer7 min
- Canadian University Dubai (CUD)7 min
- Coca-Cola Arena7 min
- Jumeira Baccalaureate School7 min
- La Mer Beach8 min
- Key Dubai Destinations Jumeirah Mosque9 min
- Underwater Zoo9 min
- Dubai Canal9 min
- Etisalat Tower13 min
- Museum of the Future14 min
Project documents
Sign in to iMatch to access brochures, payment plans and floor plans for this project.
Sign in