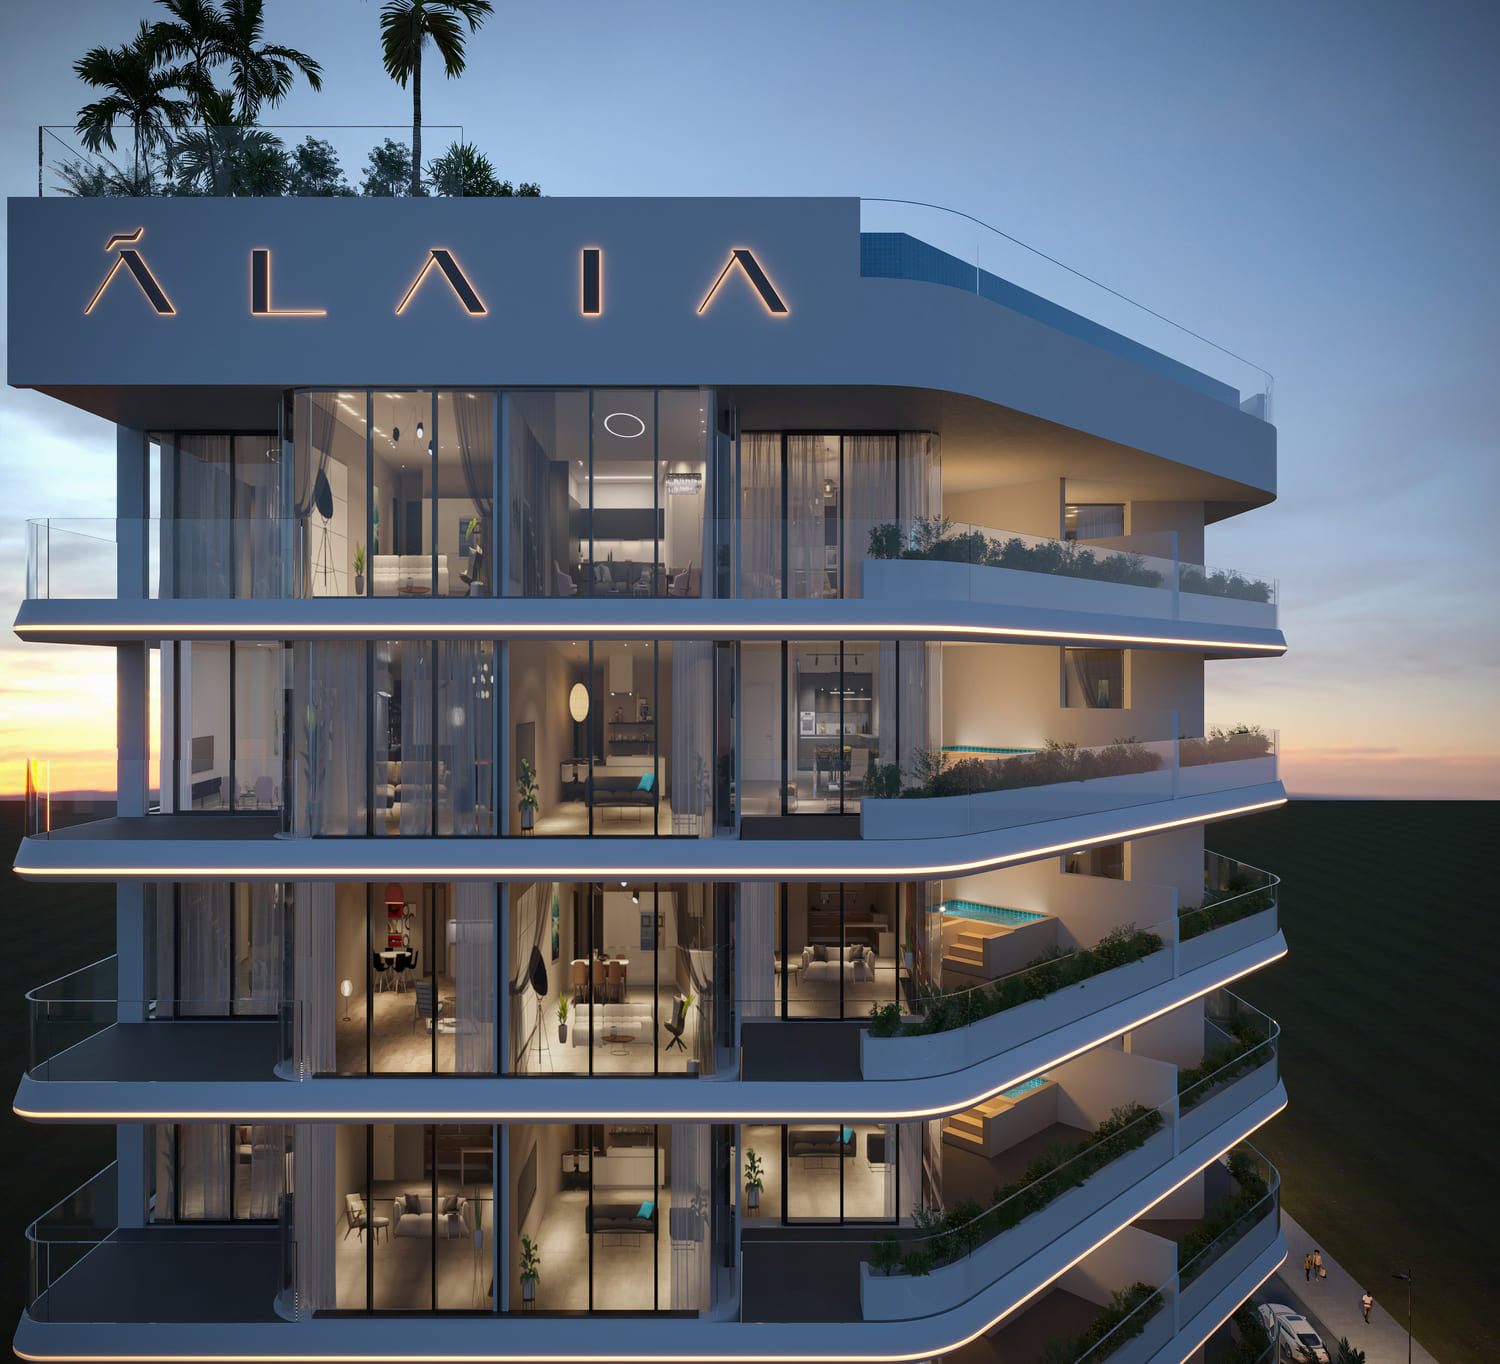
Chelsea Gardens
 Alaia DevelopmentsAl SatwaCompletion: 2027-06-30
from
AED 2.1M
Sign in to iMatch to contact agents directly and get matched with this project.
Sign inProject details
- Floors
- 8
- Service charge
- 12 AED/sqft
- Handover
- 2027-06-30
- Ownership
- Freehold
- Construction
- 3% complete
Masterplan
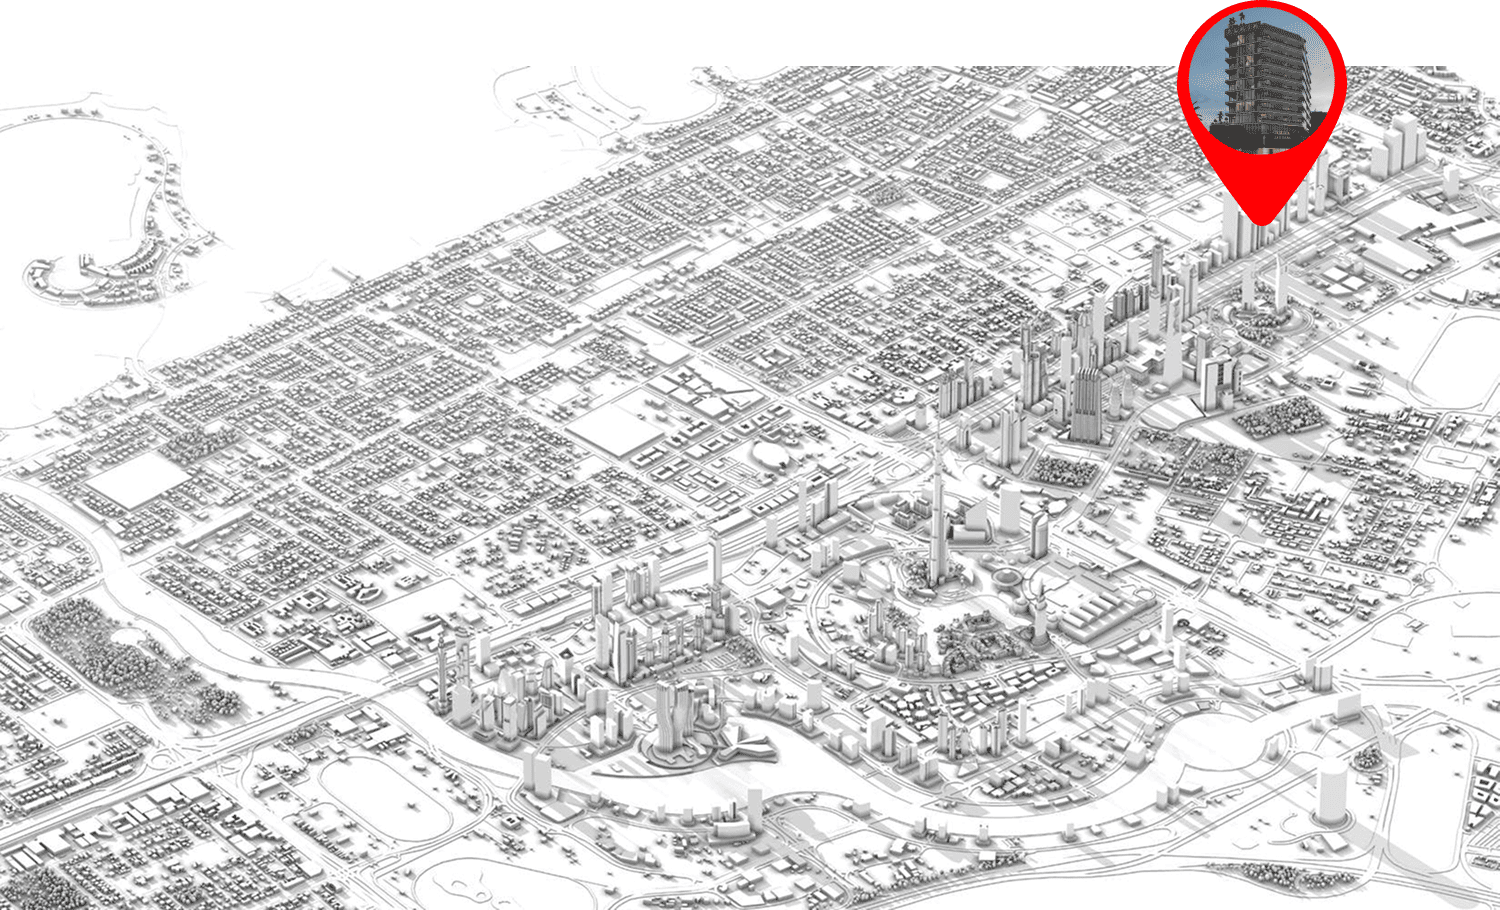
Site plan as published by the developer. Layouts and plot boundaries can change before handover.
About this project
Project general facts Chelsea Gardens is a distinguished residential development by Alaia Developments, featuring luxury boutique apartments that combine modern elegance with superior craftsmanship. Designed for those who appreciate refined living, each residence showcases sophisticated interiors, high-end finishes, and thoughtfully designed spaces that create an atmosphere of comfort and exclusivity. With its impeccable design and world-class offerings, Chelsea Gardens redefines contemporary urban living and sets a new benchmark for boutique residential experiences. The development offers an array of premium amenities tailored to enhance residents' lifestyles, from state-of-the-art fitness facilities to serene landscaped areas that provide a balanced blend of relaxation and recreation. Every detail is curated to foster a sense of community while ensuring privacy, making it an ideal retreat for discerning homeowners. The harmonious fusion of luxury and convenience creates an environment where residents can enjoy the finest in contemporary living. Each residence features modern finishing with high-quality materials, creating living spaces that exude sophistication and timeless elegance. The kitchens are equipped with premium appliances and fixtures, ensuring effortless culinary experiences for residents. Every detail has been carefully considered to deliver an unparalleled standard of sophistication, making Chelsea Gardens a premier destination for those seeking an elevated way of life.
Location description and benefits This prestigious development is situated in Al Satwa, a vibrant and diverse neighborhood known for its rich cultural heritage and dynamic urban atmosphere near the heart of Dubai. The district offers a unique blend of traditional charm and modern convenience, characterized by bustling streets, local markets, and a strong sense of community. The area's accessibility and central location make it a popular choice for those who want to enjoy the energy of city life while being close to major business hubs. The neighborhood is home to a mix of residential and commercial spaces with a variety of shops, restaurants, and cafes that reflect the multicultural nature of its residents. Al Satwa is particularly famous for its street art, small businesses, and textile shops, attracting both locals and visitors looking for an immersive urban experience. The area's vibrant character creates a lively and authentic atmosphere that sets it apart from other districts in Dubai. Despite its fast-paced environment, the neighborhood retains a welcoming and down-to-earth character, offering a contrast to Dubai's towering skyscrapers and luxury developments. Ongoing enhancements to infrastructure and public spaces ensure that the area continues to evolve while maintaining its unique identity. This distinguished location represents the perfect combination of cultural authenticity, urban convenience, and community spirit, offering an unmatched lifestyle in one of Dubai's most dynamic neighborhoods.
Available units & floor plans
- Studio
- Size
- 482 sqft
- Available
- 10
- 1 BR
- Size
- 1,397 sqft
- Available
- 40
- 2 BR
- Size
- 1,465 sqft
- Available
- 6
Floor plans


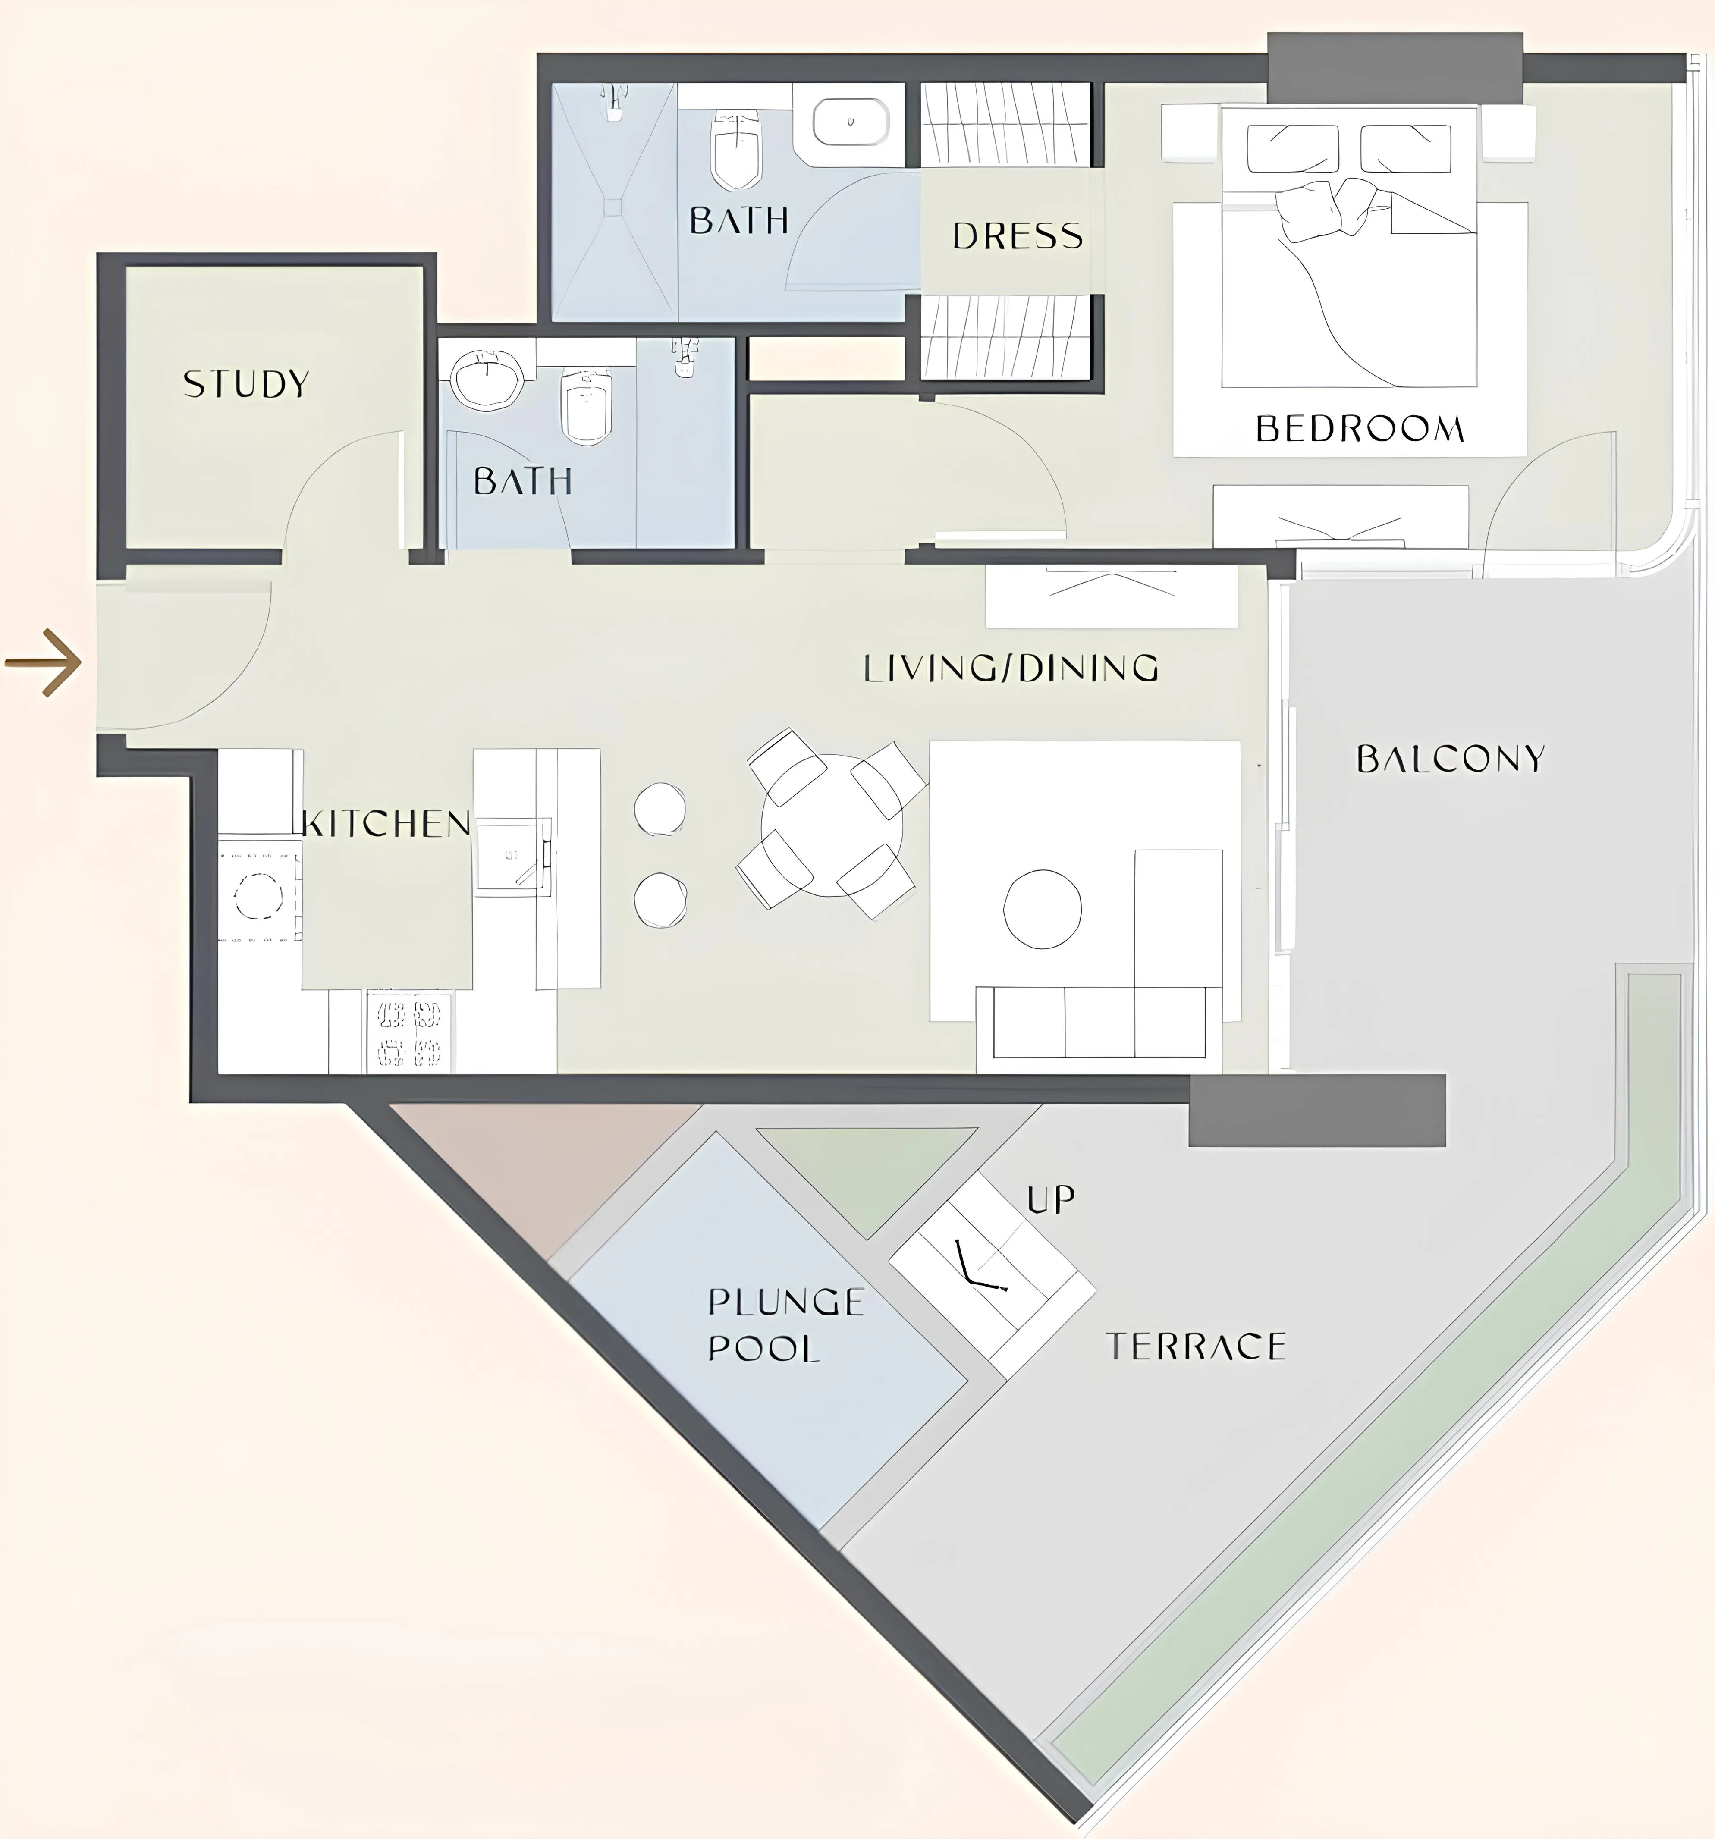


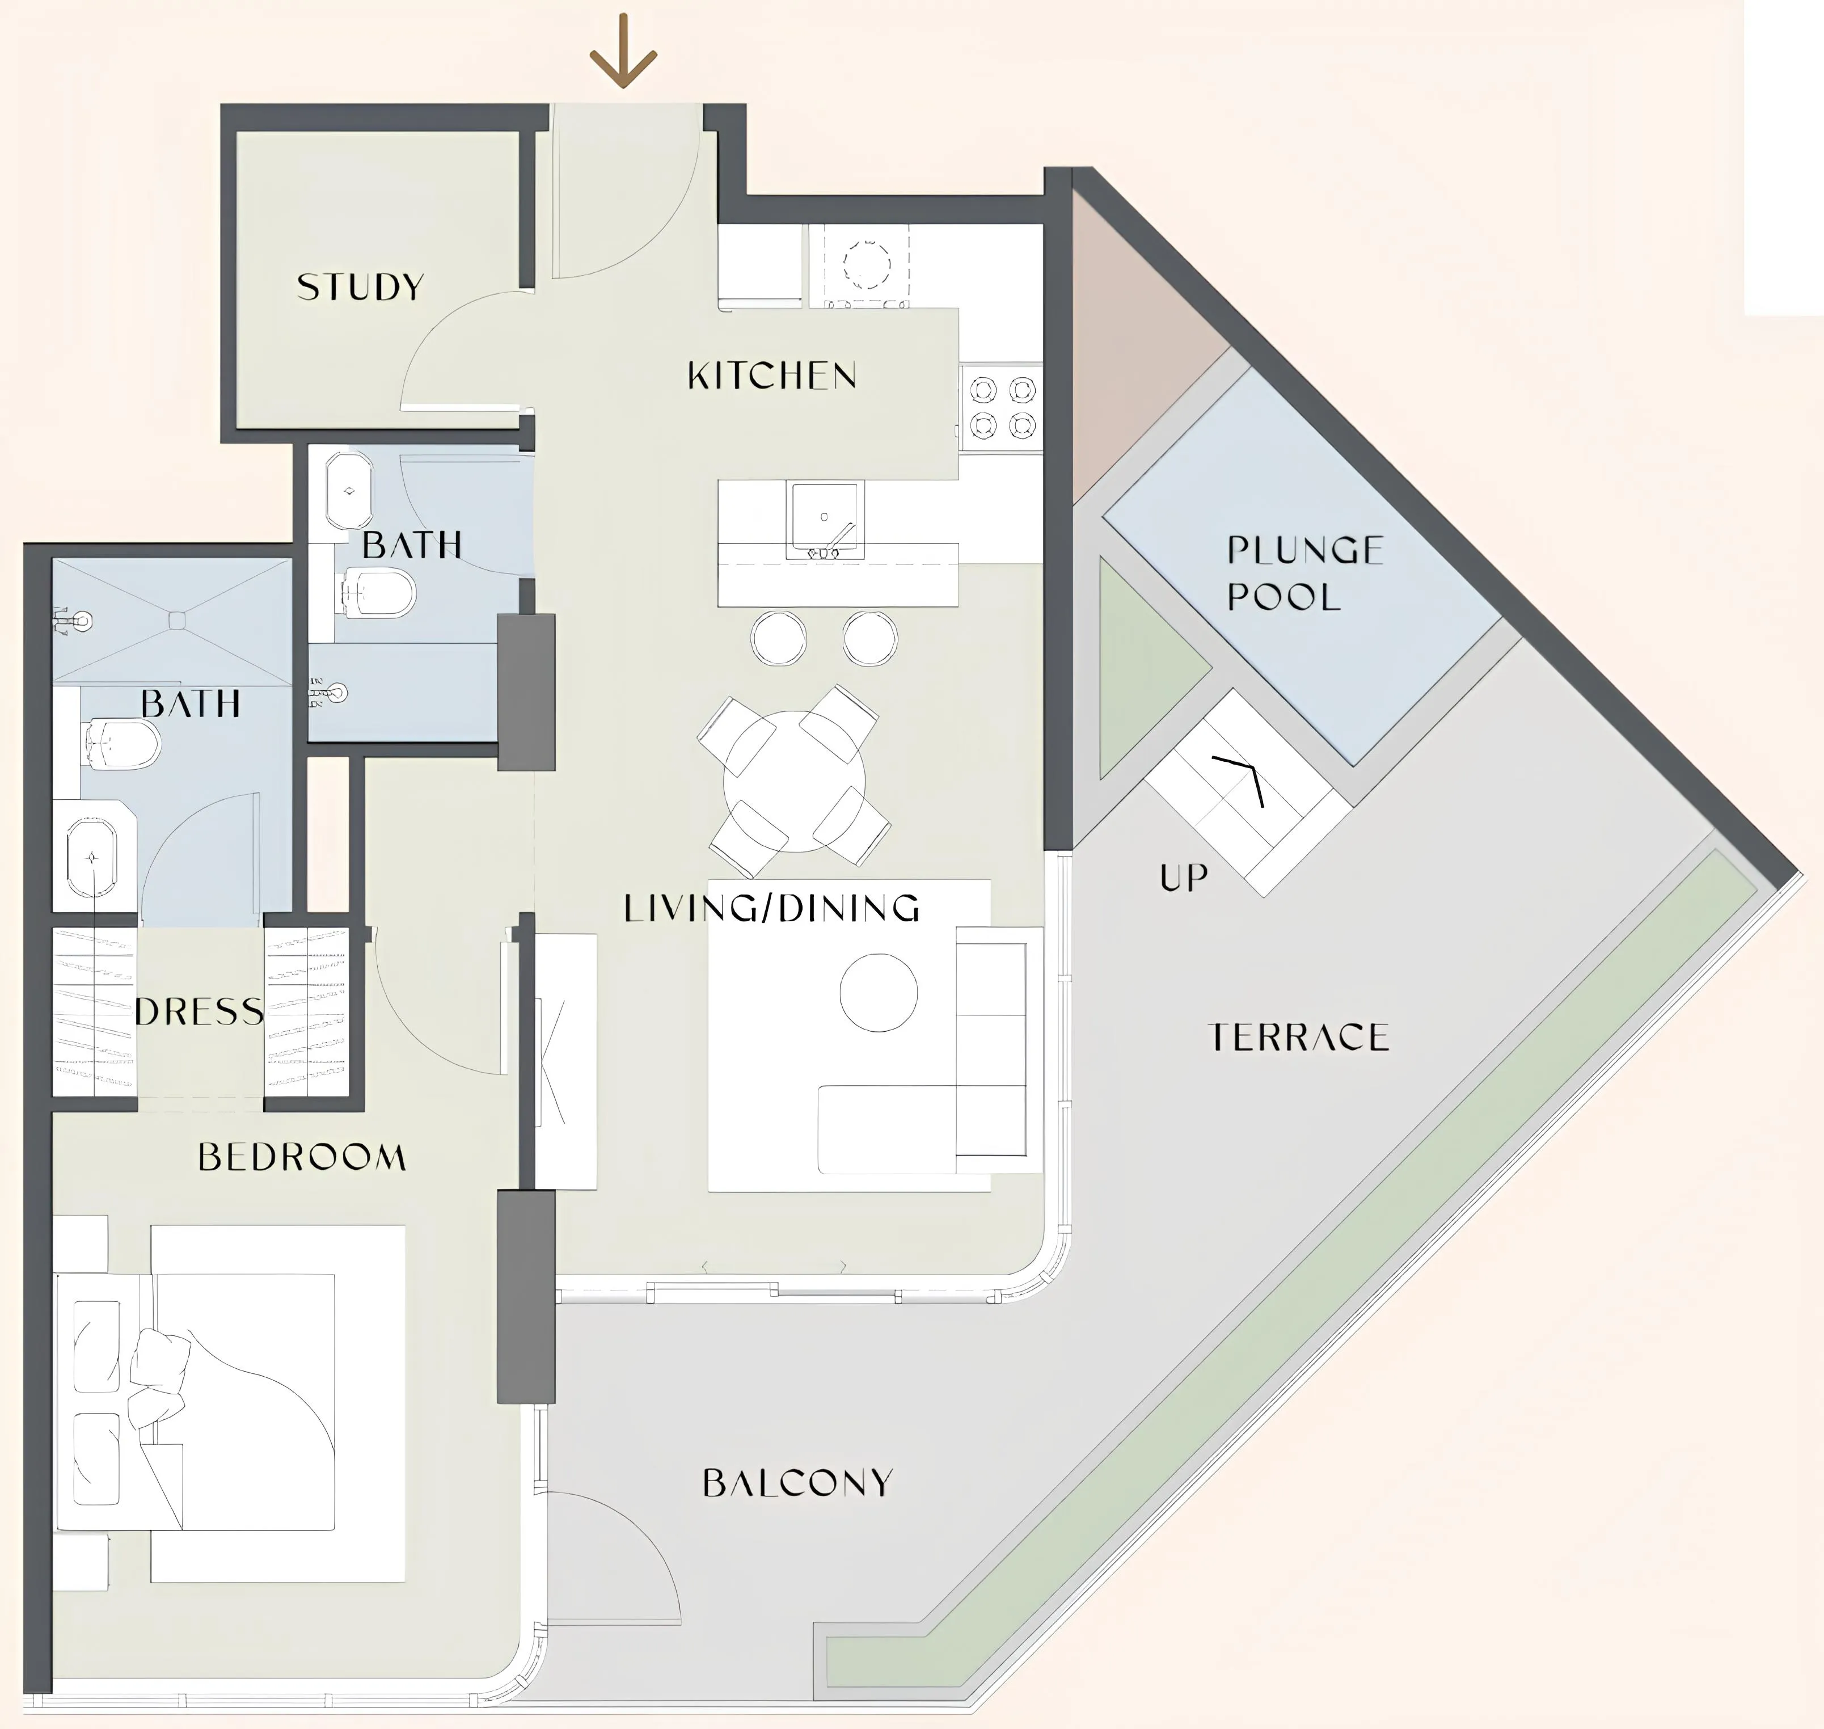

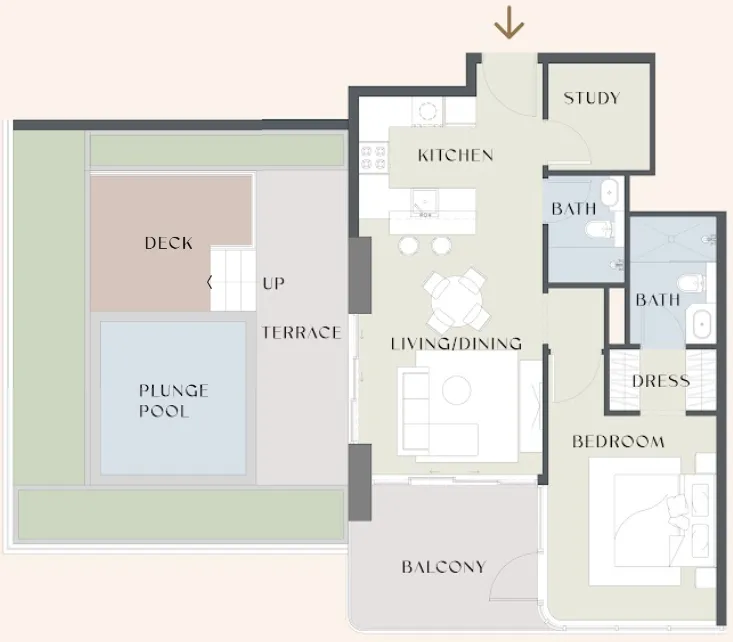
The full floor-plan PDF is in Project documents below.
Payment plan
Payment Plan
100% totalOn booking
During construction
Upon Handover
on handover
2 Years Post Handover Payment Plan
100% totalPost-handover planOn booking
During construction
Upon Handover
on handover
Within 24 months PH
post handover
Parking
- Studioapartment1 space
- 1.5 BRapartment1 space
- 2 BRapartment1 space
Amenities
- Wellness & fitness
- GymYoga
- Pools & water
- Infinity PoolPrivate PoolRooftop Pool
- Other
- Pets AllowedSeating Area
Getting around
- Bin Rashid School of Government (MBRSG)6 min
- Sheikh Rashid Hall (DWTC)7 min
- Iranian Hospital Dubai7 min
- Key Dubai Destinations Dubai Frame8 min
- DEWA Academy8 min
- Wafi Mall9 min
- Dubai Canal10 min
- Etisalat Tower11 min
- La Mer Beach11 min
- Underwater Zoo11 min
- Etihad Museum12 min
- Dubai International Airport (DXB)13 min
Project documents
Sign in to iMatch to access brochures, payment plans and floor plans for this project.
Sign in