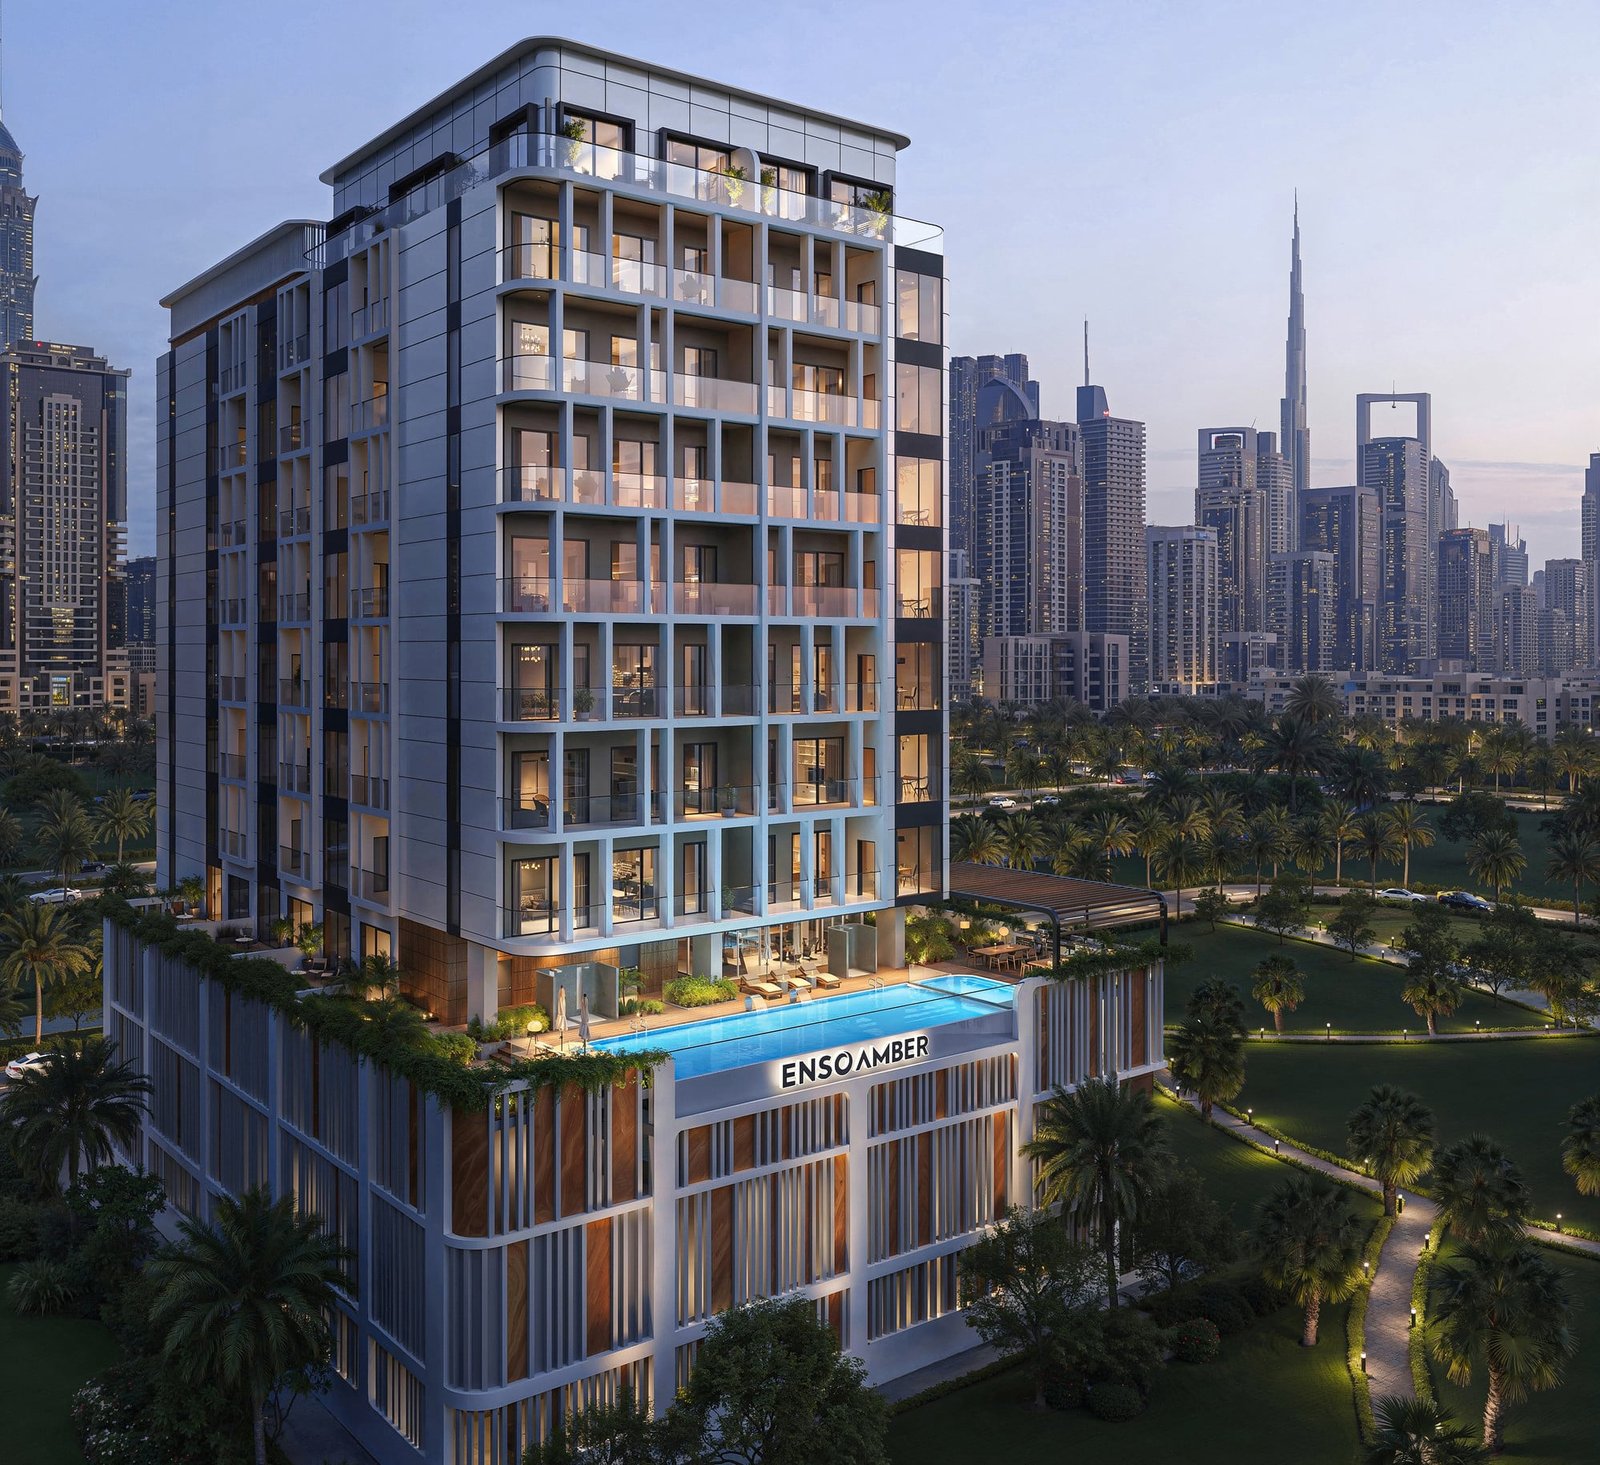
Amber by Enso
 Enso DelevopmentAl SatwaCompletion: 2027-06-30
from
AED 1.5M
Sign in to iMatch to contact agents directly and get matched with this project.
Sign inProject details
- Floors
- 9
- Service charge
- 15 AED/sqft
- Handover
- 2027-06-30
- Ownership
- Freehold
- Construction
- 11% complete
Masterplan
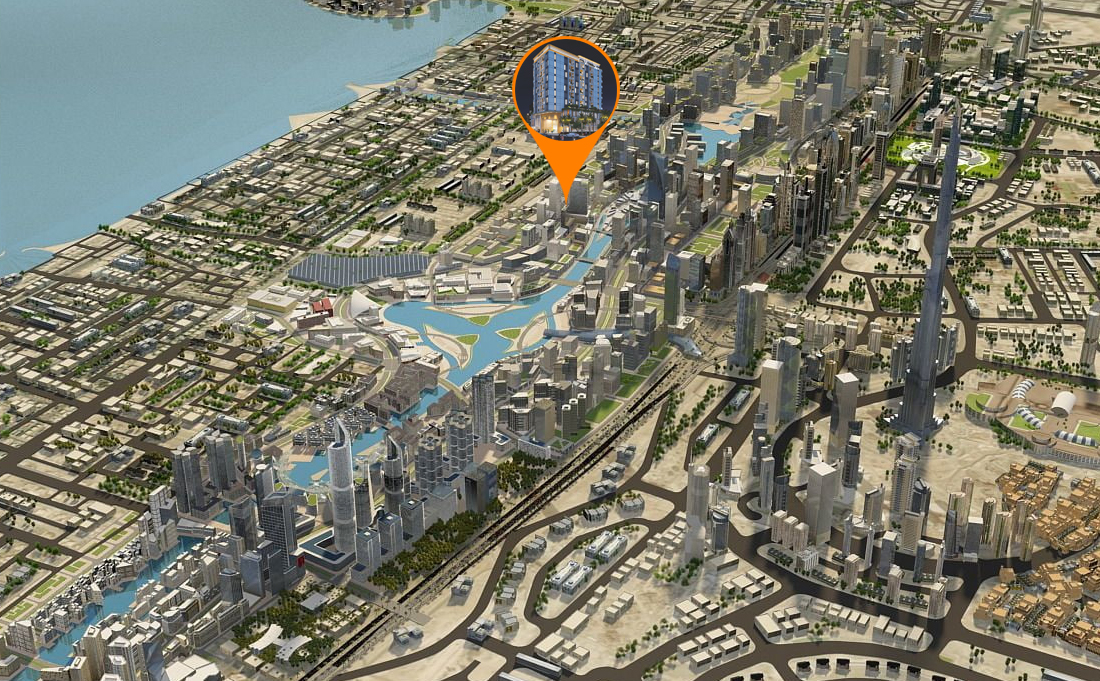
Site plan as published by the developer. Layouts and plot boundaries can change before handover.
About this project
Project general facts
Amber by ENSO is a modern residential development that expertly combines luxury with functionality. The project features contemporary architecture, high-quality materials, and meticulously designed living spaces. The development also offers an array of amenities designed for a comfortable lifestyle, including a state-of-the-art fitness center, a relaxing pool area, and beautifully landscaped outdoor spaces. The thoughtful design of Amber by ENSO strikes a balance between comfort and elegance, making it an ideal choice for those seeking a modern and refined living environment.
This project presents an unparalleled opportunity to own a piece of luxury in one of the most sought-after locations in the city. These residences are designed to meet the highest modern living standards, whether for investment or personal use.
Finishing and materials
The finishes include Italian porcelain tiles for the flooring, high-pressure laminate melamine with textured and wooden finishes for carpentry and doors, hardware from Häfele or equivalent, premium UAE glass, and electrical components from MK (Honeywell), Legrand, and CARRIER or their equivalents.
Kitchen and appliances
Equipped kitchen with SIEMENS (or equivalent). Сabinets and storage units crafted from premium matte-finished melamine, complemented by high-quality hardware from Häfele (or equivalent). The countertop is made of luxurious Italian premium artificial marble, adding a touch of elegance. To complete the setup, the sink and faucet are from GROHE (or equivalent), ensuring top-notch functionality and style.
Furnishing
No
Location description and benefits
Jumeirah Garden City is a rapidly developing district in Dubai, known for its blend of urban convenience and residential charm. Situated in the heart of the city, this area offers residents easy access to key landmarks and attractions, including the Museum of the Future, Burj Khalifa, and Dubai Mall. The strategic location along Sheikh Zayed Road makes commuting to various parts of Dubai seamless, whether for work or leisure.
This vibrant district is also close to Jumeirah Beach, providing residents with opportunities for relaxation and recreation by the sea. Jumeirah Garden City is celebrated for its dynamic environment, which is ideal for those seeking a modern urban lifestyle. The area offers a range of dining, shopping, and entertainment options, ensuring that residents have everything they need within reach.
In addition to its prime location, Jumeirah Garden City is designed to foster a sense of community, with landscaped parks and social spaces that encourage interaction among residents. Whether you're a young professional or a family, this district offers a balanced mix of convenience, connectivity, and a thriving social scene, making it one of Dubai's most sought-after residential areas.
Available units & floor plans
- Studio
- Size
- 474 sqft
- Available
- 15
- 1 BR
- Size
- 722 sqft
- Available
- 54
- 2 BR
- Size
- 1,491 sqft
- Available
- 1
- 3 BR
- Size
- 1,763 sqft
- Available
- 1
Floor plans


The full floor-plan PDF is in Project documents below.
Payment plan
Payment Plan 30/70
100% totalOn booking
During construction
Upon Handover
on handover
Payment Plan 50/50
100% totalOn booking
During construction
Upon Handover
on handover
Payment Plan 60/40
100% totalOn booking
During construction
Upon Handover
on handover
Parking
- Studioapartment1 space
- 1 BRapartment1 space
- 2 BRapartment1 space
- 3 BRapartment2 spaces
Amenities
- Wellness & fitness
- Fully Equipped GymGymOutdoor GymnasiumSpaYoga Space
- Pools & water
- Infinity PoolKids PoolPool DeckSwimming Pool
- Family & kids
- Indoor Children Play AreaKids Play AreaOutdoor Children Play Area
- Leisure & outdoors
- BBQ & Dining AreaBBQ AreaCoworkingGarden AreaJogging TrackLandscaped GardensLobby LoungeParking
- Services & security
- Electric Car Charging StationRestaurantRetailSecurity
- Other
- Meditation Zone
Getting around
- Al Satwa Park 13 min
- Bin Rashid School of Government (MBRSG)6 min
- Sheikh Rashid Hall (DWTC)6 min
- American Hospital Dubai7 min
- Lycee Francais International7 min
- Key Dubai Destinations Dubai Frame8 min
- Wafi Mall8 min
- Underwater Zoo9 min
- Museum of the Future10 min
- Etisalat Tower11 min
- La Mer Beach12 min
- Dubai Canal12 min
Project documents
Sign in to iMatch to access brochures, payment plans and floor plans for this project.
Sign in