Coral by Vision
 Vision DevelopmentsAl SatwaCompletion: 2026-03-31
from
AED 1.4M
Sign in to iMatch to contact agents directly and get matched with this project.
Sign inProject details
- Floors
- 9
- Service charge
- 14 AED/sqft
- Handover
- 2026-03-31
- Ownership
- Freehold
- Construction
- 100% complete
Masterplan
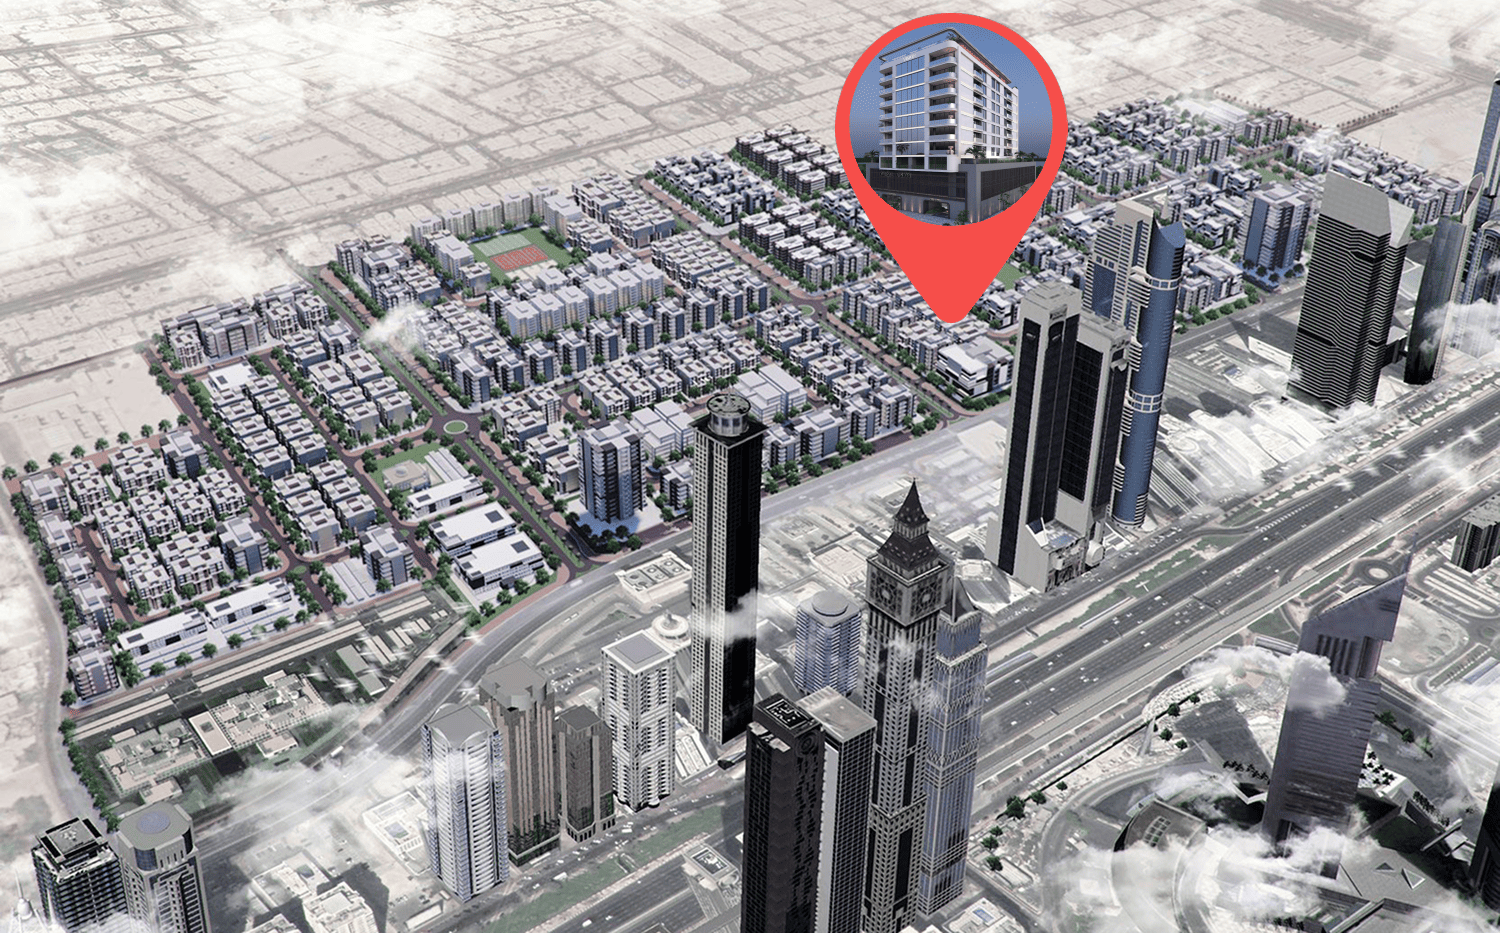
Site plan as published by the developer. Layouts and plot boundaries can change before handover.
About this project
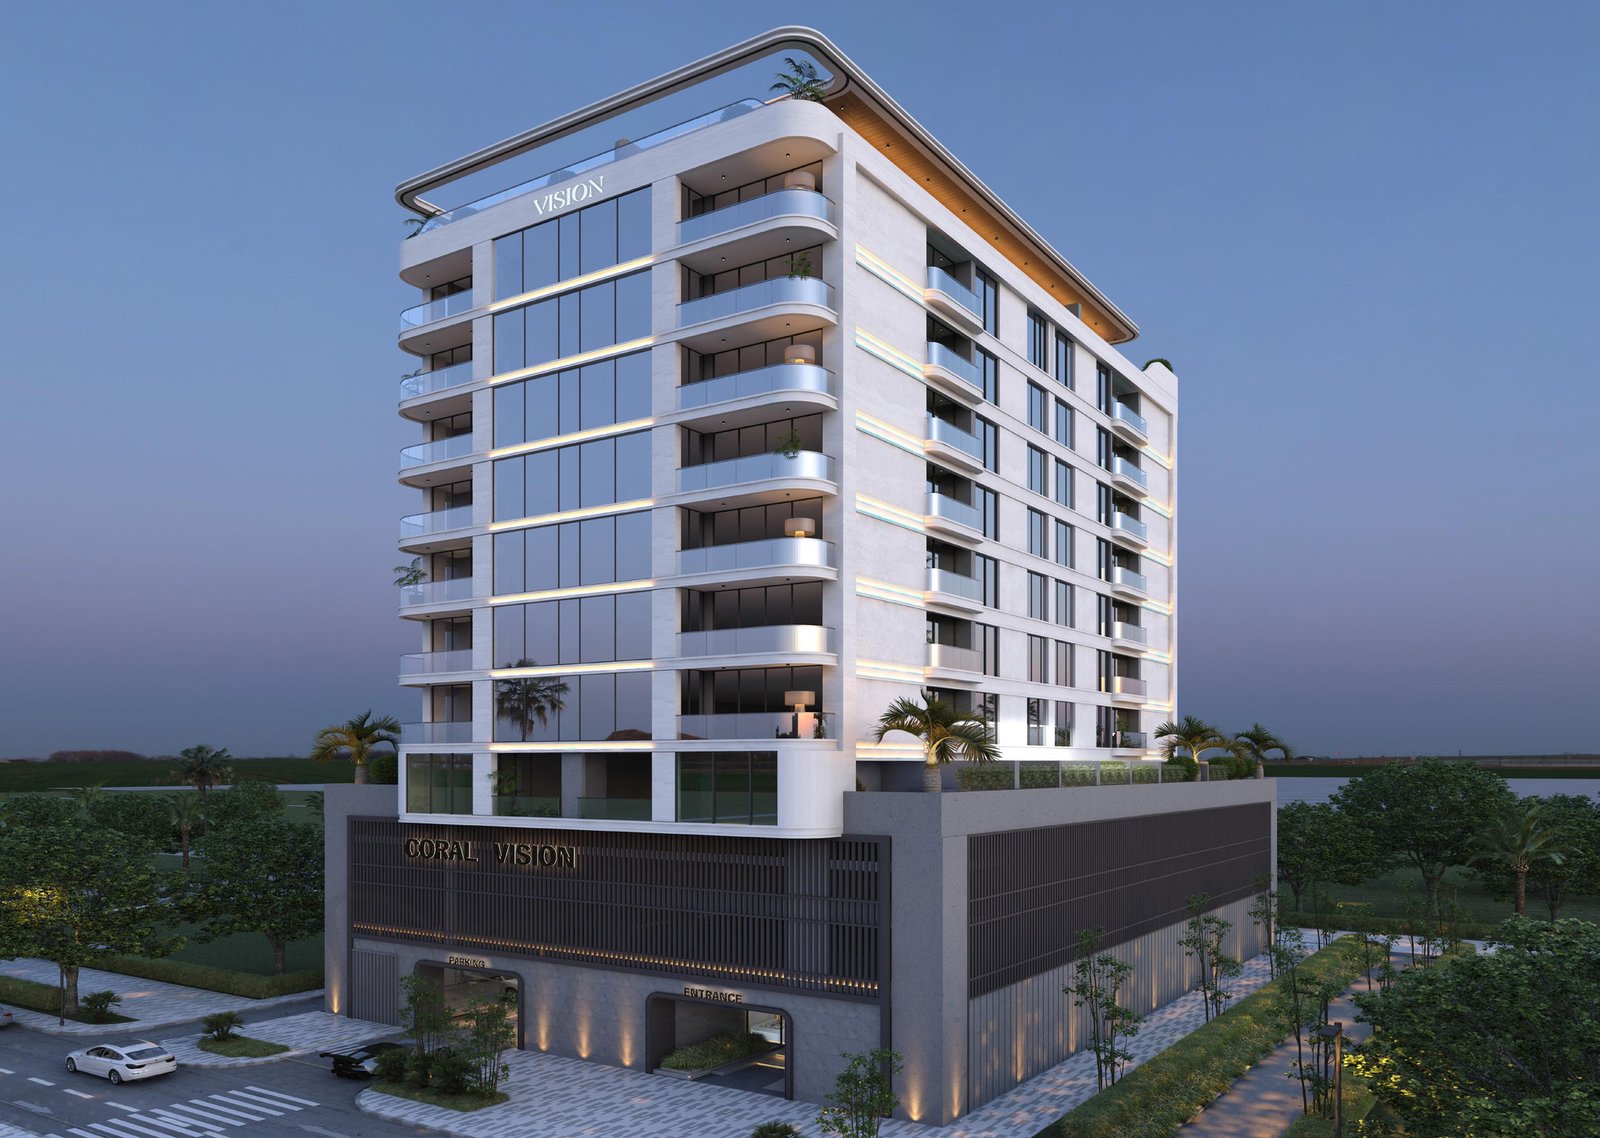
Project general facts Coral by Vision is a masterful creation that epitomizes the perfect harmony of elegance and spaciousness, redefining the standards of residential living. With its thoughtfully designed units, each featuring floor-to-floor windows and open views, residents can bask in the grandeur of maximizing space and light, creating an ambiance of serenity and openness. The generous layouts are a testament to the developer's understanding of modern families' and singles' desires for comfort and sophistication, making Coral by Vision an exemplary choice for those seeking refined living. The luxury amenities at Coral by Vision are a true showstopper, elevating everyday living to unprecedented heights. A fully equipped gym, swimming pool, barbecue area, and panoramic rooftop terrace are just a few of the remarkable features that showcase the developer's commitment to providing an unrivaled living experience. Every detail, from the premium furnishings to the community engagement features, has been meticulously curated to ensure maximum convenience and peace of mind, fostering a sense of belonging among residents through organized events and seamless interaction with building management. Every residence at Coral by Vision boasts modern finishing with high-quality materials and a smart home system, underscoring the developer's dedication to crafting a truly exceptional living experience. The kitchens are fully equipped with esteemed Bosch appliances, and the apartments are fully furnished, offering a turnkey living experience that epitomizes luxury and convenience. With its top-quality materials and superior craftsmanship, Coral by Vision stands as a testament to the developer's unwavering commitment to creating a lasting investment in luxury living.
Location description and benefits Jumeirah Garden City, the location of Coral by Vision, is a highly coveted area situated in the heart of Dubai, renowned for its strategic positioning and unparalleled accessibility. Situated in close proximity to the iconic Sheikh Zayed Road, one of Dubai's primary arterial roads, residents and businesses alike can effortlessly access key areas of the city, including the esteemed Downtown Dubai, Dubai Marina, and the Dubai International Airport. This prime location has cemented Jumeirah Garden City's status as a highly sought-after destination for residential and commercial developments, catering to the diverse needs of professionals, families, and businesses seeking a central and convenient setting. The area is meticulously designed to offer a harmonious balance of urban living and natural beauty, featuring a diverse mix of high-rise buildings, mid-rise residential complexes, and villas surrounded by lush landscaping. Jumeirah Garden City is planned to incorporate extensive green spaces, parks, and water features, creating a serene environment that promotes a sense of community and well-being among its residents. This thoughtful integration of nature within the urban landscape is intended to provide a peaceful retreat from the hustle and bustle of city life, fostering a deep connection between residents and their surroundings. In addition to its exceptional residential offerings, Jumeirah Garden City is home to a wide range of retail outlets, dining establishments, and entertainment options, making it a self-sufficient neighborhood where residents can find everything they need within easy reach. The development's commitment to providing modern amenities, recreational facilities, and community spaces that encourage social interaction and a healthy lifestyle is a testament to its dedication to enhancing the quality of life for its inhabitants. By combining luxury living with environmental sustainability and urban convenience, Jumeirah Garden City has established itself as a unique and desirable destination in Dubai, offering an unparalleled living experience that is truly second to none.
Available units & floor plans
- Studio
- Size
- 339 sqft
- Available
- 34
- 1 BR
- Size
- 566 sqft
- Available
- 52
- 2 BR
- Size
- 1,563 sqft
- Available
- 2
Floor plans


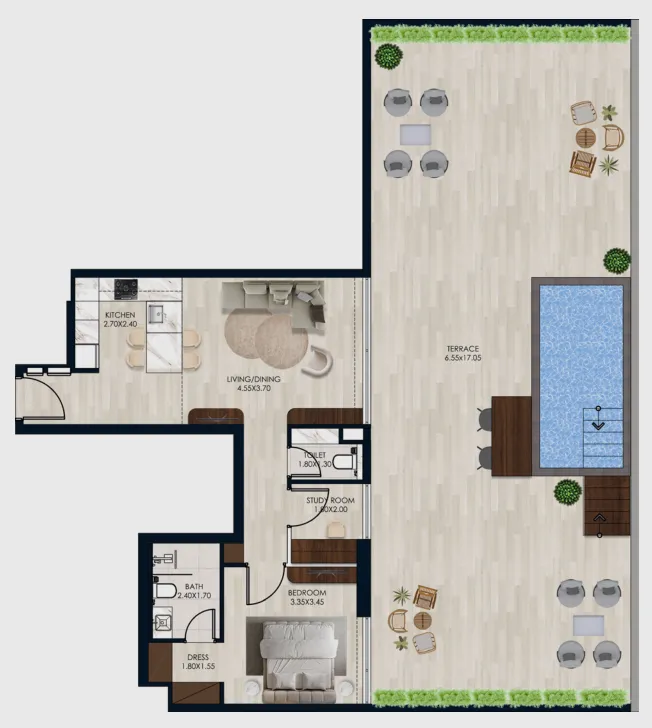
The full floor-plan PDF is in Project documents below.
Payment plan
Payment Plan
100% totalOn booking
Parking
- Studioapartment1 space
- 1 BRapartment1 space
- 2 BRapartment1 space
Amenities
- Wellness & fitness
- Gym
- Pools & water
- Swimming Pool
- Leisure & outdoors
- Bbq AreaRooftop Terrace
- Services & security
- Concierge Service
Getting around
- Al Satwa Park 13 min
- Bin Rashid School of Government (MBRSG)6 min
- Sheikh Rashid Hall (DWTC)7 min
- Iranian Hospital Dubai7 min
- Wafi Mall8 min
- DEWA Academy9 min
- Dubai Canal9 min
- Key Dubai Destinations Dubai Frame10 min
- La Mer Beach10 min
- Dubai Dolphinarium10 min
- Etisalat Tower12 min
- Etihad Museum13 min
Project documents
Sign in to iMatch to access brochures, payment plans and floor plans for this project.
Sign in