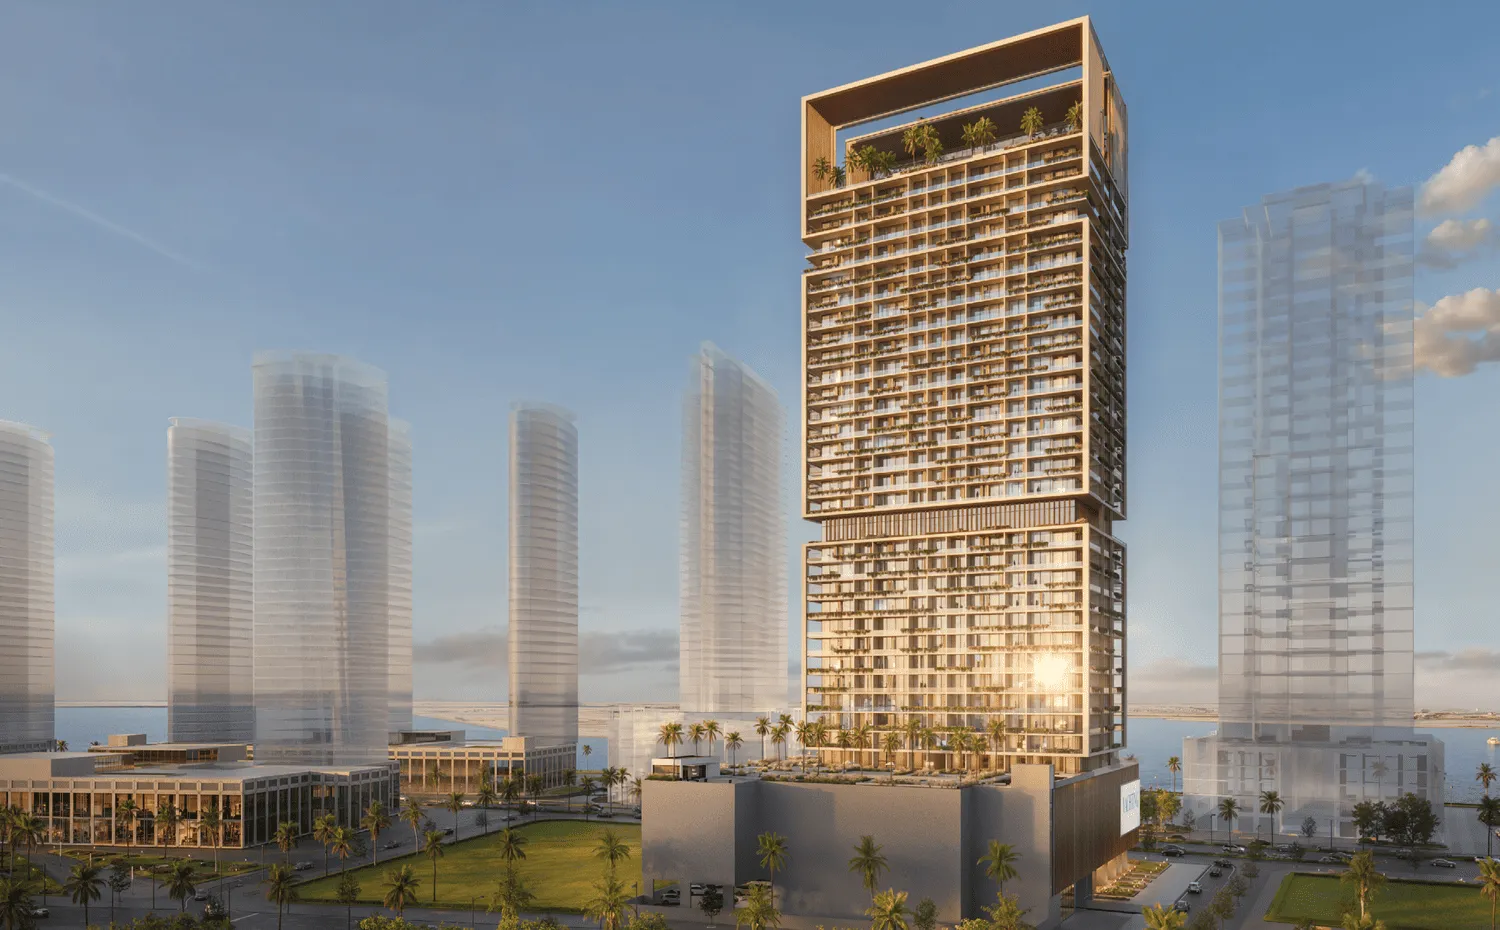
Franck Muller Yachting
 London GateMaritime CityCompletion: 2028-12-30
from
AED 3.5M
Sign in to iMatch to contact agents directly and get matched with this project.
Sign inProject details
- Floors
- 30
- Service charge
- 18 AED/sqft
- Handover
- 2028-12-30
- Ownership
- Freehold
- Construction
- 0% complete
Masterplan
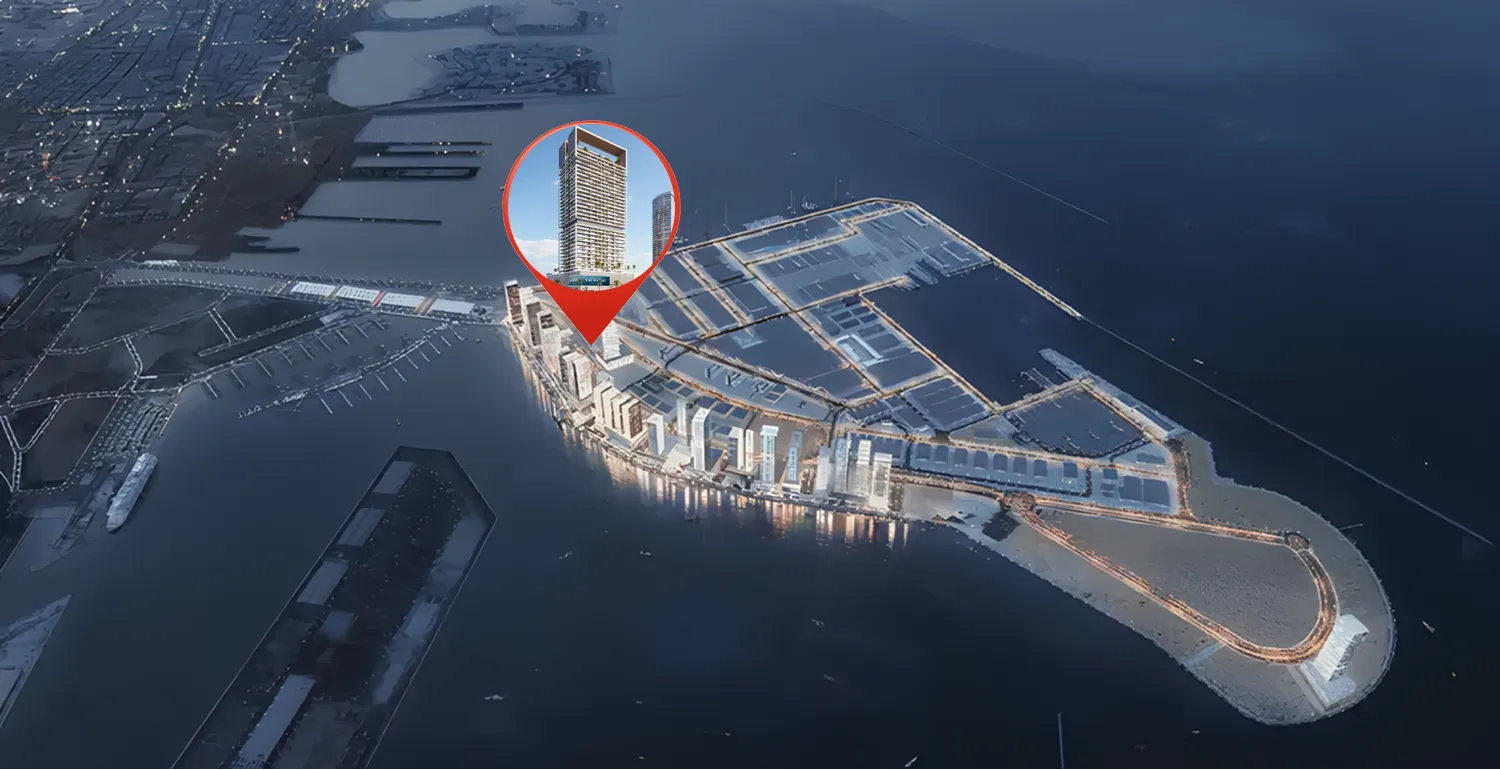
Site plan as published by the developer. Layouts and plot boundaries can change before handover.
About this project
Project general facts
Franck Muller Yachting by London Gate is an architectural masterpiece that redefines waterfront living in Dubai Maritime City. Drawing inspiration from the legacy of the Swiss watchmaker, the project embodies the spirit of precision, craftsmanship, and timeless elegance. Its sleek façade, marine-inspired contours, and compass-like details capture the essence of life at sea while creating a landmark that blends innovation with refined artistry.
Inside, the residences mirror the sophistication of Franck Muller’s designs — where every space is crafted with meticulous attention to detail. Elegant interiors feature contemporary layouts, soft marine tones, and premium finishes that evoke a sense of serenity and grandeur. The ambiance of each apartment reflects the perfect balance between luxury and tranquility, turning every home into a private retreat overlooking the sea.
The project’s amenities bring resort-style comfort to daily life. Residents can enjoy a seamless blend of leisure and wellness with indoor and outdoor gyms, male and female spas, a Zen garden, and a sparkling swimming pool. A business lounge, children’s play areas, an outdoor cinema, and a padel court complete this exclusive lifestyle, offering the ultimate harmony between relaxation, recreation, and sophistication.
Finishing and materials
Modern finishing using high quality materials.
Kitchen and appliances
Equipped kitchens.
Furnishing
Yes.
Location description and benefits
Dubai Maritime City is a dynamic and specialized community at the core of Dubai, dedicated to serving the maritime industry. As a comprehensive maritime hub, it offers a full spectrum of infrastructure, services, and facilities that support shipbuilding, maintenance, and a wide range of marine-related activities.
The area is purposefully designed to accommodate maritime businesses and professionals, featuring advanced shipyards, dry docks, and zones for maritime services and marine equipment suppliers. It also hosts educational and training institutions focused on the maritime field, creating a well-rounded ecosystem for industry growth and innovation.
Strategically located near Dubai’s key ports and transport networks, Dubai Maritime City provides excellent connectivity to international trade routes. This advantageous positioning ensures efficient logistics, easy access for businesses and residents, and strengthens its role as a vital link in the global maritime chain.
Available units & floor plans
- 2 BR
- Size
- 1,655 sqft
- From
- AED 3,550,000–3,643,000
- Available
- 2

Payment plan
Payment Plan
100% totalOn booking
During construction
Upon Handover
on handover
Parking
- Studioapartment1 space
- 1 BRapartment1 space
- 2 BRapartment1 space
Amenities
- Wellness & fitness
- GymIndoor GymMale & Female SpaOutdoor GymSpaYoga Space
- Pools & water
- MarinaSwimming Pool
- Family & kids
- Indoor Kids PlayKids Play AreaOutdoor Kids Area
- Leisure & outdoors
- BBQ & Picnic AreaBBQ AreaChess GameCinemaClubhouseGames RoomGarden SeatingIndoor Business LoungeLandscaped GardensOutdoor Business LoungeOutdoor CinemaPadel CourtSky GardenSports Court
- Services & security
- Concierge Service
- Other
- Indoor Zen RoomOutdoor Zen RoomSeating AreaThe Walk AreaWalking Trail
Getting around
- Etihad Museum9 min
- DEWA Academy10 min
- Mankhool11 min
- La Mer13 min
- Zabeel Park14 min
- Key Dubai Destinations Dubai Frame15 min
- La Mer Beach15 min
- Bin Rashid School of Government (MBRSG)15 min
- Sheikh Rashid Hall (DWTC)15 min
- Underwater Zoo19 min
- Etisalat Tower22 min
- Dubai Canal22 min
Project documents
Sign in to iMatch to access brochures, payment plans and floor plans for this project.
Sign in