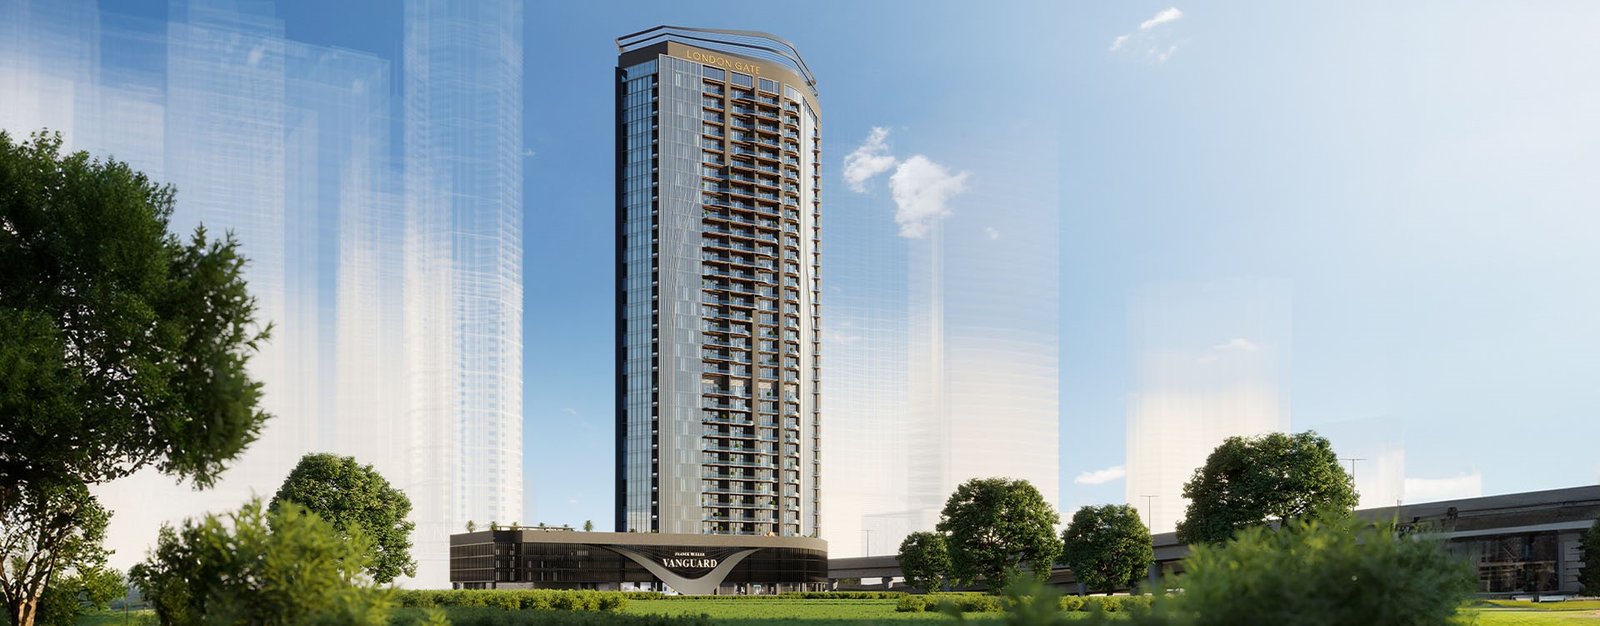
Franck Muller Vanguard
 London GateDubai MarinaCompletion: 2027-09-30
from
AED 1.7M
Sign in to iMatch to contact agents directly and get matched with this project.
Sign inProject details
- Floors
- 34
- Service charge
- 16 AED/sqft
- Handover
- 2027-09-30
- Construction
- 48% complete
Masterplan
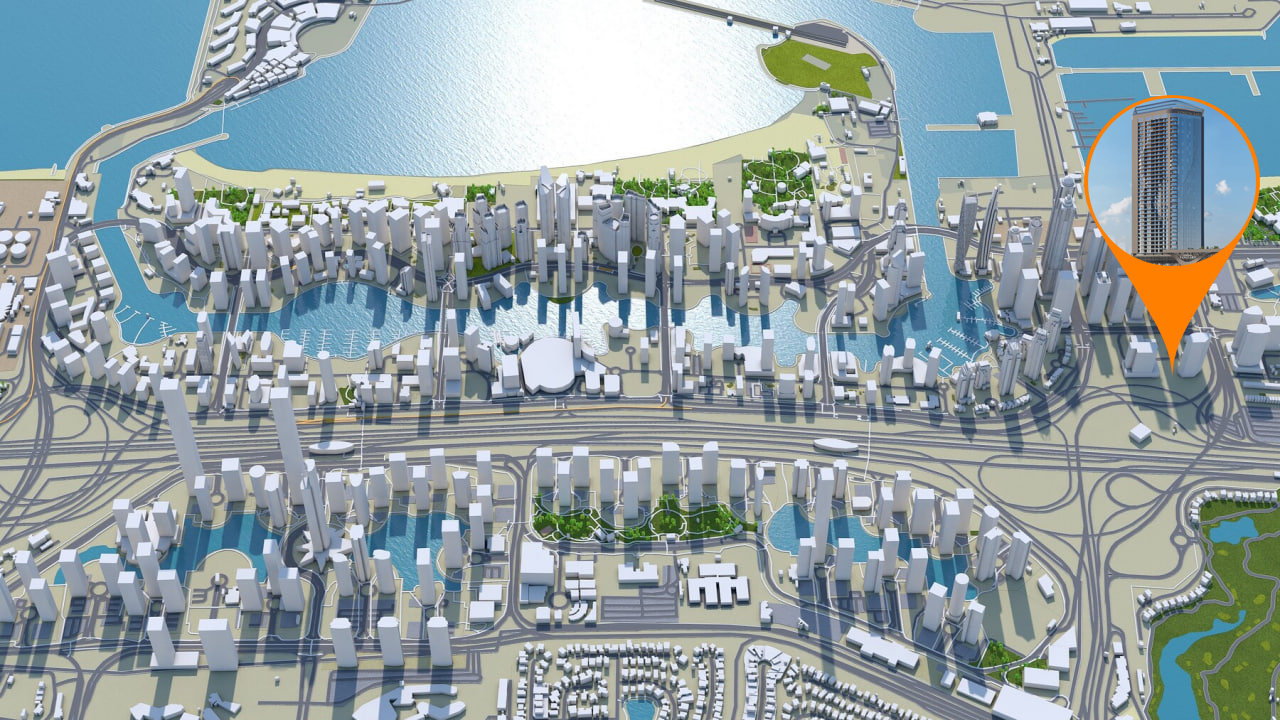
Site plan as published by the developer. Layouts and plot boundaries can change before handover.
About this project
Project general facts
Franck Muller Vanguard represent a striking combination of avant-garde design and timeless elegance, embodying a bold approach to luxury living. These residences reflect the spirit of the renowned watchmaker, with each detail carefully crafted to exude sophistication and a sense of innovation.
Living in a Franck Muller Vanguard means embracing a unique vision of the future, where bold design and opulence meet to create a truly distinctive lifestyle. Project offer breathtaking views of some of Dubai’s most iconic landmarks. Residents can enjoy panoramic vistas of Dubai Marina, Media City, the lush green fairways of nearby golf courses, and the shimmering waters of Palm Jumeirah.
Each residence within the Franck Muller Vanguard project is designed to offer an exceptional living experience, combining luxury with functionality. From floor-to-ceiling windows that flood the spaces with natural light to modern layouts that prioritize both aesthetics and practicality, these homes are perfect for those seeking a luxurious and visionary lifestyle. Whether gazing out over the skyline or enjoying the meticulously designed interiors, residents at Franck Muller Vanguard enjoy an unparalleled living experience in one of Dubai’s most sought-after locations.
Finishing and materials
Modern finishing with high-quality materials.
Kitchen and appliances
Equipped kitchen with Teka appliances, Siemens sockets and switches by LeGrand.
Furnishing
Fully furnished.
Location description and benefits
Dubai Marina is one of Dubai's most iconic and sought-after residential districts, known for its stunning waterfront views and vibrant urban lifestyle. Built around a man-made canal, the area is lined with luxury high-rise apartments, hotels, and a bustling promenade that offers a blend of residential, commercial, and leisure spaces. Its skyline, featuring some of the tallest and most architecturally unique towers in the city, provides breathtaking views of both the marina and the Arabian Gulf, making it a popular choice for expatriates, tourists, and professionals alike.
The district is renowned for its cosmopolitan atmosphere, offering a plethora of dining, shopping, and entertainment options. Dubai Marina Mall, alongside numerous high-end boutiques, cafes, and restaurants along the waterfront, caters to diverse tastes and lifestyles. The Marina Walk, a seven-kilometer stretch, is a favorite spot for residents and visitors to stroll, cycle, or dine by the water. Additionally, the area boasts access to pristine beaches and offers a range of outdoor activities such as yacht cruises, paddleboarding, and jet skiing, making it an ideal spot for both relaxation and adventure.
One of the main attractions of Dubai Marina is its excellent connectivity to other parts of the city. Located close to Sheikh Zayed Road, the area provides easy access to key business hubs like Dubai Media City and Dubai Internet City. The district is also well-served by public transport, including the Dubai Metro and tram, making commuting convenient. With its luxurious living spaces, vibrant community, and prime location, Dubai Marina continues to be one of Dubai’s most desirable residential areas.
Available units & floor plans
- Studio
- Size
- 414 sqft
- Available
- 365
- 1 BR
- Size
- 779 sqft
- Available
- 127
- 1.5 BR
- Size
- 942 sqft
- Available
- 163
- 2.5 BR
- Size
- 1,041 sqft
- Available
- 35
- 3.5 BR
- Size
- 1,768 sqft
- Available
- 32

Payment plan
Payment Plan
100% totalOn booking
During construction
Upon Handover
on handover
Parking
- Studioapartment1 space
- 1 BRapartment1 space
- 1.5 BRapartment1 space
- 2.5 BRapartment1 space
- 3.5 BRapartment2 spaces
Amenities
- Wellness & fitness
- Co-Working SpaceGymSauna & Steam
- Pools & water
- Swimming Pool
- Family & kids
- Kids Play Area
- Leisure & outdoors
- Franck Muller LoungeRunning TrackTennisZen Garden
- Other
- Sitting AreasZen Room
Project documents
Sign in to iMatch to access brochures, payment plans and floor plans for this project.
Sign in