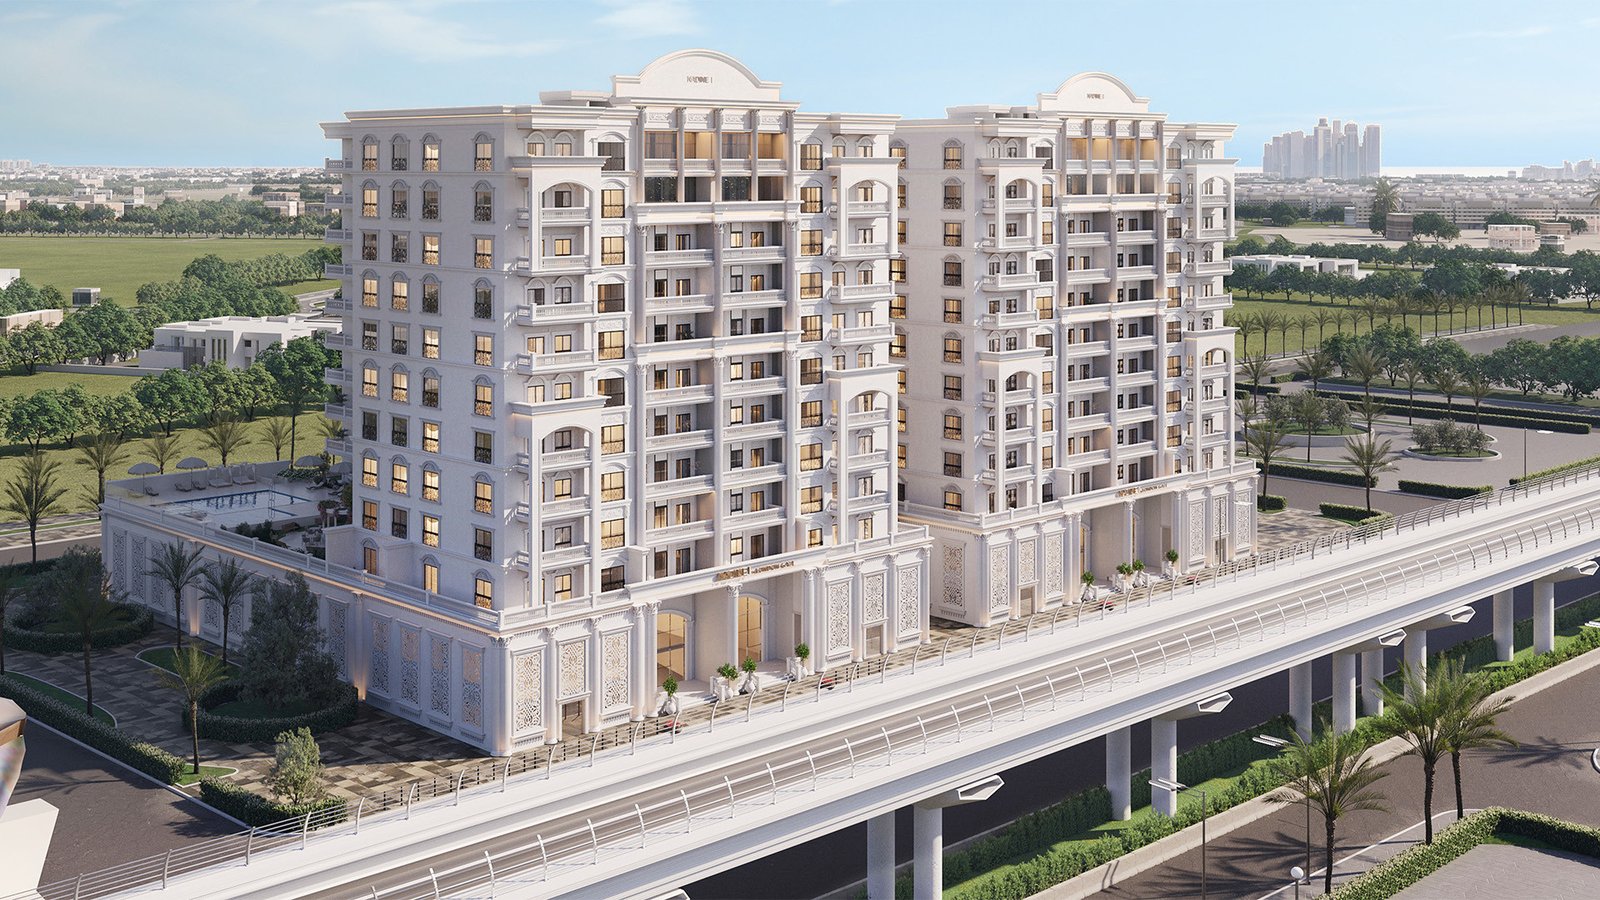
Nadine Residences
 London GateAl FurjanCompletion: 2024-12-25
Sign in to iMatch to contact agents directly and get matched with this project.
Sign inProject details
- Floors
- 10
- Service charge
- 13-14 AED/sqft
- Handover
- 2024-12-25
- Ownership
- Freehold
- Construction
- 100% complete
Masterplan
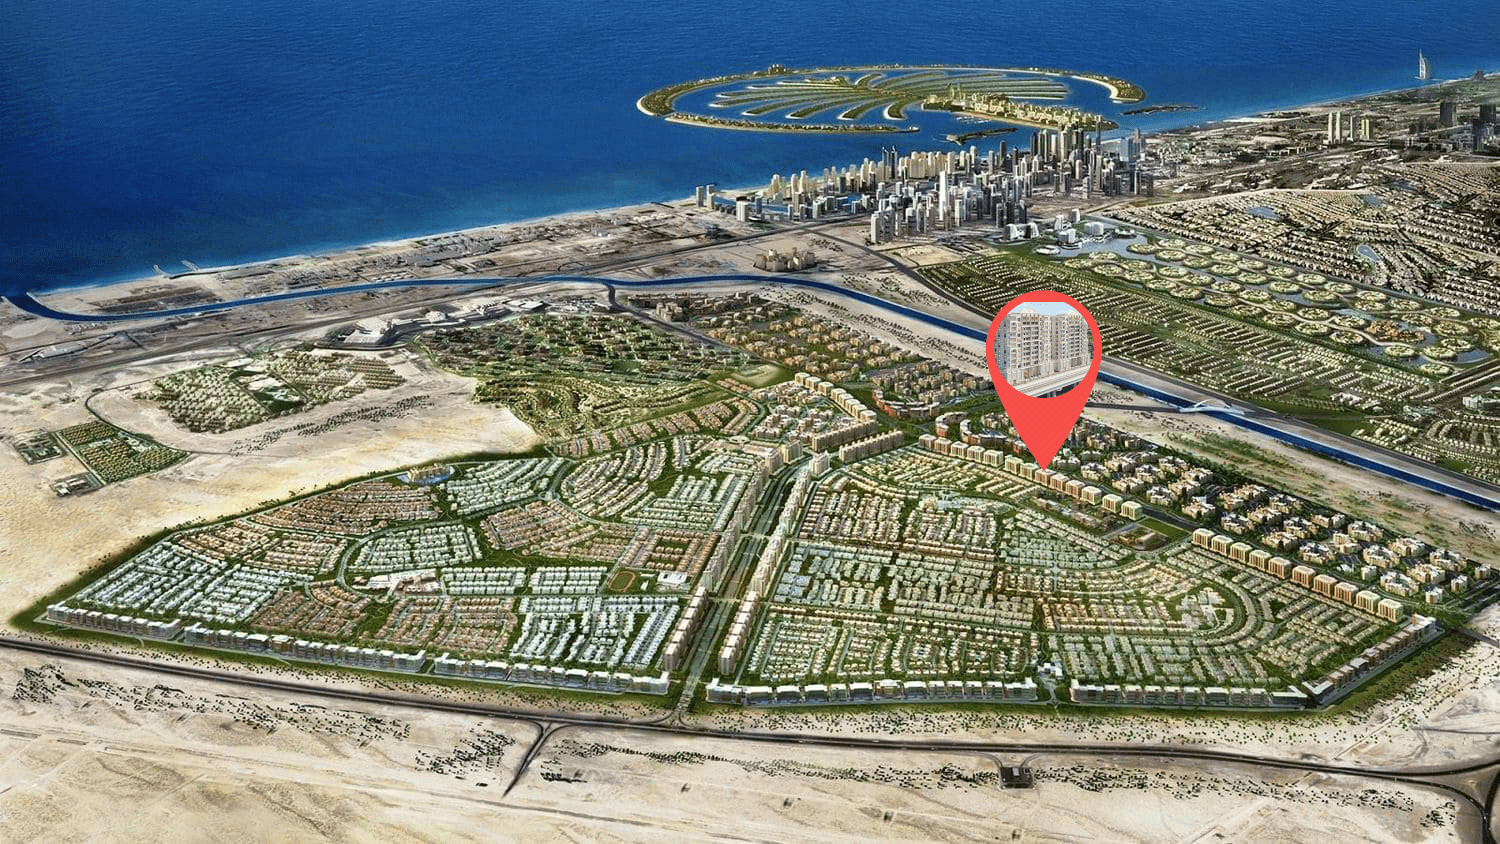
Site plan as published by the developer. Layouts and plot boundaries can change before handover.
About this project
Project general facts Nadine I & II is a captivating residential community in Al Furjan, Dubai, bringing the romance of Roman and Venetian-inspired architecture to life with a touch of Arabesque allure. The development offers a collection of modern residences designed for every stage of life, including cosy one-bedroom homes, spacious two-bedroom apartments, and family-friendly three-bedroom layouts. Grand arches, intricate stonework, and rich color palettes come together to create a timeless sense of elegance, inviting residents to embrace La Dolce Vita and enjoy a vibrant, connected community lifestyle. Life at Nadine I & II is enriched by a wealth of world-class amenities designed to inspire both relaxation and activity. Residents can dive into a refreshing swimming pool with stunning views, unwind in a beautifully landscaped outdoor courtyard, or gather in the stylish entrance lobby to connect with neighbors. Every amenity has been thoughtfully curated to foster a lively sense of community while offering moments of tranquility whenever they are needed. Inside, the apartments at Nadine I & II continue the development's signature blend of history and luxury, with interiors that echo the timeless beauty of ancient Rome. Living rooms and kitchens are crafted for comfortable, elegant everyday living, while bedrooms and bathrooms offer a serene retreat finished with the same meticulous attention to detail found throughout the community. Every corner has been designed to deliver a refined, harmonious living experience that residents will be proud to call home.
Location description and benefits Arjan is a thriving and rapidly developing district in Dubai, known for its well-planned layout, vibrant atmosphere, and proximity to some of the city’s most famous attractions. Located between Al Barsha South and Dubai Motor City, it offers seamless connectivity to key highways, making travel across the emirate quick and convenient. The area’s growing infrastructure and urban planning make it a prime location for both residents and investors seeking long-term value. One of Arjan’s key advantages is its blend of modern residential communities and abundant green spaces. Home to landmarks like Dubai Miracle Garden and Dubai Butterfly Garden, the district offers a unique combination of city living and natural beauty. With schools, healthcare facilities, retail outlets, and leisure options within easy reach, Arjan provides everything needed for a comfortable and self-sufficient lifestyle. The community is also known for its variety of residential projects, ranging from stylish apartments to upscale developments with premium amenities. This diversity attracts a mix of families, young professionals, and investors. With its strategic location, appealing surroundings, and continuous growth, Arjan stands out as one of Dubai’s most promising and desirable areas to live and invest in.
Available units & floor plans
- 1 BR
- Size
- 805 sqft
- 2 BR
- Size
- 1,114 sqft
- 3 BR
- Size
- 1,557 sqft
Payment plan
Payment Plan
100% totalOn booking
During construction
Upon Handover
on handover
Parking
- 1 BRapartment1 space
- 2 BRapartment1 space
- 3 BRapartment2 spaces
Amenities
- Wellness & fitness
- GymSpaSpa & Sauna
- Pools & water
- Swimming Pool
- Family & kids
- Kids Play Area
- Leisure & outdoors
- Bbq AreaGames RoomJogging TrackRooftop Terrace
- Other
- Luxurious PatioParty HallRecreation Room
Getting around
- The Arbor School L.L.C7 min
- Ibn Battuta Mall11 min
- Synergy University Dubai11 min
- NMC Specialty Hospital11 min
- JBR Open Beach13 min
- P7 Arena13 min
- Ain Dubai (Dubai Eye)14 min
- Key Dubai Destinations Bluewaters Island15 min
- JLT Park15 min
- Al Maktoum International Airport (DWC)37 min
Project documents
Sign in to iMatch to access brochures, payment plans and floor plans for this project.
Sign in