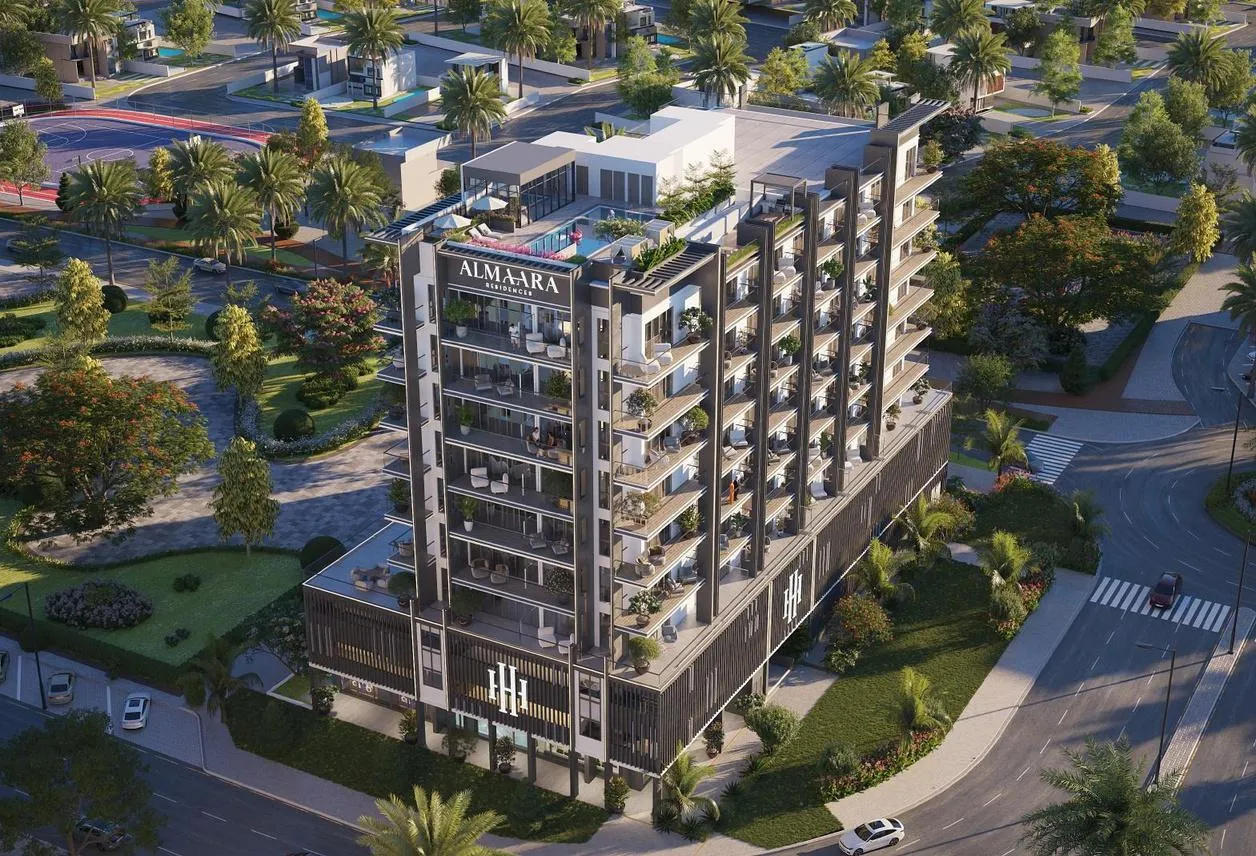
Almaara Residences
 Hamara Home DevelopmentAl FurjanCompletion: 2026-12-31
from
AED 1.3M
Sign in to iMatch to contact agents directly and get matched with this project.
Sign inProject details
- Floors
- 7
- Service charge
- 16 AED/sqft
- Handover
- 2026-12-31
- Ownership
- Freehold
- Construction
- 45% complete
Masterplan
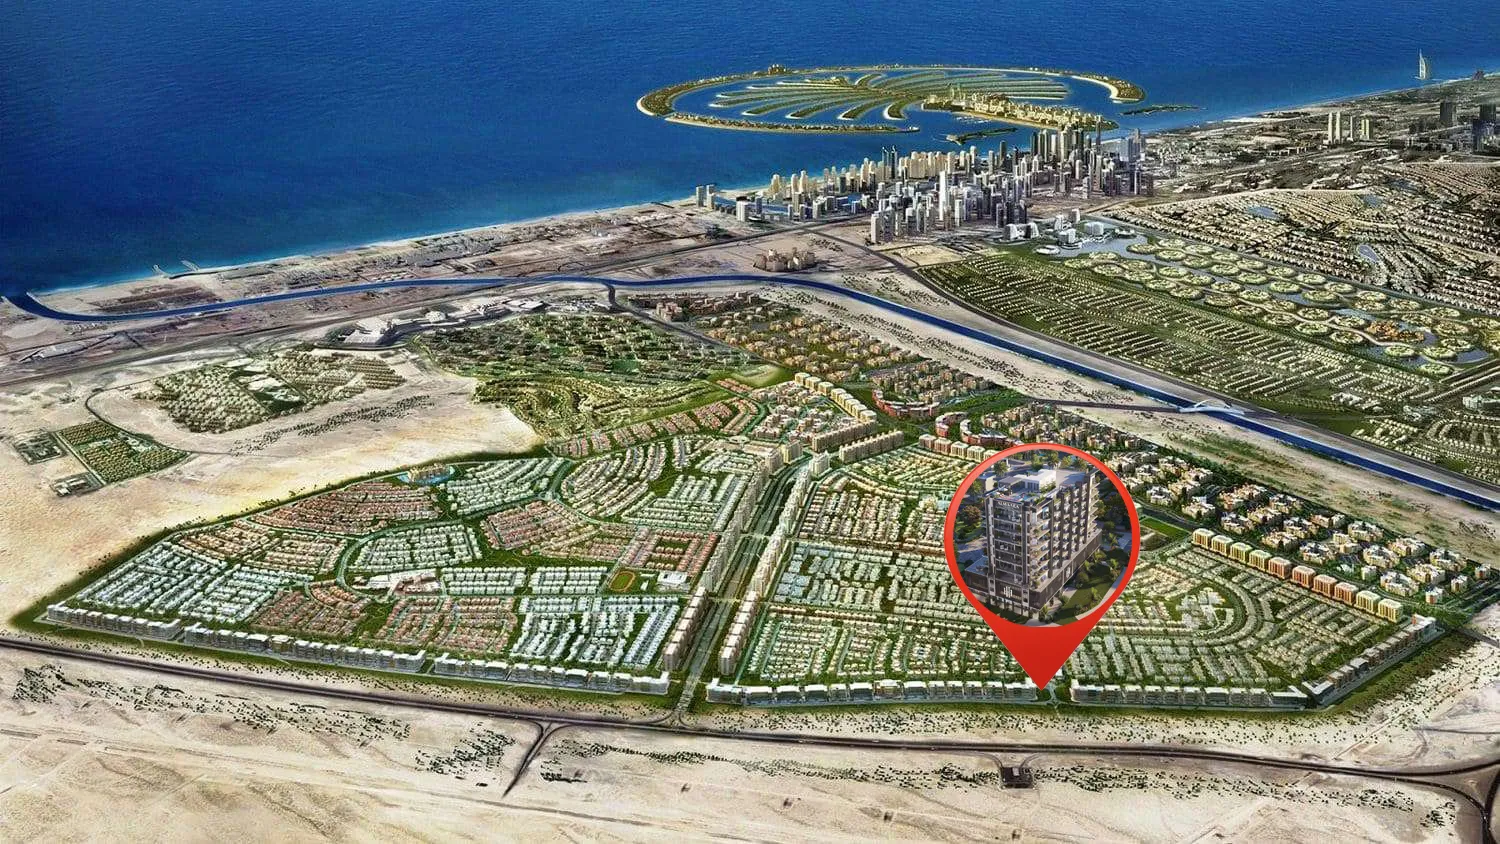
Site plan as published by the developer. Layouts and plot boundaries can change before handover.
About this project
Project general facts
Almaara Residences is a thoughtfully designed residential development located in the vibrant and family-oriented community of Al Furjan. Created by Hamara Home, the project reflects a vision of comfortable modern living shaped by community spirit, architectural clarity, and everyday practicality. Its contemporary design blends seamlessly with the surrounding neighborhood, offering residents a balanced lifestyle supported by strong connectivity to key destinations across Dubai.
Residents of Almaara Residences enjoy a range of lifestyle amenities designed to enhance daily comfort and social interaction. These include a swimming pool with a dedicated kids’ pool, a fully equipped fitness gym, children’s play areas, BBQ spaces, and open-air lounge zones. Kitchens are delivered semi-equipped, while interiors are finished with high-quality materials and contemporary detailing, offering a refined yet practical living environment within one of Dubai’s most well-connected residential communities.
The project offers a well-curated selection of one-, two-, and three-bedroom apartments, each designed with smart layouts that maximize space, privacy, and natural light. Interiors feature clean lines, neutral tones, and open-plan living areas that create a bright and welcoming atmosphere. En-suite bathrooms, functional spatial planning, and smart automation integration ensure that each residence meets the needs of modern families and professionals alike.
Location description and benefits
Al Furjan is a residential community situated in close proximity to Dubai Marina, Jumeirah Beach Residence (JBR), and other popular areas in Dubai. It covers an area of approximately 560 hectares and consists of both villas and apartment buildings, offering a diverse range of housing options for residents.
The community is known for its well-planned infrastructure and thoughtfully designed properties. It features a mix of architectural styles, including Arabic, Mediterranean, and contemporary designs, creating a visually appealing and diverse atmosphere.
In terms of amenities, Al Furjan offers a range of facilities to enhance the quality of life for its residents. These include landscaped parks, playgrounds, fitness centers, swimming pools, sports courts, and cycling and jogging tracks. There are also retail centers within the community that provide convenient access to shopping, dining, and other essential services.
Available units & floor plans
- 1 BR
- Size
- 758 sqft
- Available
- 21
- 2 BR
- Size
- 1,124 sqft
- Available
- 28
- 3 BR
- Size
- 1,740 sqft
- Available
- 7
Floor plans


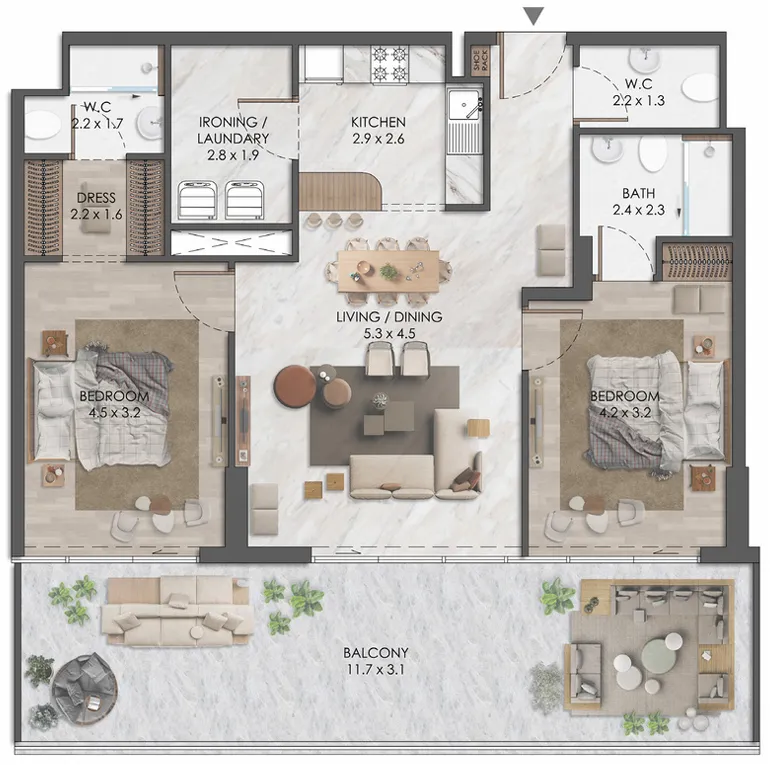


The full floor-plan PDF is in Project documents below.
Payment plan
Payment Plan
100% totalOn booking
During construction
Upon Handover
on handover
Parking
- 1 BRapartment1 space
- 2 BRapartment1 space
- 3 BRapartment2 spaces
Amenities
- Wellness & fitness
- BBQ SpaceFitness CentreGym
- Pools & water
- Swimming PoolSwimming Pool and Kids Pool
- Family & kids
- Kids Play Area
- Leisure & outdoors
- Landscaped GardensOpen-Air LoungeParking
Getting around
- The Arbor School L.L.C4 min
- NMC Specialty Hospital7 min
- Ibn Battuta Mall11 min
- P7 Arena12 min
- JLT Park13 min
- Synergy University Dubai13 min
- Key Dubai Destinations Bluewaters Island14 min
- Ain Dubai (Dubai Eye)14 min
- JBR Open Beach15 min
- Al Maktoum International Airport (DWC)33 min
Project documents
Sign in to iMatch to access brochures, payment plans and floor plans for this project.
Sign in