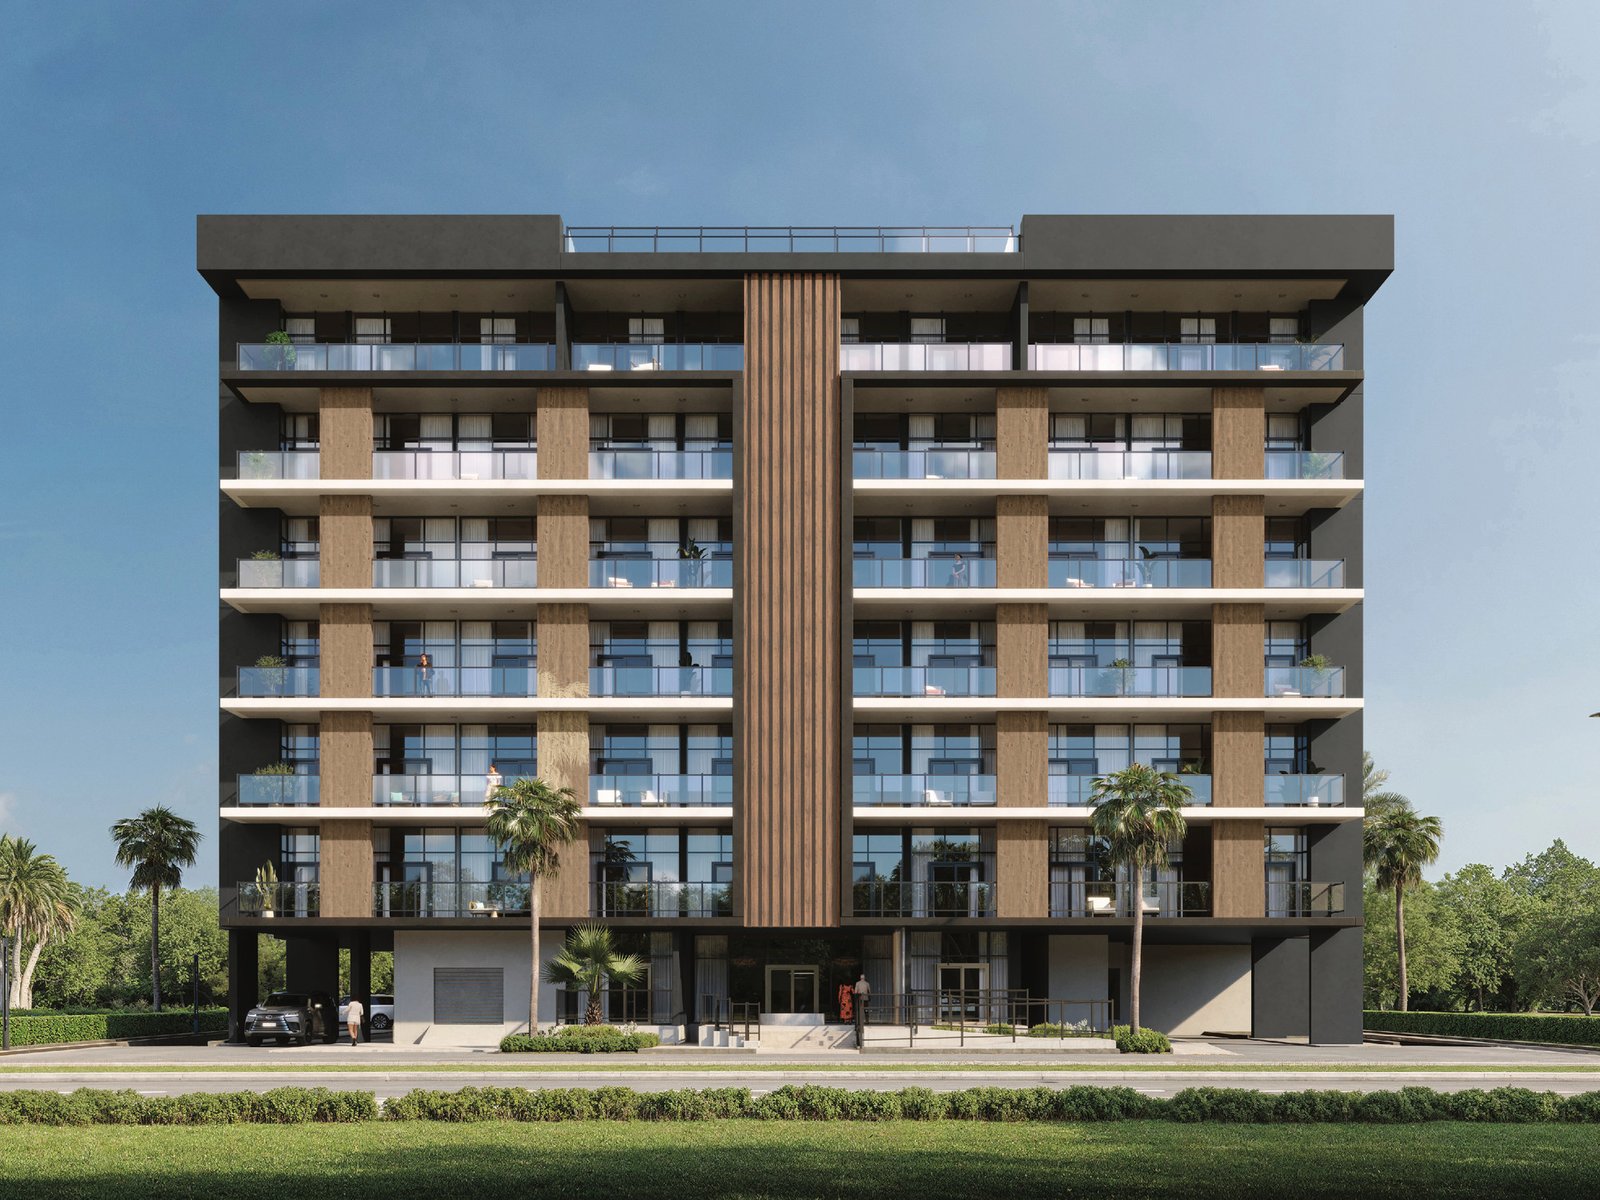
Lilian Residences
 London GateDubai SouthCompletion: 2028-04-04
Sign in to iMatch to contact agents directly and get matched with this project.
Sign inProject details
- Floors
- 6
- Service charge
- 13 AED/sqft
- Handover
- 2028-04-04
- Ownership
- Freehold
- Construction
- 5% complete
Masterplan
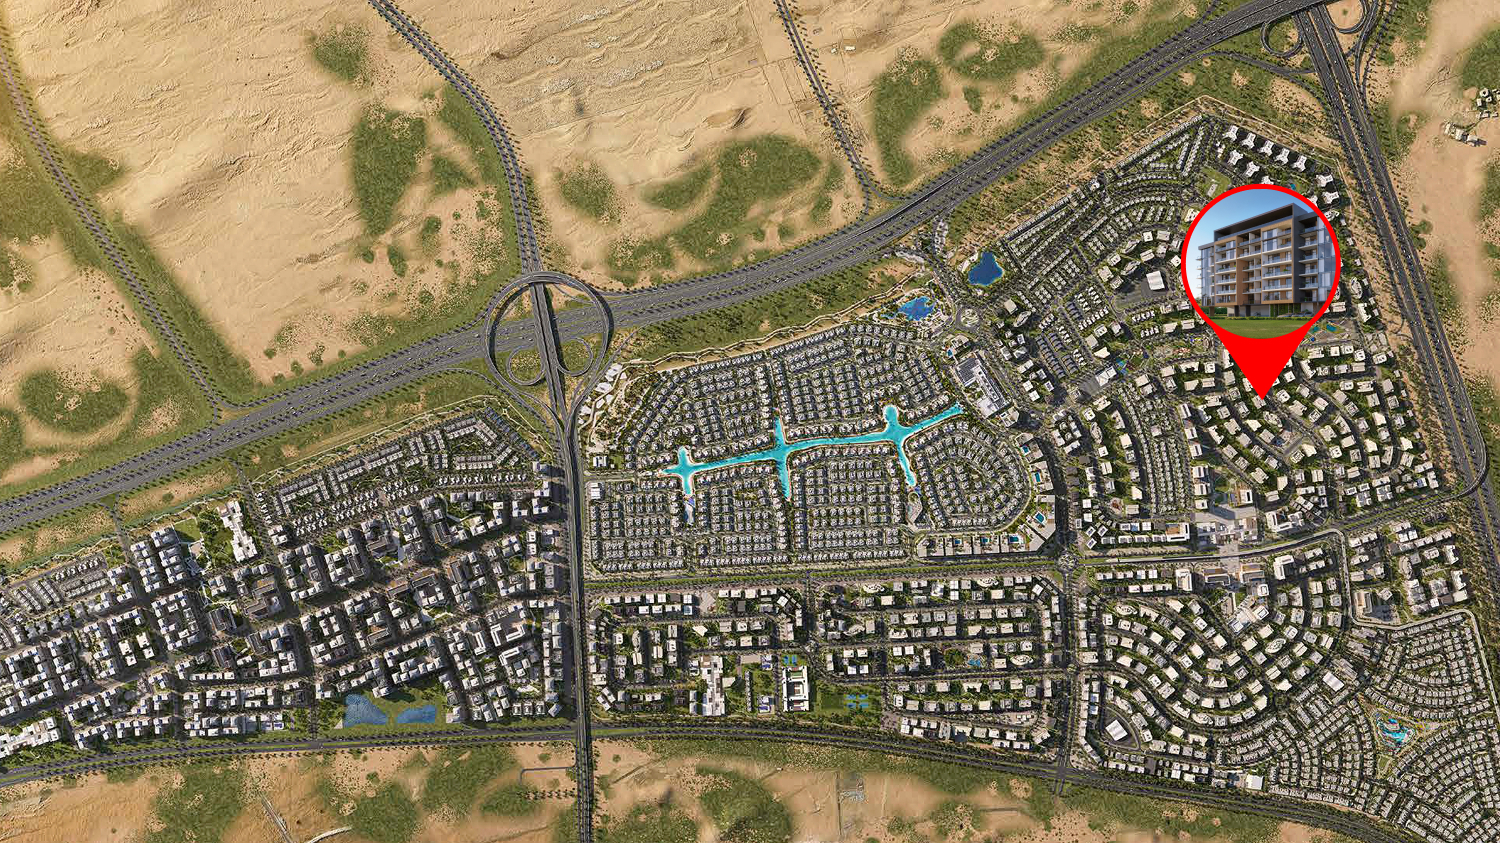
Site plan as published by the developer. Layouts and plot boundaries can change before handover.
About this project
Project general facts
Lilian Residences is a refined residential sanctuary created by London Gate, where light, space, and understated elegance come together in perfect harmony. Every element of its design is guided by the principles of authenticity and restraint, resulting in an atmosphere that feels effortlessly graceful. From the architectural lines to the smallest interior details, the development invites residents to experience a home that is both serene and inspiring.
Inside, thoughtfully planned living spaces blend modern functionality with timeless style. Natural light flows through each residence, highlighting premium finishes and carefully selected materials designed to last a lifetime. The interiors are crafted to fit seamlessly into daily life, offering a sense of clarity, calm, and intuitive comfort that enhances both private moments and shared gatherings.
Residents enjoy a curated selection of amenities that elevate everyday living. A rooftop garden and pool create a tranquil escape with panoramic views, while the indoor gym, children’s play areas, and inviting outdoor lounges foster connection and well-being. More than just a place to live, Lilian Residences is a space where design, comfort, and purpose meet — offering a lifestyle defined by quality and quiet sophistication.
Finishing and materials
Modern finishing with high-quality materials.
Kitchen and appliances
Equipped kitchens.
Furnishing
No.
Location description and benefits
Dubai South is one of Dubai’s most promising and strategically located districts, envisioned as a “city within a city.” It seamlessly combines business, residential, and logistics zones, making it a unique hub for investors, companies, and residents alike. Located in close proximity to Al Maktoum International Airport — set to be the largest in the world — and key transport corridors, the area offers effortless connectivity to the rest of the emirate and the wider region.
When it comes to living, Dubai South offers spacious residential communities with modern infrastructure, green boulevards, and well-planned architecture. It is a place designed for comfortable daily life, active recreation, and work, with pedestrian-friendly areas and parks creating an atmosphere of comfort and harmony. The district’s development follows principles of sustainable and eco-conscious urban planning, making it especially appealing for those who value a balance between city living and nature.
Beyond its high quality of life, the district is rapidly emerging as an economic and cultural hub. It hosts free economic zones, exhibition complexes, world-class sports and entertainment venues, as well as the pavilions built for Expo 2020, which continue to be used for events. All of this makes Dubai South not only a comfortable place to live but also a destination with strong investment potential and long-term growth opportunities.
Available units & floor plans
- 2 BR
- Available
- 0
Payment plan
Payment Plan 30/70
100% totalOn booking
During construction
Upon Handover
on handover
Parking
- Studioapartment1 space
- 1 BRapartment1 space
- 2 BRapartment1 space
Amenities
- Wellness & fitness
- Fitness CentreGym
- Pools & water
- Rooftop PoolSwimming Pool
- Family & kids
- Kids Play AreaPlay Area
- Leisure & outdoors
- ClubhouseGreen OasisLandscaped Gardens
- Other
- Communal Areas
Getting around
- GEMS Founders School DS DWC-LLC8 min
- Hamdan Sports Complex16 min
- NMC Specialty Hospital26 min
- Al Maktoum International Airport (DWC)29 min
- Circle mall33 min
- Ain Dubai (Dubai Eye)35 min
- Key Dubai Destinations Bluewaters Island36 min
Project documents
Sign in to iMatch to access brochures, payment plans and floor plans for this project.
Sign in