Aeternitas
 London GateDubai MarinaCompletion: 2027-12-31
from
AED 9.7M
Sign in to iMatch to contact agents directly and get matched with this project.
Sign inProject details
- Floors
- 105
- Service charge
- 18 AED/sqft
- Handover
- 2027-12-31
- Ownership
- Freehold
- Construction
- 49% complete
Masterplan
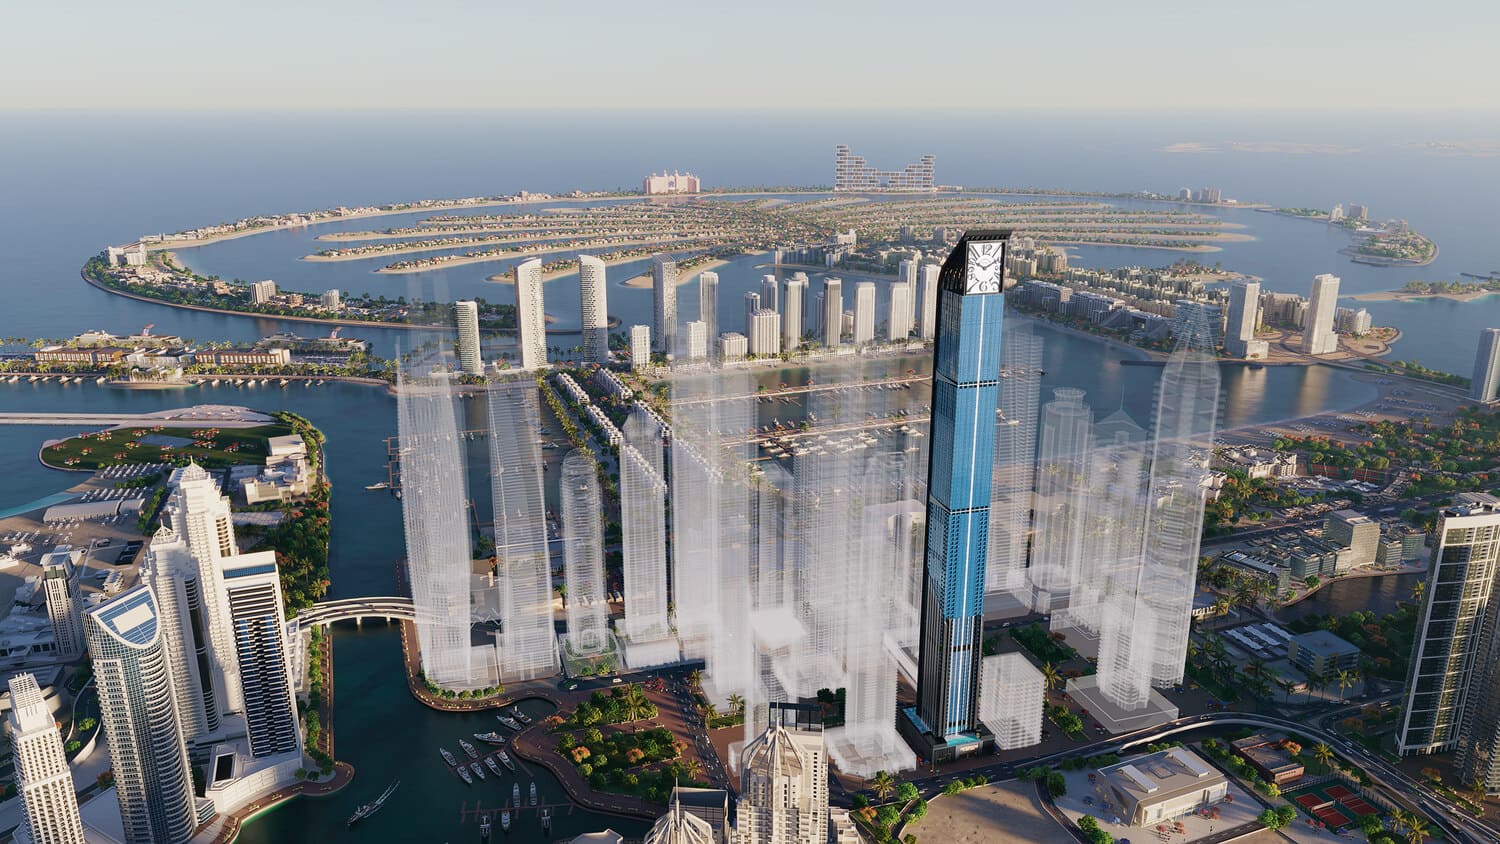
Site plan as published by the developer. Layouts and plot boundaries can change before handover.
About this project
Project general facts
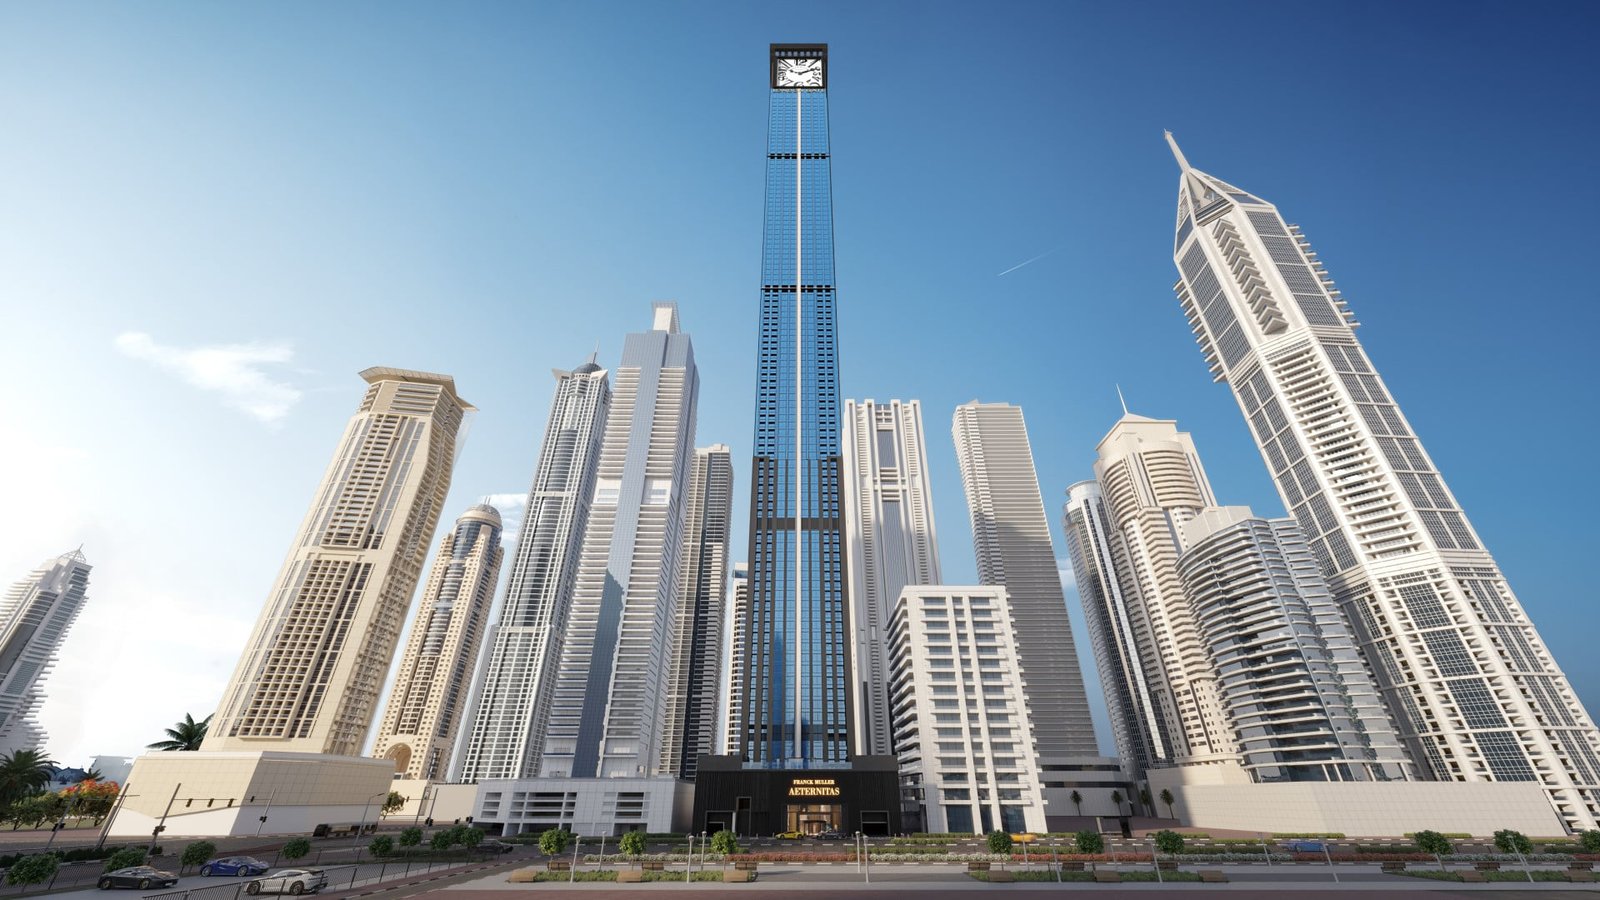
Franck Muller Aeternitas Tower at Dubai Marina is the first tallest clock tower in the world developed by London Gate with branded 1 to 4-bedroom apartments. With impressive height of 450 meters, it is the tallest branded residential tower. The tower's unique design, characterized by an angular structure and a captivating clock displaying numbers in various sizes, promises to redefine the Dubai skyline. This collaboration marks debut in real estate, a testament to the brand's commitment to innovation and excellence.
This architectural marvel comprising 106 floors will not only be the tallest branded residential tower boast the distinction of being the tallest residential clock tower globally. The angular structure at the tower's summit, adorned with a classic font and varying-sized numbers, promises to become an iconic feature on the Dubai skyline, offering breathtaking views, possibly overlooking the Palm Jumeirah.
Elevating the concept of luxury living, the tower offers a host of amenities designed for the discerning few. From a sophisticated cigar lounge to a rejuvenating spa, a kid's play area, and padel tennis, every facet of life is catered. Residents can indulge in cinematic experiences, relax in the sauna, or avail themselves of premium laundry services. The tower's commitment to an elite lifestyle extends to 24/7 valet services, a private chef, and a state-of-the-art gym, ensuring a truly unmatched living experience.
Finishing and materials
The residences at Franck Muller eternitas Tower Living showcase interiors that project luxury and welcoming atmosphere. The use of carefully selected high-quality materials and finishes creates touch of heavenly living space.
Kitchens and bathrooms feature European natural Marble stone, while attention to detail can be seen throughout every aspect of the residence and the innovative space management.
The selection of materials, finishes, and fittings used in the bathrooms transforms a functional space into an oasis of well-being. From the taps to accessories, all have been sourced from Villeroy & Boch, a name with a worldwide reputation for High quality, innovation and , luxury.
Kitchen and appliances
The kitchen spaces at Franck Muller Aeternitas Tower have been designed to be highly functional and durable, while providing the desired luxury and class. High-quality materials and equipment have been selected to create smart storage spaces and luxurious countertops, with finishes that enhance the aesthetic value as well as their functional use.
Kitchen Sink mixer: Villeroy & Boch
Brand of built-in appliances: Bosch
Furnishing
No
Location description and benefits
Dubai Marina is an iconic and prestigious waterfront community situated along the shoreline of Dubai. As one of the city's most sought-after neighborhoods, it offers a captivating blend of urban sophistication, leisure, and breathtaking views.
The centerpiece of Dubai Marina is the man-made canal, which stretches over three kilometers and is surrounded by a collection of stunning high-rise buildings and luxurious waterfront residences. This vibrant development is known for its modern architecture and impressive skyline, making it a distinctive landmark in the city.
Living in Dubai Marina offers residents a lifestyle of convenience and luxury. The community is home to a wide range of amenities, including world-class restaurants, upscale shopping malls, and trendy cafes. The iconic Marina Walk provides a delightful promenade for leisurely strolls, with various dining and entertainment options overlooking the tranquil waters.
Available units & floor plans
- 1 BR
- Size
- 871 sqft
- Available
- 51
- 2 BR
- Size
- 1,065 sqft
- Available
- 541
- 3 BR
- Size
- 2,257 sqft
- Available
- 37
- 4 BR
- Size
- 5,427 sqft
- Available
- 16
- 5 BR
- Size
- 7,382 sqft
- Available
- 4
Floor plans


Payment plan
Payment Plan
100% totalOn booking
During construction
Upon Handover
on handover
Parking
- 1 BRapartment1 space
- 2 BRapartment1 space
- 3 BRapartment2 spaces
- 4 BRvillas2 spaces
- 5 BRmansions2 spaces
Amenities
- Wellness & fitness
- GymSaunaSauna RoomsSpaThe London GymThe London SpaYoga SpaceYoga Studio
- Pools & water
- JacuzziSwimming Pool
- Family & kids
- Kids’ Play Area
- Leisure & outdoors
- Cigar LoungeCinemaGames RoomLandscaped GardensLibraryPadel CourtSports CourtZen Garden
- Other
- Music RoomParty HallPing Pong & Billiards
Getting around
- Dubai Media City Amphitheatre3 min
- JLT Park6 min
- Dubai Campus6 min
- Icademy Middle East Fz.Llc6 min
- Dubai Marina Mall7 min
- Ain Dubai (Dubai Eye)8 min
- JBR Open Beach8 min
- Key Dubai Destinations Palm Jumeirah9 min
- Saudi German Hospital Dubai11 min
- Underwater Zoo16 min
- Museum of the Future19 min
- Dubai International Airport (DXB)27 min
Project documents
Sign in to iMatch to access brochures, payment plans and floor plans for this project.
Sign in