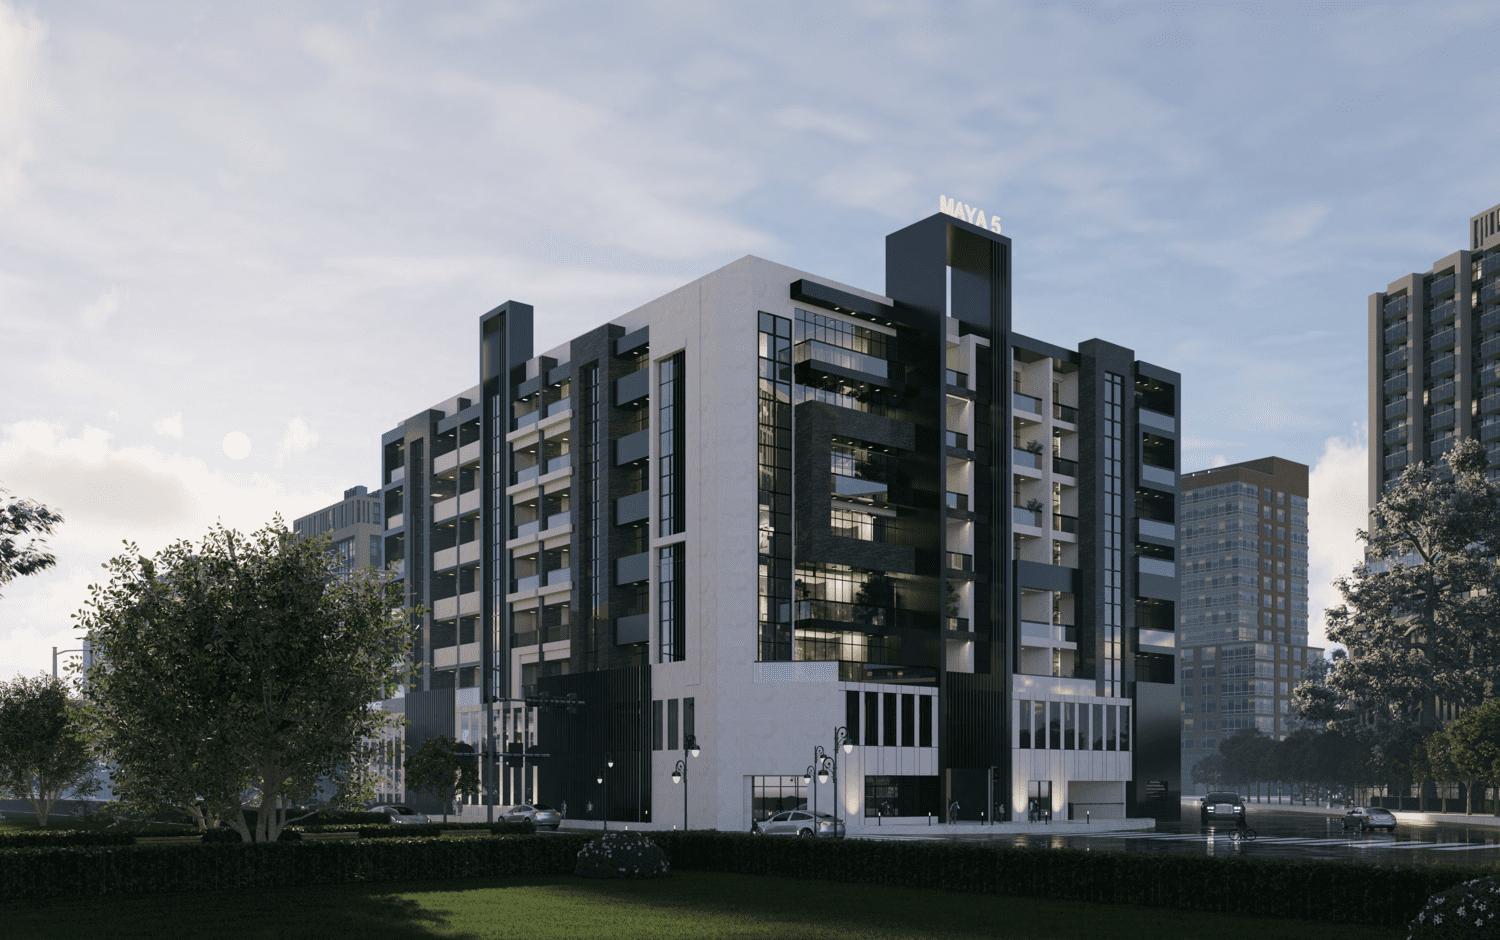
Maya 5
 London GateJVT (Jumeirah Village Triangle)Completion: 2024-10-15
from
AED 1.2M
Sign in to iMatch to contact agents directly and get matched with this project.
Sign inProject details
- Floors
- 6
- Service charge
- 14.4 AED/sqft
- Handover
- 2024-10-15
- Ownership
- Freehold
- Construction
- 100% complete
Masterplan
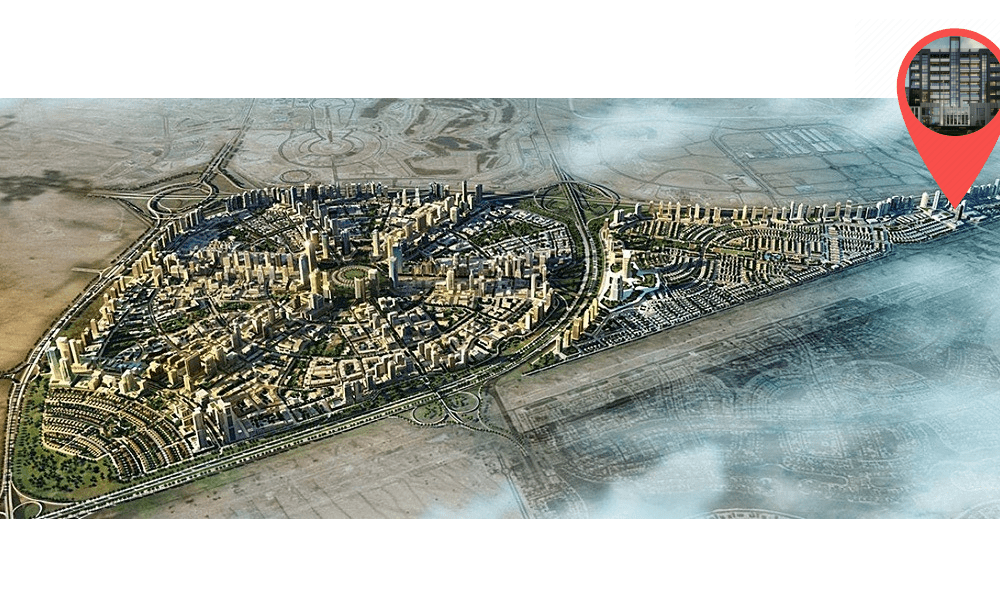
Site plan as published by the developer. Layouts and plot boundaries can change before handover.
About this project
Project general facts MAYA V is an exclusive boutique residential development of just 59 homes, designed around a modern and elegant architectural vision of seamless, effortless city living. The collection offers a wonderfully diverse choice of one and two bedroom apartments alongside distinctive two and three bedroom duplexes, giving every resident a layout that truly suits the way they live. Floor-to-ceiling windows frame sweeping panoramic views and fill each home with natural light, creating interiors that feel open, bright and beautifully connected to the world outside. Residents are welcomed by a striking marble-clad lobby that sets an immediately luxurious tone, and enjoy a thoughtfully curated collection of shared spaces throughout the building. Leisure is well covered with a swimming pool for adults and a separate pool for children, a dedicated kids play area, an indoor gym and a generous BBQ area surrounded by landscaped green spaces. A comfortable residents lounge, dedicated residential parking and round-the-clock smart security complete the offering, delivering a lifestyle that is as convenient as it is relaxed. Every home is finished to a sleek, contemporary standard, with a soft neutral palette, large-format porcelain flooring and elegant cove lighting that highlights the carefully chosen textures throughout. The kitchens are a standout, combining smooth handleless cabinetry in warm ivory tones with textured splashbacks, dark stone worktops, backlit glass-fronted display units and fully integrated appliances including an oven, hob, fridge and washing machine. Bedrooms are equally refined, featuring built-in wardrobes with softly illuminated glass fronts, while the bathrooms pair stone-effect surfaces with wall-hung sanitaryware, sleek vanities and walk-in rain showers behind frameless glass.
Location description and benefits Nestled in Jumeirah Village Triangle, a well-planned and family-friendly residential community in the heart of Dubai, this exceptional location is characterized by its unique triangular shape and thoughtful design, creating a tranquil and vibrant environment for residents. The community is adorned with parks, jogging and cycling tracks, and serene walking paths, offering a peaceful retreat from the bustling city. The location is distinguished by its extensive landscaping, lush green spaces, and strong emphasis on community living. A range of retail outlets, supermarkets, and dining options ensure residents have easy access to daily necessities, while its own international school makes it a convenient choice for families with school-age children. The abundance of greenery and open spaces adds to the serene ambiance, creating an ideal place for outdoor activities and leisurely strolls. For those seeking a residence that embodies modern elegance, community connection, and a prime Dubai address, Jumeirah Village Triangle delivers an unmatched lifestyle. Its unique combination of green spaces, family-friendly amenities, and strategic connectivity makes it one of Dubai's most desirable destinations. This is a place where one can enjoy the best of city living — tranquil, connected and effortlessly refined.
Available units & floor plans
- 1 BRApartment
- Size
- 732–893 sqft
- From
- AED 1,200,000
- Available
- 2
Floor plans
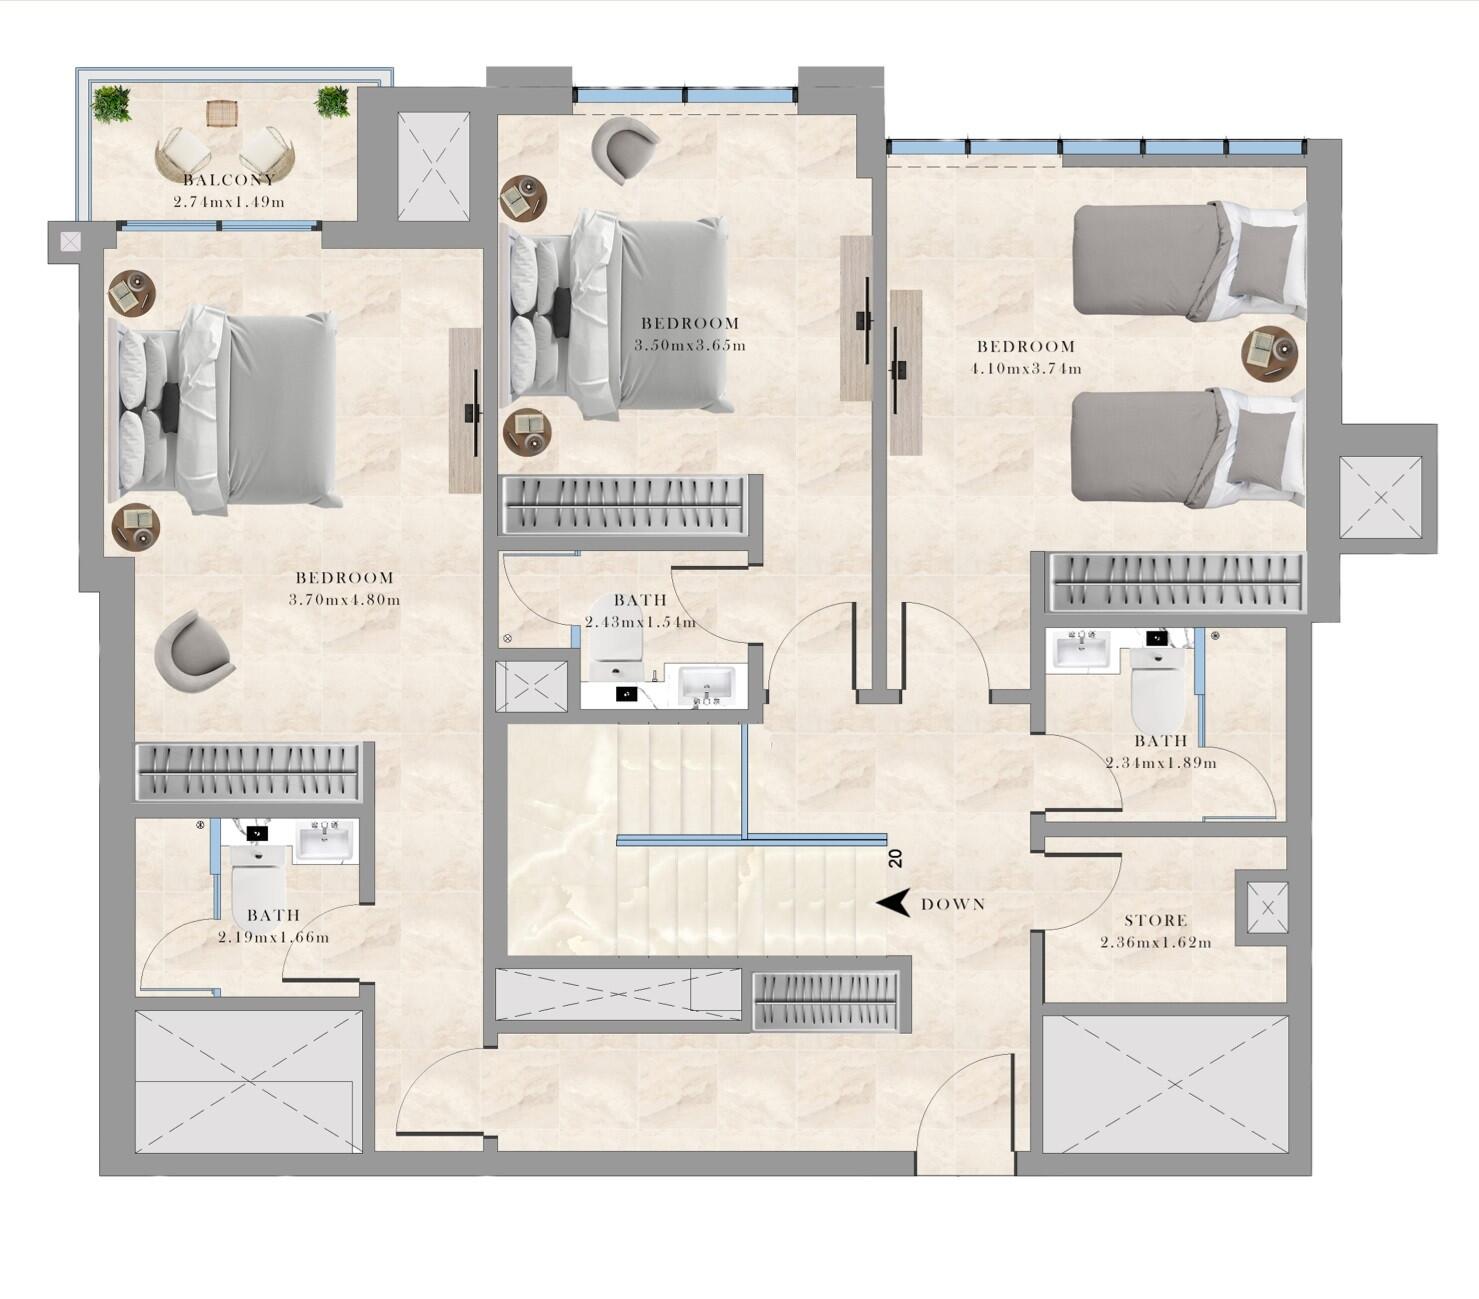
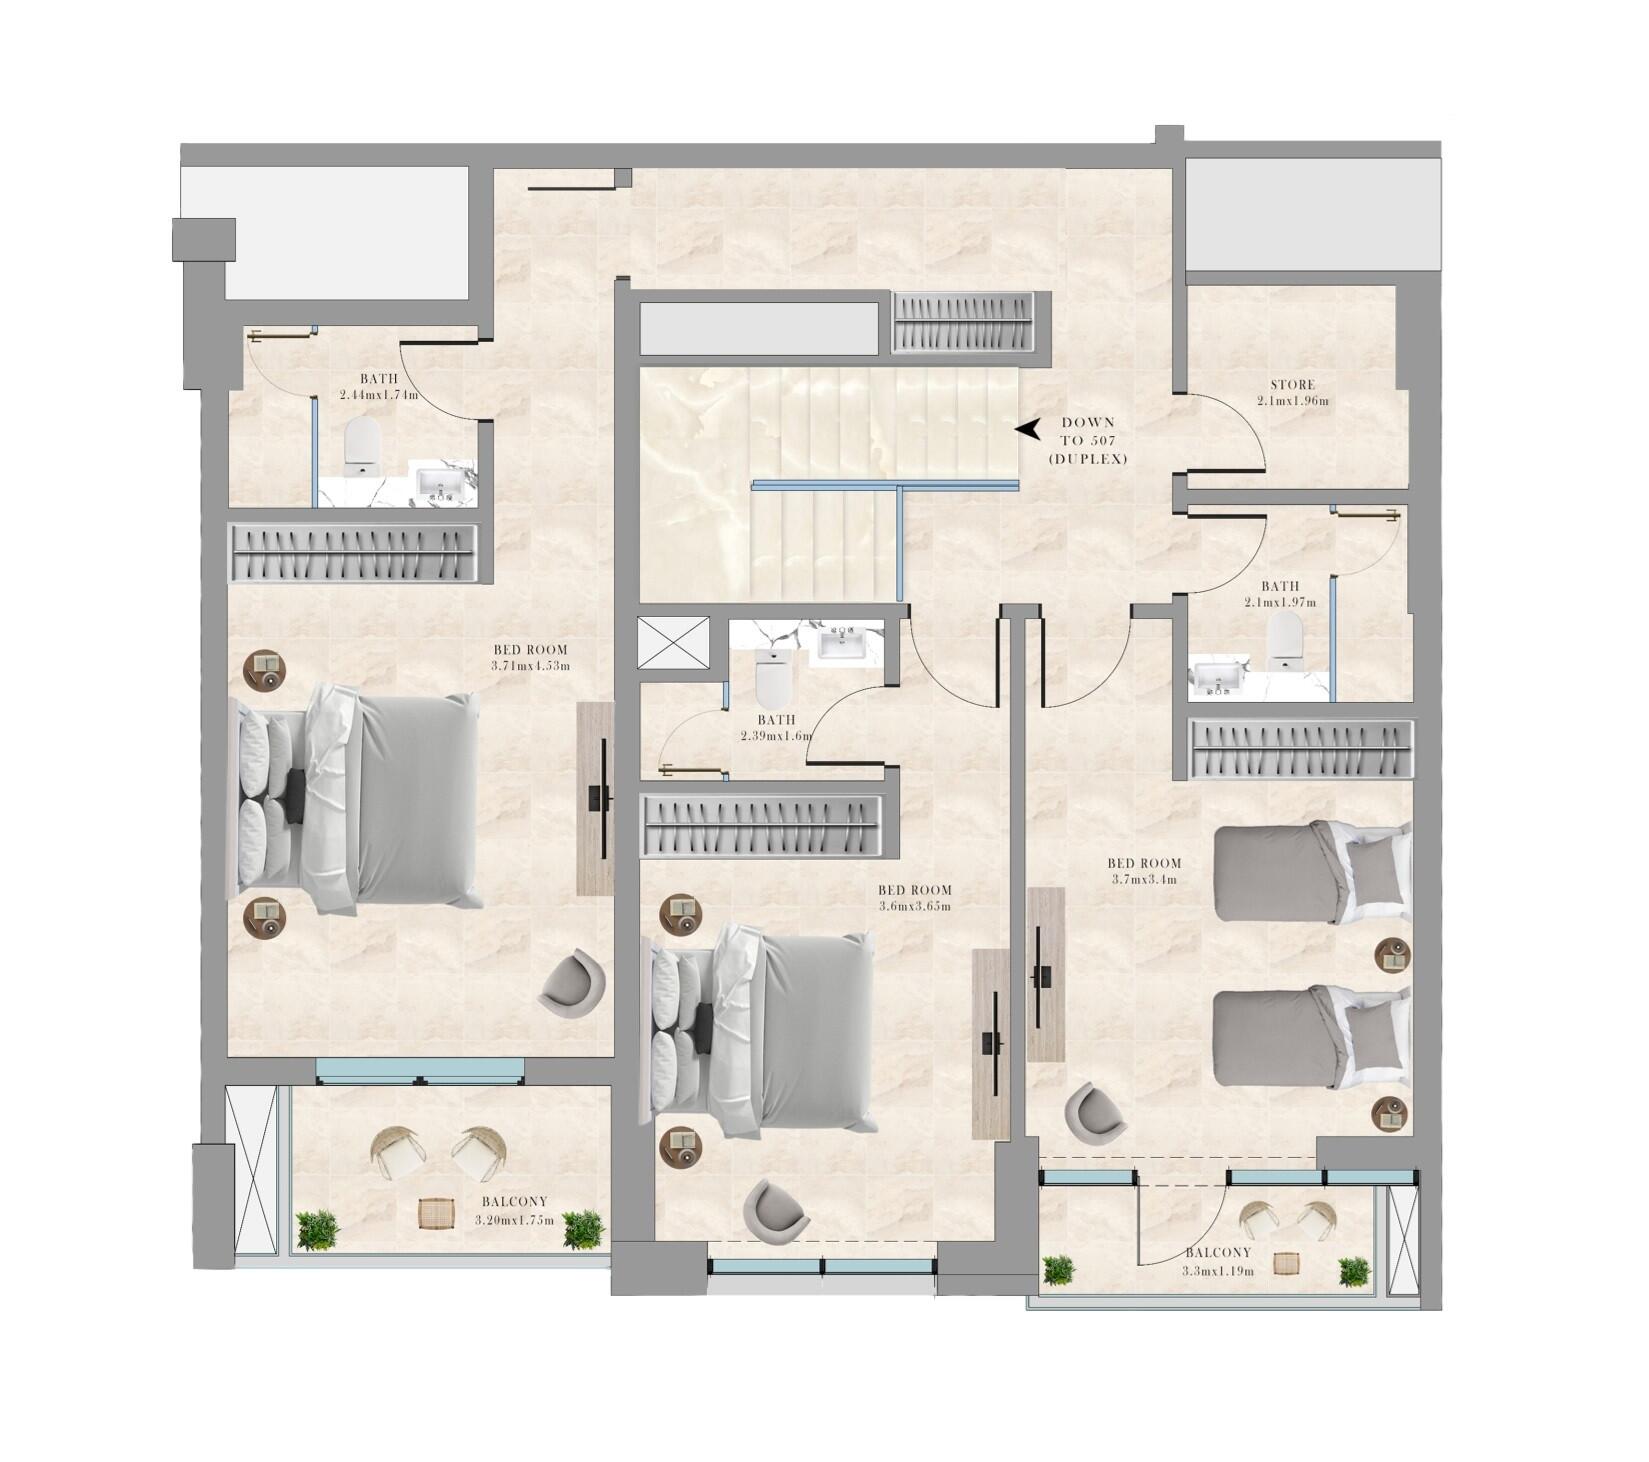
The full floor-plan PDF is in Project documents below.
Payment plan
Payment Plan
100% totalOn booking
During construction
Upon Handover
on handover
Parking
- 1 BRapartment1 space
- 2 BRapartment1 space
- 3 BRapartment2 spaces
Amenities
- Wellness & fitness
- GymIndoor Gym
- Pools & water
- Adult & Kids Swimming PoolSwimming Pool
- Family & kids
- Kids Play Area
- Leisure & outdoors
- Bbq AreaLandscaped & Grean AreasLandscaped Gardens
Getting around
- Sunmarke School L.L.C6 min
- NMC Specialty Hospital7 min
- Synergy University Dubai8 min
- JBR Open Beach9 min
- Key Dubai Destinations Bluewaters Island10 min
- P7 Arena10 min
- Ain Dubai (Dubai Eye)11 min
- Ibn Battuta Mall11 min
- JLT Park11 min
- Al Maktoum International Airport (DWC)32 min
Project documents
Sign in to iMatch to access brochures, payment plans and floor plans for this project.
Sign in