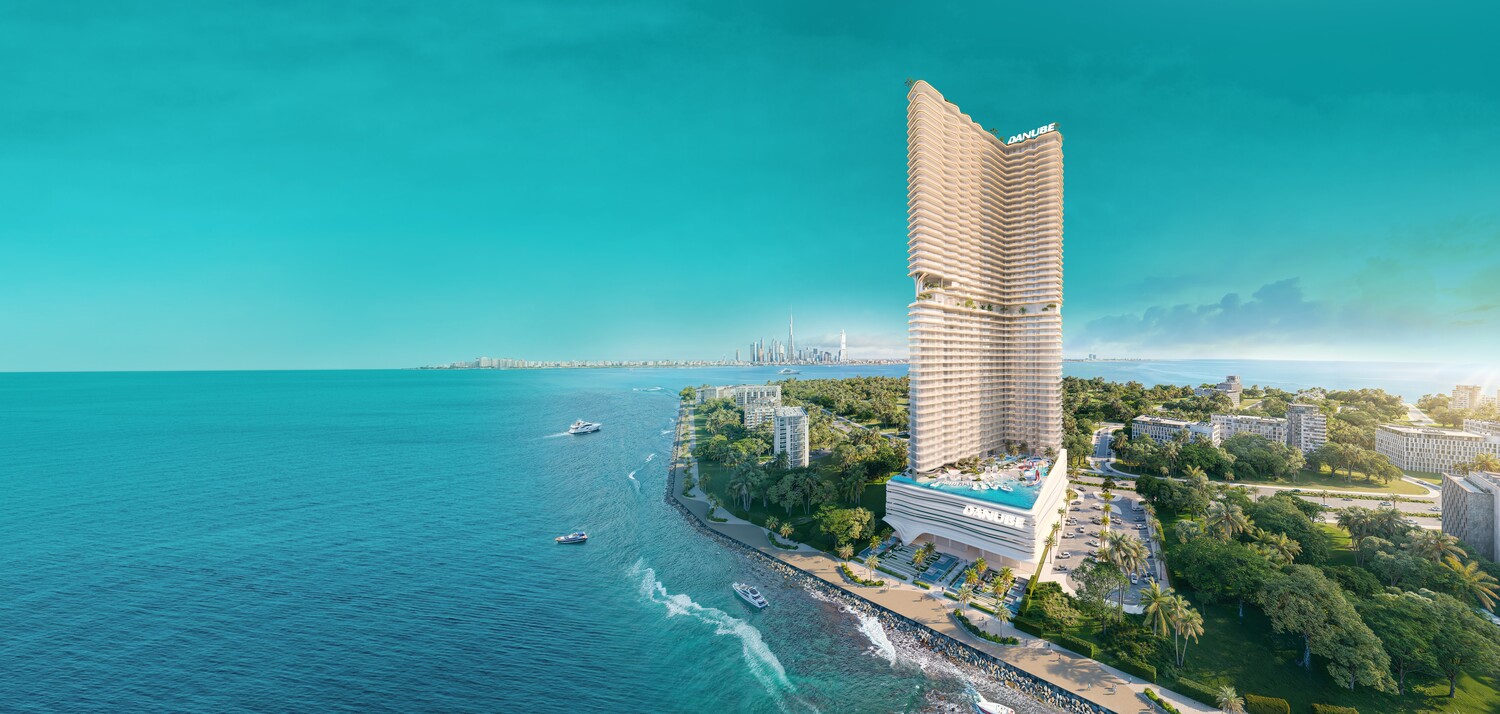
Breez
 DanubeMaritime CityCompletion: 2029-03-31
from
AED 1.4M
Sign in to iMatch to contact agents directly and get matched with this project.
Sign inProject details
- Floors
- 60
- Service charge
- 20 AED/sqft
- Handover
- 2029-03-31
- Construction
- 0% complete
Masterplan
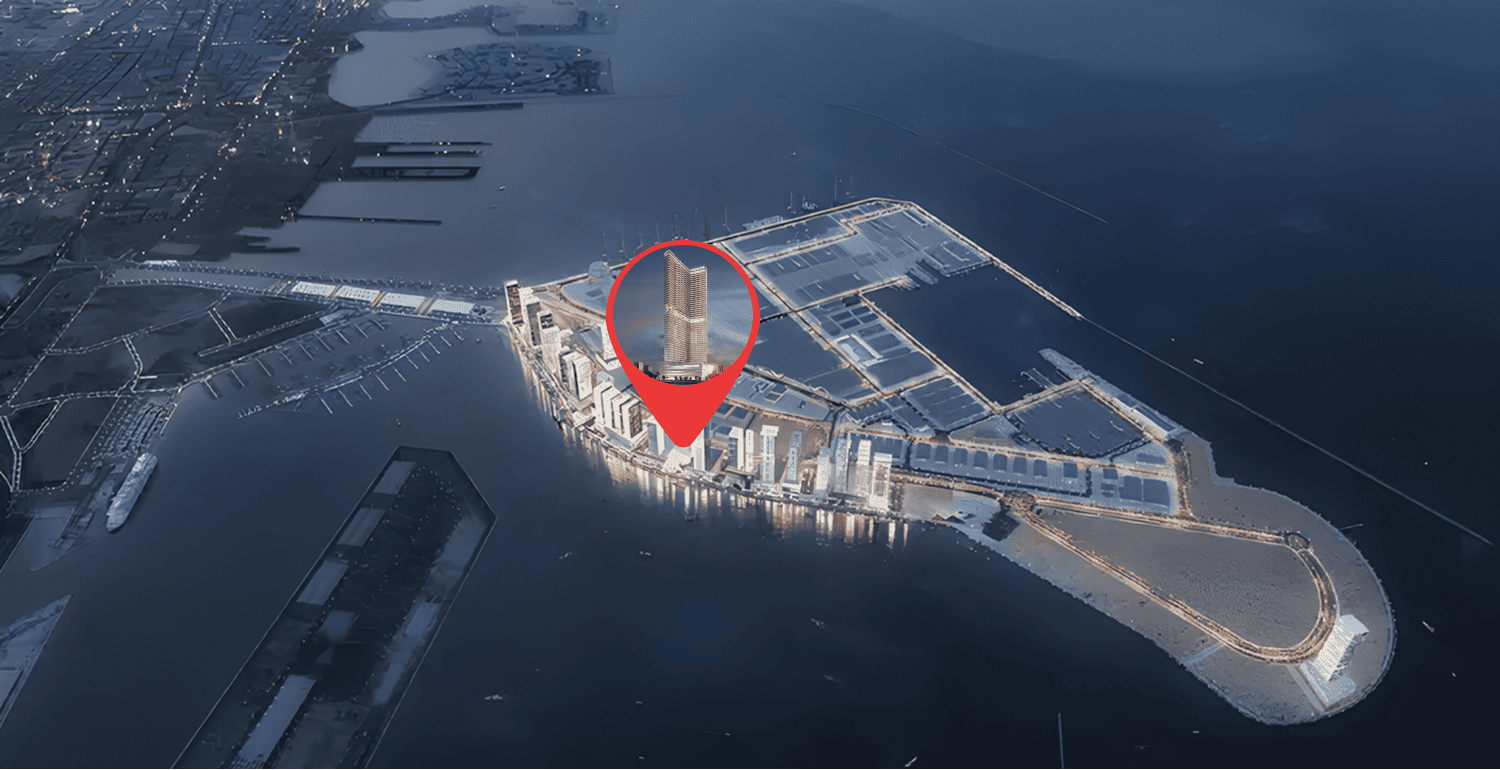
Site plan as published by the developer. Layouts and plot boundaries can change before handover.
About this project
Project general facts Breez is a premium waterfront residential development by Danube Properties, rising 60 floors above the prestigious Dubai Maritime City district. Inspired by the tranquility of the sea and contemporary architectural elegance, the tower offers fully furnished residences with panoramic views of the Arabian Gulf and Dubai’s evolving skyline. The project is designed around a philosophy that combines modern minimalism with refined luxury, creating a distinctive residential landmark where urban convenience seamlessly meets the serenity of waterfront living. The development features an extensive collection of more than 40 resort-style amenities designed to support wellness, recreation, and social interaction. Residents can enjoy infinity pools, floating cabanas, fitness decks, yoga spaces, sports courts, and dedicated family-friendly play areas. The marina-side setting further enhances the lifestyle experience, offering a relaxing coastal atmosphere while maintaining close proximity to the city's key destinations. Together, these facilities create a comprehensive residential environment focused on comfort, leisure, and everyday well-being. The interiors are finished in a contemporary style using high-quality materials and sophisticated design elements. Premium features include marble and travertine surfaces, fluted glass details, elegant gold matte trimmings, and luxury curtains that add warmth and refinement to each residence. The apartments come with equipped kitchens featuring appliances and are delivered fully furnished, providing a turnkey living solution where functionality, comfort, and modern luxury are seamlessly integrated.
Location description and benefits Dubai Maritime City is a dynamic and specialized community at the core of Dubai, dedicated to serving the maritime industry. As a comprehensive maritime hub, it offers a full spectrum of infrastructure, services, and facilities that support shipbuilding, maintenance, and a wide range of marine-related activities. The area is purposefully designed to accommodate maritime businesses and professionals, featuring advanced shipyards, dry docks, and zones for maritime services and marine equipment suppliers. It also hosts educational and training institutions focused on the maritime field, creating a well-rounded ecosystem for industry growth and innovation. Strategically located near Dubai’s key ports and transport networks, Dubai Maritime City provides excellent connectivity to international trade routes. This advantageous positioning ensures efficient logistics, easy access for businesses and residents, and strengthens its role as a vital link in the global maritime chain.
Available units & floor plans
- Studio
- Size
- 394–447 sqft
- From
- AED 1,350,000–2,100,000
- Available
- 41
- 1 BR
- Size
- 603–806 sqft
- From
- AED 2,264,000–3,300,000
- Available
- 42
- 2 BR
- Size
- 1,026–1,277 sqft
- From
- AED 3,700,000–4,900,000
- Available
- 20
- 3 BR
- Size
- 1,626–1,769 sqft
- From
- AED 6,500,000–7,875,000
- Available
- 5
- 4 BR
- Size
- 3,088 sqft
- From
- AED 10,341,000
- Available
- 1
Floor plans



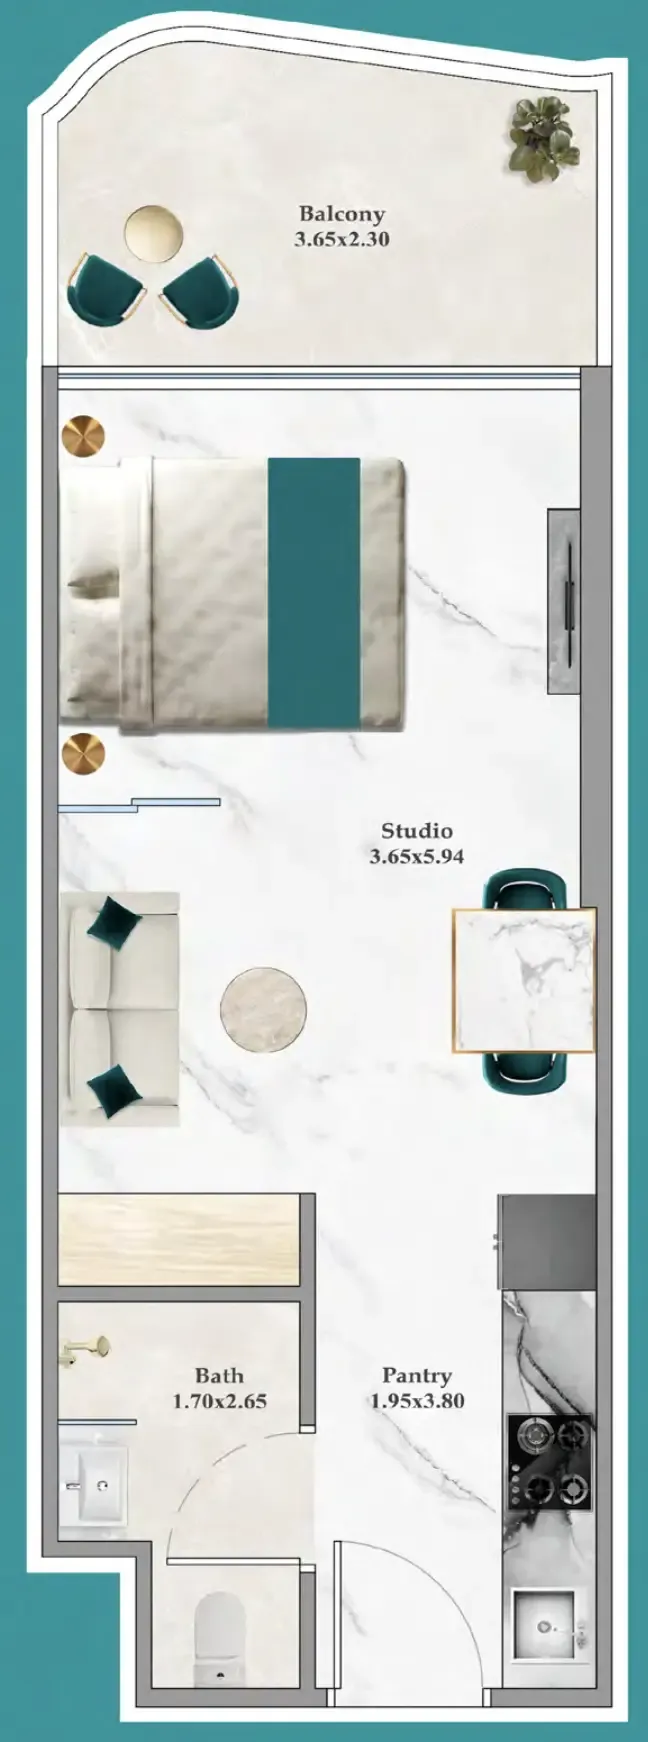


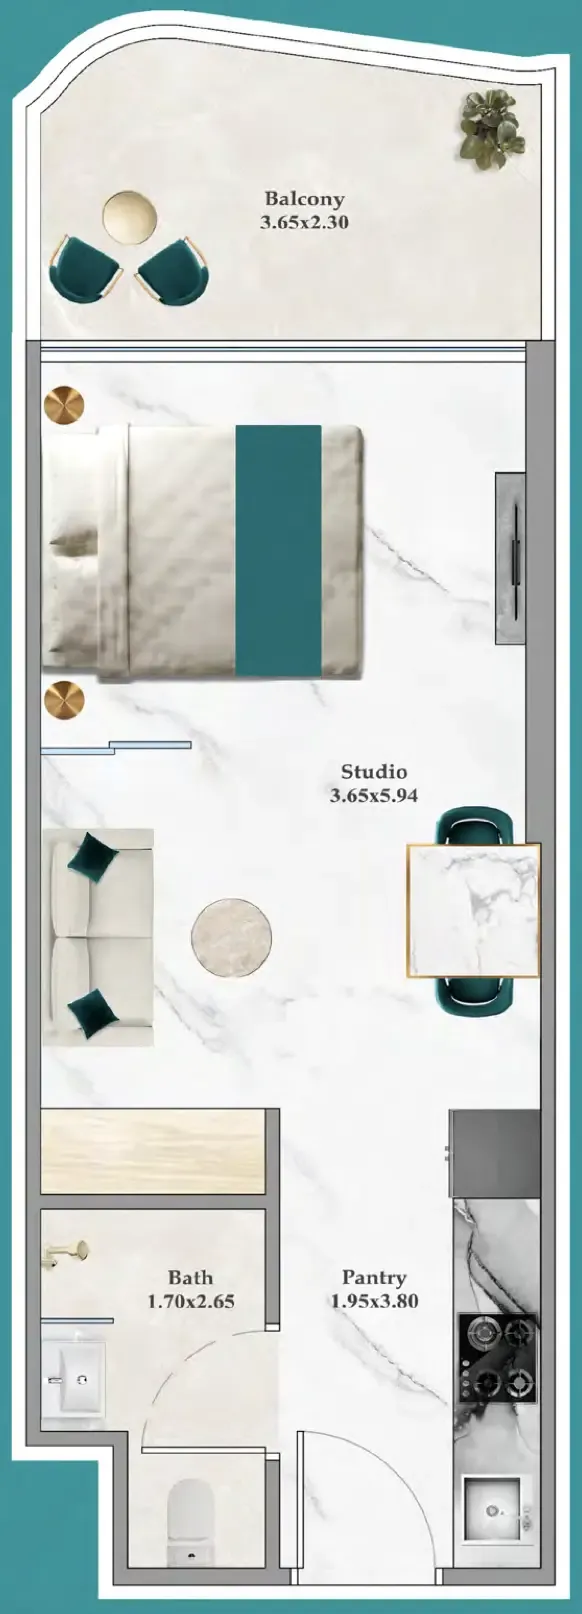


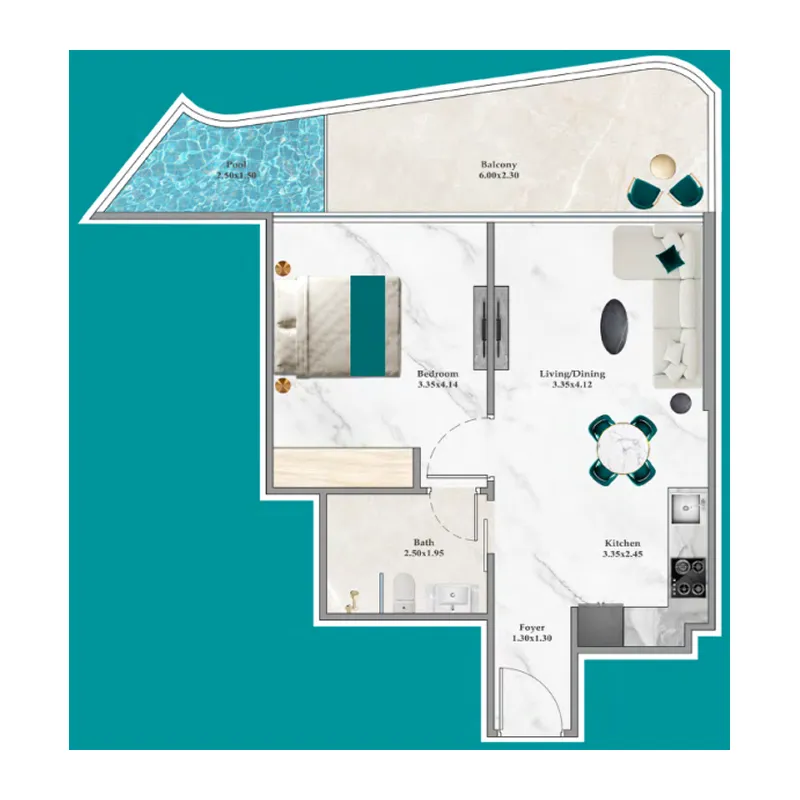



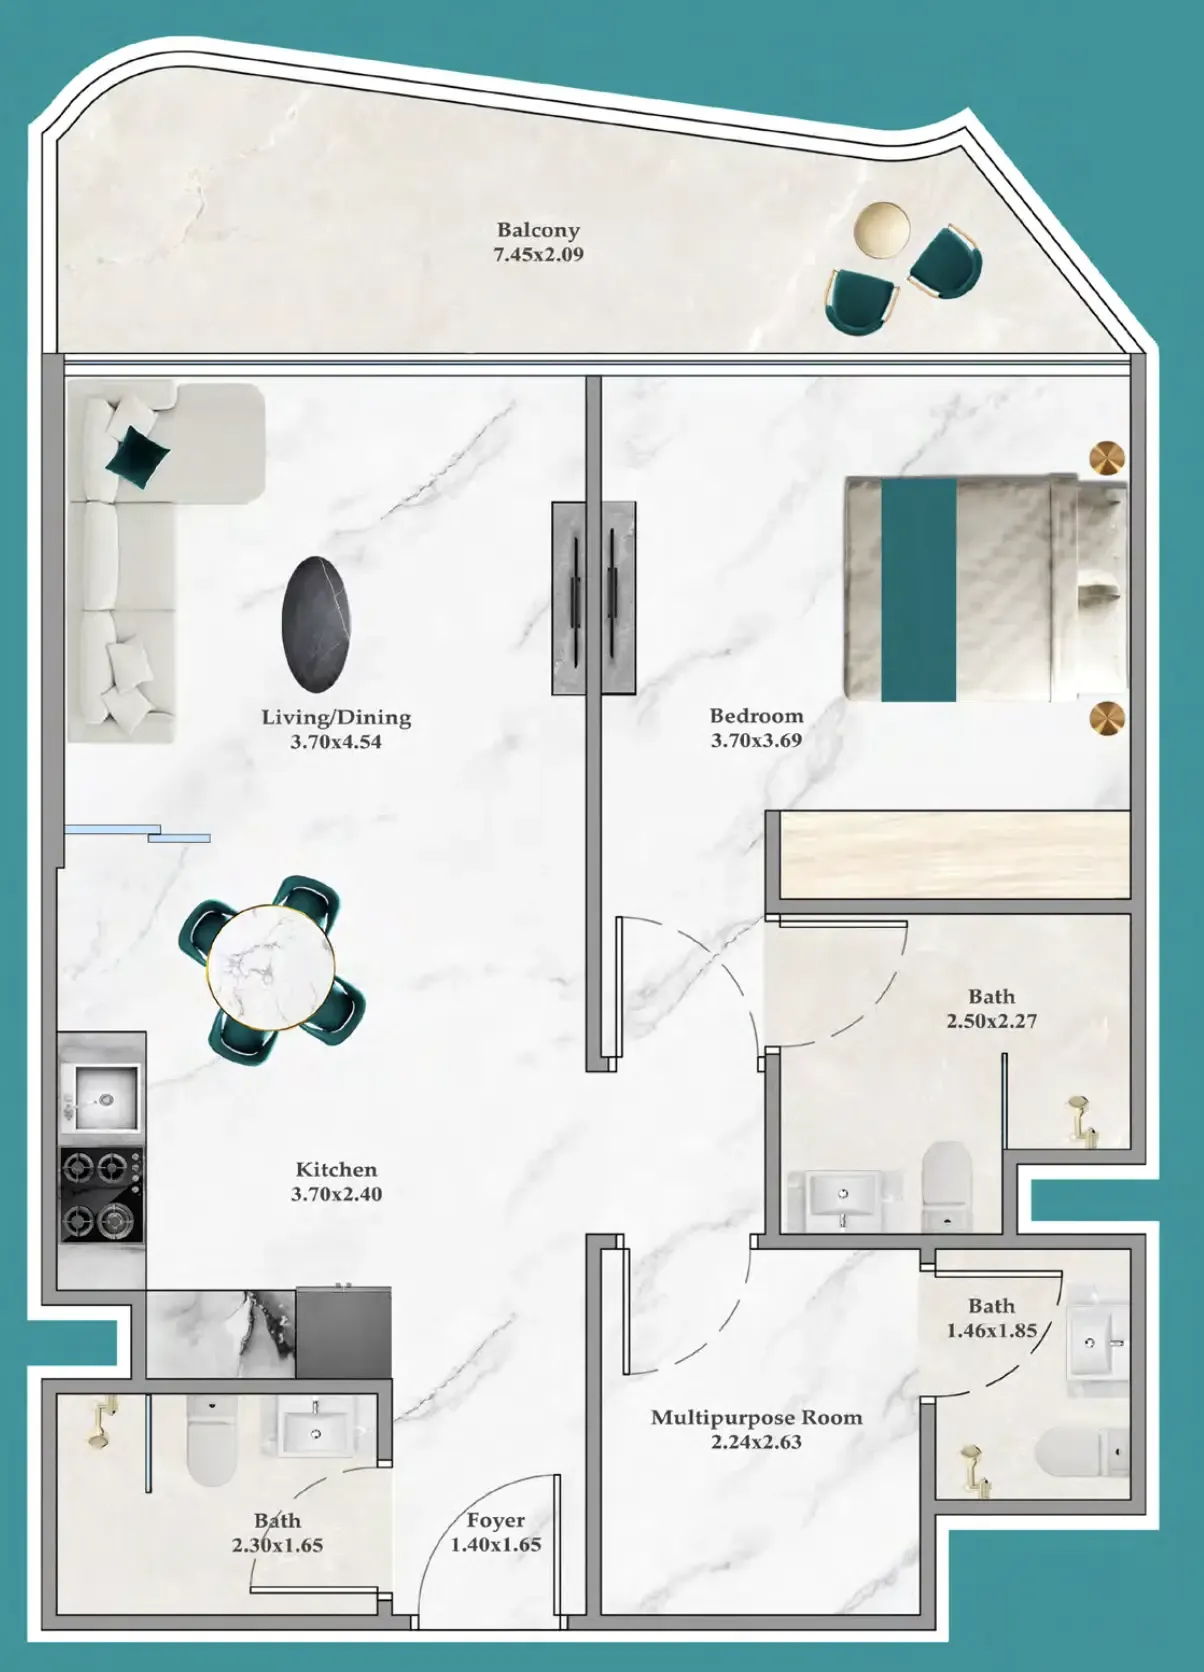








The full floor-plan PDF is in Project documents below.
Payment plan
30 Months Post Handover Paymen Plan
100% totalPost-handover planOn booking
During construction
Within 30 months PH
post handover
Parking
- Studioapartment1 space
- 1 BRapartment1 space
- 1.5 BRapartment1 space
- 2.5 BRapartment1 space
- 3.5 BRapartment2 spaces
- 4 BRapartment2 spaces
- 5 BRvillas2 spaces
Amenities
- Wellness & fitness
- Indoor & Outdoor GymSpa
- Pools & water
- Infinity Pool & JacuzziKid’S Splash Pool
- Family & kids
- Kid’S Daycare
- Leisure & outdoors
- Bbq AreaClub HouseIndoor CinemaJogging Track
- Other
- Breez SwingFloating CabanasHammock Zone
Project documents
Sign in to iMatch to access brochures, payment plans and floor plans for this project.
Sign in