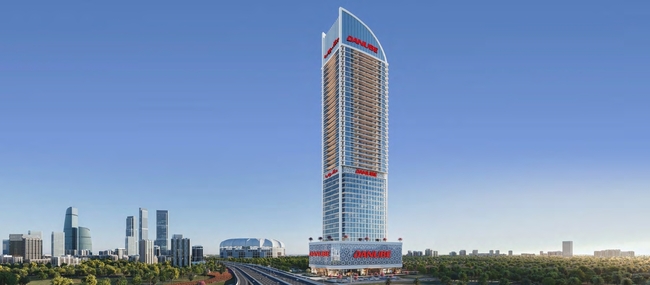
Aspirz
 DanubeDubai Sports CityCompletion: 2028-12-31
from
AED 898K
Sign in to iMatch to contact agents directly and get matched with this project.
Sign inProject details
- Floors
- 40
- Service charge
- 15 AED/sqft
- Handover
- 2028-12-31
- Construction
- 1% complete
Masterplan
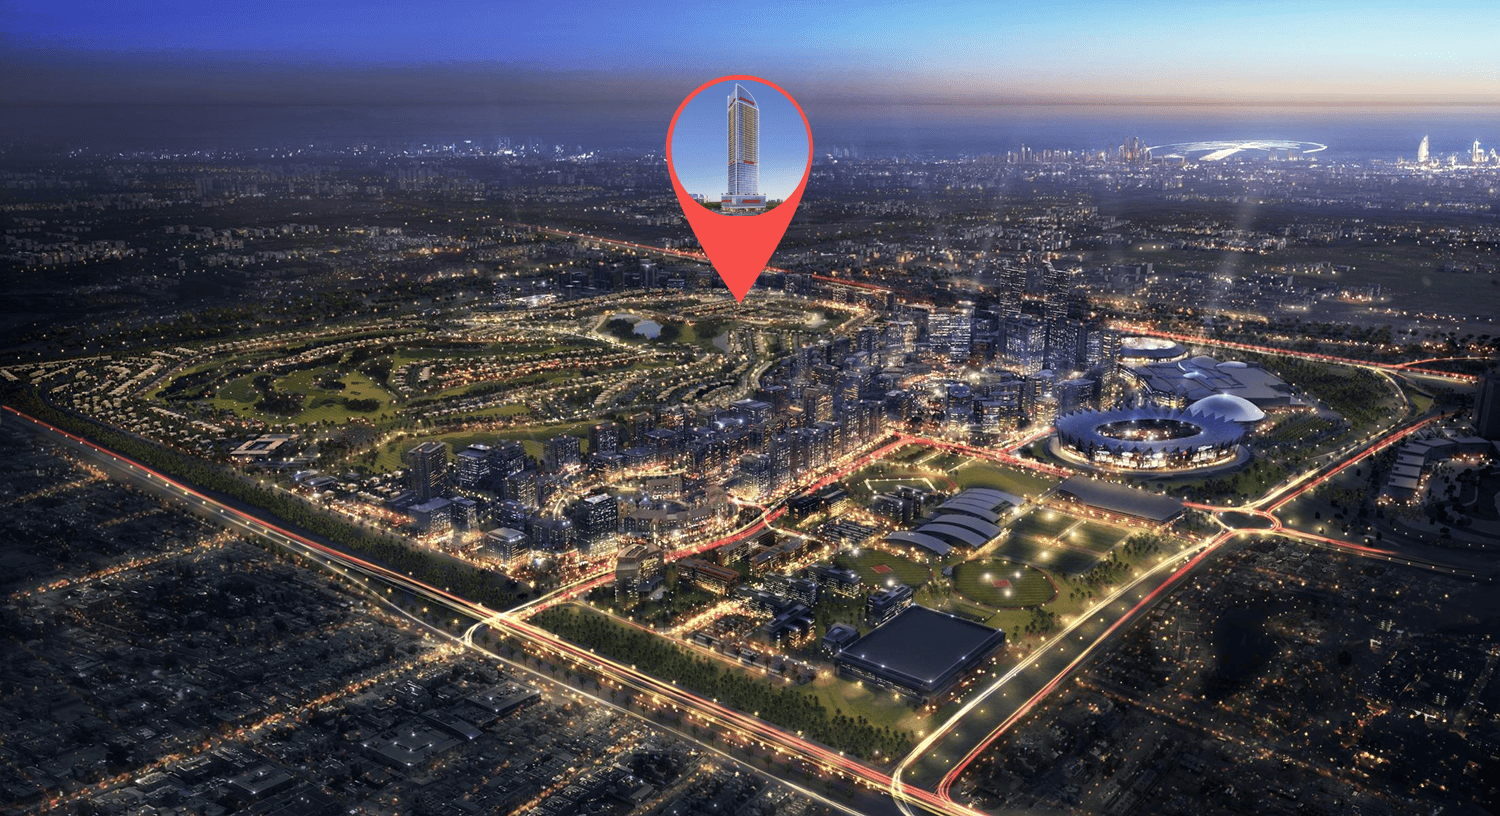
Site plan as published by the developer. Layouts and plot boundaries can change before handover.
About this project
Project general facts Aspirz is an innovative mixed-use development by Danube Properties. The project introduces a unique concept that combines luxury residential living with flexible commercial functionality, offering fully furnished convertible hotel apartments from the 17th to the 40th floor. Available in Studio, 1, 2, and 3-bedroom layouts, the residences are designed to seamlessly transition between living and working environments, catering to modern professionals, entrepreneurs, and investors. This forward-thinking approach reflects the growing demand for adaptable spaces that support both productivity and comfort within a single property. Aspirz is distinguished by its extensive collection of lifestyle and business-focused amenities. Residents benefit from access to more than 30 hotel-grade amenities, including wellness facilities, recreational areas, social lounges, and premium concierge services that enhance everyday living. In addition, the commercial component of the development is supported by over 15 dedicated amenities designed to facilitate efficient business operations. Together, these offerings create a dynamic ecosystem where residents can enjoy a balanced lifestyle that combines work, leisure, and hospitality-inspired convenience. The interiors are finished in a contemporary style using high-quality materials that emphasize both elegance and practicality. Each residence comes fully furnished and is designed to maximize flexibility while maintaining a sophisticated aesthetic. The apartments feature equipped kitchens with appliances, ensuring immediate functionality and convenience for residents. The combination of modern finishes, thoughtful layouts, and complete furnishings creates a turnkey living solution tailored to the needs of today’s urban lifestyle.
Location description and benefits Dubai Sports City is a vibrant and dynamic community that embodies the spirit of sports, leisure, and active living. Nestled within the heart of Dubai, this meticulously planned district is designed to cater to the needs of athletes, sports enthusiasts, and those seeking a balanced and energetic lifestyle. Dubai Sports City is home to world-class sporting facilities, including the Dubai International Stadium and the Els Club golf course, providing residents and visitors with opportunities to engage in various sports and recreational activities. Whether it's cricket, football, golf, or tennis, the community offers a range of facilities to nurture both professional and amateur athletes. The community's central location ensures easy access to Dubai's major attractions, business districts, and educational institutions. In addition, Dubai Sports City hosts numerous entertainment venues, dining options, and shopping destinations, offering a well-rounded and dynamic lifestyle.
Available units & floor plans
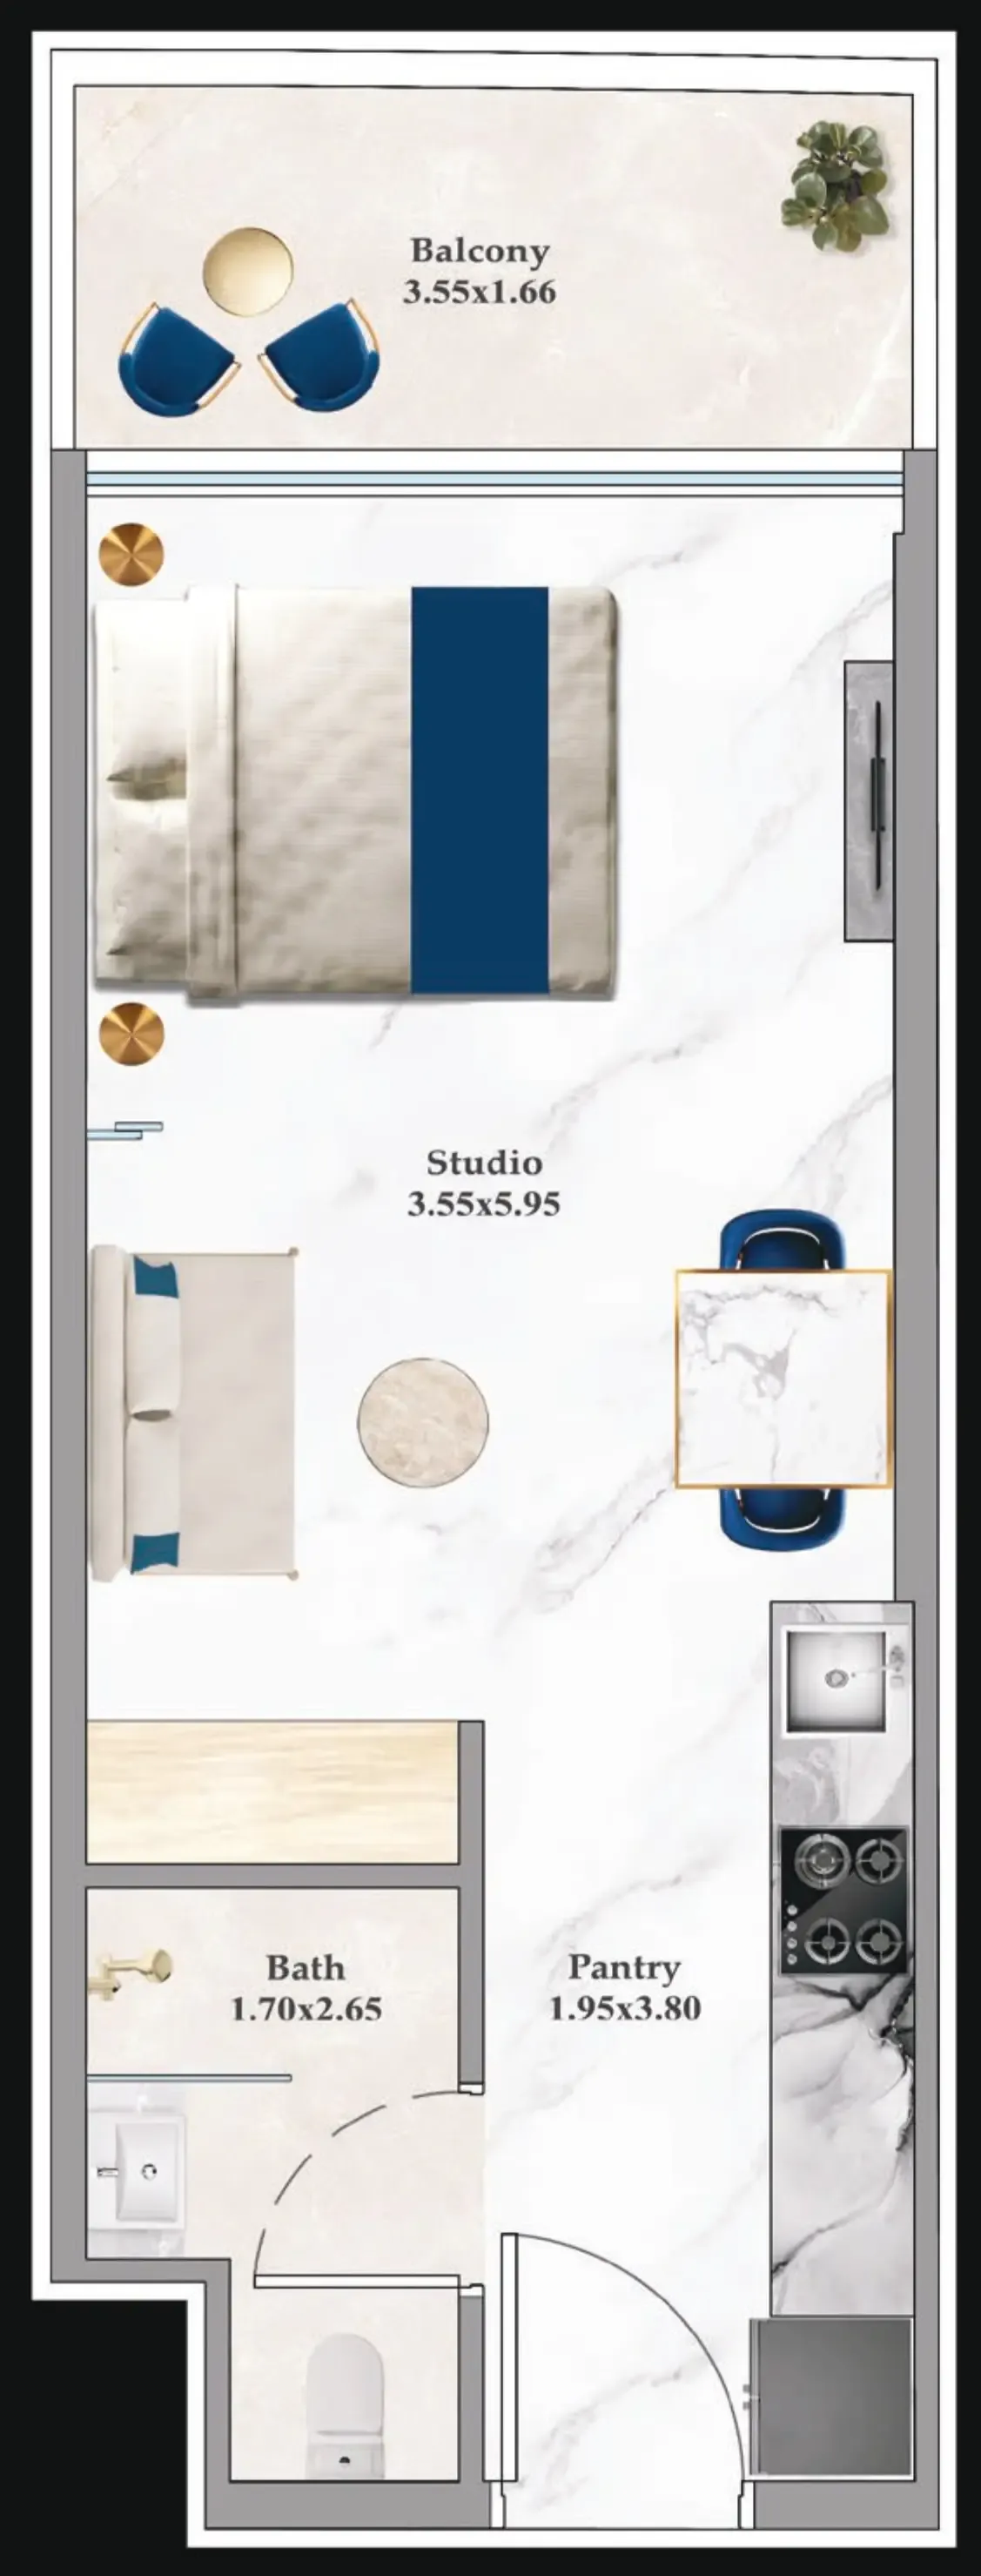
- Studio
- Size
- 383–394 sqft
- From
- AED 874,000–924,000
- Available
- 9
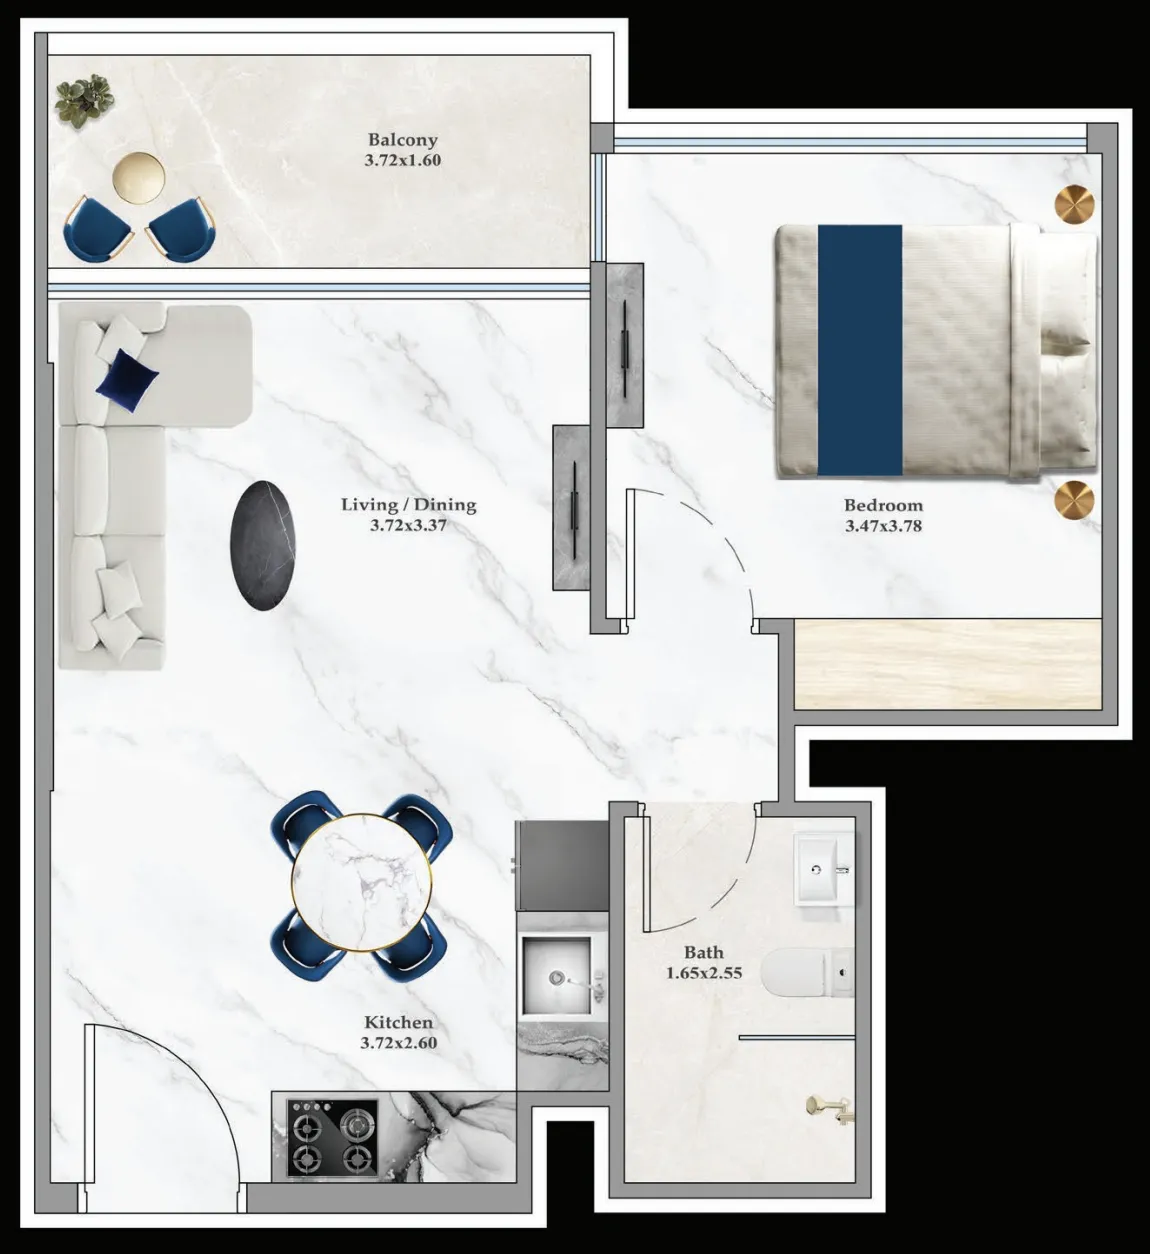
- 1 BR
- Size
- 480–792 sqft
- From
- AED 1,119,000–1,567,000
- Available
- 45
- 2 BR
- Size
- 848–1,011 sqft
- From
- AED 1,778,000–2,076,000
- Available
- 6
- 3 BR
- Size
- 1,313–1,327 sqft
- From
- AED 2,402,000–2,550,000
- Available
- 4







Payment plan
6.5 Years Payment Plan
100% totalPost-handover planOn booking
During construction
Upon Handover
on handover
Within 30 months PH
post handover
Parking
- Studioapartment1 space
- 1 BRapartment1 space
- 1.5 BRapartment1 space
- 2 BRapartment1 space
- 3 BRapartment2 spaces
Amenities
- Wellness & fitness
- Indoor Gym With ShowerOutdoor GymYoga & Zumba
- Pools & water
- Infinity Pool
- Family & kids
- Kid’S DaycareKid’S Play Area
- Leisure & outdoors
- Badminton CourtBasketball CourtBbq AreaGames RoomIndoor CinemaPadel Tennis Court
- Services & security
- Business Cafe
- Other
- Business CentreCricket PitchMultipurpose HallPodcast StudioPrayer Room
Project documents
Sign in to iMatch to access brochures, payment plans and floor plans for this project.
Sign in