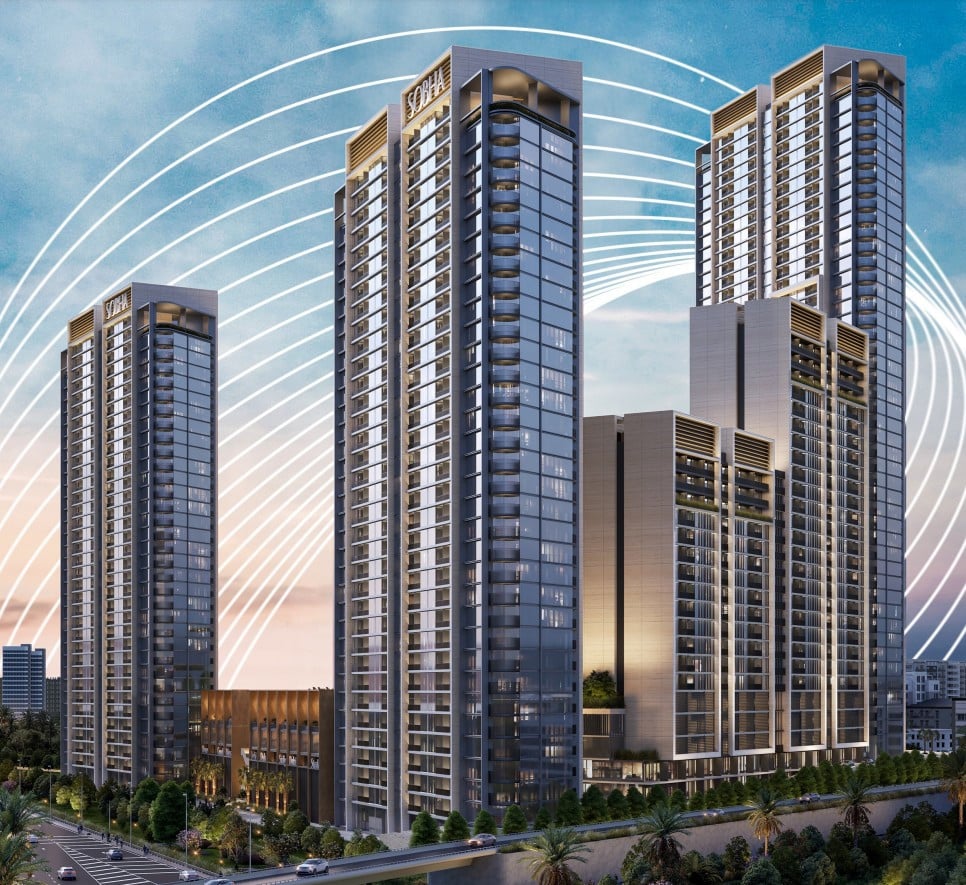
Sobha Orbis
 SobhaDubai Motor CityCompletion: 2027-12-31
from
AED 1.6M
Sign in to iMatch to contact agents directly and get matched with this project.
Sign inProject details
- Floors
- 46
- Service charge
- 16 AED/sqft
- Handover
- 2027-12-31
- Ownership
- Freehold
- Construction
- 12% complete
Masterplan
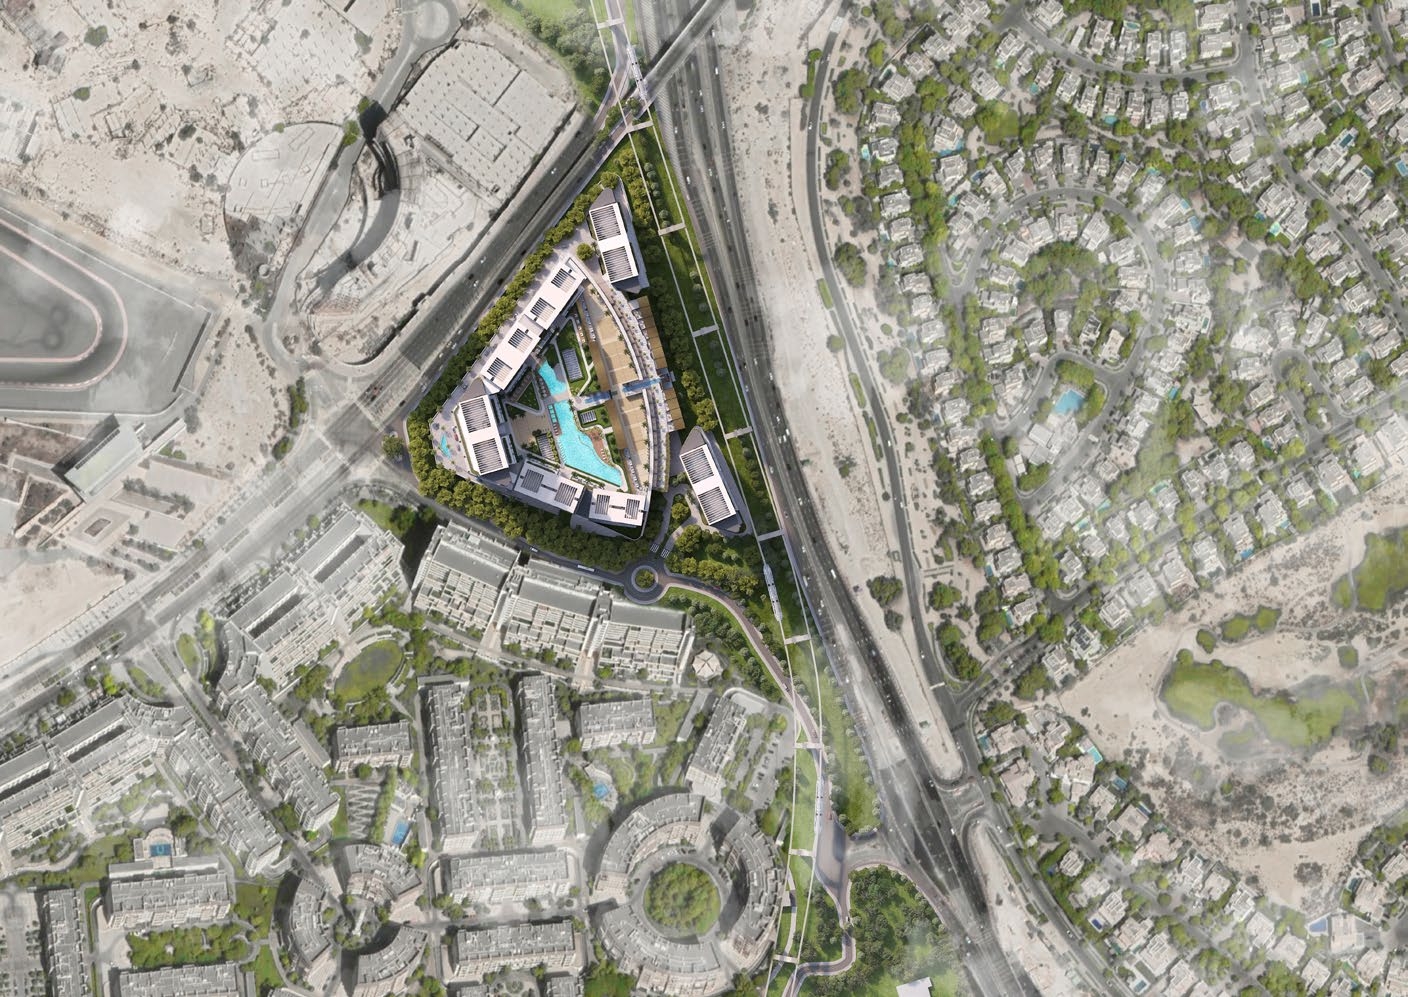
Site plan as published by the developer. Layouts and plot boundaries can change before handover.
About this project
Project general facts Sobha Realty has redefined the concept of luxury residential living with the exquisite Sobha Orbis, a masterpiece that embodies the Art of Detail philosophy, where meticulous attention to detail crafts luxury living experiences that surpass the ordinary. Nestled in the dynamic cityscape, Sobha Orbis emerges as an emblem of refined living, boasting sleek architectural design and sumptuous interior finishes that evoke a timeless aura of luxury. This premium three-tower luxury apartment complex stands as a jewel in the crown of the vibrant new community, with every detail curated to indulge the senses and elevate the living experience. The amenities at Sobha Orbis are tailored to fulfill every desire, with a wealth of options to cater to every need, from rejuvenation to recreation. Residents can dive into the refreshing waters of the resort-style pool, unwind in the serene ambiance of the landscaped gardens, or stay active in the state-of-the-art fitness center, all within walking distance from their homes. Every moment at Sobha Orbis exudes a palpable sense of grandeur, where luxury finds its truest expression. Whether one craves relaxation or recreation, Sobha Orbis offers unparalleled convenience with access to the latest amenities right at the doorstep. The residences at Sobha Orbis boast sleek contemporary design and lavish finishes, with every detail meticulously curated to provide a sophisticated and elegant atmosphere. With modern finishing and high-quality materials, the equipped kitchens provide the perfect space for culinary creativity, while the sumptuous interior finishes create a timeless aura of luxury. From the luxurious resort-style pool to the serene landscaped gardens, every aspect of Sobha Orbis has been carefully considered to provide a haven of everlasting luxury.
Location description and benefits Motor City in Dubai is a unique and lively community that combines the essence of urban living with a captivating theme centered around the world of motorsports and automobiles. The streets of Motor City are adorned with a distinct charm, echoing the revving of engines and the excitement of racing, with road names reminiscent of famous race tracks and automotive legends. Motor City's commitment to green spaces and landscaping is evident in its beautifully manicured parks and lush gardens, providing a welcome escape from the exhilarating atmosphere of the community. Motor City's architectural design and layout pay homage to the theme, creating a place where enthusiasts and families alike come together, united by their shared love for everything related to cars and motorsports. The community boasts an array of recreational facilities, from well-equipped fitness centers to inviting swimming pools, jogging tracks, and sports courts, catering to an active lifestyle and encouraging residents to stay fit and socialize with their neighbors. As a hub of modernity, innovation, and passion for all things automotive, Motor City offers a captivating lifestyle that is unparalleled in Dubai. The serene areas of Motor City provide a peaceful retreat for residents to unwind, exercise, or simply enjoy the outdoors, surrounded by the beautifully manicured parks and lush gardens. With its unique blend of urban living and automotive theme, Motor City has become a vibrant and dynamic community, where residents can experience the thrill of motorsports and the excitement of racing, while also enjoying the comforts of modern living. The community's lively atmosphere is further enhanced by its array of recreational facilities, creating a truly unique and captivating lifestyle.
Available units & floor plans
- 1 BR
- Size
- 702–926 sqft
- From
- AED 1,574,526–2,055,054
- Available
- 49
- 2 BR
- Size
- 983–1,252 sqft
- From
- AED 2,015,949–2,809,662
- Available
- 19
Floor plans


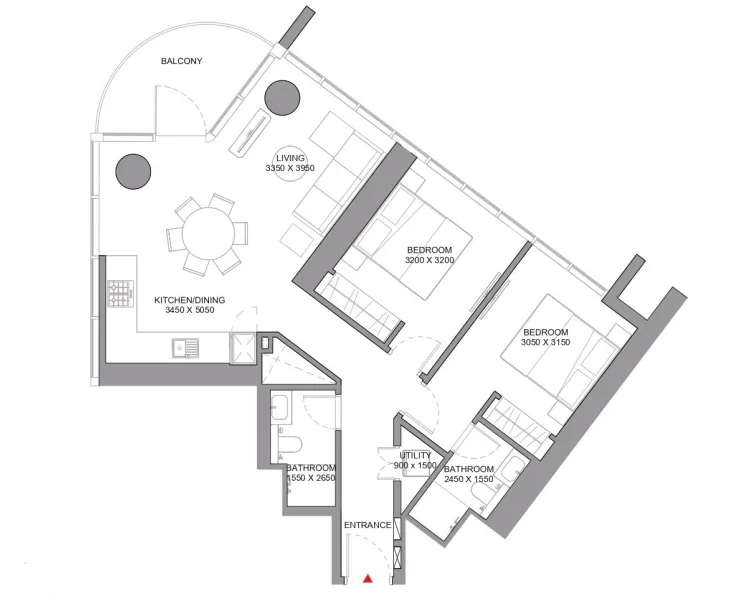


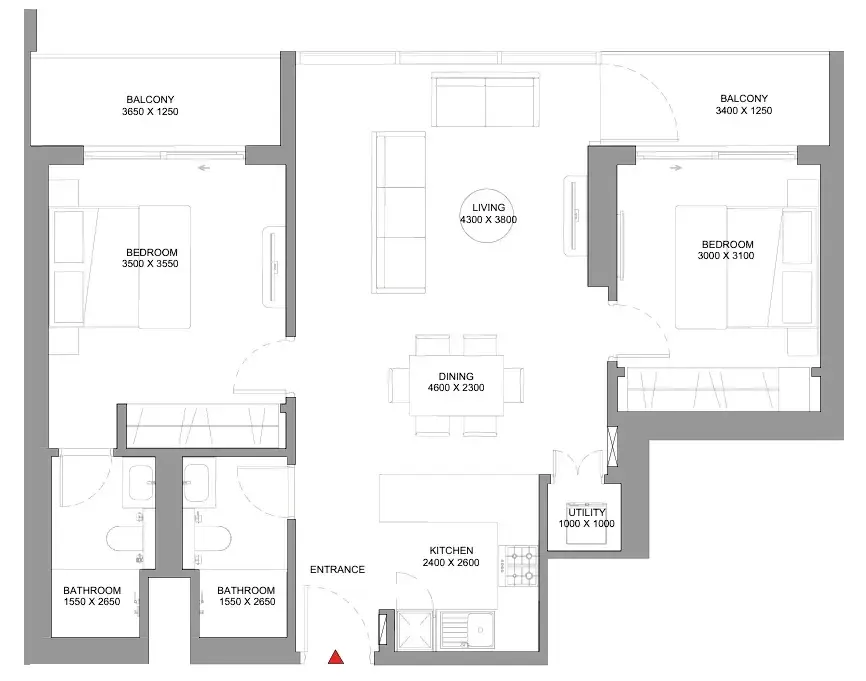


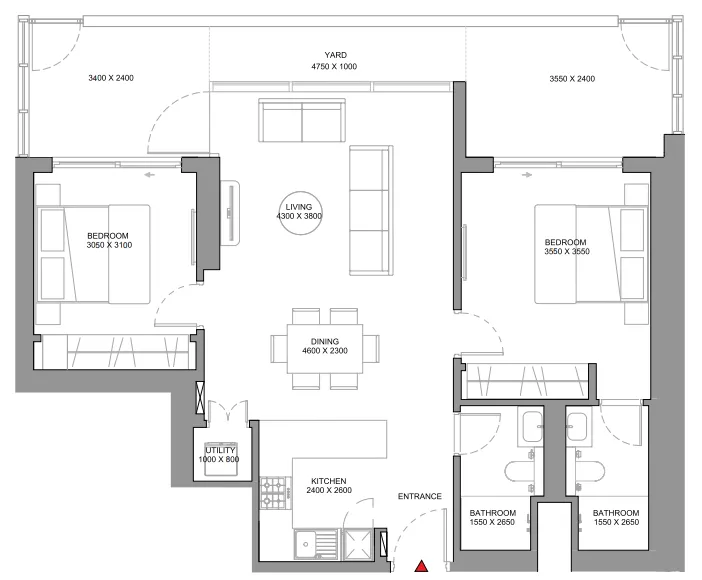

The full floor-plan PDF is in Project documents below.
Payment plan
Payment Plan
100% totalOn booking
During construction
Upon Handover
on handover
Parking
- 1 BRapartment1 space
- 1.5 BRapartment1 space
- 2 BRapartment1 space
Amenities
- Wellness & fitness
- Fitness CentreGymSaunaSpaYoga & Meditation Zone
- Pools & water
- JacuzziKids PoolResort-Style PoolSwimming Pool
- Leisure & outdoors
- ClubhouseLandscaped GardenSport Area
- Services & security
- Restaurant
- Other
- F&B Street
Getting around
- Jumeirah English Speaking School (Br)4 min
- Dubai Butterfly Garden6 min
- Dubai Sports City9 min
- College Hospital Dubai10 min
- Global Village15 min
- JBR Open Beach15 min
- Key Dubai Destinations Burj Al Arab17 min
- Ain Dubai (Dubai Eye)17 min
- Underwater Zoo23 min
- Dubai International Airport (DXB)26 min
- Museum of the Future36 min
Project documents
Sign in to iMatch to access brochures, payment plans and floor plans for this project.
Sign in