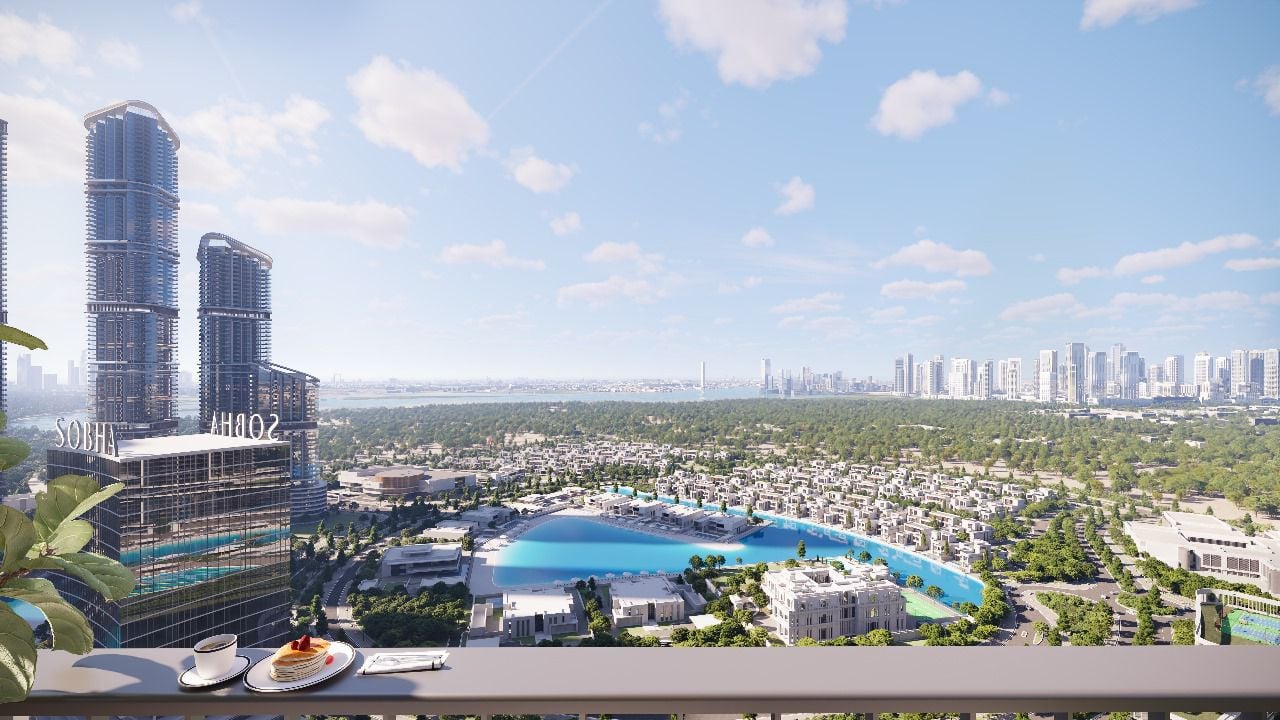
310 Riverside Crescent
 SobhaSobha Hartland 2Completion: 2027-12-31
from
AED 3.4M
Sign in to iMatch to contact agents directly and get matched with this project.
Sign inProject details
- Floors
- 70
- Service charge
- 18 AED/sqft
- Handover
- 2027-12-31
- Ownership
- Freehold
- Construction
- 45% complete
Masterplan
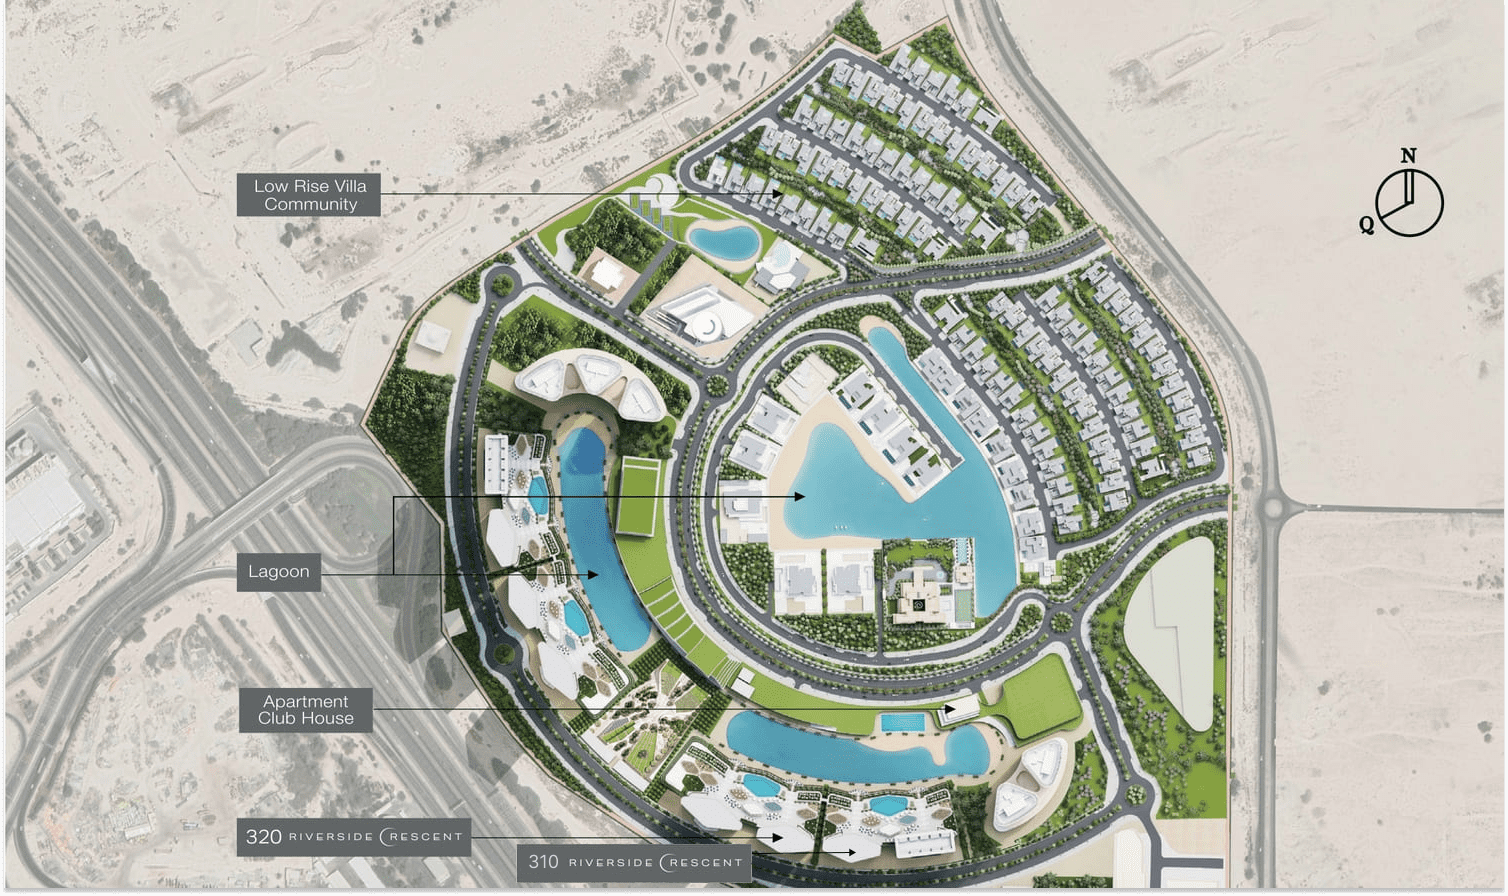
Site plan as published by the developer. Layouts and plot boundaries can change before handover.
About this project
Project general facts 310 Riverside Crescent is a residential masterpiece that redefines luxury living, nestled within a stunning eight million square feet development, adorned with a breathtaking beach and blue lagoon, expansive open spaces, and lush landscapes. The residences are draped around the beautiful lagoons, offering a serene and tranquil atmosphere, where nature and luxury blend in perfect harmony. Every day is an incredible experience filled with serenity and beauty, as residents can stroll down the boardwalk, taking in the glistening lagoon on one side and the city skyline on the other, creating a truly magical experience. The lifestyle amenities at 310 Riverside Crescent are truly exceptional, with the beachside location offering a dream come true for residents, who can splash, surf, sail, and swim in the crystal-clear waters, build sandcastles, and play water sports, invigorating and soothing the soul. The experience of water is like no other, bringing joy and thrill to residents of all ages. The development also features stunning community views from the front, with breathtaking views of the city and Hartland II, surrounded by rich flora from high up in the sky gardens, creating a perfect moment of relaxation and tranquility. The residences at 310 Riverside Crescent boast modern finishing with high-quality materials, creating a sophisticated and elegant atmosphere, while the equipped kitchen provides the perfect space for culinary creativity. With its expansive spaces and meticulously designed homes, Three Ten Riverside Crescent offers a unique living experience, where residents can enjoy stunning views from their private balcony or the sky gardens, taking in the vistas of the Dubai Al Ain Road, the Meydan Racecourse, and the pulsating skyline of Dubai, all just a glance away.
Location description and benefits Sobha Hartland 2 is a luxurious community that features exclusive mansions, with fifty percent of its territory dedicated to parks and green walkways, offering a unique blend of verdant parks, European-style boulevards, and proximity to the serene Ras Al Khor nature reserve, home to mangroves and exotic birds. Residents can indulge in water sports, swimming, and sunbathing on a well-equipped beach near two blue lagoons and a private promenade, creating a truly unforgettable experience. Sobha Hartland 2 is situated in MBR City, an area under the Sheikh's patronage, surrounded by Dubai's affluent districts, including Business Bay, Downtown, and Creek Harbour, attracting singles, couples, and families alike with its premium amenities and close proximity to Dubai's heart. The community offers a high demand and impressive return on investment potential, thanks to on-site international schools, retail, dining, and freehold ownership for both UAE residents and foreign citizens, making it an ideal destination for those seeking a luxurious and convenient lifestyle. The area surrounding Sobha Hartland 2 is a vibrant and dynamic community, with a wide range of amenities and services, including retail, dining, and entertainment options, creating a unique and cosmopolitan atmosphere that is perfect for residents of all ages. The proximity to Dubai's major landmarks and attractions, such as the Meydan Racecourse and the Dubai Al Ain Road, makes Sobha Hartland 2 an ideal location for those who want to experience the best of Dubai's lifestyle, with its stunning views, lush landscapes, and luxurious amenities, all combining to create a truly exceptional living experience.
Available units & floor plans
- 1 BR
- Size
- 697 sqft
- From
- AED 1,738,391
- Available
- 1
- 2 BR
- Size
- —
- From
- —
- Available
- 0
- 2.5 BR
- Size
- 1,425–1,468 sqft
- From
- AED 3,419,832–3,522,120
- Available
- 3
Floor plans


The full floor-plan PDF is in Project documents below.
Payment plan
Payment Plan
100% totalOn booking
During construction
Upon Handover
on handover
Parking
- 1 BRapartment1 space
- 1.5 BRapartment1 space
- 2 BRapartment1 space
- 2.5 BRapartment1 space
Amenities
- Wellness & fitness
- Gym
- Pools & water
- Infinity PoolSwimming Pool
- Leisure & outdoors
- Jogging & Cycling TracksLandscaped GardensTennis Court
- Other
- Access To Crystall LaguneF&B & Outlets
Getting around
- Dubai Institute of Design and Innovation10 min
- Zabeel Stadium10 min
- French International School L.L.C-FZ10 min
- Dubai Canal11 min
- Al Quoz Pond Park12 min
- Wafi Mall13 min
- Dubai International Airport (DXB)17 min
- The Dubai Fountain19 min
- Etisalat Tower19 min
- Museum of the Future20 min
- Underwater Zoo20 min
- Specialty Hospital22 min
Project documents
Sign in to iMatch to access brochures, payment plans and floor plans for this project.
Sign in